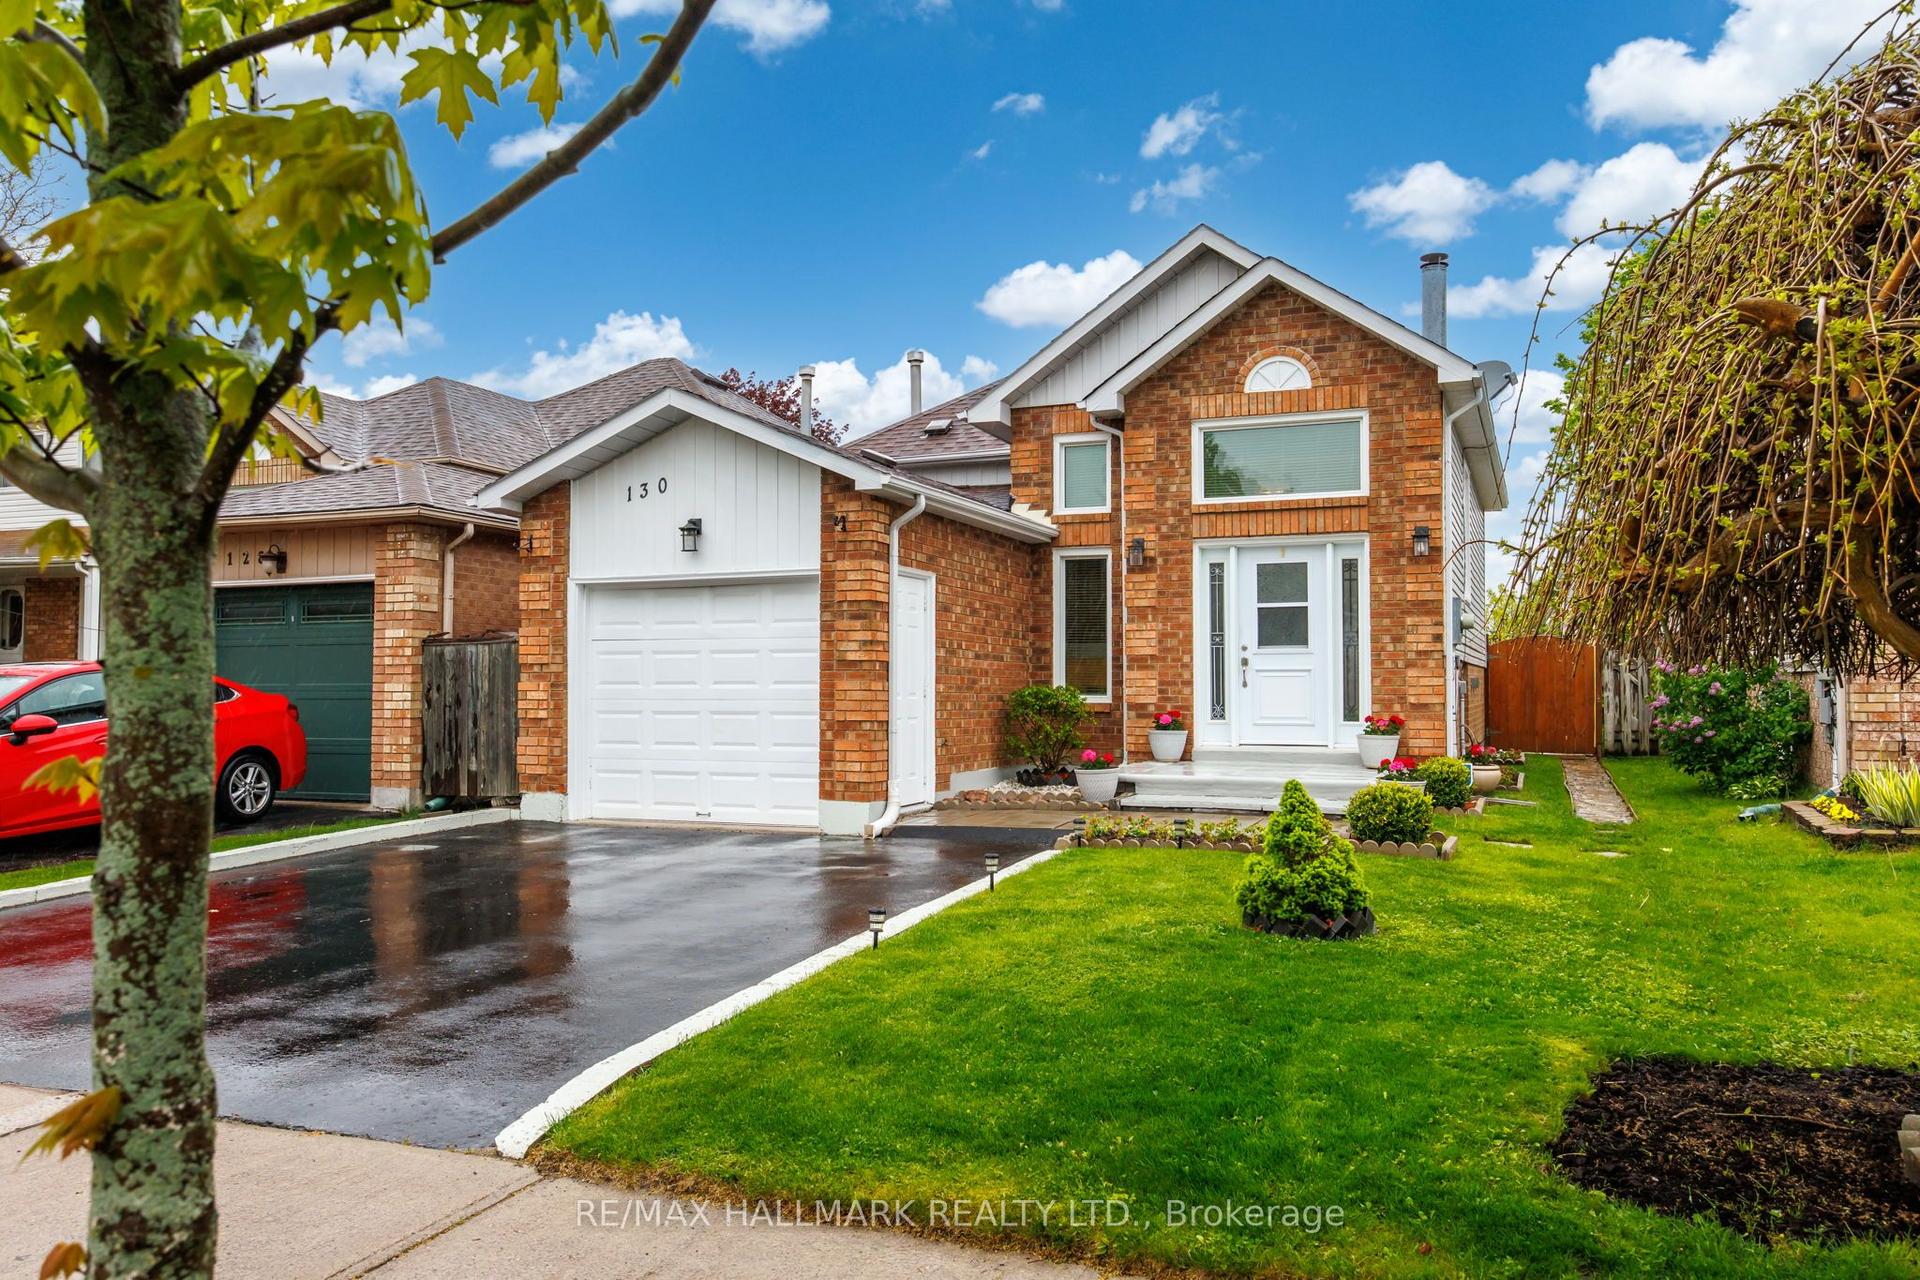
For Sale
Open House Sun 18–20
22 Deerpark Crescent
Bowmanville, Clarington, ON
$629,900
3Bd
1Ba
1,300+sqft
4Parking
50 x 110 ftlot
$485/sqft
DetachedMLS# E13620608Listed 2026-07-3026 DOM
Cooling
Central Air
Basement
Finished
About this home
Welcome to 22 Deerpark Crescent, a beautifully maintained fully detached 3-bedroom home nestled in one of Bowmanville's established tree-lined, family-friendly neighbourhoods. This inviting residence offers a spacious and functional layout with bright, large principal rooms, a perfect fit for everyday living and entertaining. The well-appointed kitchen overlooks the backyard and flows seamlessly into the dining and living areas. Upstairs, you'll find 3 generously sized bedrooms, including a comfortable primary retreat. The finished lower level features a spacious recreation room with above-grade windows and a cozy gas fireplace, creating the perfect space to relax, entertain, or enjoy family movie nights. Step outside to a private backyard with plenty of room for children, pets, gardening, or summer gatherings. Upgraded kitchen with granite countertops, a super-large 50x110 foot lot, and direct access to the backyard with a large deck, updated furnace and AC in 2020, convenient carport with direct access into the home and so much more. Conveniently located close to schools, parks, shopping, restaurants, transit, and just minutes from Highways 401 and 418, this home offers the perfect combination of comfort, convenience, and community. An excellent opportunity for first-time buyers, growing families, or anyone looking to settle into one of Bowmanville's sought-after neighbourhoods.
Fireplace
Rooms
Main Floor
| Living Room | 3.45 × 5.64 m | Parquet Window |
| Kitchen | 2.95 × 5.31 m | Ceramic Backsplash Eat-in Kitchen Granite Counters |
| Dining Room | 2.76 × 3.08 m | Parquet Window Formal Rm |
Upper
| Bedroom 3 | 2.73 × 4.65 m | Laminate Ceiling Fan(s) Closet |
| Bedroom 2 | 3.46 × 2.40 m | Walk-Out Laminate Closet |
| Primary Bedroom | 3.67 × 3.10 m | Laminate Ceiling Fan(s) Closet |
Lower
| Recreation | 4.49 × 6.76 m | Finished Laminate Fireplace |
Features
- Carpet Free
- Finished
- Central Air
- Backsplit 3
Financials
Annual Taxes
$4,286.04
Estimated Rental Income
Entire property$3,200 – $4,800/mo
Rental yield6.1% – 9.1%
*Estimates based on comparable rentals in the area. Actual income may vary.
Market Data — Clarington
Days on market26 days
Buyer's MarketSeller's Market
Based on active listings in Clarington. Data updates daily.
Getting around
How walkable, bikeable, and transit-friendly this neighbourhood is.
52
/ 100
Walk Score
Somewhat Walkable
43
/ 100
Transit Score
Some Transit
46
/ 100
Bike Score
Somewhat Bikeable
Scores are estimates based on neighbourhood data and are for informational purposes only.
MLS® data courtesy of the Toronto Regional Real Estate Board (TRREB).
The information provided herein must only be used by consumers that have a bona fide interest in the purchase, sale, or lease of real estate and may not be used for any commercial purpose or any other purpose. Listing information is deemed reliable but is not guaranteed accurate by the Toronto Regional Real Estate Board, the listing brokerage, or this website. The trademarks REALTOR®, REALTORS® and the REALTOR® logo are controlled by The Canadian Real Estate Association (CREA) and identify real estate professionals who are members of CREA. MLS®, Multiple Listing Service®, and the associated logos are owned by CREA. Not intended to solicit properties currently listed for sale or buyers under contract.
You may also like
More homes in Clarington
Hand-picked listings with a similar price range and style.
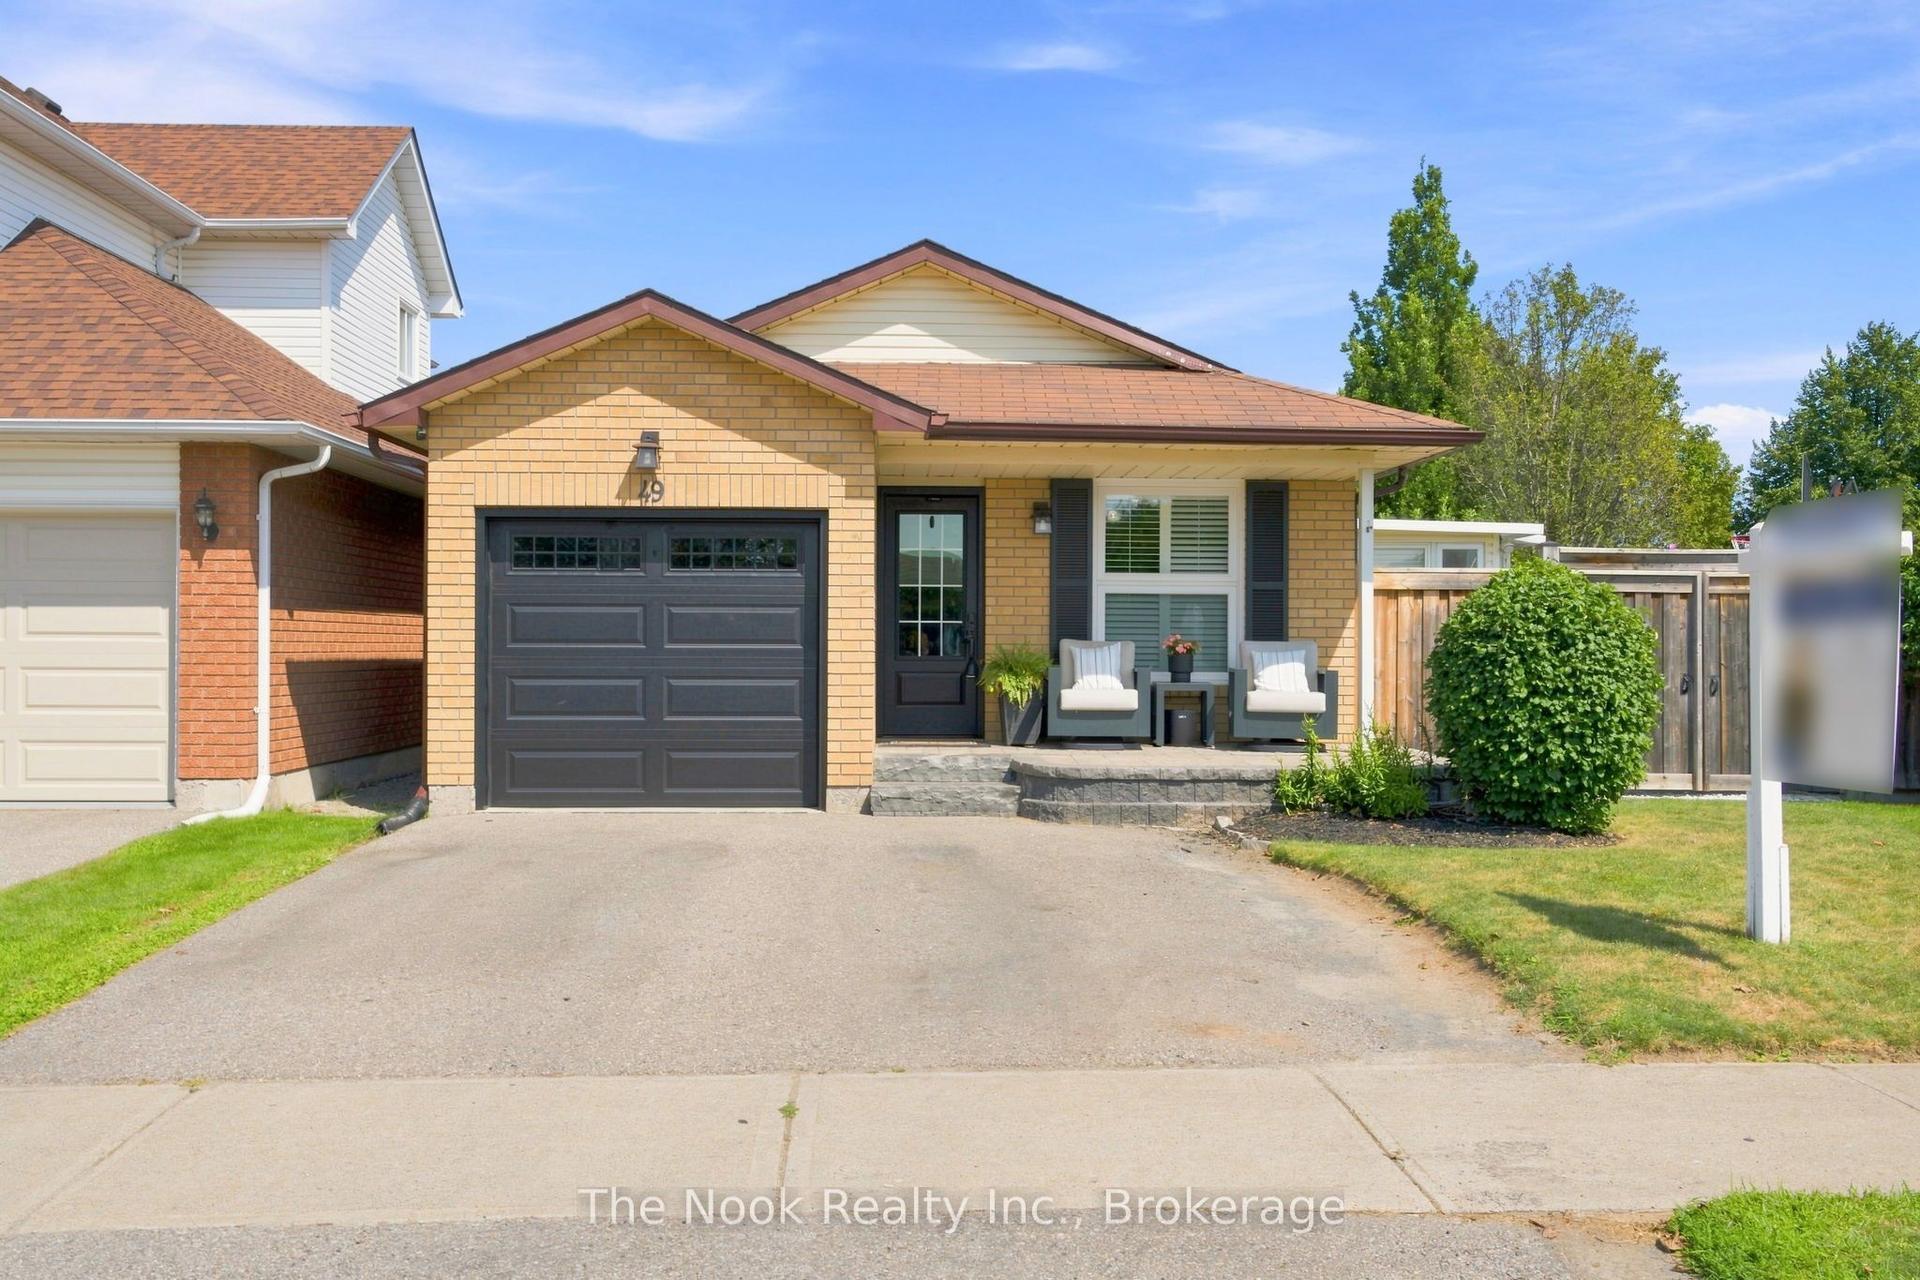
For Sale1 day ago
$780,000
Detached
est. $3,420/mo
49 Granville Drive, Courtice
Clarington, ON
4 bd
2 ba
1,300
2
MLS# E13707736The Nook Realty Inc.
WhatsApp Aman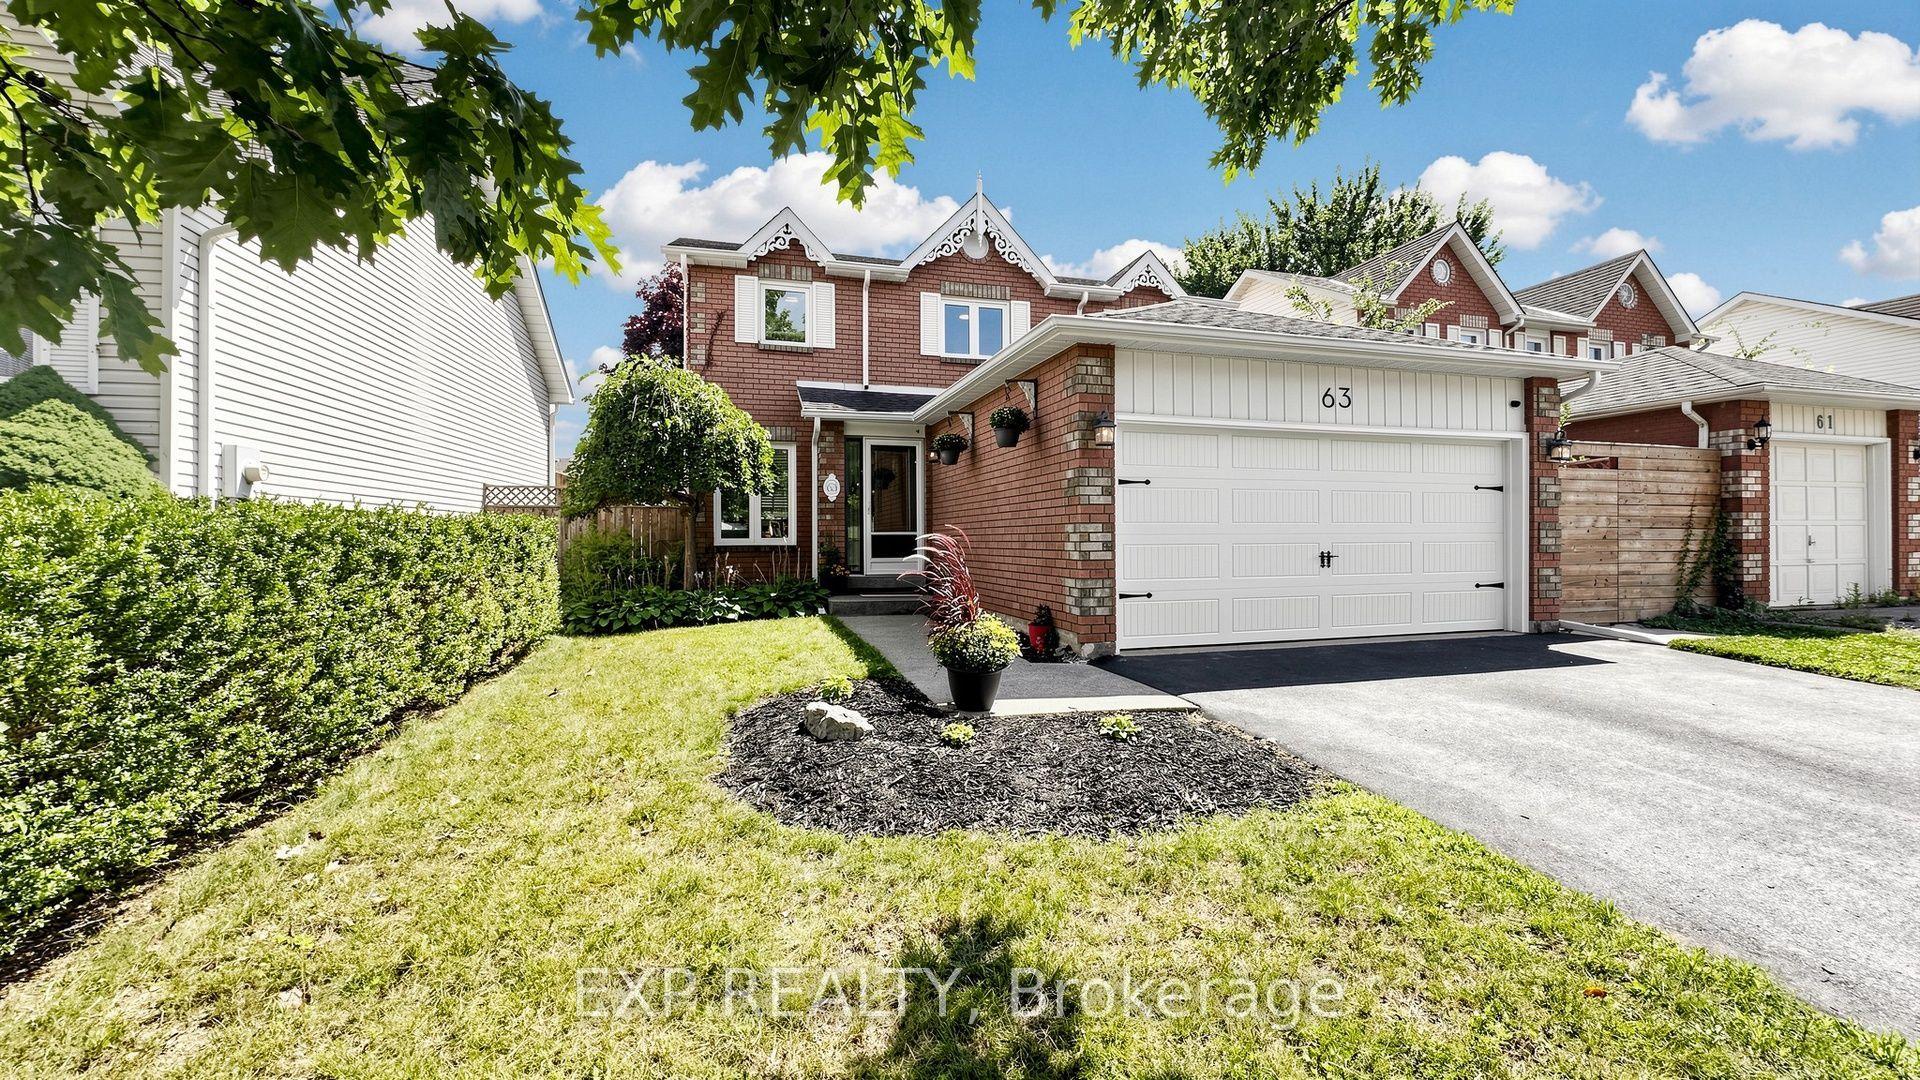
For Sale7 days ago
$785,000
Detached
est. $3,441/mo
63 Fenwick Avenue, Bowmanville
Clarington, ON
3 bd
3 ba
1,300
4
MLS# E13685872Exp Realty
WhatsApp Aman