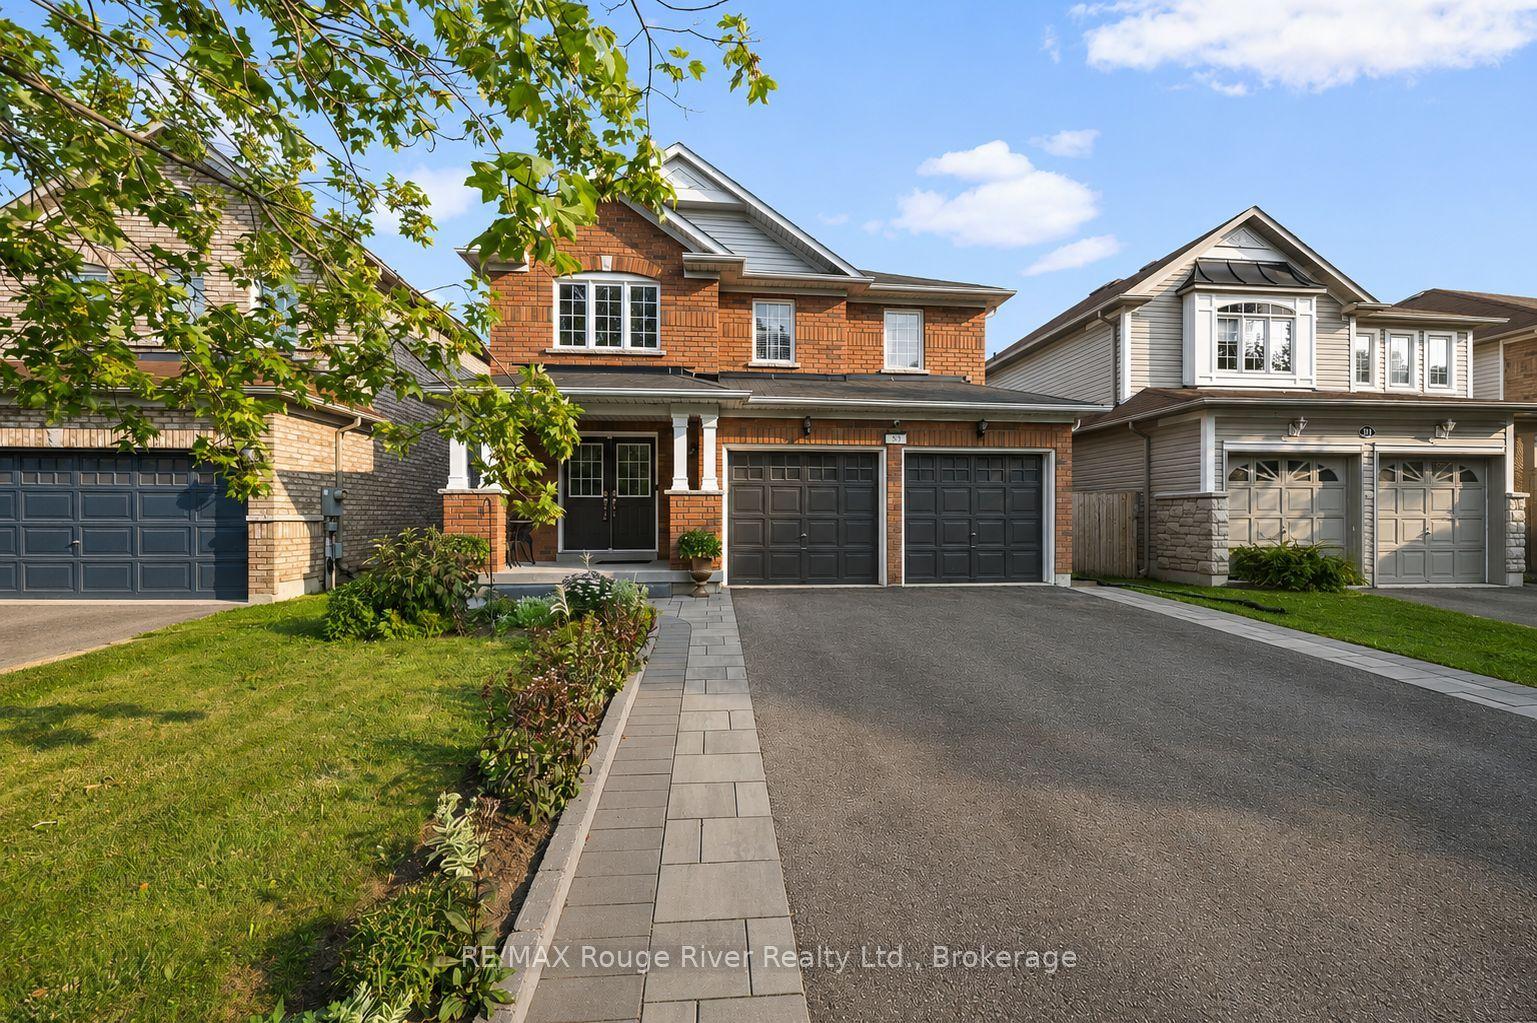
For Sale
Just Listed
47 Ed Ewert Avenue
Newcastle, Clarington, ON
$799,999
4Bd
3Ba
1,750+sqft
3Parking
32.84 x 104.25 ftlot
$457/sqft
DetachedMLS# E13620766Listed 2026-07-301 DOM
Heating
Water Heater
Cooling
Central Air
Basement
Unfinished
Just listed! New listings in Clarington often receive offers within the first week.
About this home
This Beautifully Appointed Newer Home Offers The Perfect Blend Of Style, Functionality, And Modern Comfort. Featuring 9-Foot Ceilings, Upgraded Laminate Flooring, And A Bright Open-Concept Layout, This Home Is Designed For Everyday Living And Entertaining.The Chef-Inspired Kitchen Showcases Quartz Countertops, Matching Quartz Backsplash, Stainless Steel Appliances, Ample Cabinetry And An Oversized Centre Island Overlooking The Spacious Family Room With A Cozy Gas Fireplace. A Versatile Main Floor Office Is Perfect For Today's Work-From-Home Lifestyle And Could Easily Double As a Formal Dinning Space.As You Head Upstairs The Upgraded Oak Staircase Leads To Four Generously Sized Bedrooms Filled With Natural Light. The Spacious Primary Retreat Features A Large Walk-In Closet And A Private 4-Piece Ensuite. A Convenient Second-Floor Laundry Room And Centrally Located 3-Piece Main Bath Complete The Upper Level.The Bright, Large Walk-Out Basement Offers Endless Potential For Additional Living Space. Whether It Is Finished As An In-Law Suite For Extended Family Or Converting The Space To An Income Generating Unit The Possibilities Are Endless. Ideally Situated In One Of Newcastle's Newest Family-Friendly Communities, You'll Enjoy Easy Access To Highways 35 And 401, Schools, Parks, Recreation Facilities, Public Transit, Shopping, Restaurants, Newcastle Community Hall, And The Beautiful Lake Ontario Waterfront. Small-Town Charm Meets Modern Convenience, Just 45 Minutes East Of Toronto. Welcome Home!
WaterfrontFireplaceIn-law Suite
Rooms
Main Floor
| Kitchen | 3.35 × 3.29 m | Backsplash Stainless Steel Appl Tile Floor |
| Breakfast | 3.29 × 2.74 m | Tile Floor W/O To Deck Sliding Doors |
| Family Room | 4.11 × 3.96 m | Gas Fireplace Laminate Window |
| Den | 2.74 × 3.05 m | Window Laminate |
Second Floor
| Primary Bedroom | 4.11 × 4.02 m | Window Ensuite Bath Walk-In Closet(s) |
| Bedroom 2 | 3.02 × 2.74 m | Laminate Closet Window |
| Bedroom 3 | 3.47 × 2.80 m | Closet Laminate Window |
| Bedroom 4 | 4.02 × 2.74 m | Cathedral Ceiling(s) Laminate Window |
| Laundry | — |
Features
- Auto Garage Door Remote
- Carpet Free
- ERV/HRV
- Water Heater
- Unfinished
- Walk-Out
- Central Air
- 2-Storey
Financials
Annual Taxes
$5,638
Estimated Rental Income
Entire property$4,000 – $6,500/mo
Rental yield6.0% – 9.8%
*Estimates based on comparable rentals in the area. Actual income may vary.
Market Data — Clarington
Days on market1 days
Buyer's MarketSeller's Market
Based on active listings in Clarington. Data updates daily.
Our estimate for this home
Estimated range
$800K – $930K
Mid-point $865K · ~$494/sqft
How this listing compares
$800KList · $800K$930K
High confidence·Based on 42 newcastle comparables
Estimated range is generated automatically from active comparables and is for informational purposes only. Not an appraisal — contact Aman for a full comparative market analysis that factors in condition, renovations, and positioning.
Getting around
How walkable, bikeable, and transit-friendly this neighbourhood is.
53
/ 100
Walk Score
Somewhat Walkable
44
/ 100
Transit Score
Some Transit
41
/ 100
Bike Score
Somewhat Bikeable
Scores are estimates based on neighbourhood data and are for informational purposes only.
MLS® data courtesy of the Toronto Regional Real Estate Board (TRREB).
The information provided herein must only be used by consumers that have a bona fide interest in the purchase, sale, or lease of real estate and may not be used for any commercial purpose or any other purpose. Listing information is deemed reliable but is not guaranteed accurate by the Toronto Regional Real Estate Board, the listing brokerage, or this website. The trademarks REALTOR®, REALTORS® and the REALTOR® logo are controlled by The Canadian Real Estate Association (CREA) and identify real estate professionals who are members of CREA. MLS®, Multiple Listing Service®, and the associated logos are owned by CREA. Not intended to solicit properties currently listed for sale or buyers under contract.
You may also like
More homes in Clarington
Hand-picked listings with a similar price range and style.
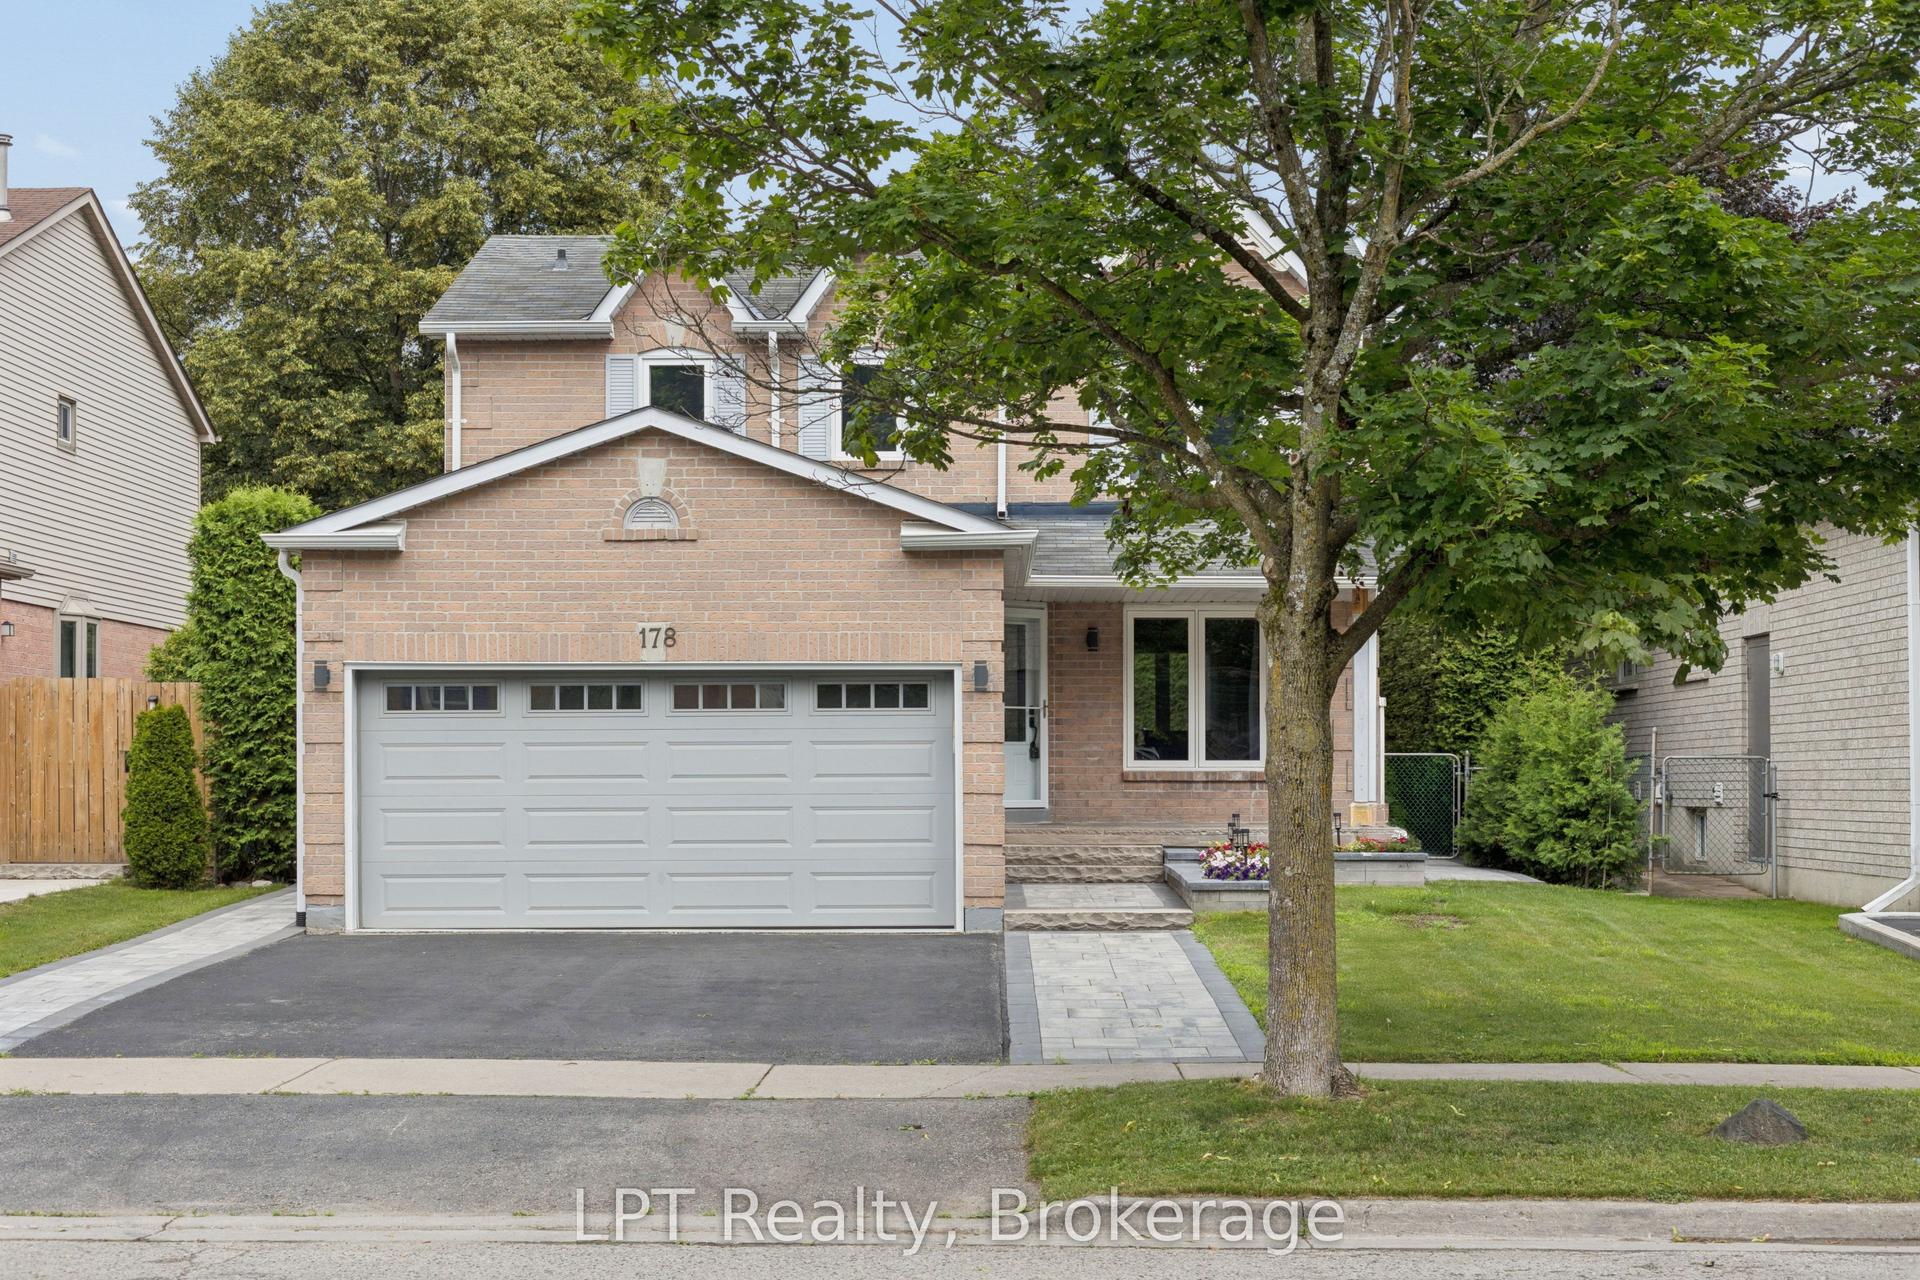
For Sale5 h ago
$849,999
Detached
est. $3,726/mo
178 Sandringham Drive, Courtice
Clarington, ON
3 bd
4 ba
1,750
4
MLS# E13624146LPT Realty
WhatsApp Aman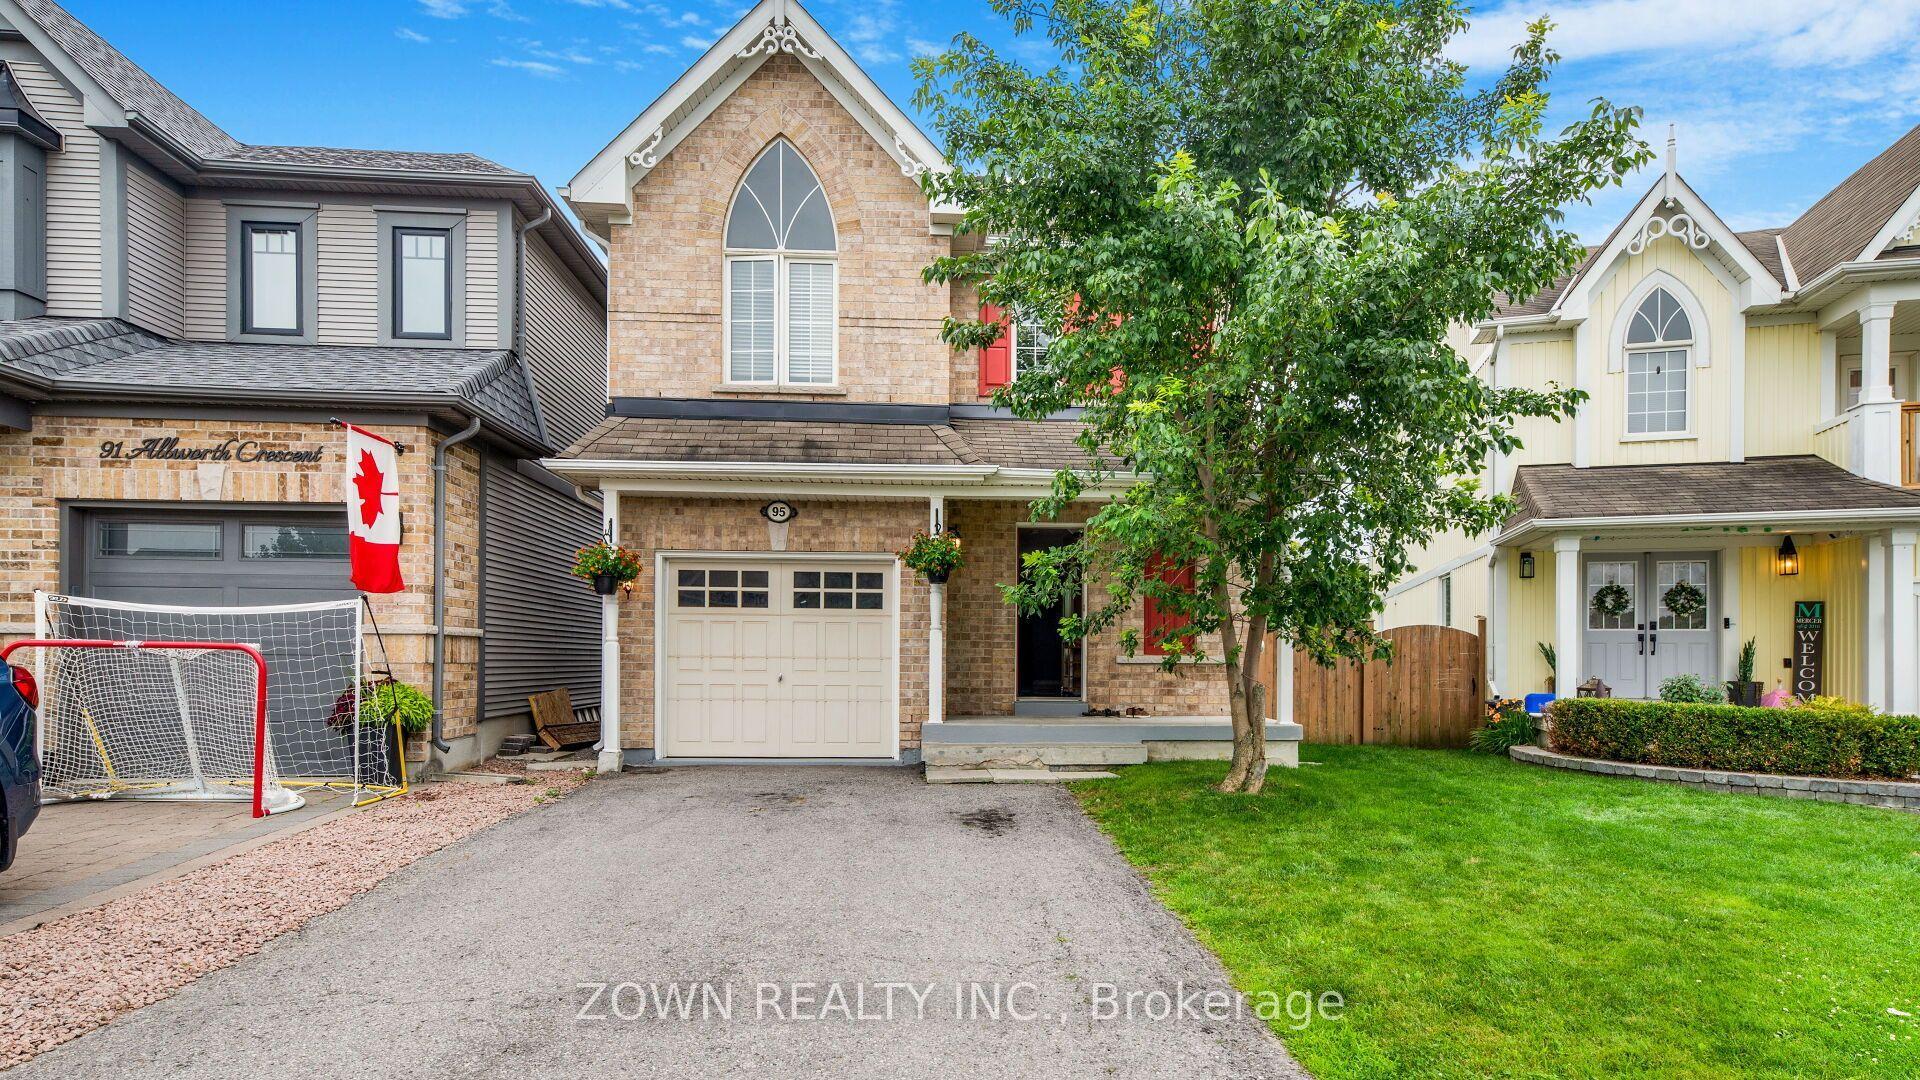
For Sale1 day ago
$699,000
Detached
est. $3,064/mo
95 Allworth Crescent, Bowmanville
Clarington, ON
3 bd
3 ba
1,300
5
MLS# E13622784Zown Realty Inc.
WhatsApp Aman