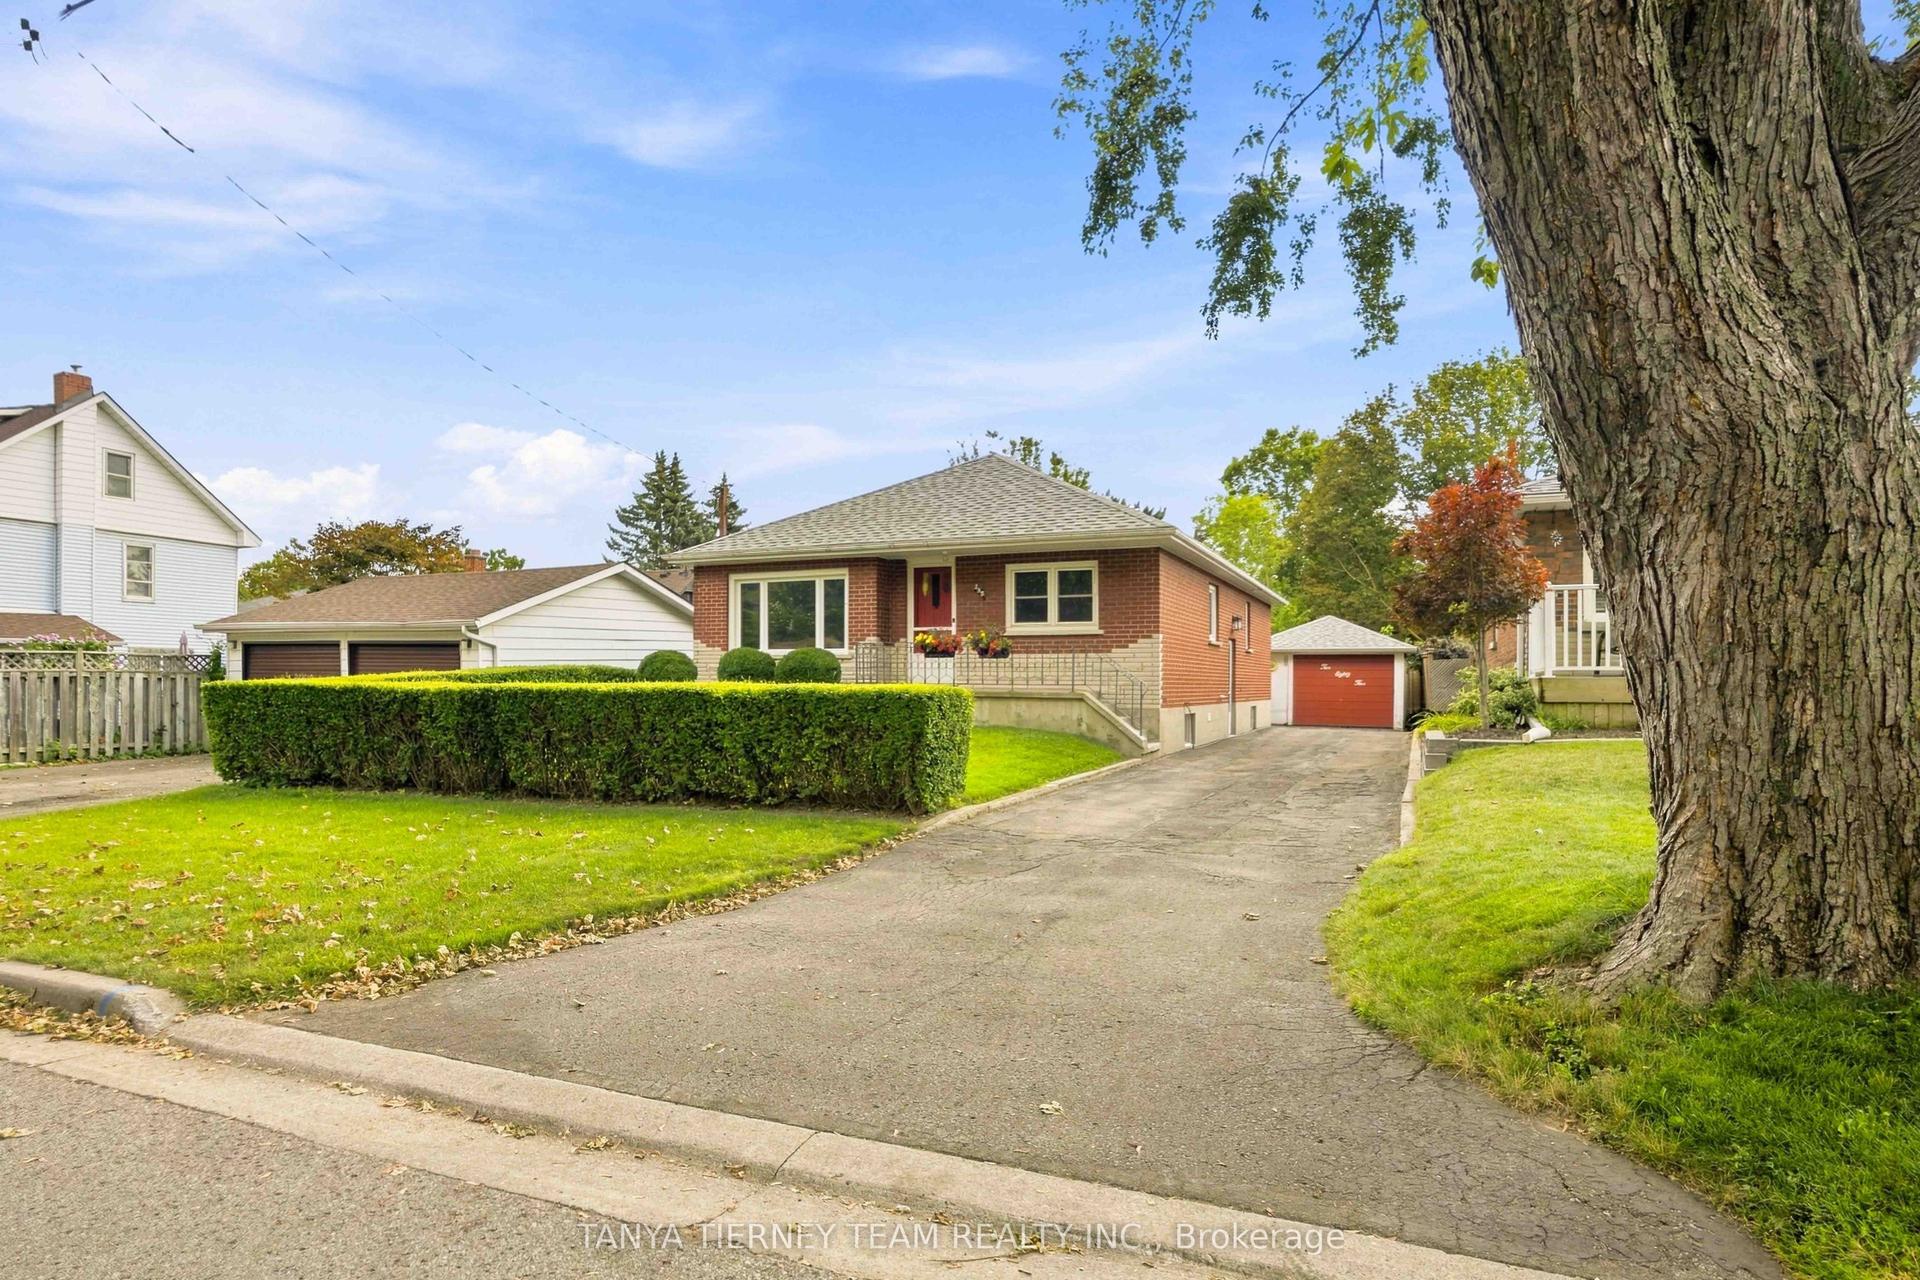
For Sale
258 Nipigon Street
McLaughlin, Oshawa, ON
$769,900
2+2Bd
2Ba
900+sqft
6Parking
45 x 121.26 ftlot
$855/sqft
DetachedMLS# E13621174Listed 2026-07-3017 DOM
Heating
Water Heater Owned
Cooling
Central Air
Basement
Finished
About this home
Located in Well Established, Family Friendly McLaughlin Community of Oshawa. Convenience of Schools, Major Shopping, Ease of City Transit, Highway Access and Go Transit all Near By. Move-in Ready, 2 + 2 bed/1.5 bath Raised Bungalow with In-Law/Multi Family Potential and Professionally Renovated. Enter into the Bright Expanded Foyer with Upgraded Staircase to Open Concept Main Level Design. Featuring Kitchen with Plenty of Cupboards for Ample Storage, Quartz Counters, Porcelain Floors that overlooks Family Room with W/O to 9ft x 14ft. Covered Deck, Patio with Gazebo and Good Sized Back Yard. Primary Bedroom Features Custom-Built Wall to Wall Closets for All Your Wardrobe Essentials. 4pc Bath with Custom W/I Glass Shower completes the main level. Lower Level offers In-law/Multi Family Potential with Kitchen combined with Large Rec Room that has Custom-Built Shelving, 2 Additional Bedrooms, 3pc Bath and Separate Laundry Room. No Sidewalks to Shovel in Winter!! Renovations include (2024 Kitchen & Pot Lights in Basement) (2022 Roof) (2021 Covered Back Deck with Maintenance Free TREK Flooring & Aluminum Rails) (2020 Patio Slab Stones, Gazebo, Garage Roof and Hot Water Tank {owned}) (2019 Custom-Built Cabinetry & California Shutters Basement) (2015//2016/2017 All Windows & Doors, Main Kitchen, Furnace & A/C, Custom-Built Closet Primary Bedroom, Staircase & Railings, All Upper & Lower Floorings, All Light Fixtures & Pot Lights).
GarageRenovated
Rooms
Main Floor
| Kitchen | 4.57 × 2.74 m | Overlooks Family Quartz Counter Porcelain Floor |
| Family Room | 4.57 × 3.81 m | Open Concept W/O To Deck Hardwood Floor |
| Primary Bedroom | 3.66 × 3.05 m | W/W Closet Hardwood Floor |
| Bedroom 2 | 3.96 × 3.35 m | Window Hardwood Floor |
Lower
| Recreation | 4.88 × 3.35 m | Open Concept Ceramic Floor |
| Kitchen | 2.44 × 3.35 m | Open Concept Combined w/Rec Ceramic Floor |
| Bedroom 3 | 3.35 × 2.44 m | Window Broadloom |
| Bedroom 4 | 3.66 × 3.35 m | Above Grade Window Broadloom |
| Laundry | 2.74 × 2.44 m | Separate Room Window Ceramic Floor |
Other
| Room | — |
Features
- In-Law Capability
- Primary Bedroom - Main Floor
- Water Heater Owned
- Patio
- Deck
- Finished
- Central Air
- Bungalow-Raised
Financials
Annual Taxes
$5,167.12
Estimated Rental Income
Entire property$2,600 – $3,800/mo
Rental yield4.1% – 5.9%
*Estimates based on comparable rentals in the area. Actual income may vary.
Market Data — Oshawa
Days on market17 days
Buyer's MarketSeller's Market
Based on active listings in Oshawa. Data updates daily.
Demographics — Oshawa
Population
175,383
Avg Household Income
$87,000
Age Distribution
0-19
22%
20-34
22%
35-49
19%
50-64
20%
65+
17%
Ownership63% own · 37% rent
EnglishFrenchArabicUrduTagalog
Getting around
How walkable, bikeable, and transit-friendly this neighbourhood is.
53
/ 100
Walk Score
Somewhat Walkable
44
/ 100
Transit Score
Some Transit
55
/ 100
Bike Score
Bikeable
Scores are estimates based on neighbourhood data and are for informational purposes only.
MLS® data courtesy of the Toronto Regional Real Estate Board (TRREB).
The information provided herein must only be used by consumers that have a bona fide interest in the purchase, sale, or lease of real estate and may not be used for any commercial purpose or any other purpose. Listing information is deemed reliable but is not guaranteed accurate by the Toronto Regional Real Estate Board, the listing brokerage, or this website. The trademarks REALTOR®, REALTORS® and the REALTOR® logo are controlled by The Canadian Real Estate Association (CREA) and identify real estate professionals who are members of CREA. MLS®, Multiple Listing Service®, and the associated logos are owned by CREA. Not intended to solicit properties currently listed for sale or buyers under contract.
You may also like
More homes in Oshawa
Hand-picked listings with a similar price range and style.
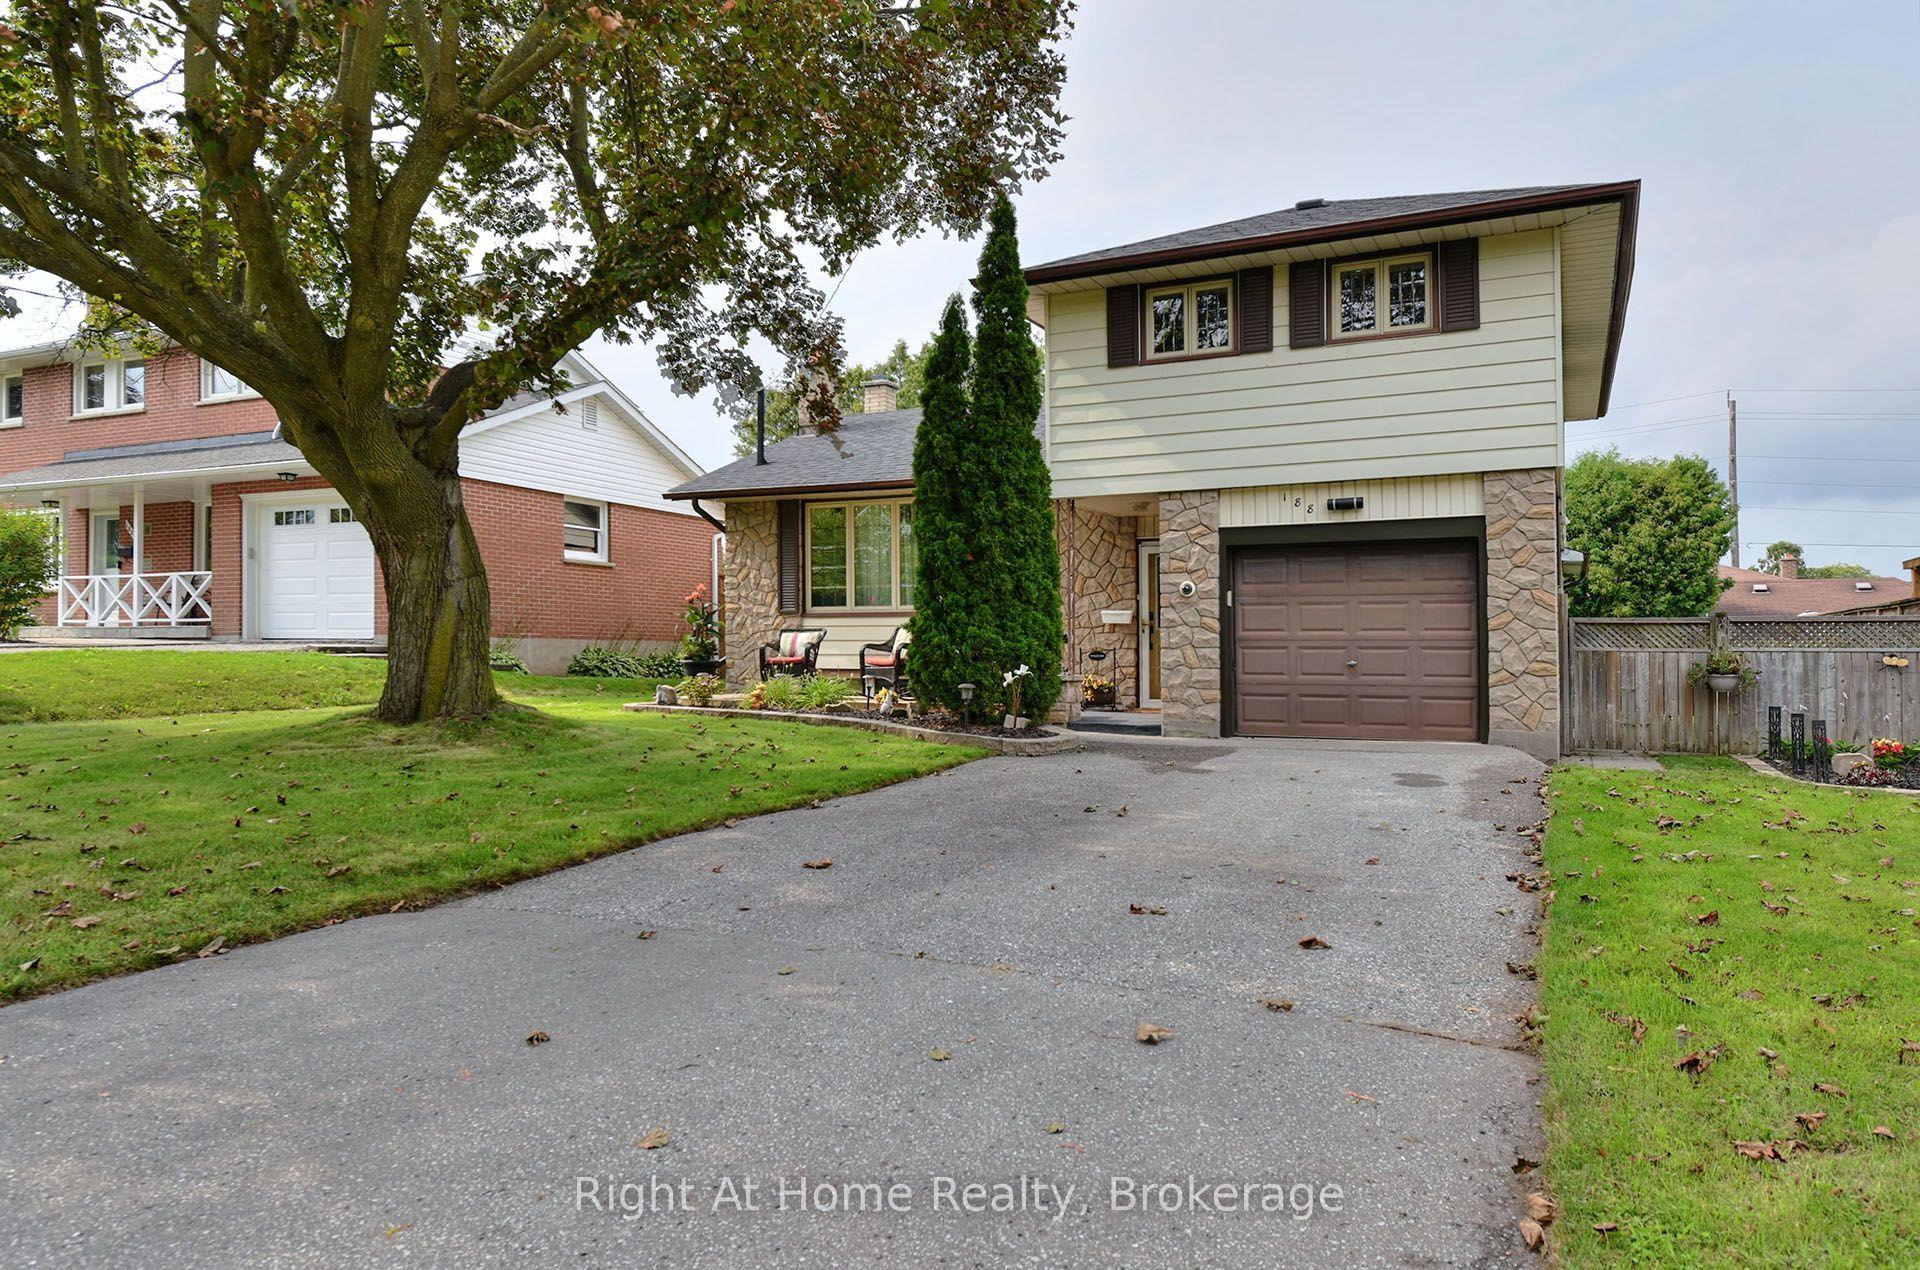
For SaleJust listed
$799,888
Detached
est. $3,507/mo
188 Hillsdale Avenue, O'Neill
Oshawa, ON
2+1 bd
2 ba
1,750
3
MLS# E13681382Right At Home Realty
WhatsApp Aman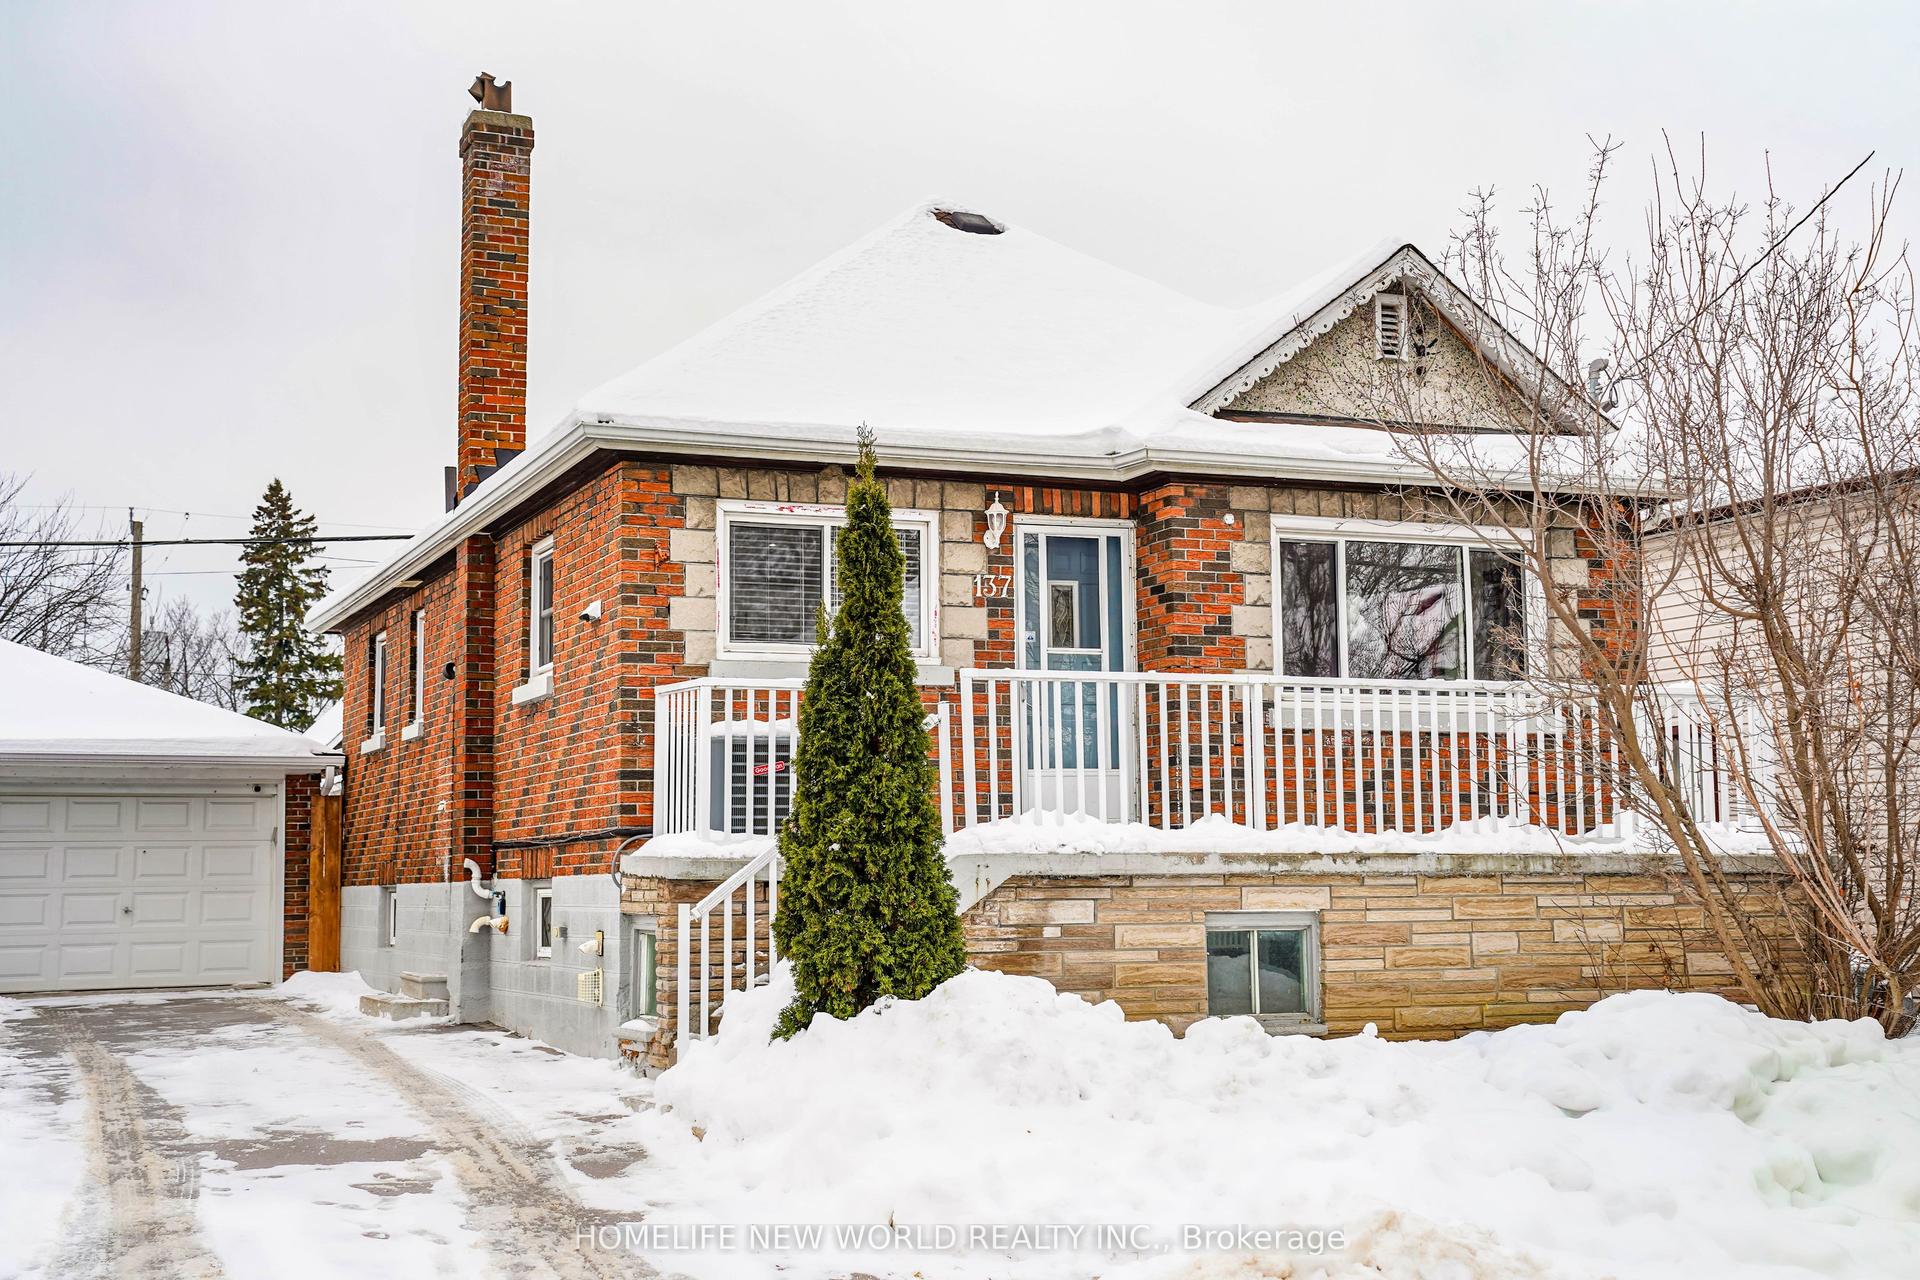
For Sale17 h ago
$689,990
Detached
est. $3,025/mo
137 Banting Avenue, Central
Oshawa, ON
3+1 bd
2 ba
900
3
MLS# E13681174Homelife New World Realty Inc.
WhatsApp Aman