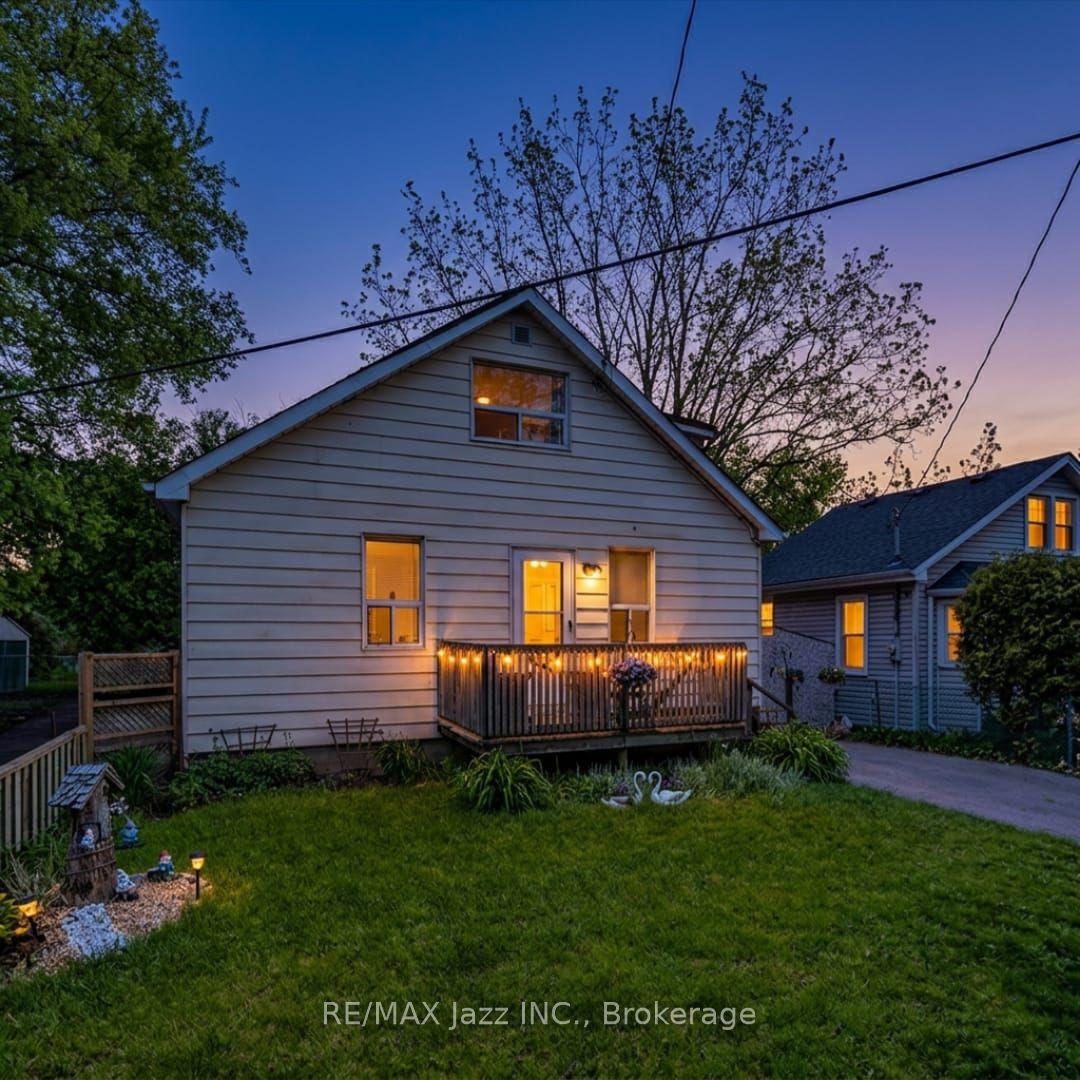
For Sale
137 Banting Avenue
Central, Oshawa, ON
$639,900
3+1Bd
2Ba
900+sqft
3Parking
41.16 x 72 ftlot
$711/sqft
DetachedMLS# E13681174Listed 2026-08-1648 DOM
Heating
Water Heater Owned
Cooling
Central Air
Basement
Finished
On the market for 48 days — longer than average. The seller may be open to negotiation.
About this home
Welcome to 137 Banting Ave. Excellent investment opportunity with residential use - Renovated Stunning Brick Detached Home With Garage! Beautiful Sophisticated Open Concept Design W/Modern Finishes! Crown Moulding, Pot Lights, Newer Windows, Modern Kitchen W/Granite Counter, Backsplash, New S/S Appliances, Separate Entrance To Finished Basement W/Br, Bathrm, Rec Rm Has Counter Top & Cabinets, Potential Bsmt In-Law Suite. Close to the new Go train transit centre, Costco, 401, Lakeshore and the heart of downtown and minutes away from major attractions. Upgrades: Furnace (2021),CAC (2017), Roof (2023), Dishwasher (2023), Driveway ( (2023), Garage motor(2023), New painting (2024), New backyard deck/Garage floor painting (2026). *Single garage with long driveway can accommodate 4 cars.Safe and quiet neighbourhood, children's playground nearby.
GarageRenovatedIn-law Suite
Rooms
Main Floor
| Living Room | 23.31 × 11.02 m | Combined w/Dining Crown Moulding Large Window |
| Dining Room | 23.31 × 11.02 m | Open Concept Laminate Pot Lights |
| Kitchen | 23.31 × 11.03 m | Granite Counters Backsplash Double Sink |
| Primary Bedroom | 10.11 × 10.07 m | Double Closet Overlooks Backyard |
| Bedroom 2 | 10.21 × 10.07 m | Overlooks Frontyard |
| Bedroom 3 | 10.01 × 10.04 m | East View |
Basement
| Living Room | 36.84 × 19.02 m | Laminate Above Grade Window |
| Bedroom | 10.01 × 10.04 m | Laminate Above Grade Window |
Features
- Water Heater Owned
- Separate Entrance
- Finished
- Central Air
- Bungalow
Financials
Annual Taxes
$4,436.22
Estimated Rental Income
Entire property$3,200 – $4,800/mo
Basement apartment$1,800 – $2,500/mo
Rental yield6.0% – 9.0%
*Estimates based on comparable rentals in the area. Actual income may vary.
Market Data — Oshawa
Days on market48 days
Buyer's MarketSeller's Market
Based on active listings in Oshawa. Data updates daily.
Demographics — Oshawa
Population
175,383
Avg Household Income
$87,000
Age Distribution
0-19
22%
20-34
22%
35-49
19%
50-64
20%
65+
17%
Ownership63% own · 37% rent
EnglishFrenchArabicUrduTagalog
Getting around
How walkable, bikeable, and transit-friendly this neighbourhood is.
59
/ 100
Walk Score
Somewhat Walkable
38
/ 100
Transit Score
Some Transit
47
/ 100
Bike Score
Somewhat Bikeable
Scores are estimates based on neighbourhood data and are for informational purposes only.
MLS® data courtesy of the Toronto Regional Real Estate Board (TRREB).
The information provided herein must only be used by consumers that have a bona fide interest in the purchase, sale, or lease of real estate and may not be used for any commercial purpose or any other purpose. Listing information is deemed reliable but is not guaranteed accurate by the Toronto Regional Real Estate Board, the listing brokerage, or this website. The trademarks REALTOR®, REALTORS® and the REALTOR® logo are controlled by The Canadian Real Estate Association (CREA) and identify real estate professionals who are members of CREA. MLS®, Multiple Listing Service®, and the associated logos are owned by CREA. Not intended to solicit properties currently listed for sale or buyers under contract.
You may also like
More homes in Oshawa
Hand-picked listings with a similar price range and style.
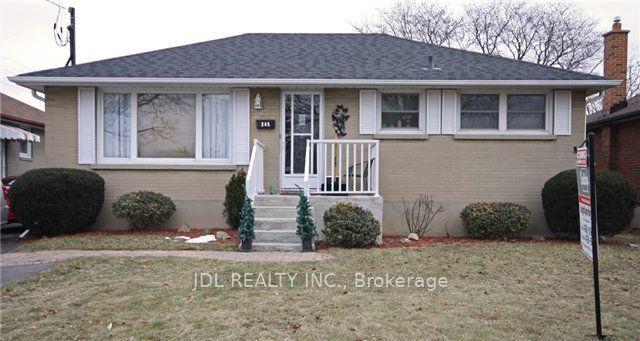
For Sale1 day ago
$549,000
Detached
est. $2,407/mo
245 Windsor Street, Donevan
Oshawa, ON
3+1 bd
2 ba
900
5
MLS# E13857650Jdl Realty Inc.
WhatsApp Aman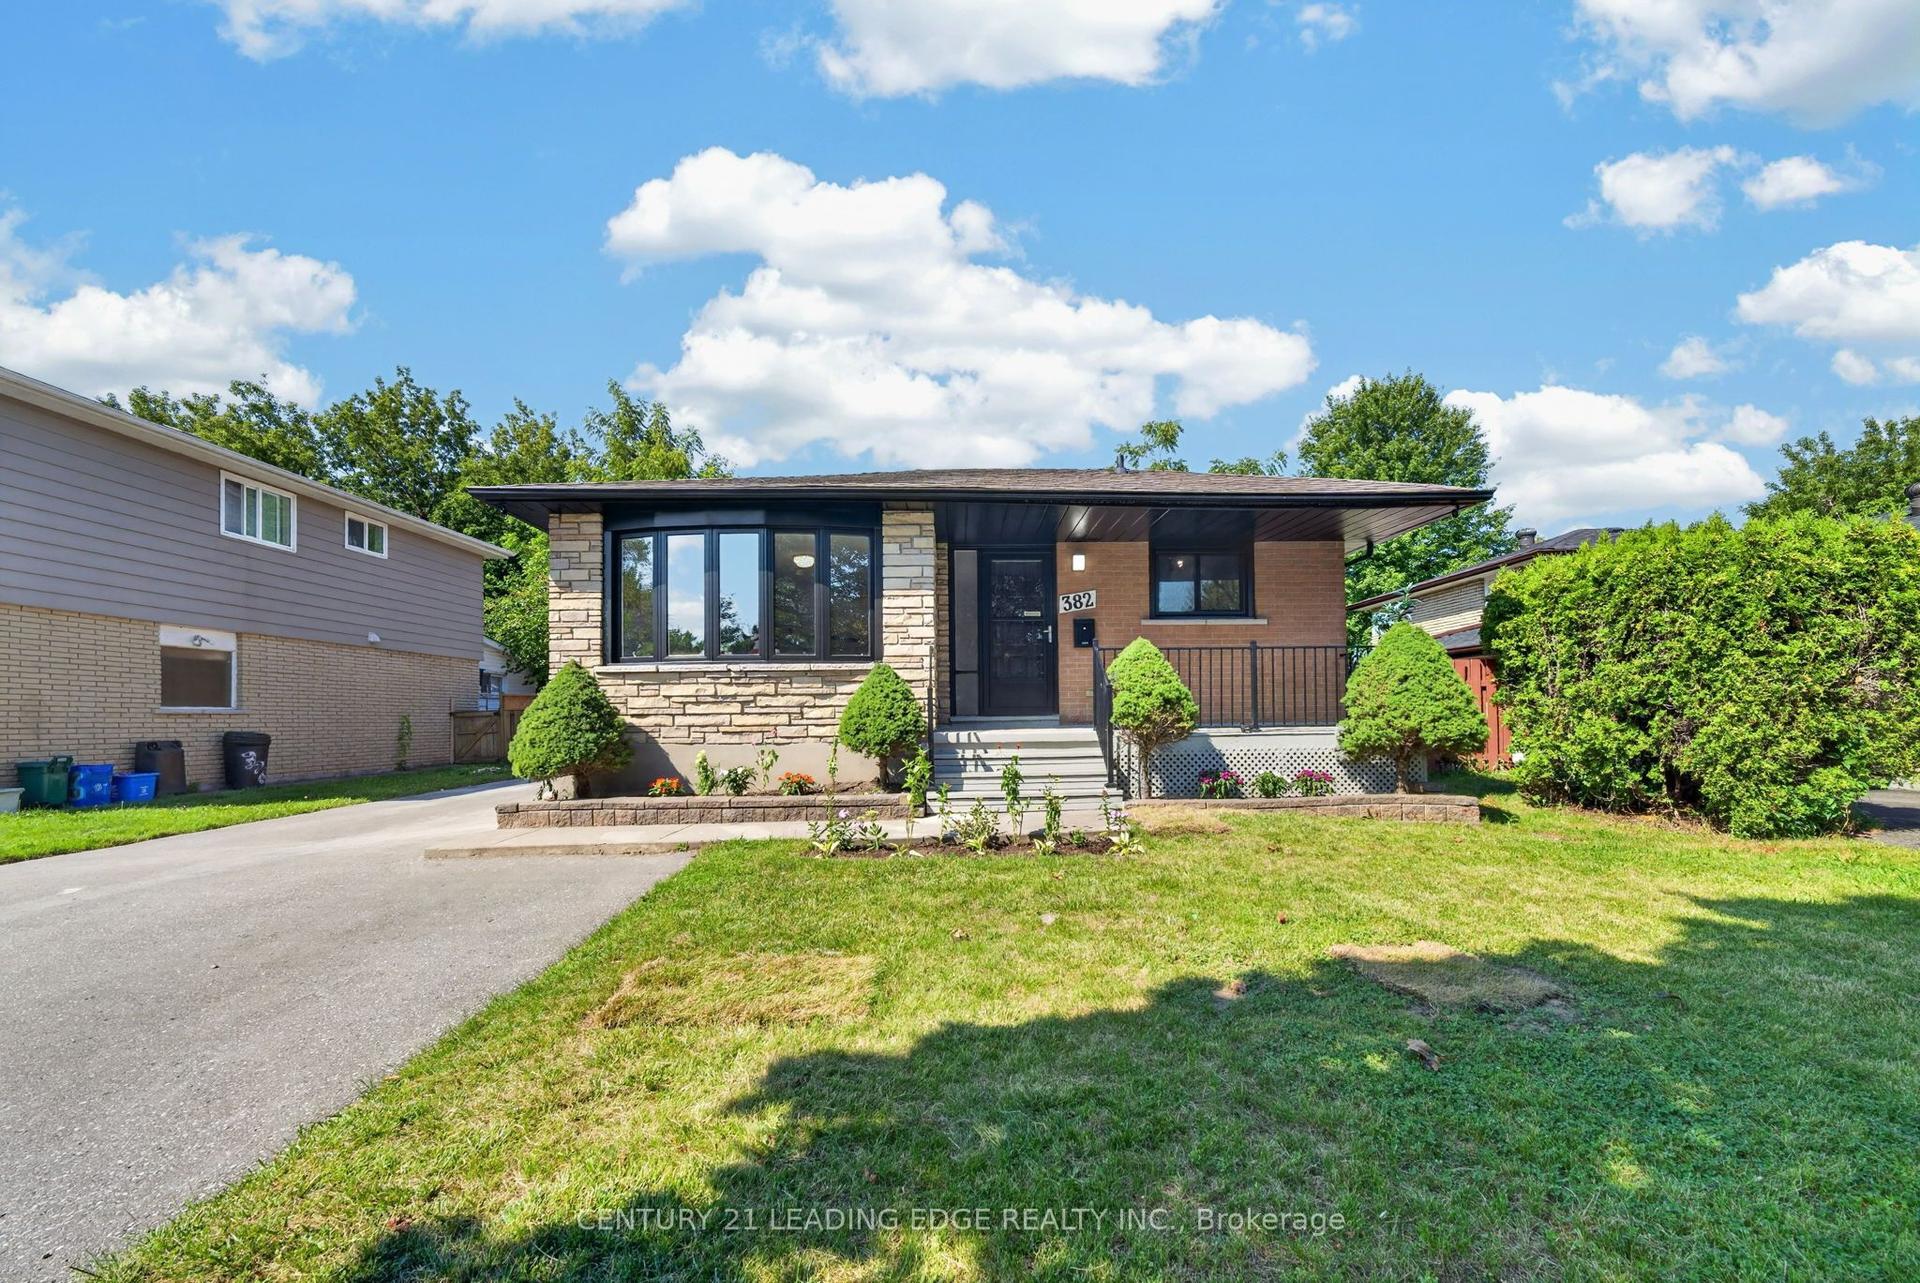
For Sale1 day ago
$749,900
Detached
est. $3,288/mo
382 Fairlawn Street, McLaughlin
Oshawa, ON
3+2 bd
3 ba
900
6
MLS# E13856140Century 21 Leading Edge Realty In…
WhatsApp Aman