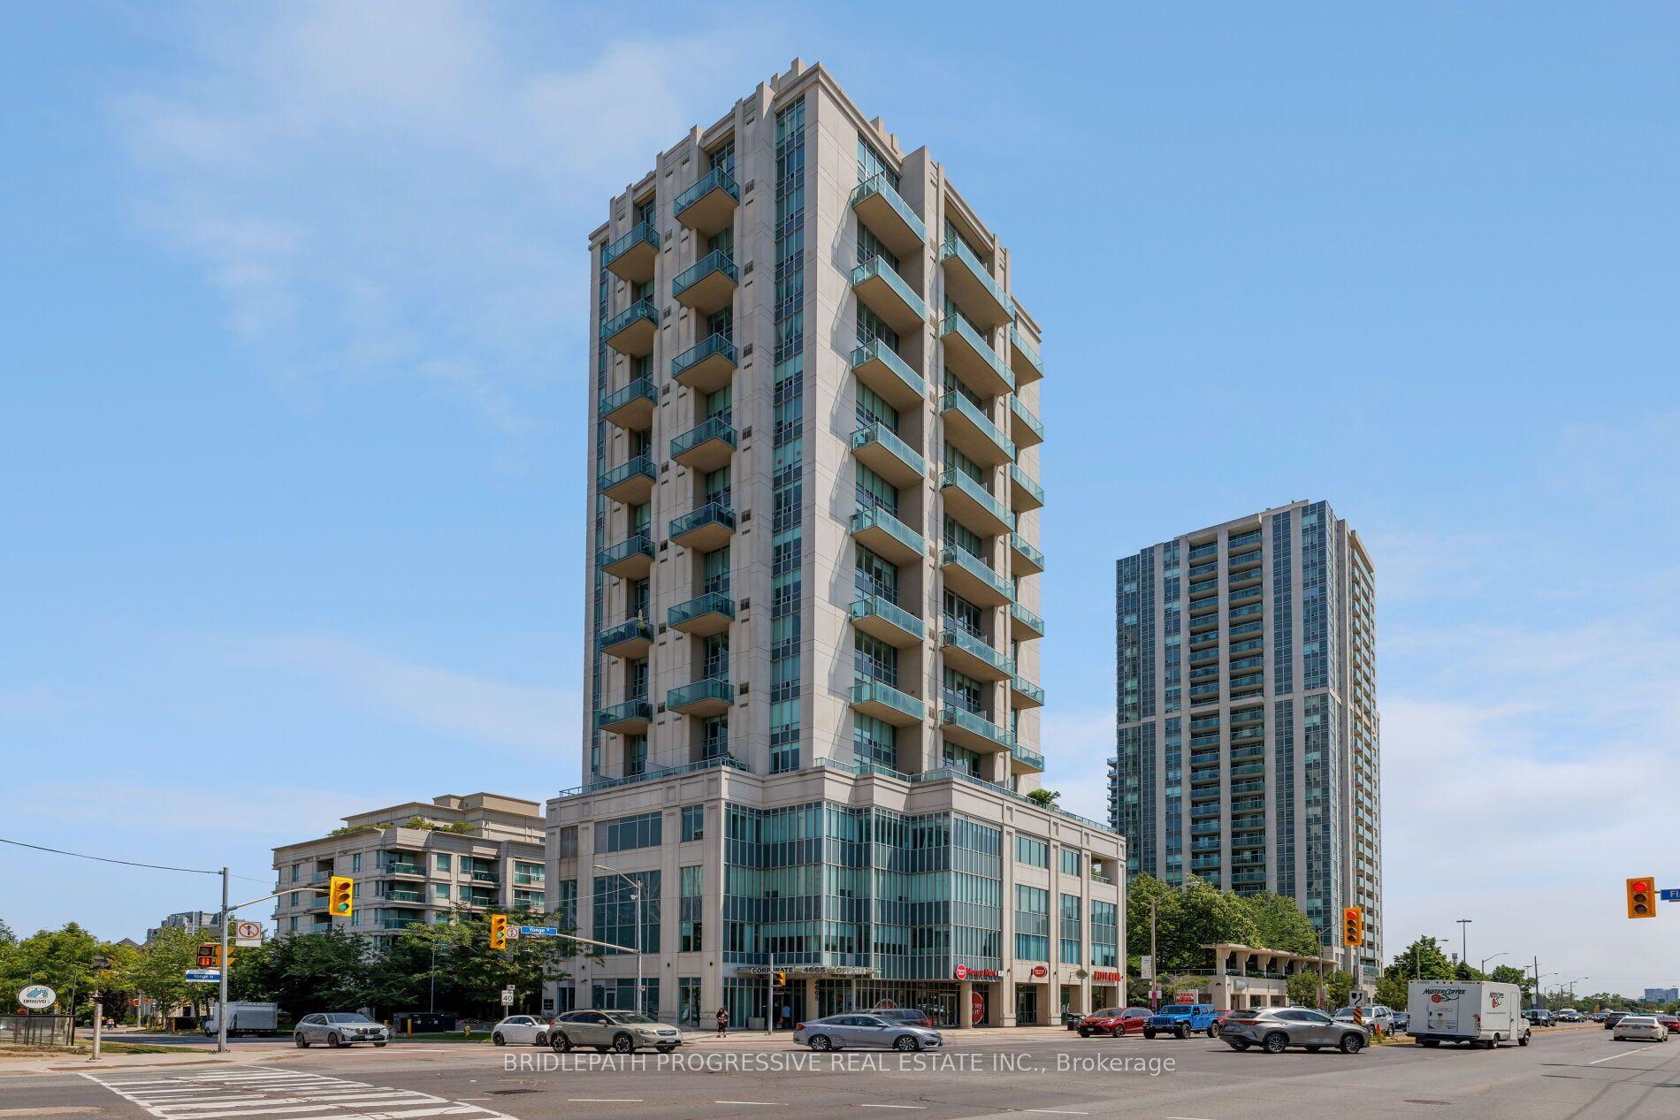
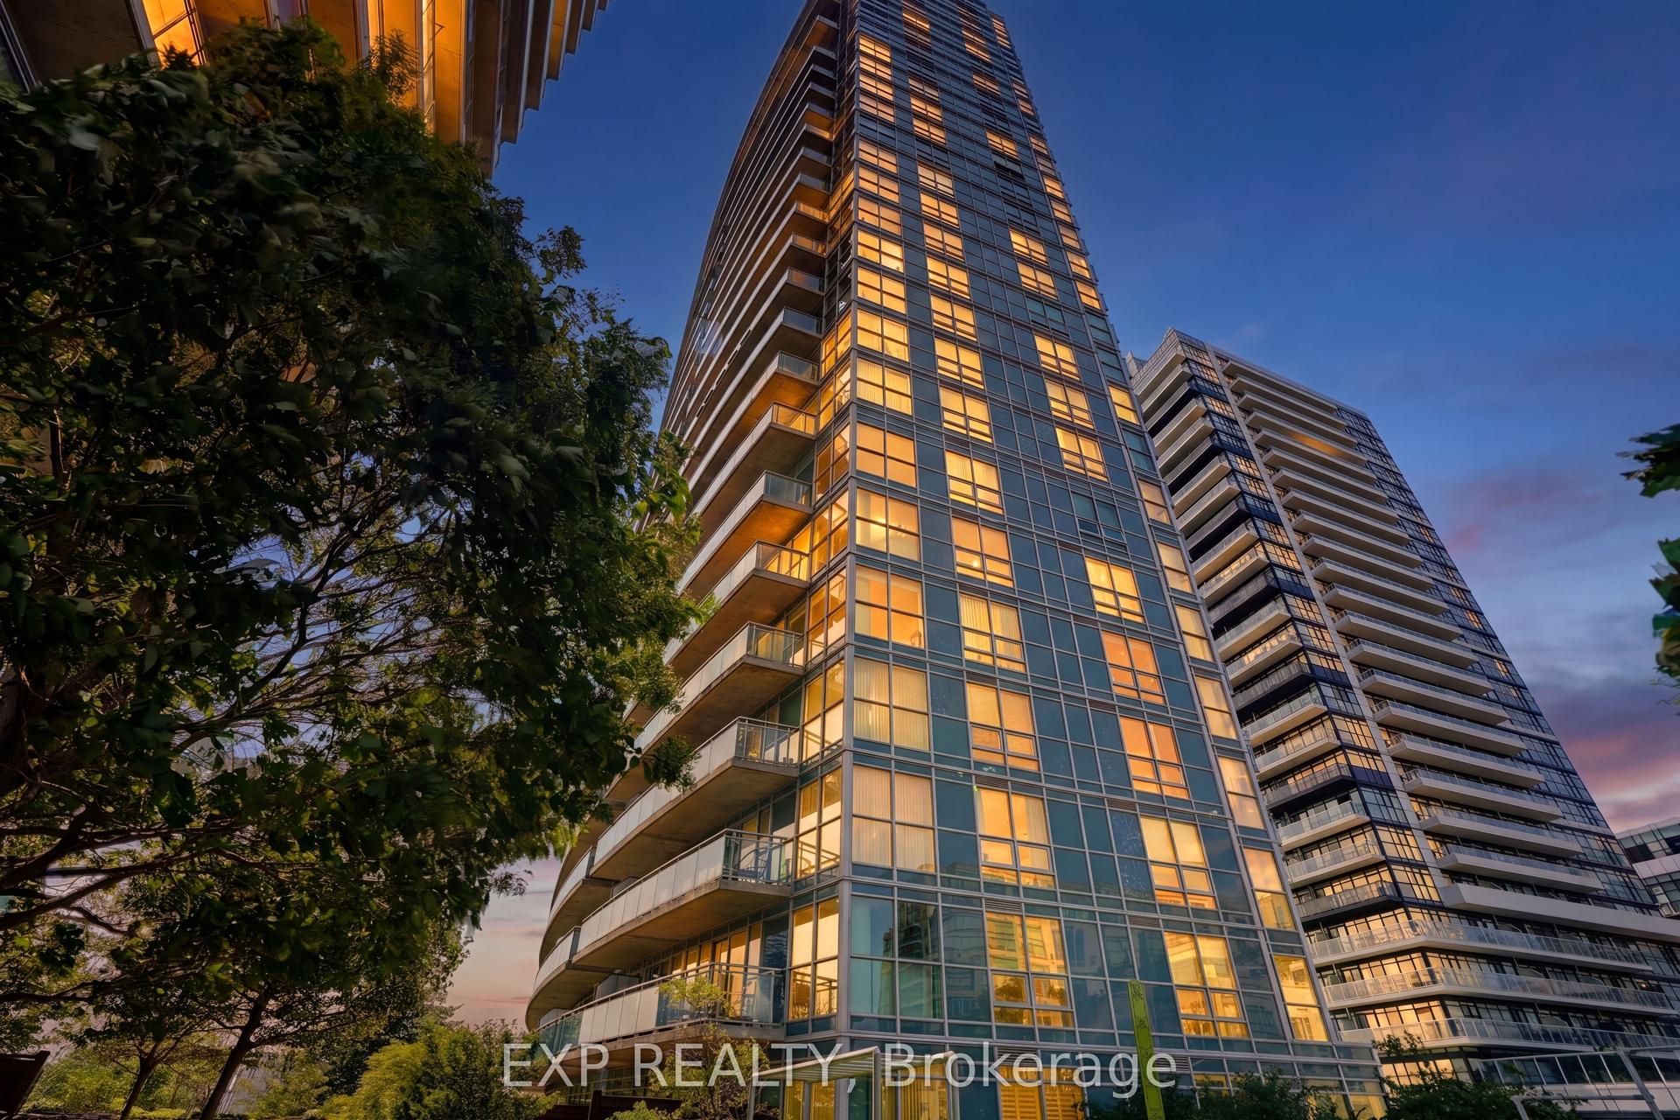
For Sale
Just Listed
135 Village Green Square 519 #519
Agincourt South-Malvern West, Toronto, ON
$505,000
2Bd
2Ba
750+sqft
1Parking
$673/sqft
CondoMLS# E13624154Listed 2026-07-310 DOM
Cooling
Central Air
Just listed! New listings in Toronto often receive offers within the first week.
About this home
Set against west-facing skies, this two-bedroom, two-bathroom residence at Tridel's award-winning Metrogate opens onto a private balcony, where the sunset changes the room's light and mood by the hour. The well-proportioned floor plan is finished with care throughout: new flooring, freshly painted, updated lighting, refreshed cabinetry, and new countertops in both baths. The primary bedroom is appointed with a walk-in closet and a 3-piece ensuite, offering a quiet retreat at day's end, while the second bedroom offers a versatile flex space - equally suited to a child's room, a home office, or accommodations for visiting family and friends. Metrogate's residents are met with 24-hour concierge service and on-site property management, complemented by an indoor pool, sauna, fitness centre, movie theatre, business centre, billiards room, guest suites, and visitor parking for family and friends. The suite includes an oversized locker and a parking spot equipped with a Tesla charging station, with the option to acquire a second parking spot, priced upon negotiation. Child care in the building and Highway 401 and TTC transit are within immediate reach- with Kennedy Commons, shopping, dining, schools close at hand - a setting that balances quiet retreat with effortless access to the city.
Pool
Rooms
Main Floor
| Foyer | 2.59 × 3.58 m | Vinyl Floor Renovated |
| Bathroom | 0.01 × 0.01 m | 4 Pc Bath Soaking Tub Tile Floor |
| Kitchen | 2.64 × 7.58 m | Stainless Steel Appl Vinyl Floor Pass Through |
| Dining Room | 5.36 × 3.45 m | Open Concept Combined w/Living Vinyl Floor |
| Living Room | 5.36 × 3.45 m | W/O To Deck West View Renovated |
| Bedroom 2 | 3.25 × 2.74 m | Large Window Large Closet Vinyl Floor |
| Primary Bedroom | 4.67 × 3.69 m | 3 Pc Ensuite Walk-In Closet(s) Vinyl Floor |
| Bathroom | 0.01 × 0.01 m | Combined w/Primary Tile Floor Separate Shower |
Features
- Auto Garage Door Remote
- Carpet Free
- Guest Accommodations
- Primary Bedroom - Main Floor
- Storage
- Storage Area Lockers
- Landscaped
- Landscape Lighting
- Paved Yard
- None
- Central Air
- Apartment
Financials
Annual Taxes
$2,455.39
Estimated Rental Income
Entire property$2,600 – $3,500/mo
Rental yield6.2% – 8.3%
*Estimates based on comparable rentals in the area. Actual income may vary.
Market Data — Toronto
Days on market0 days
Buyer's MarketSeller's Market
Based on active listings in Toronto. Data updates daily.
Demographics — Toronto
Population
2,794,356
Avg Household Income
$102,000
Age Distribution
0-19
19%
20-34
24%
35-49
21%
50-64
19%
65+
17%
Ownership53% own · 47% rent
EnglishMandarinCantoneseTagalogTamil
Our estimate for this home
Estimated range
$440K – $511K
Mid-point $476K · ~$634/sqft
How this listing compares
$440KList · $505K$511K
High confidence·Based on 53 agincourt south-malvern west comparables
Estimated range is generated automatically from active comparables and is for informational purposes only. Not an appraisal — contact Aman for a full comparative market analysis that factors in condition, renovations, and positioning.
Getting around
How walkable, bikeable, and transit-friendly this neighbourhood is.
89
/ 100
Walk Score
Very Walkable
75
/ 100
Transit Score
Excellent Transit
74
/ 100
Bike Score
Very Bikeable
Scores are estimates based on neighbourhood data and are for informational purposes only.
MLS® data courtesy of the Toronto Regional Real Estate Board (TRREB).
The information provided herein must only be used by consumers that have a bona fide interest in the purchase, sale, or lease of real estate and may not be used for any commercial purpose or any other purpose. Listing information is deemed reliable but is not guaranteed accurate by the Toronto Regional Real Estate Board, the listing brokerage, or this website. The trademarks REALTOR®, REALTORS® and the REALTOR® logo are controlled by The Canadian Real Estate Association (CREA) and identify real estate professionals who are members of CREA. MLS®, Multiple Listing Service®, and the associated logos are owned by CREA. Not intended to solicit properties currently listed for sale or buyers under contract.
You may also like
More homes in Toronto
Hand-picked listings with a similar price range and style.
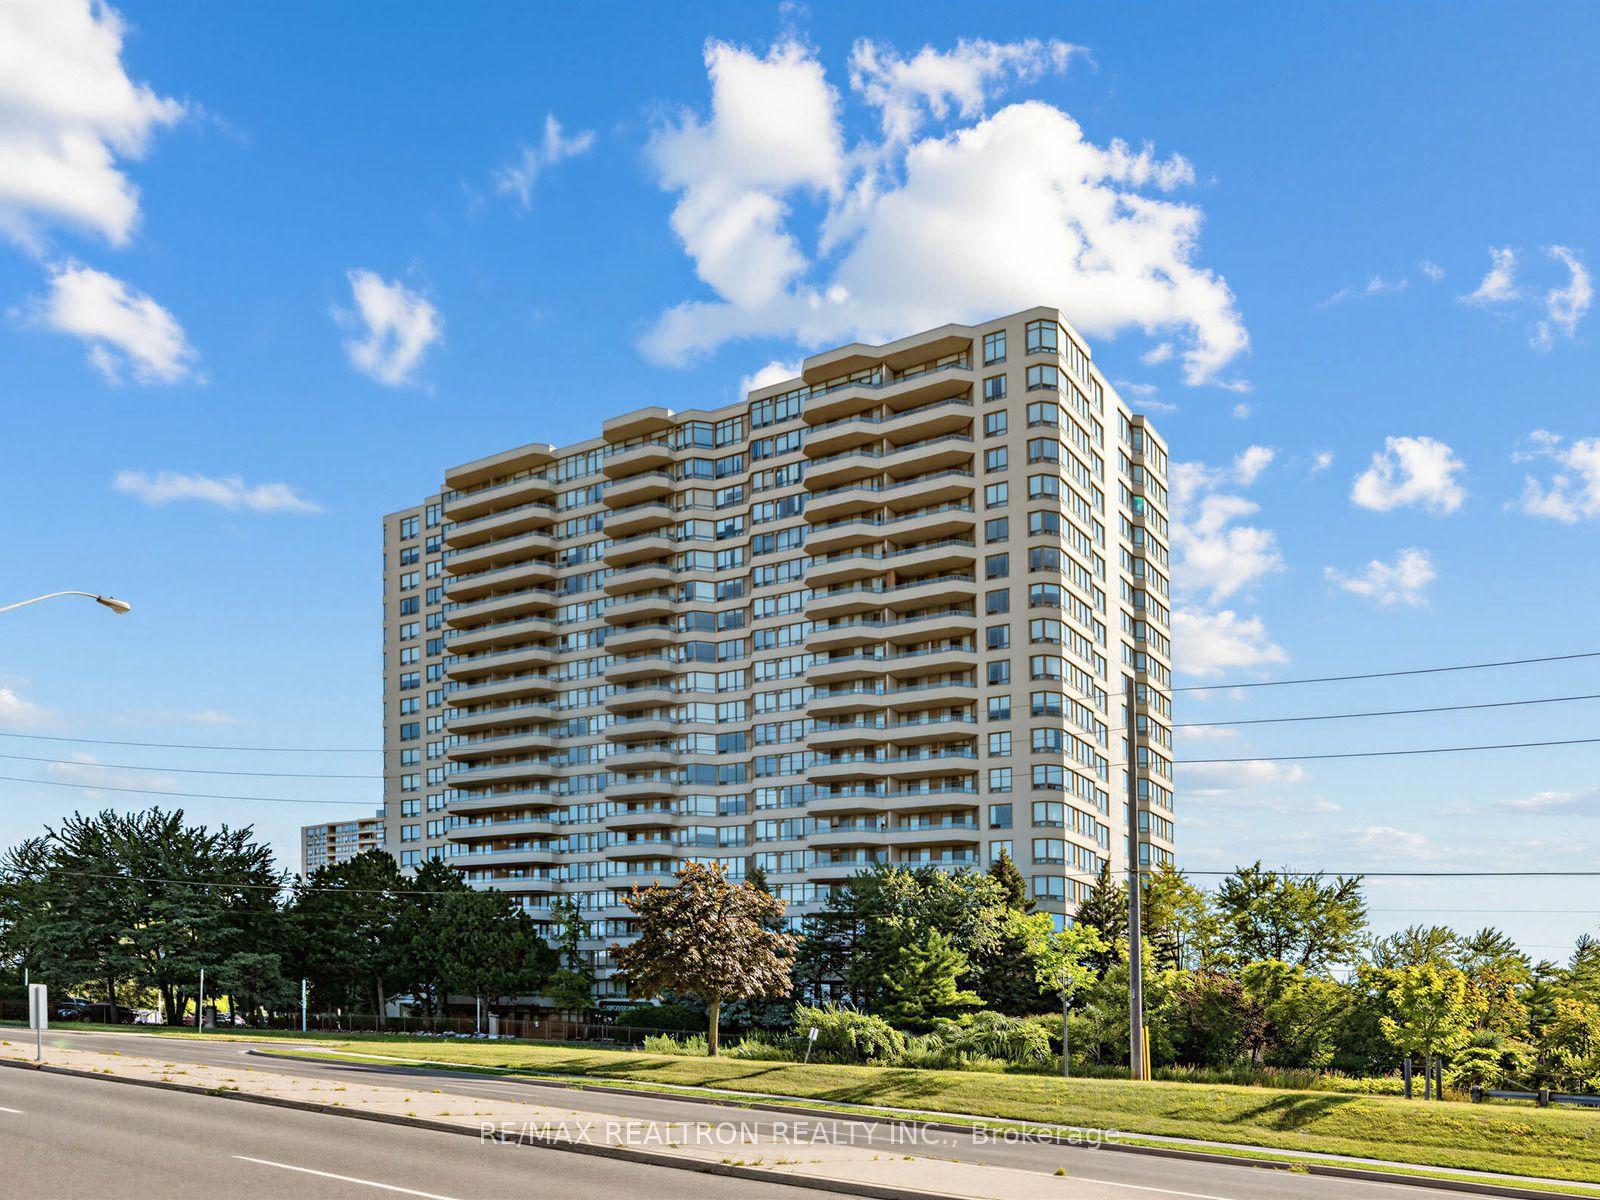
For Sale6 h ago
$509,900
Condo
est. $2,235/mo
1 Greystone Walk Drive 1079 #1079, Kennedy Park
Toronto, ON
2+1 bd
2 ba
1,100
1
MLS# E13624810Re/Max Realtron Realty Inc.
WhatsApp Aman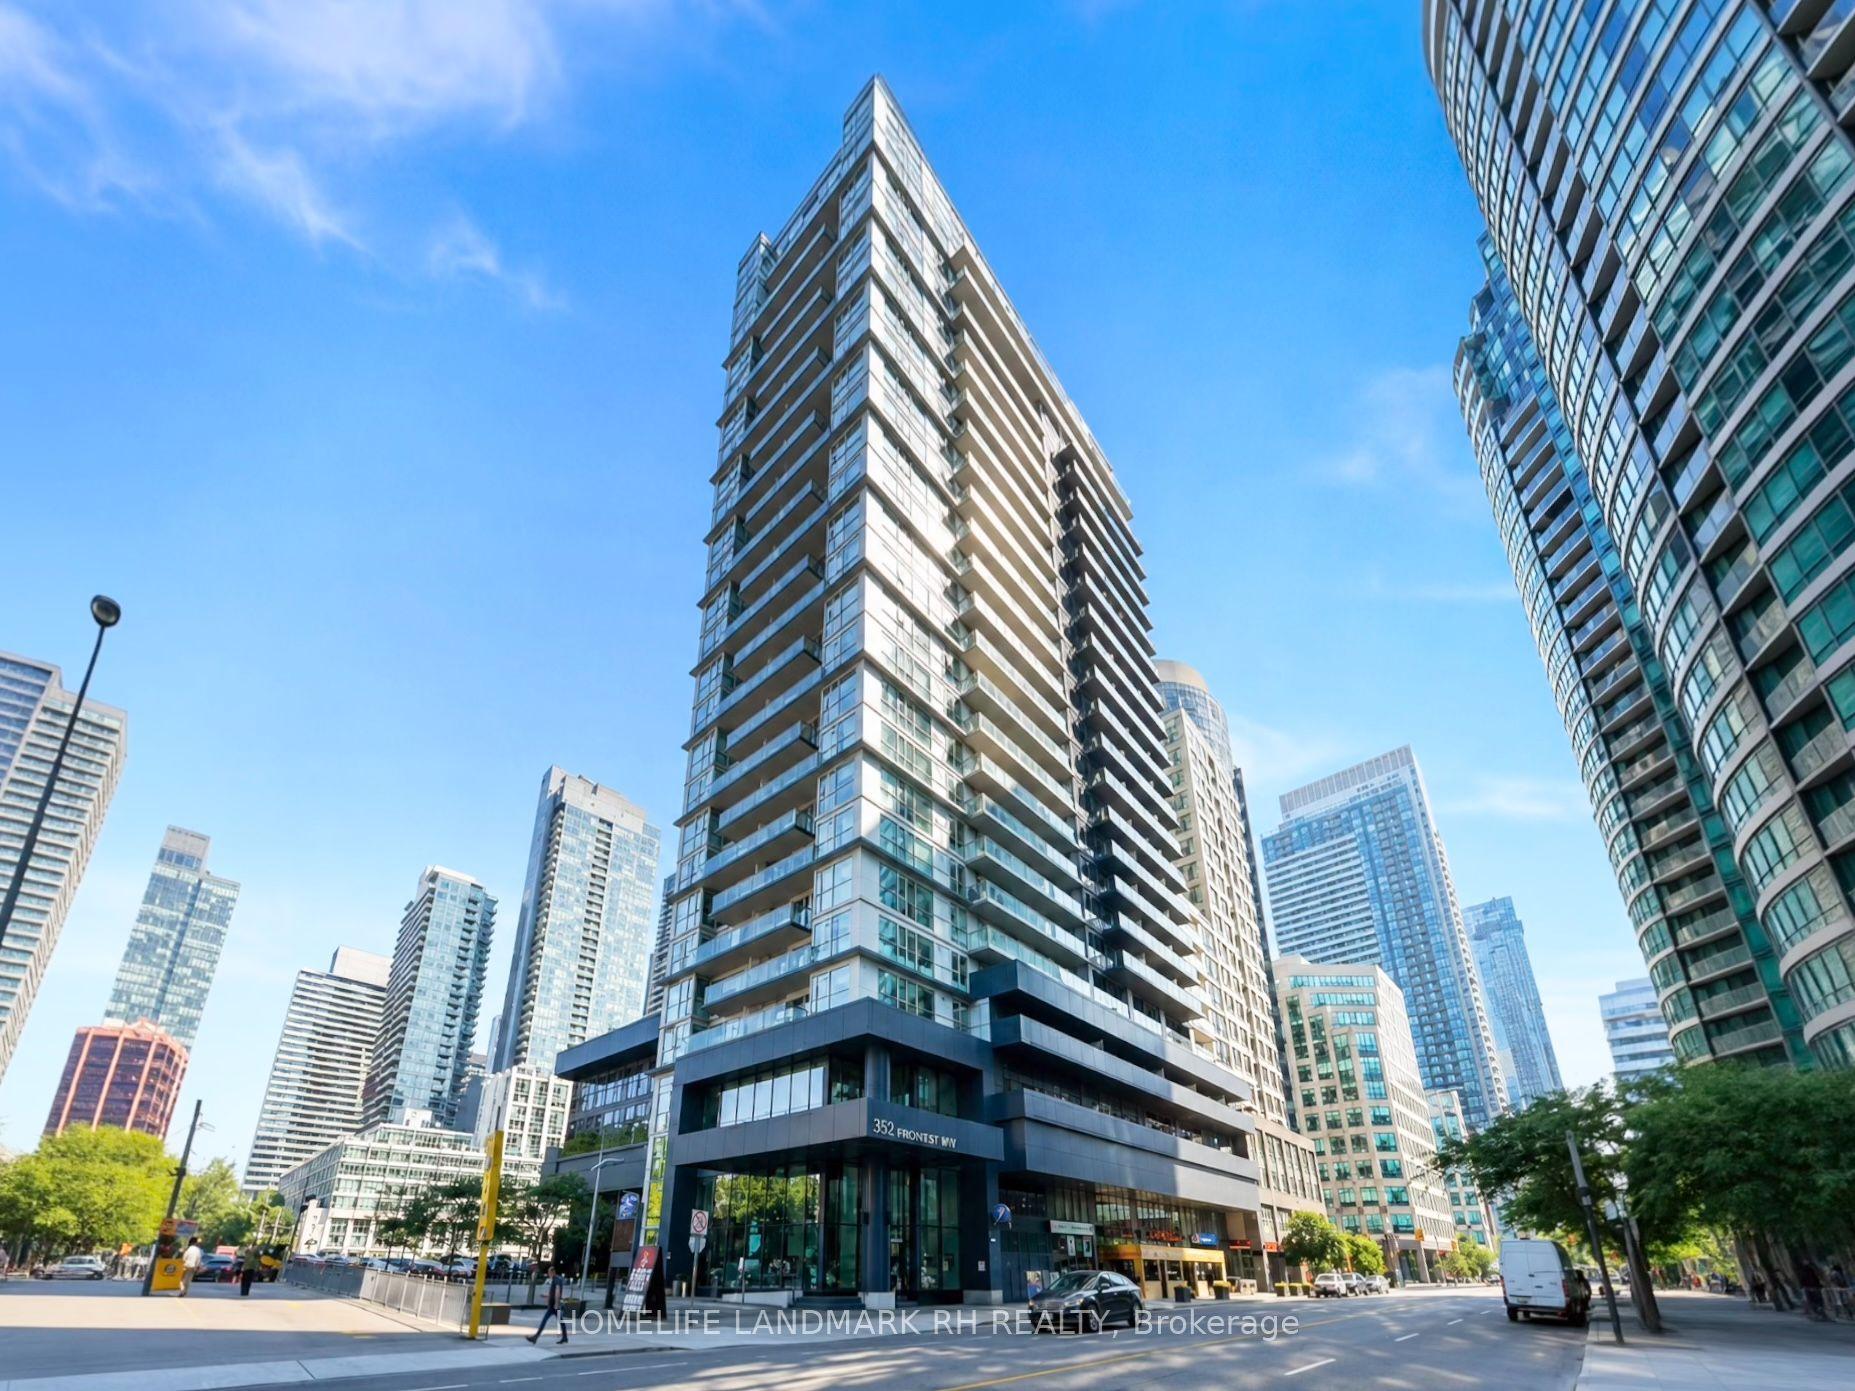
For Sale7 days ago
$599,000
Condo
est. $2,626/mo
352 Front Street W 318 #318, Waterfront Communities C1
Toronto, ON
2 bd
2 ba
850
1
MLS# C13603728Homelife Landmark Rh Realty
WhatsApp Aman