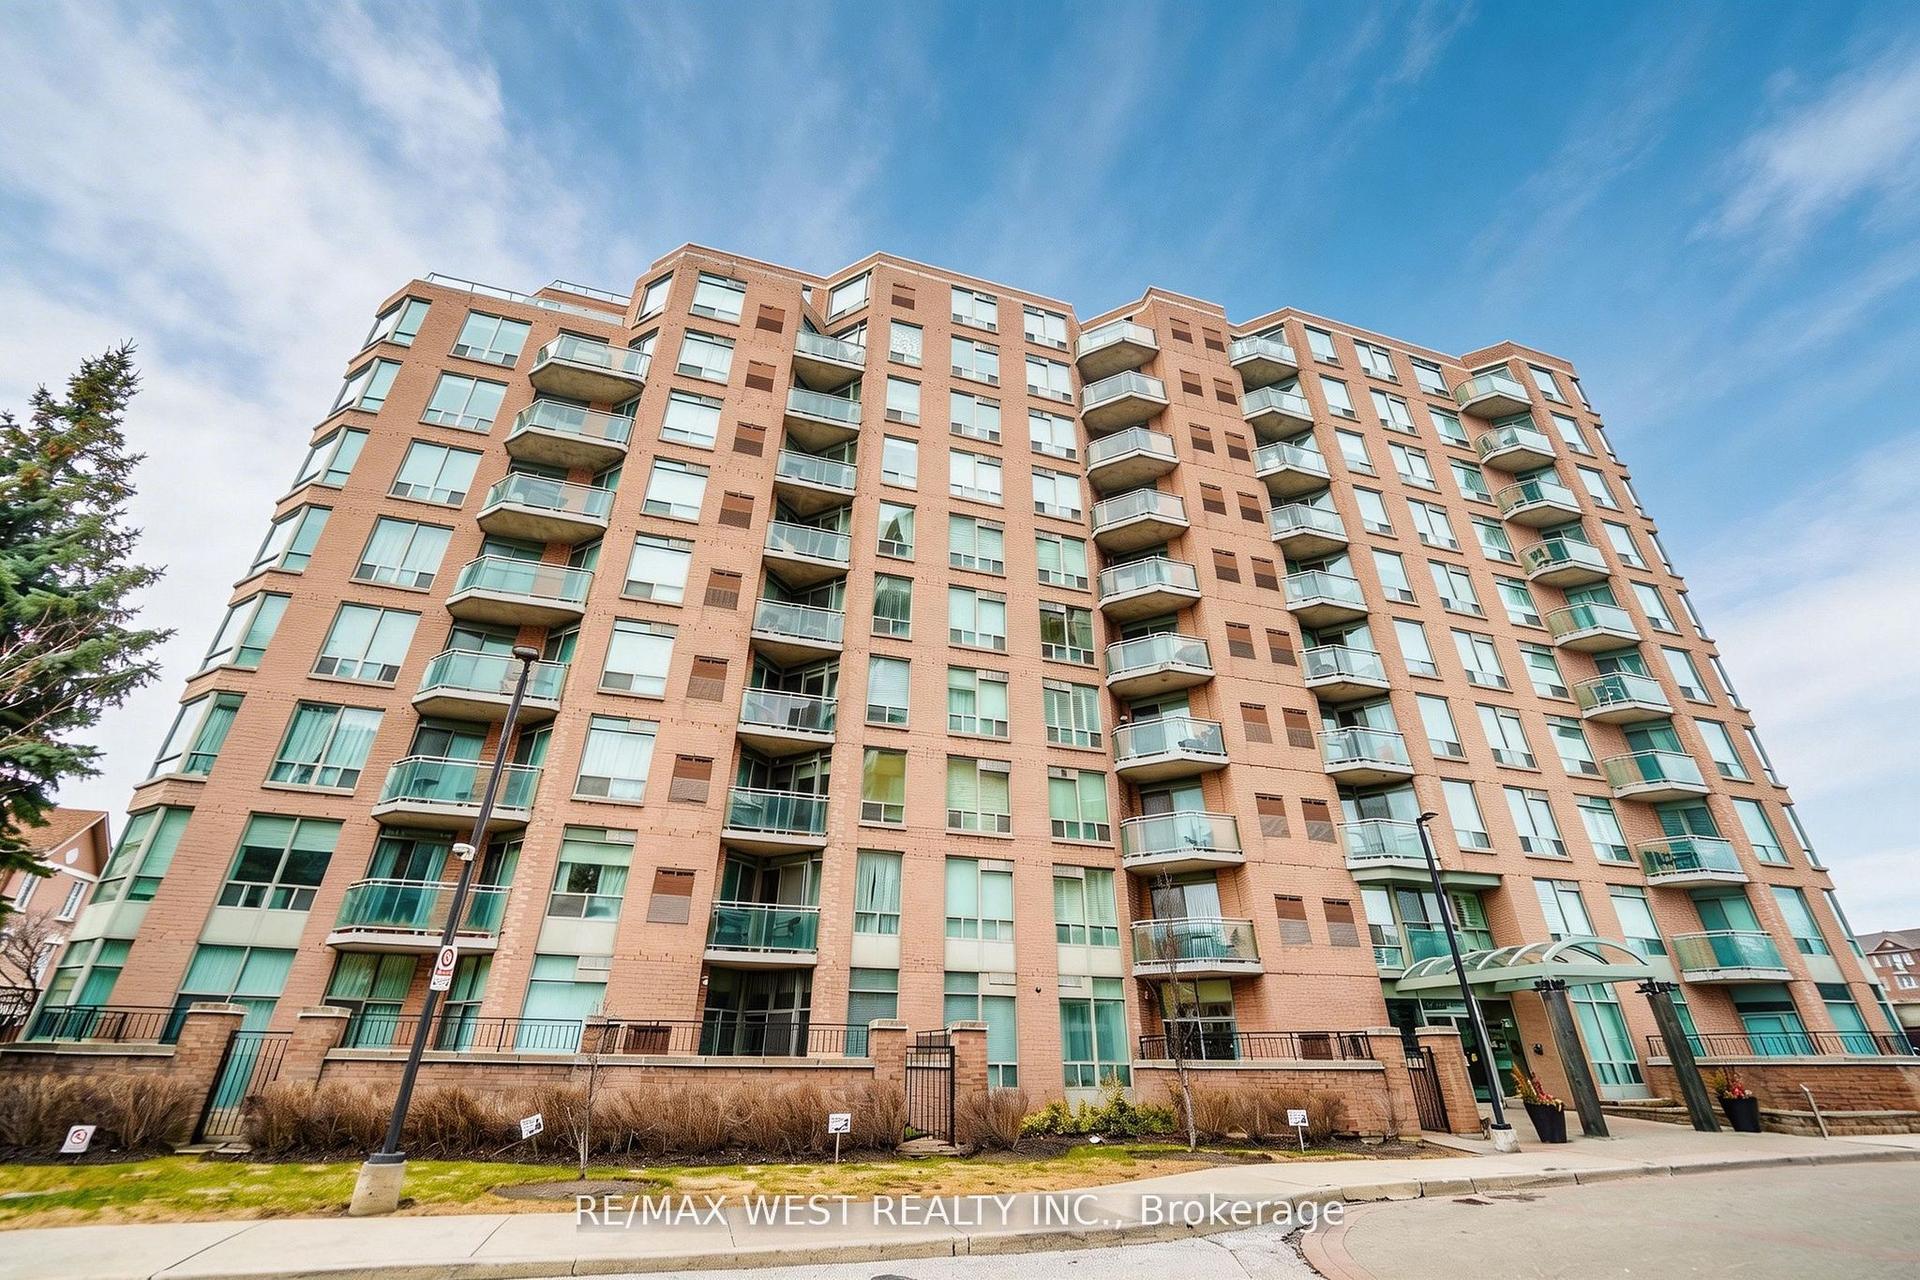
For Sale
Just Listed
1 Greystone Walk Drive 1079 #1079
Kennedy Park, Toronto, ON
$509,900
2+1Bd
2Ba
1,100+sqft
1Parking
$464/sqft
CondoMLS# E13624810Listed 2026-07-310 DOM
Cooling
Central Air
Just listed! New listings in Toronto often receive offers within the first week.
About this home
*What a special condo in an incredible Tridel building beautifully maintained by the original owner* *Over 1100 square feet of well designed space for any size family* *Enjoy the easy-care, no scratch Luxury Vinyl floors throughout, the spacious Living and Dining areas ideal for your larger furniture, the Office/Den area which overlooks the city, the CN tower and Lake Ontario from the balcony, the spacious Primary with two closets and full ensuite, the separate 2nd bedroom with easy access to a 3 pc. bath, the separate Laundry room with room for storage and the bright Kitchen with Stainless Steel appliances, plenty of cabinetry and room for a breakfast table. *Freshly painted throughout with quality Benjamin Moore paint and ready for your family to enjoy* *With underground parking, one of only four oversize lockers on the same floor and incredible amenities, this is excellent value in a location minutes to the Go train and Eglinton Crosstown, Lake Ontario, schools, community centre, parks, shopping and more*
Rooms
Other
| Living Room | 4.90 × 3.20 m | Vinyl Floor W/O To Sunroom |
| Dining Room | 4.60 × 3.40 m | Vinyl Floor Combined w/Living |
| Kitchen | 2.95 × 2.70 m | Ceramic Floor Ceramic Backsplash Stainless Steel Appl |
| Primary Bedroom | 6.40 × 3.30 m | Vinyl Floor His and Hers Closets 4 Pc Ensuite |
| Bedroom 2 | 3.20 × 2.80 m | Vinyl Floor Double Closet West View |
| Den | 3.15 × 2.35 m | Vinyl Floor W/O To Balcony West View |
| Laundry | 2.13 × 2.13 m | Separate Room |
| Other | 4.80 × 1.85 m | Concrete Floor West View |
Features
- Carpet Free
- Primary Bedroom - Main Floor
- Landscape Lighting
- Landscaped
- Lawn Sprinkler System
- Security Gate
- None
- Central Air
- Apartment
Financials
Annual Taxes
$1,780.16
Estimated Rental Income
Entire property$2,600 – $3,500/mo
Rental yield6.1% – 8.2%
*Estimates based on comparable rentals in the area. Actual income may vary.
Market Data — Toronto
Days on market0 days
Buyer's MarketSeller's Market
Based on active listings in Toronto. Data updates daily.
Demographics — Toronto
Population
2,794,356
Avg Household Income
$102,000
Age Distribution
0-19
19%
20-34
24%
35-49
21%
50-64
19%
65+
17%
Ownership53% own · 47% rent
EnglishMandarinCantoneseTagalogTamil
Our estimate for this home
Estimated range
$518K – $602K
Mid-point $560K · ~$509/sqft
How this listing compares
$518KList · $510K$602K
Medium confidence·Based on 11 kennedy park comparables
Estimated range is generated automatically from active comparables and is for informational purposes only. Not an appraisal — contact Aman for a full comparative market analysis that factors in condition, renovations, and positioning.
Getting around
How walkable, bikeable, and transit-friendly this neighbourhood is.
92
/ 100
Walk Score
Walker's Paradise
78
/ 100
Transit Score
Excellent Transit
71
/ 100
Bike Score
Very Bikeable
Scores are estimates based on neighbourhood data and are for informational purposes only.
MLS® data courtesy of the Toronto Regional Real Estate Board (TRREB).
The information provided herein must only be used by consumers that have a bona fide interest in the purchase, sale, or lease of real estate and may not be used for any commercial purpose or any other purpose. Listing information is deemed reliable but is not guaranteed accurate by the Toronto Regional Real Estate Board, the listing brokerage, or this website. The trademarks REALTOR®, REALTORS® and the REALTOR® logo are controlled by The Canadian Real Estate Association (CREA) and identify real estate professionals who are members of CREA. MLS®, Multiple Listing Service®, and the associated logos are owned by CREA. Not intended to solicit properties currently listed for sale or buyers under contract.
You may also like
More homes in Toronto
Hand-picked listings with a similar price range and style.
For Sale2 days ago
$468,000
Condo
est. $2,052/mo
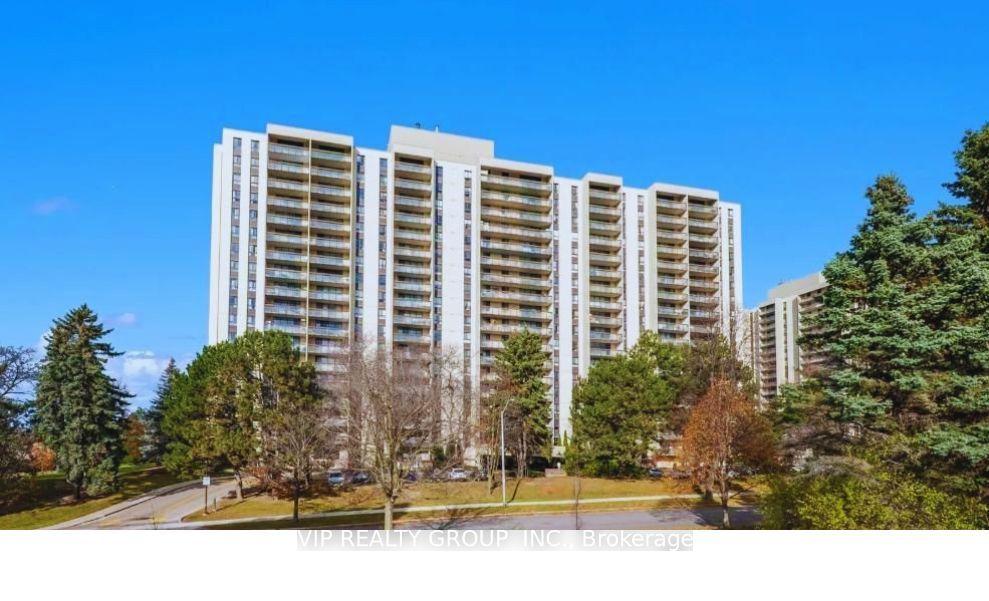
350 Seneca Hill Drive 1611 #1611, Don Valley Village
Toronto, ON
2 bd
1 ba
950
1
MLS# C13618914Vip Realty Group Inc.
WhatsApp Aman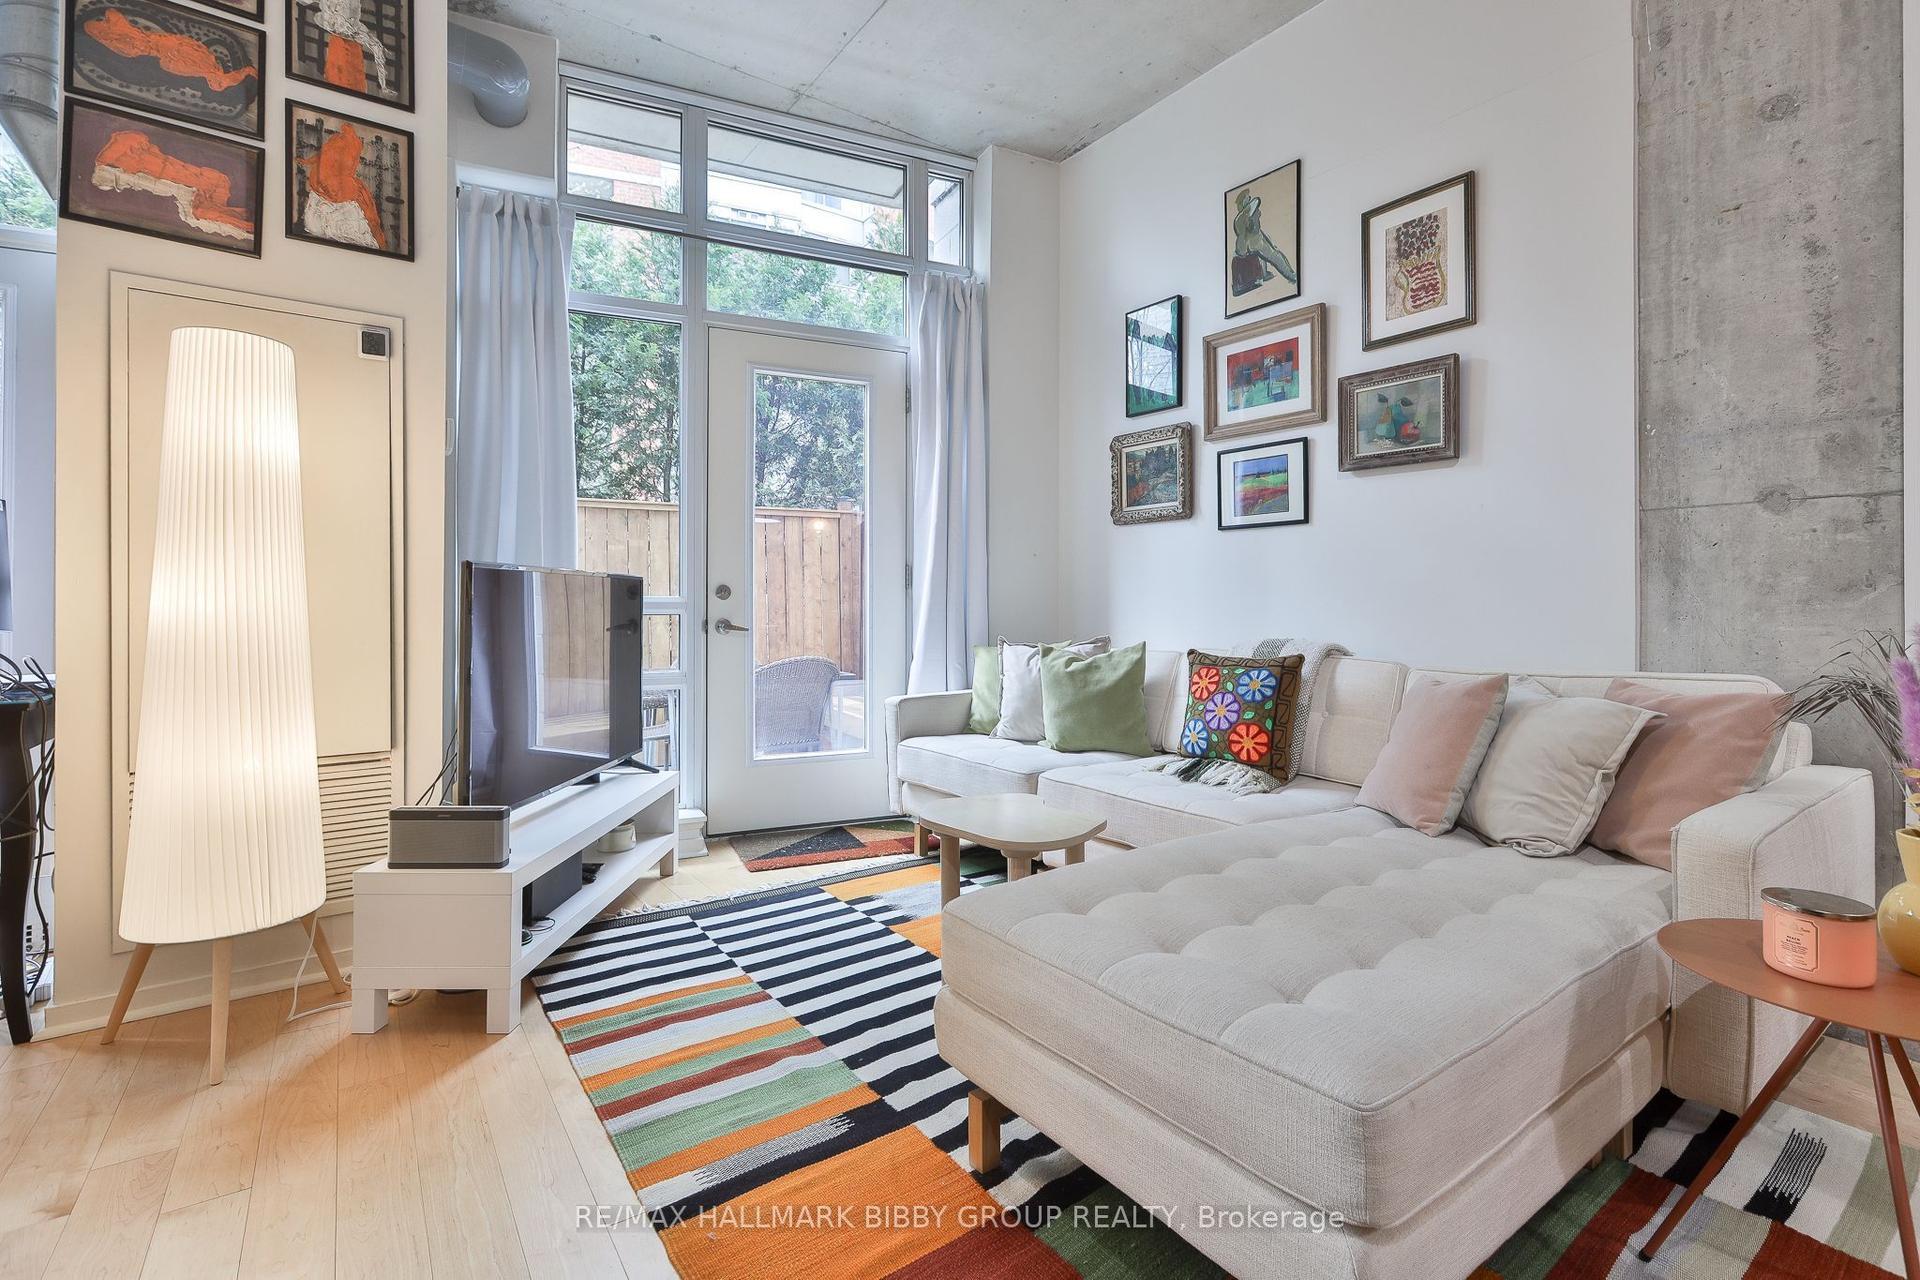
For Sale4 days ago
$619,900
Condo
est. $2,718/mo
150 Sudbury Street 104 #104, Little Portugal
Toronto, ON
1+1 bd
1 ba
650
1
MLS# C13609750Re/Max Hallmark Bibby Group Realty
WhatsApp Aman