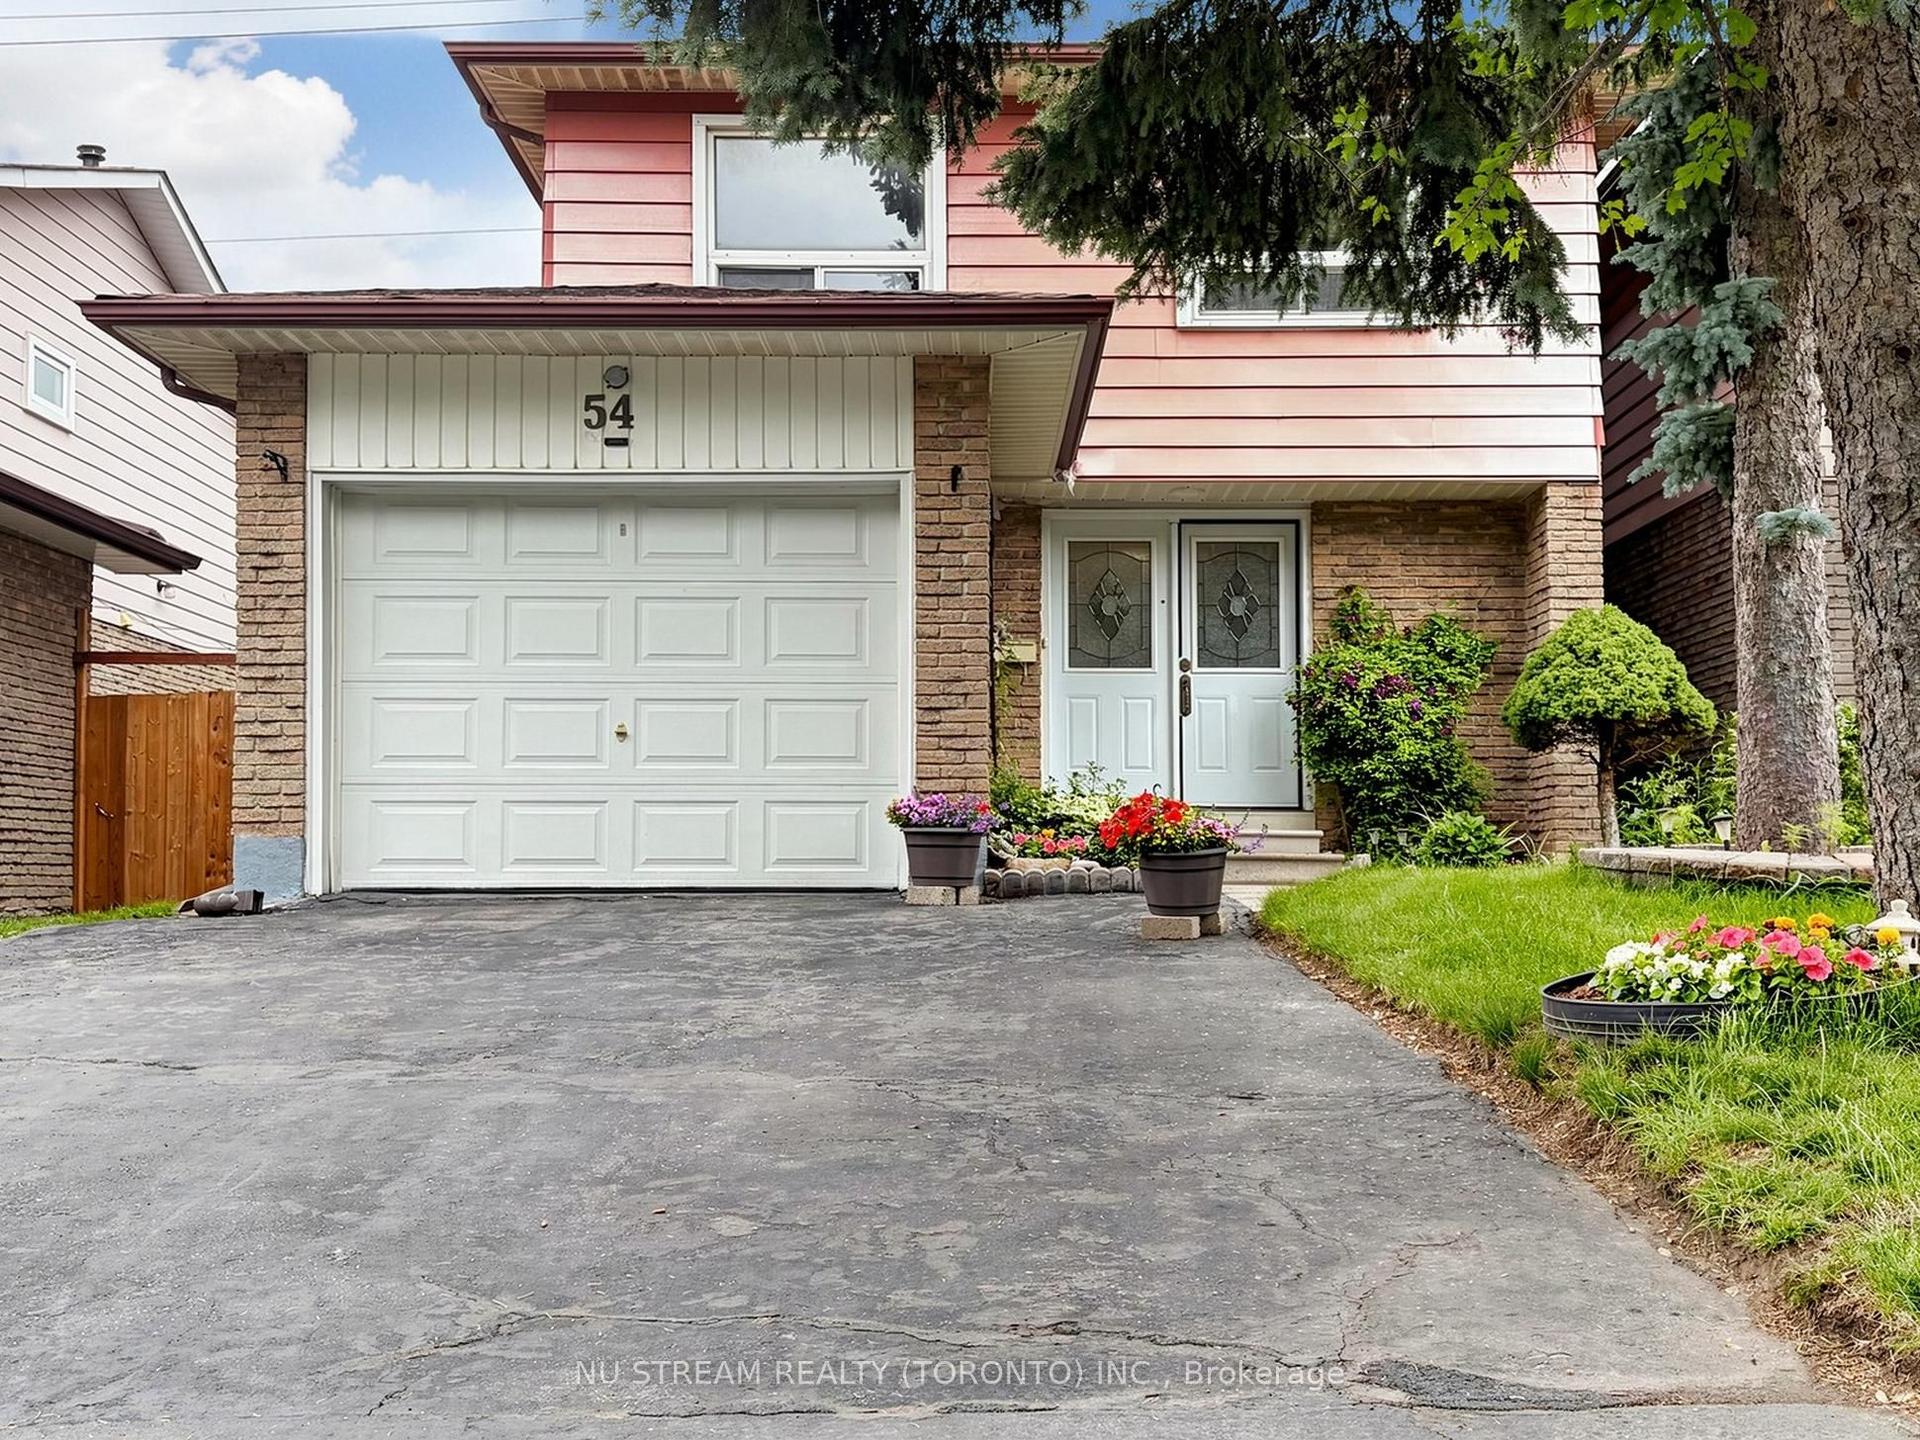
For Sale
Just Listed
46 Tweedrock Crescent
Morningside, Toronto, ON
$1,079,000
3Bd
2Ba
1,750+sqft
4Parking
50 x 109.6 ftlot
$617/sqft
DetachedMLS# E13624978Listed 2026-07-310 DOM
Heating
Water Heater
Cooling
Central Vacuum
Basement
Partially Finished
Just listed! New listings in Toronto often receive offers within the first week.
About this home
Offered for the first time in over 60 years, 46 Tweedrock presents a rare opportunity to own a cherished family home in the heart of the highly sought after Seven Oaks neighbourhood. Lovingly maintained and reflecting decades of pride of ownership, this beautifully cared for 3 bedroom sidesplit showcases timeless design, exceptional functionality, and everyday comfort. Thoughtfully designed with a classic multi level layout, this home provides distinct living spaces that create flexibility and privacy for growing families, multi generational living, or those working from home. Bright and spacious principal rooms are complemented by multiple walkouts to the deck and patio, creating a seamless transition between indoor and outdoor living. A welcoming covered front porch adds to the home's charm, while a large storage loft off one of the bedrooms provides a unique and practical bonus space. Step outside to discover a fully fenced, pool sized backyard offering endless possibilities for entertaining, relaxing, gardening, family fun, or creating the backyard oasis you've always envisioned. A covered carport and ample driveway parking provide exceptional convenience for family and guests alike .Perfectly positioned in one of Scarborough's most established and desirable communities, you'll enjoy being just minutes from the University of Toronto Scarborough campus, Rouge Valley, and Rouge National Urban Park, offering the perfect balance of urban convenience and natural beauty. Surrounded by excellent schools, parks, shopping, restaurants, public transit, Highway 401, healthcare, and everyday amenities, this exceptional home offers an outstanding lifestyle in an unbeatable location.A truly special property where decades of memories have been made, now ready for its next chapter.
Pool
Rooms
Main Floor
| Kitchen | 5.48 × 2.74 m | Overlooks Backyard East View |
| Dining Room | 2.98 × 2.98 m | W/O To Deck Combined w/Living Hardwood Floor |
| Living Room | 6.46 × 3.38 m | West View Bay Window Hardwood Floor |
Upper
| Primary Bedroom | 4.57 × 3.50 m | 2 Pc Ensuite Walk-In Closet(s) Hardwood Floor |
| Bedroom 2 | 3.35 × 2.74 m | Hardwood Floor |
| Bedroom 3 | 3.96 × 3.35 m | Hardwood Floor Overlooks Backyard |
| Other | 2.62 × 2.13 m |
Basement
| Recreation | 6.27 × 3.38 m | Stone Fireplace Above Grade Window |
Other
| Family Room | 4.26 × 3.04 m | W/O To Patio |
Features
- Auto Garage Door Remote
- Central Vacuum
- Water Heater
- Deck
- Patio
- Privacy
- Partially Finished
- Central Air
- Sidesplit
Financials
Annual Taxes
$4,335.31
Estimated Rental Income
Entire property$3,200 – $4,800/mo
Basement apartment$1,800 – $2,500/mo
Rental yield3.6% – 5.3%
*Estimates based on comparable rentals in the area. Actual income may vary.
Market Data — Toronto
Days on market0 days
Buyer's MarketSeller's Market
Based on active listings in Toronto. Data updates daily.
Demographics — Toronto
Population
2,794,356
Avg Household Income
$102,000
Age Distribution
0-19
19%
20-34
24%
35-49
21%
50-64
19%
65+
17%
Ownership53% own · 47% rent
EnglishMandarinCantoneseTagalogTamil
Our estimate for this home
Estimated range
$1.23M – $1.43M
Mid-point $1.33M · ~$758/sqft
How this listing compares
$1.23MList · $1.08M$1.43M
Medium confidence·Based on 10 morningside comparables
Estimated range is generated automatically from active comparables and is for informational purposes only. Not an appraisal — contact Aman for a full comparative market analysis that factors in condition, renovations, and positioning.
Getting around
How walkable, bikeable, and transit-friendly this neighbourhood is.
78
/ 100
Walk Score
Very Walkable
62
/ 100
Transit Score
Good Transit
64
/ 100
Bike Score
Bikeable
Scores are estimates based on neighbourhood data and are for informational purposes only.
MLS® data courtesy of the Toronto Regional Real Estate Board (TRREB).
The information provided herein must only be used by consumers that have a bona fide interest in the purchase, sale, or lease of real estate and may not be used for any commercial purpose or any other purpose. Listing information is deemed reliable but is not guaranteed accurate by the Toronto Regional Real Estate Board, the listing brokerage, or this website. The trademarks REALTOR®, REALTORS® and the REALTOR® logo are controlled by The Canadian Real Estate Association (CREA) and identify real estate professionals who are members of CREA. MLS®, Multiple Listing Service®, and the associated logos are owned by CREA. Not intended to solicit properties currently listed for sale or buyers under contract.
You may also like
More homes in Toronto
Hand-picked listings with a similar price range and style.
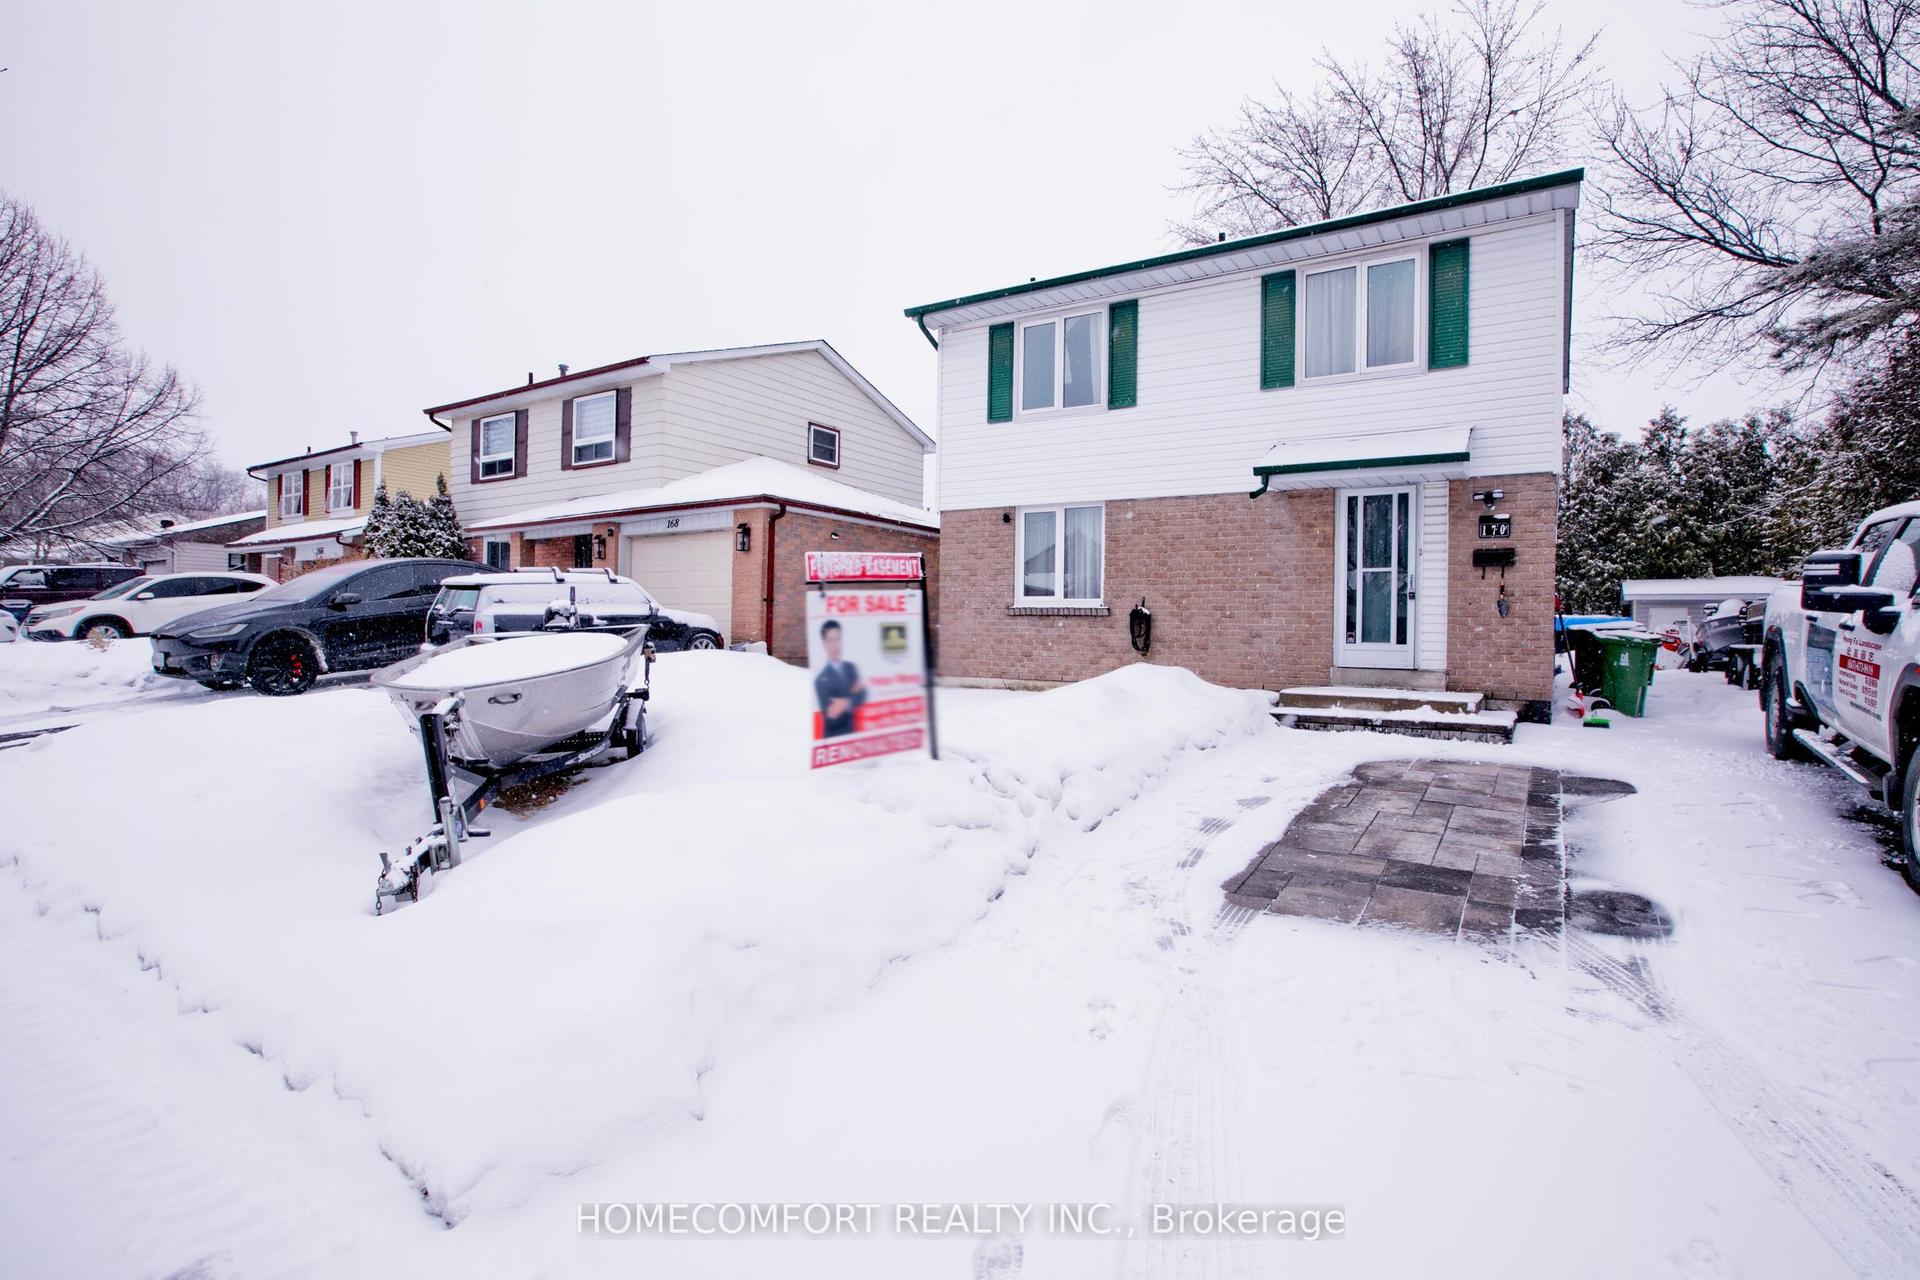
For Sale2 months ago
$869,999
Detached
est. $3,814/mo
170 John Tabor Trail, Malvern
Toronto, ON
4+1 bd
4 ba
1,300
7
MLS# E13230054Homecomfort Realty Inc.
WhatsApp Aman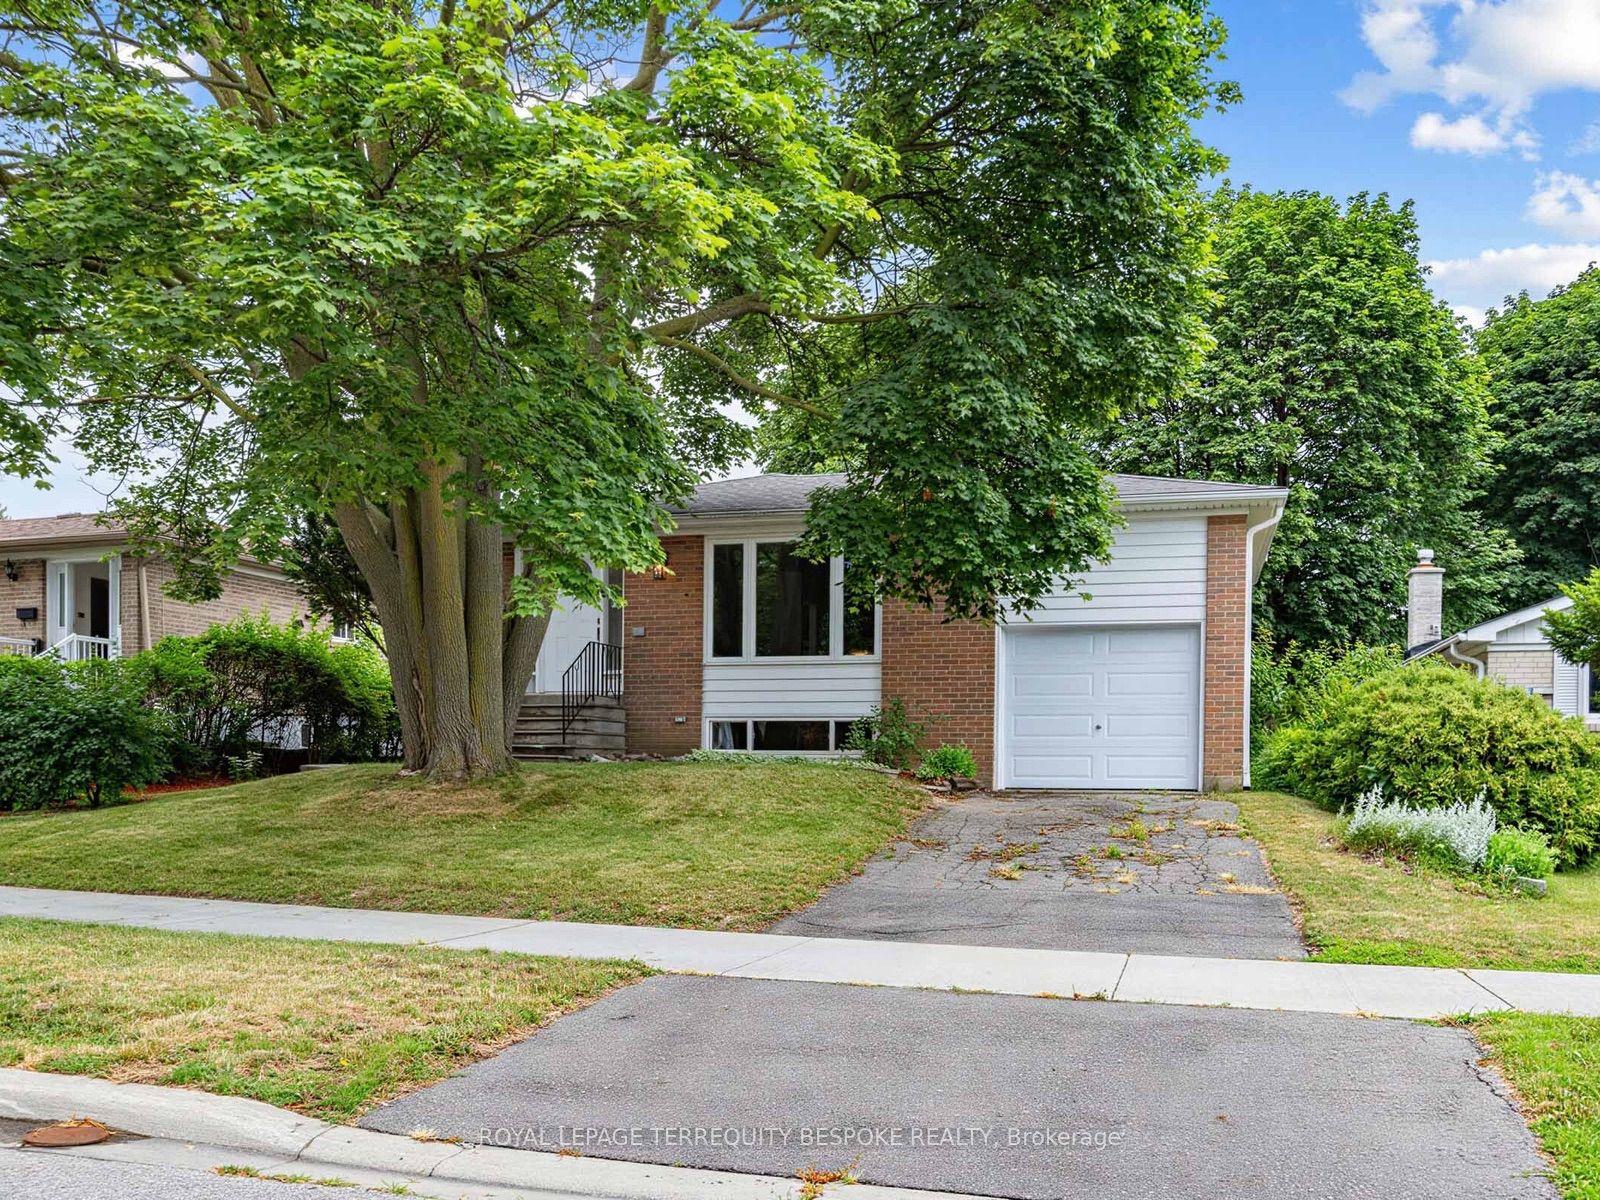
For Sale3 days ago
$899,990
Detached
est. $3,946/mo
9 Midcroft Drive, Agincourt South-Malvern West
Toronto, ON
4 bd
2 ba
1,750
2
MLS# E13614354Royal Lepage Terrequity Bespoke R…
WhatsApp Aman