For Sale
Just Listed
669 Greenwood Avenue
Danforth, Toronto, ON
$1,199,000
5Bd
2Ba
1,750+sqft
2Parking
21.42 x 100 ftlot
$685/sqft
DetachedMLS# E13627076Listed 2026-07-310 DOM
Cooling
Central Air
Basement
Finished
Just listed! New listings in Toronto often receive offers within the first week.
About this home
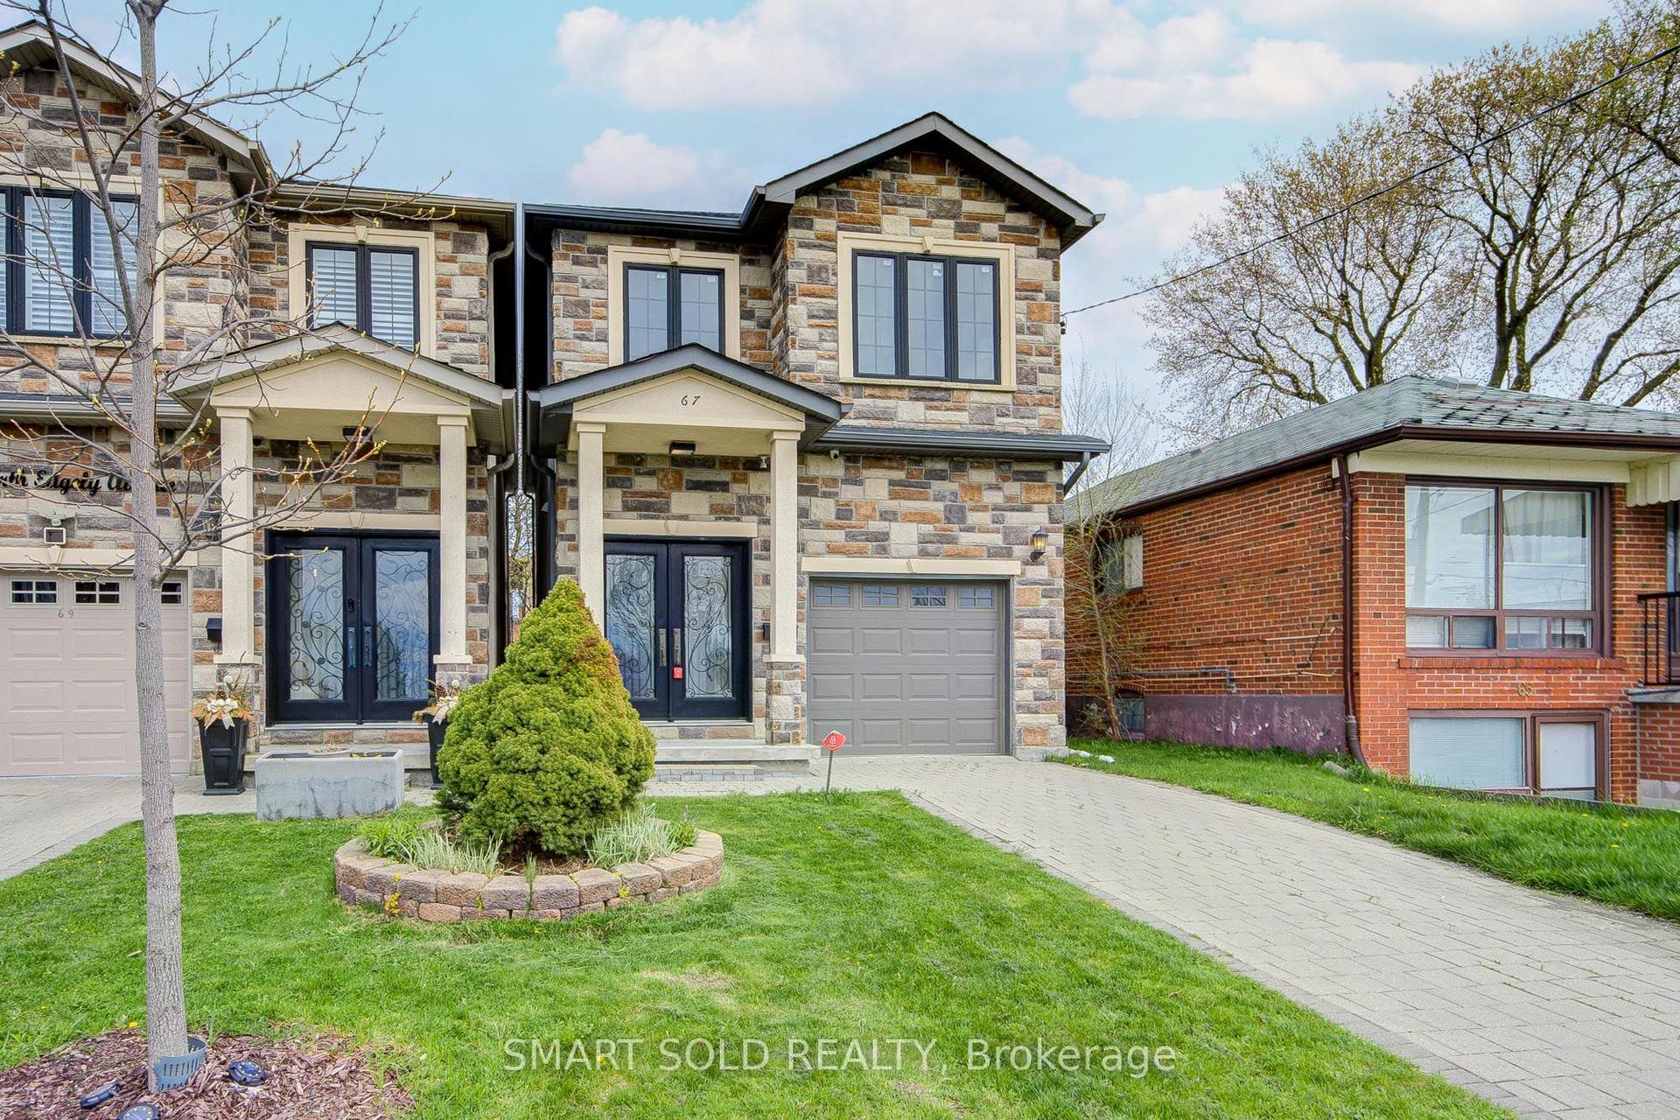
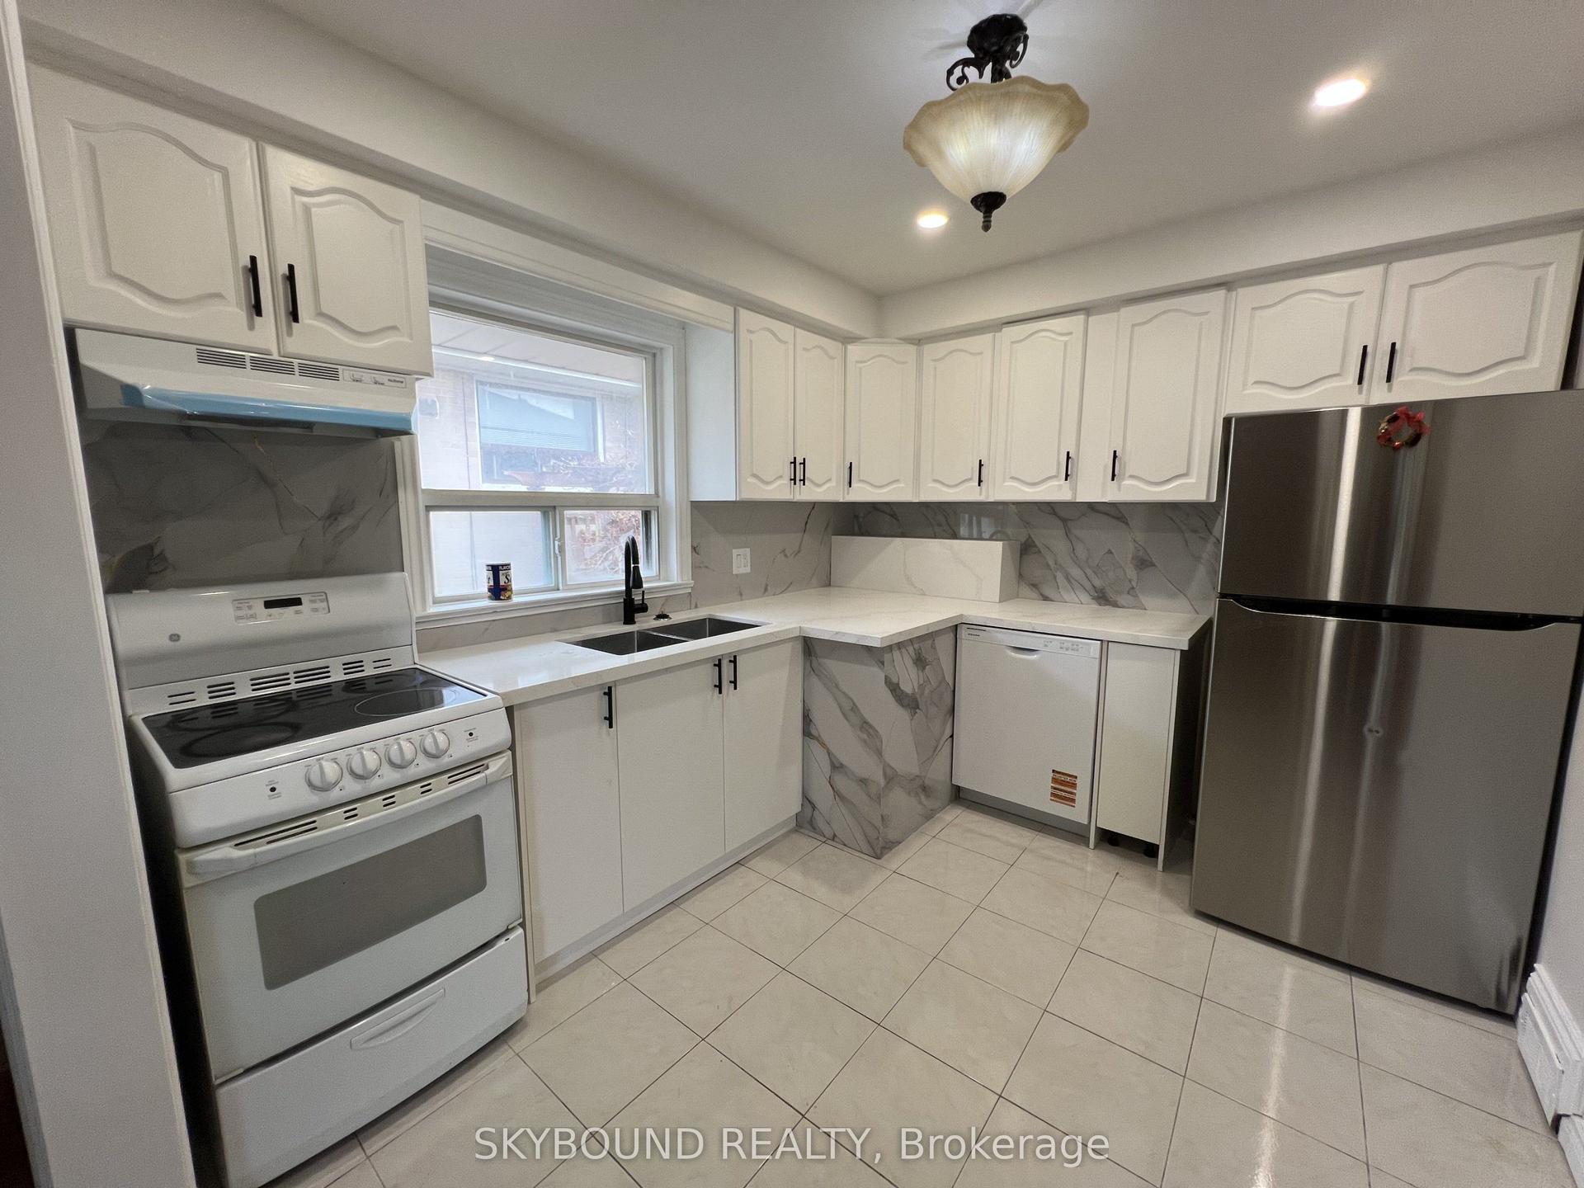
Welcome to 669 Greenwood Avenue-a fully detached, classic brick 2-storey home that delivers the kind of space, flexibility, and location that rarely comes together in one property. With nearly 2,000 sq ft above grade, this is one of the larger homes in the neighbourhood and it shows in both its scale and presence on the street. Currently configured as 2 unit home with the potential for 3rd unit in basement for strong mortgage helper, it's also easy to use as single family. Over $150k in renovations with updated electrical 200 amp (knob & tube removed), all new plumbing, 2 brand new kitchens, updated bathrooms and more. It's ready to go! Set in a true "walker's paradise" with a 97 Walk Score, the lifestyle here is unmatched. Walk to Greenwood subway in only 2 minutes! Stroll to the Danforth for some of the city's best and most diverse restaurants, head down to the Beach, or explore the vibrant shops and cafes of Leslieville - all without needing a car. A few short subway stops to Yonge & Bloor - the very core! Your private detached garage can be used for parking, storage, or both. The possibilities are truly endless in a location that simply cannot be beat.
Garage
Rooms
Main Floor
| Bedroom | 2.95 × 2.59 m | |
| Kitchen | 3.15 × 4.70 m | |
| Living Room | 3.84 × 2.97 m | |
| Dining Room | 4.01 × 3.00 m | |
| Foyer | 2.08 × 1.45 m |
Second Floor
| Bedroom 2 | 3.53 × 4.39 m | |
| Bedroom 3 | 3.35 × 2.87 m | |
| Kitchen | 3.18 × 2.87 m |
Third Floor
| Bedroom 5 | 6.07 × 3.68 m |
Lower
| Utility Room | 10.90 × 4.29 m |
Features
- Other
- Finished
- Central Air
- 2 1/2 Storey
Financials
Annual Taxes
$5,570.68
Estimated Rental Income
Entire property$4,500 – $7,000/mo
Rental yield4.5% – 7.0%
*Estimates based on comparable rentals in the area. Actual income may vary.
Market Data — Toronto
Days on market0 days
Buyer's MarketSeller's Market
Based on active listings in Toronto. Data updates daily.
Demographics — Toronto
Population
2,794,356
Avg Household Income
$102,000
Age Distribution
0-19
19%
20-34
24%
35-49
21%
50-64
19%
65+
17%
Ownership53% own · 47% rent
EnglishMandarinCantoneseTagalogTamil
Our estimate for this home
Estimated range
$1.45M – $1.69M
Mid-point $1.57M · ~$898/sqft
How this listing compares
$1.45MList · $1.20M$1.69M
High confidence·Based on 1073 toronto comparables
Estimated range is generated automatically from active comparables and is for informational purposes only. Not an appraisal — contact Aman for a full comparative market analysis that factors in condition, renovations, and positioning.
Getting around
How walkable, bikeable, and transit-friendly this neighbourhood is.
76
/ 100
Walk Score
Very Walkable
62
/ 100
Transit Score
Good Transit
62
/ 100
Bike Score
Bikeable
Scores are estimates based on neighbourhood data and are for informational purposes only.
MLS® data courtesy of the Toronto Regional Real Estate Board (TRREB).
The information provided herein must only be used by consumers that have a bona fide interest in the purchase, sale, or lease of real estate and may not be used for any commercial purpose or any other purpose. Listing information is deemed reliable but is not guaranteed accurate by the Toronto Regional Real Estate Board, the listing brokerage, or this website. The trademarks REALTOR®, REALTORS® and the REALTOR® logo are controlled by The Canadian Real Estate Association (CREA) and identify real estate professionals who are members of CREA. MLS®, Multiple Listing Service®, and the associated logos are owned by CREA. Not intended to solicit properties currently listed for sale or buyers under contract.
You may also like
More homes in Toronto
Hand-picked listings with a similar price range and style.
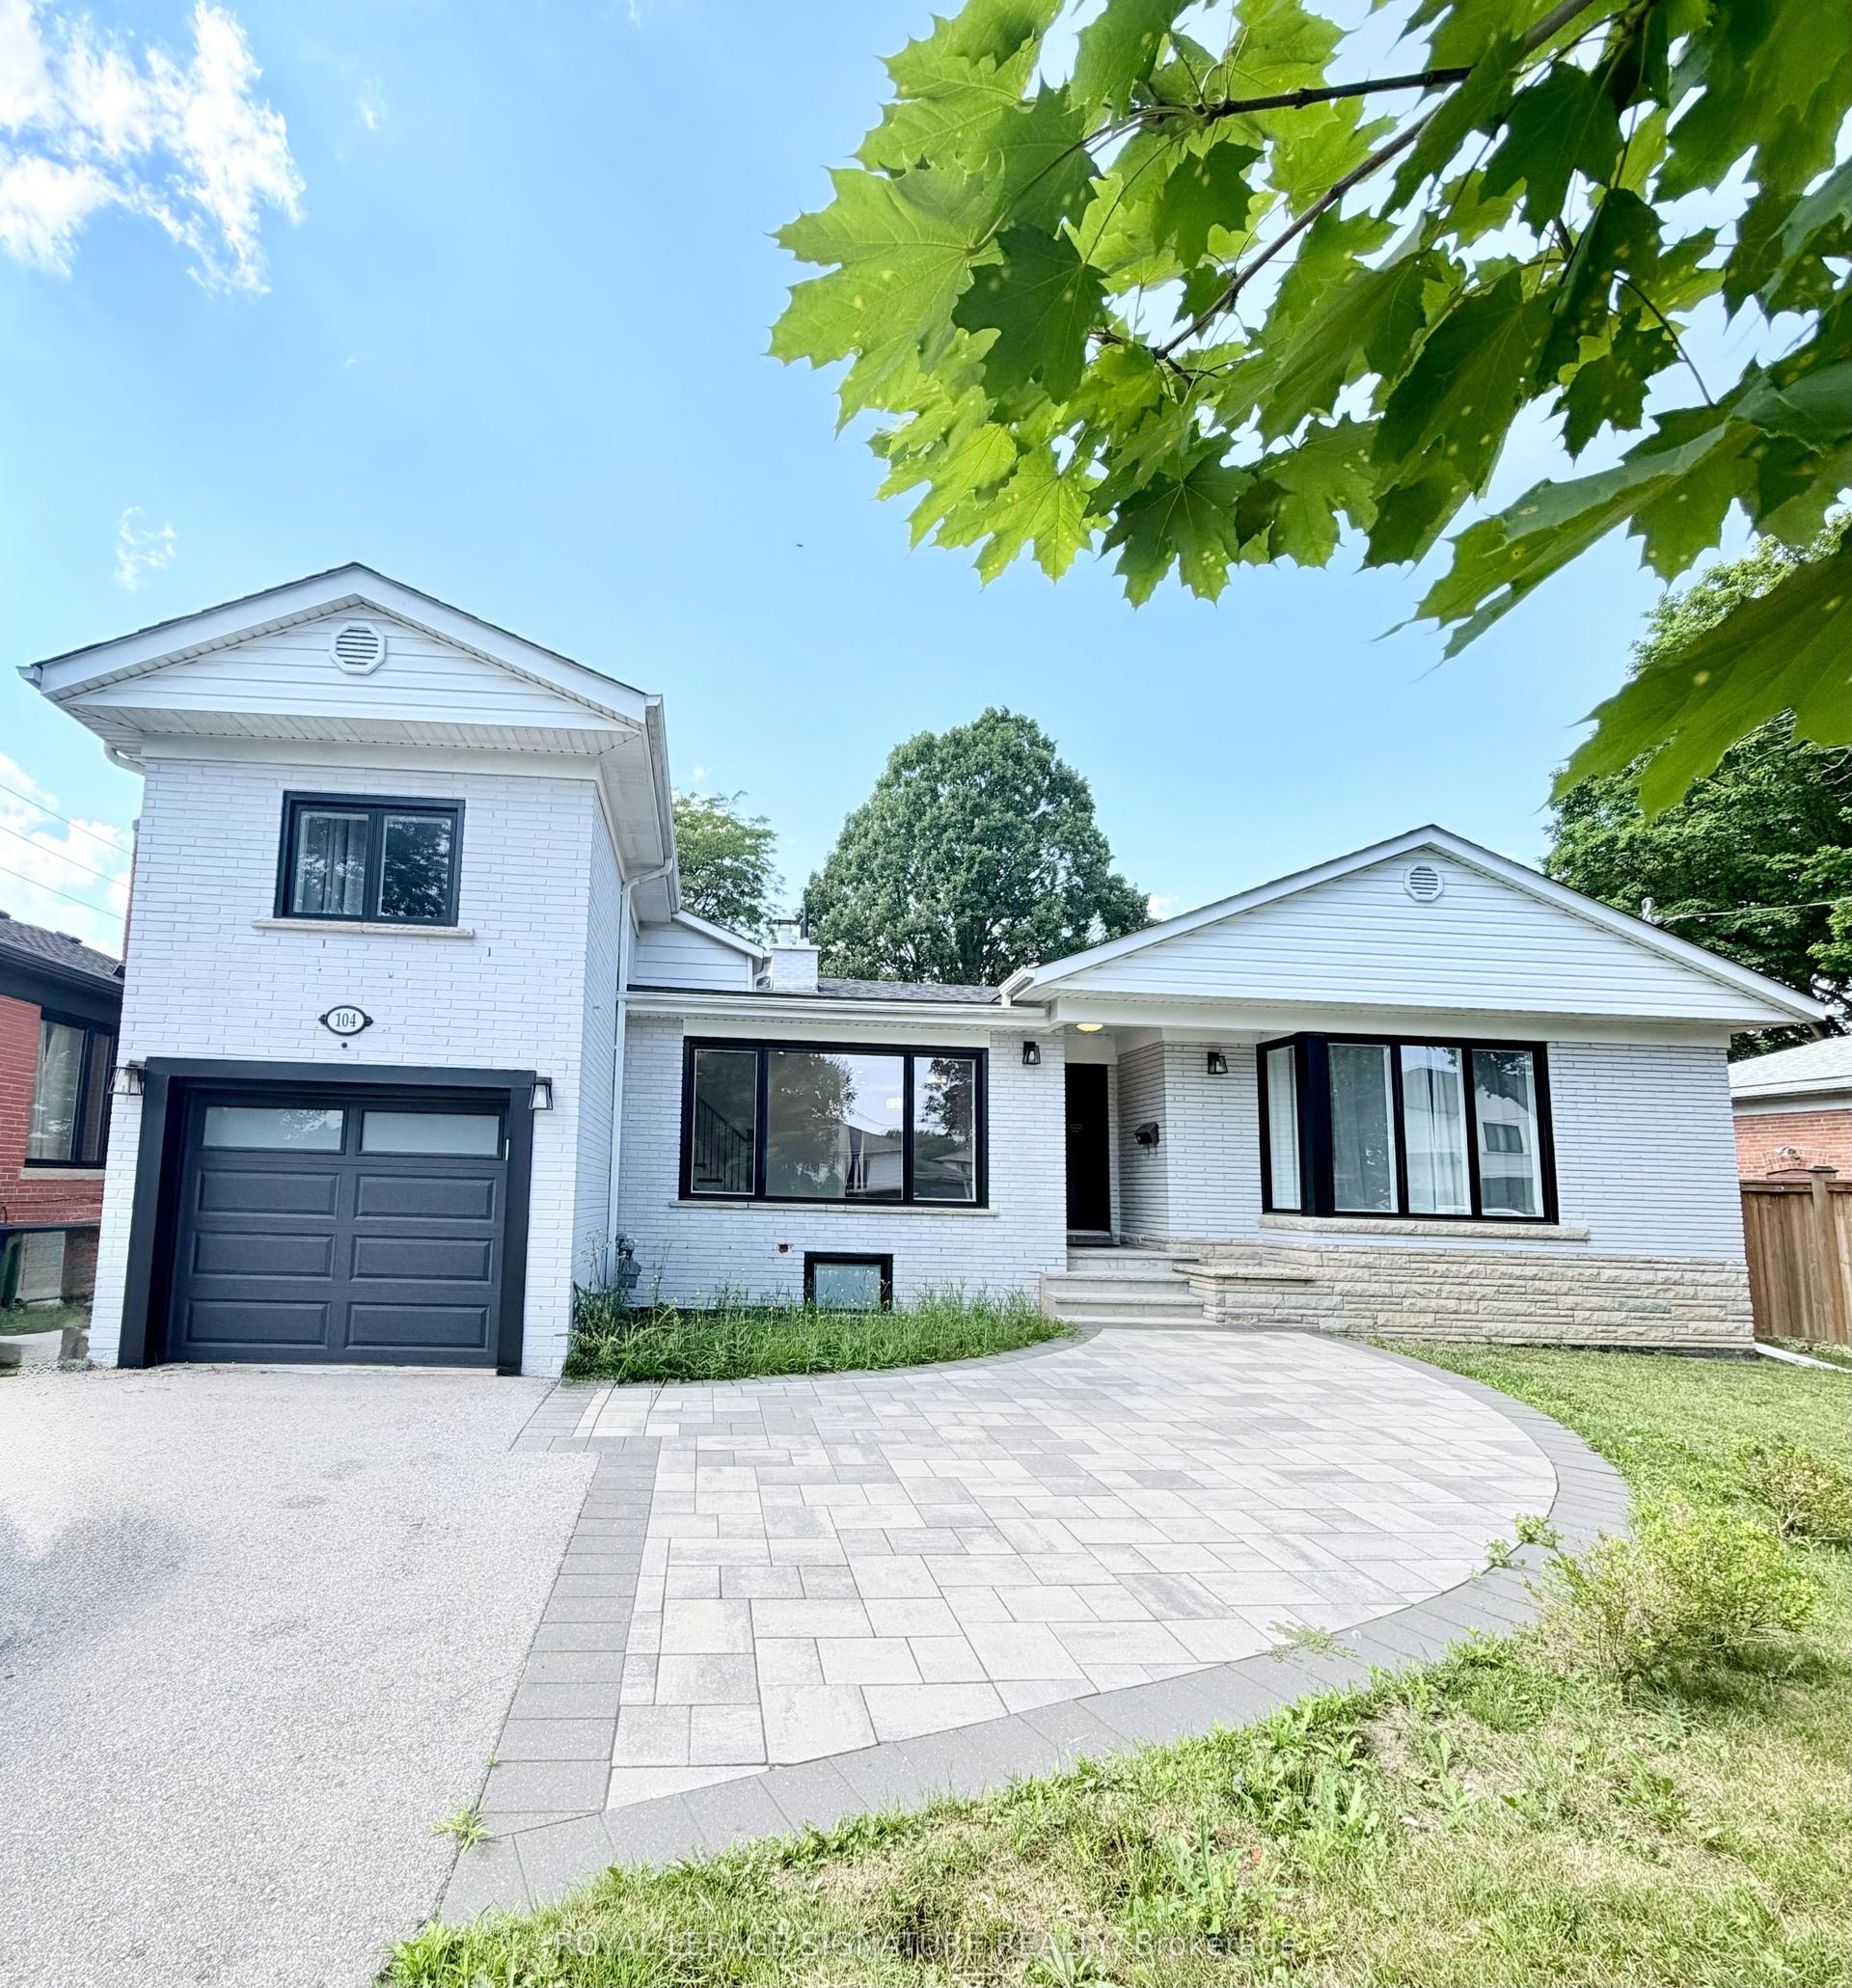
For Sale12 days ago
$1,489,000
Detached
est. $6,528/mo
104 Great Oak Drive, Princess-Rosethorn
Toronto, ON
4+3 bd
4 ba
1,750
5
MLS# W13581770Royal Lepage Signature Realty
WhatsApp Aman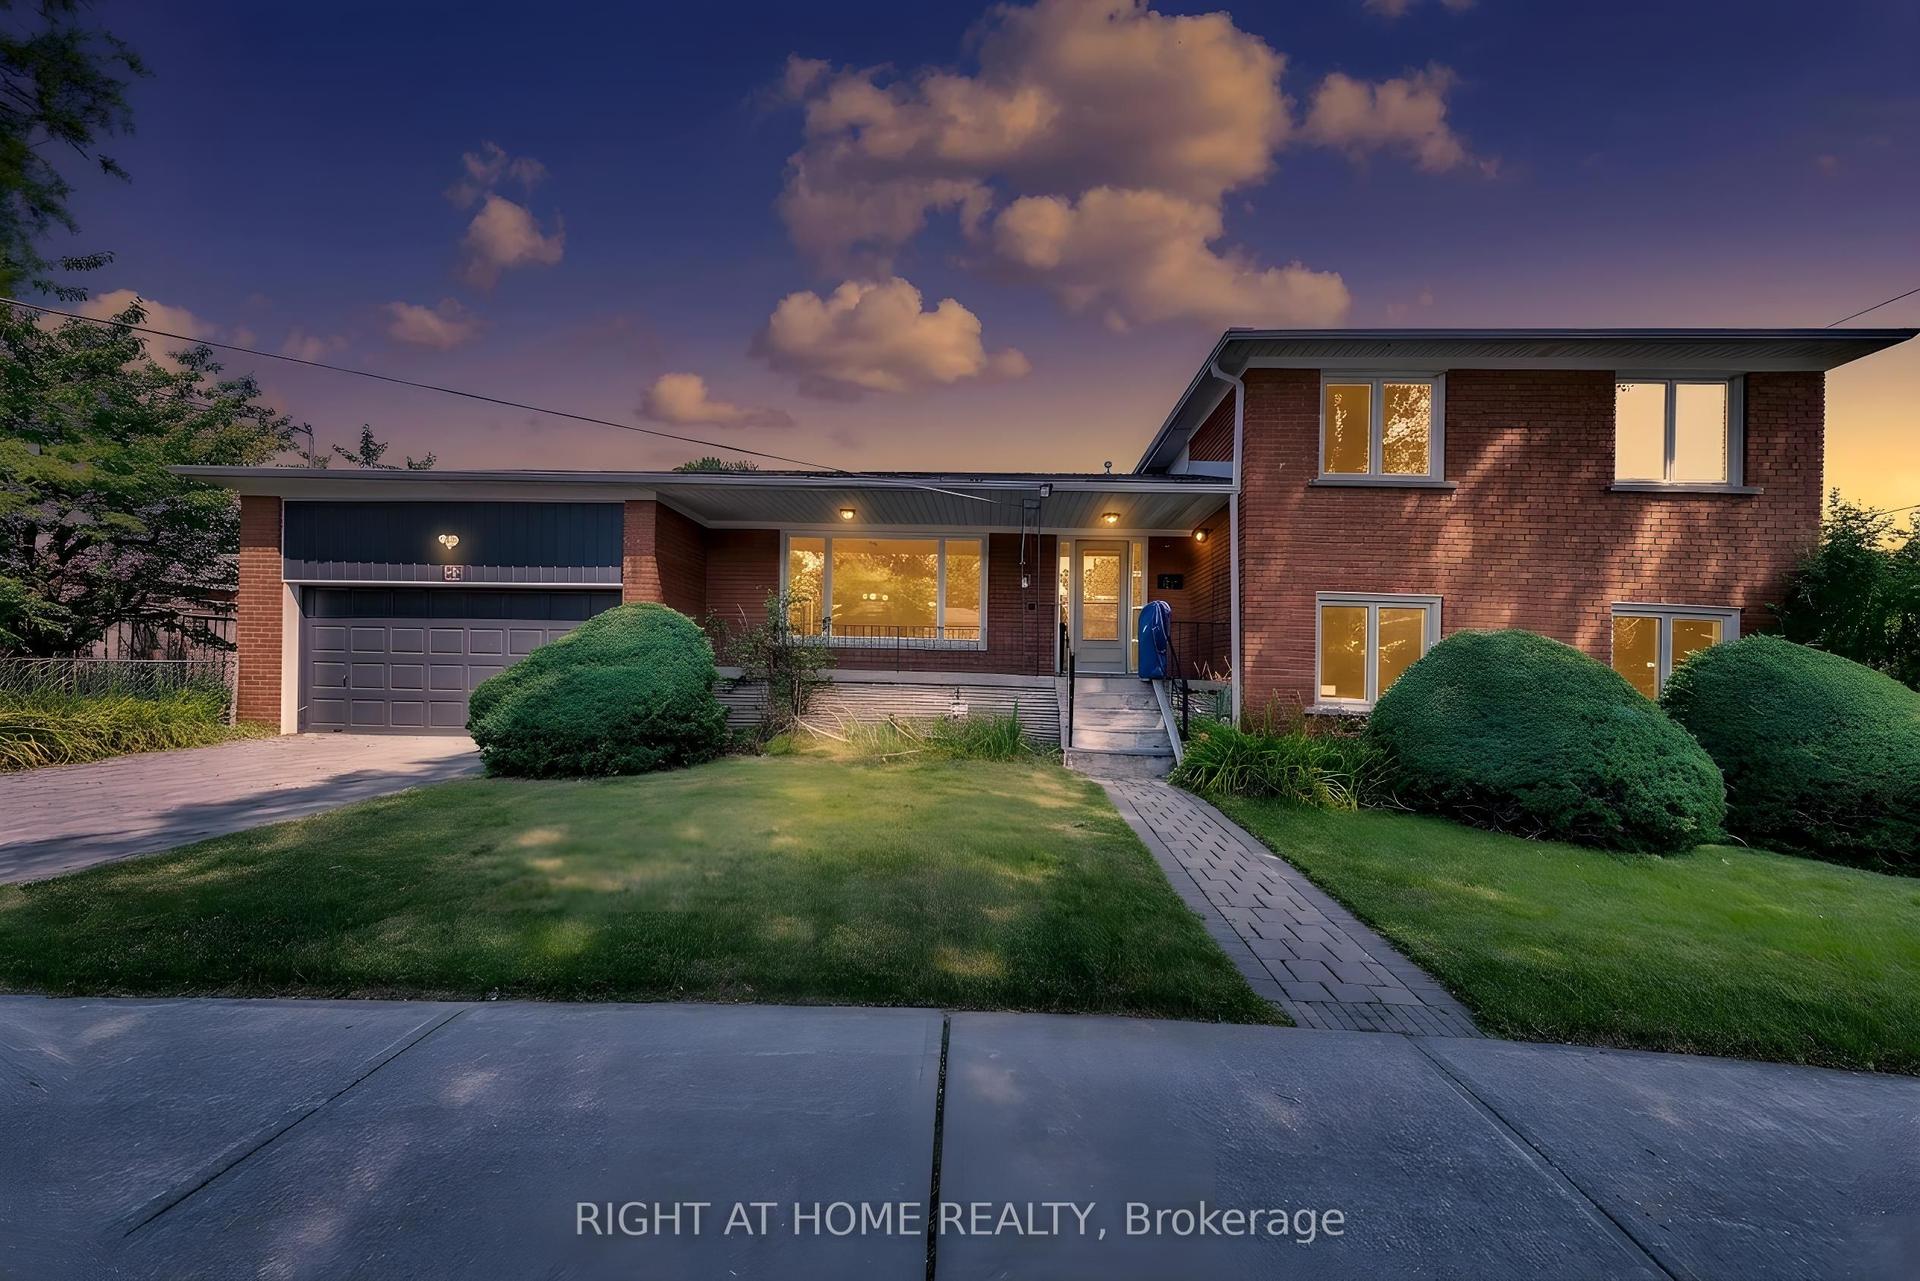
For Sale13 days ago
$1,339,900
Detached
est. $5,874/mo
88 Peckham Avenue, Newtonbrook West
Toronto, ON
4+1 bd
3 ba
2,250
4
MLS# C13580442Right At Home Realty
WhatsApp Aman