For Lease
245 Floyd Avenue bsmt #bsmt
Danforth Village-East York, Toronto, ON
$1,900
1Bd
1Ba
2,750+sqft
1Parking
34.09 x 128.47 ftlot
$1/sqft
DetachedMLS# E13627206Listed 2026-07-3126 DOM
Cooling
Central Air
Basement
Finished with Walk-Out
About this home
Beautifully renovated 1-bedroom basement apartment in a highly desirable East York neighbourhood. This bright and inviting home offers exceptionally high ceilings and large windows throughout, creating an open, airy feel that doesn't feel like a typical basement. Features include a spacious family-sized kitchen, modern 3-piece bathroom, private separate entrance, and the exclusive use of a covered rear solarium, providing additional versatile living space to relax, enjoy your morning coffee, or use for extra storage year-round. Ideally located just a 3-minute walk to transit and only a 5-minute bus ride to Pape Subway Station, with The Danforth, shopping, parks, schools, restaurants, and everyday amenities all nearby. Rent includes hydro, gas, water, and one (1) parking space. Ideal for a single professional or couple, with a maximum of two adults preferred. No pets permitted due to the landlord's severe allergies. No smoking of any kind. A fantastic opportunity to enjoy a bright, spacious home in a convenient, family-friendly location.
RenovatedBasement Apt
Rooms
Basement
| Kitchen | 3.83 × 5.80 m | Ceramic Floor Eat-in Kitchen Open Concept |
| Living Room | 5.21 × 3.81 m | Parquet Window Combined w/Dining |
| Dining Room | 5.21 × 3.81 m | Parquet Combined w/Living |
| Bedroom | 3.20 × 3.66 m | Parquet Above Grade Window Closet |
| Bathroom | 1.93 × 1.74 m | Ceramic Floor Laundry Sink 3 Pc Bath |
| Solarium | 6.71 × 2.74 m | Concrete Floor Large Window |
Features
- Carpet Free
- Primary Bedroom - Main Floor
- Porch Enclosed
- Apartment
- Finished with Walk-Out
- Separate Entrance
- Full
- Central Air
- 2-Storey
Financials
Estimated Rental Income
Entire property$2,000 – $3,000/mo
Basement apartment$1,800 – $2,500/mo
Rental yield1263.2% – 1894.7%
*Estimates based on comparable rentals in the area. Actual income may vary.
Market Data — Toronto
Days on market26 days
Buyer's MarketSeller's Market
Based on active listings in Toronto. Data updates daily.
Demographics — Toronto
Population
2,794,356
Avg Household Income
$102,000
Age Distribution
0-19
19%
20-34
24%
35-49
21%
50-64
19%
65+
17%
Ownership53% own · 47% rent
EnglishMandarinCantoneseTagalogTamil
Other rentals like this
Similar rentals in Toronto
Same property type, similar price, similar size — currently for rent.
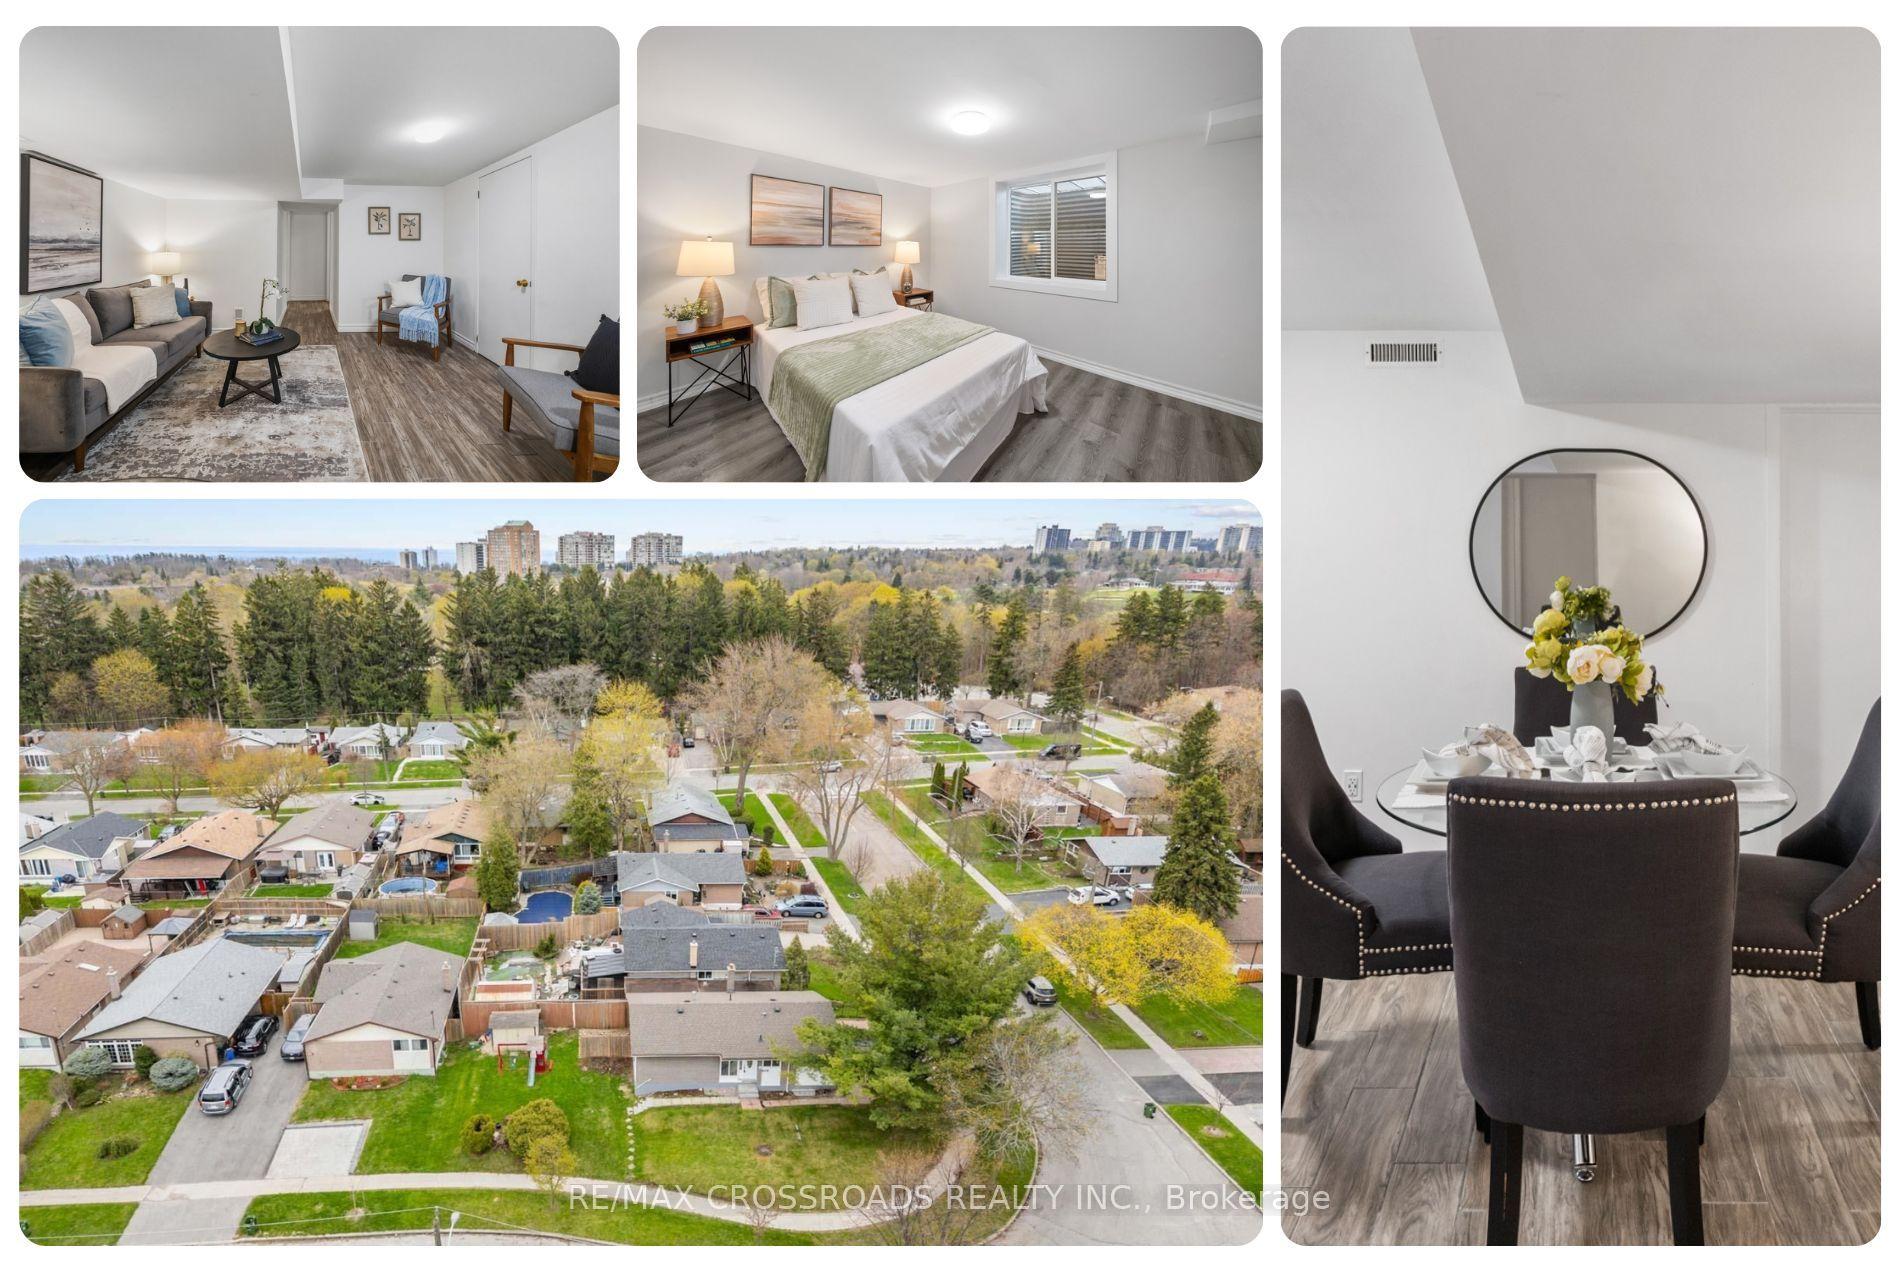
For Lease9 days ago
$1,649
Detached
19 Shoreland Crescent Bsmt #Bsmt, Woburn
Toronto, ON
2 bd
1 ba
1,300
1
MLS# E13689498Re/Max Crossroads Realty Inc.
WhatsApp Aman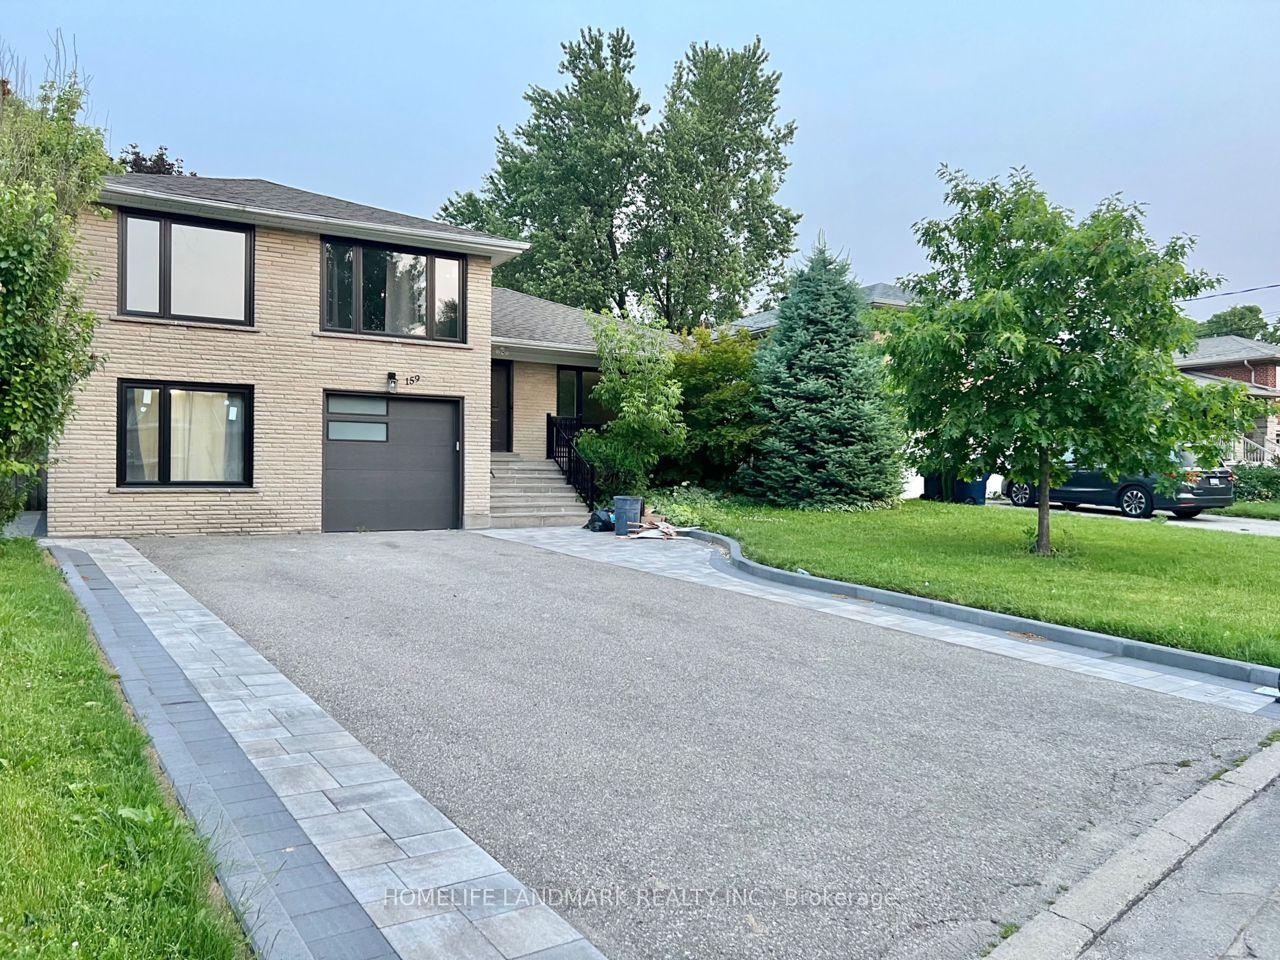
For Lease2 months ago
$1,700
Detached
159 Cocksfield Avenue, Bathurst Manor
Toronto, ON
1 bd
1 ba
—
1
MLS# C13508124Homelife Landmark Realty Inc.
WhatsApp Aman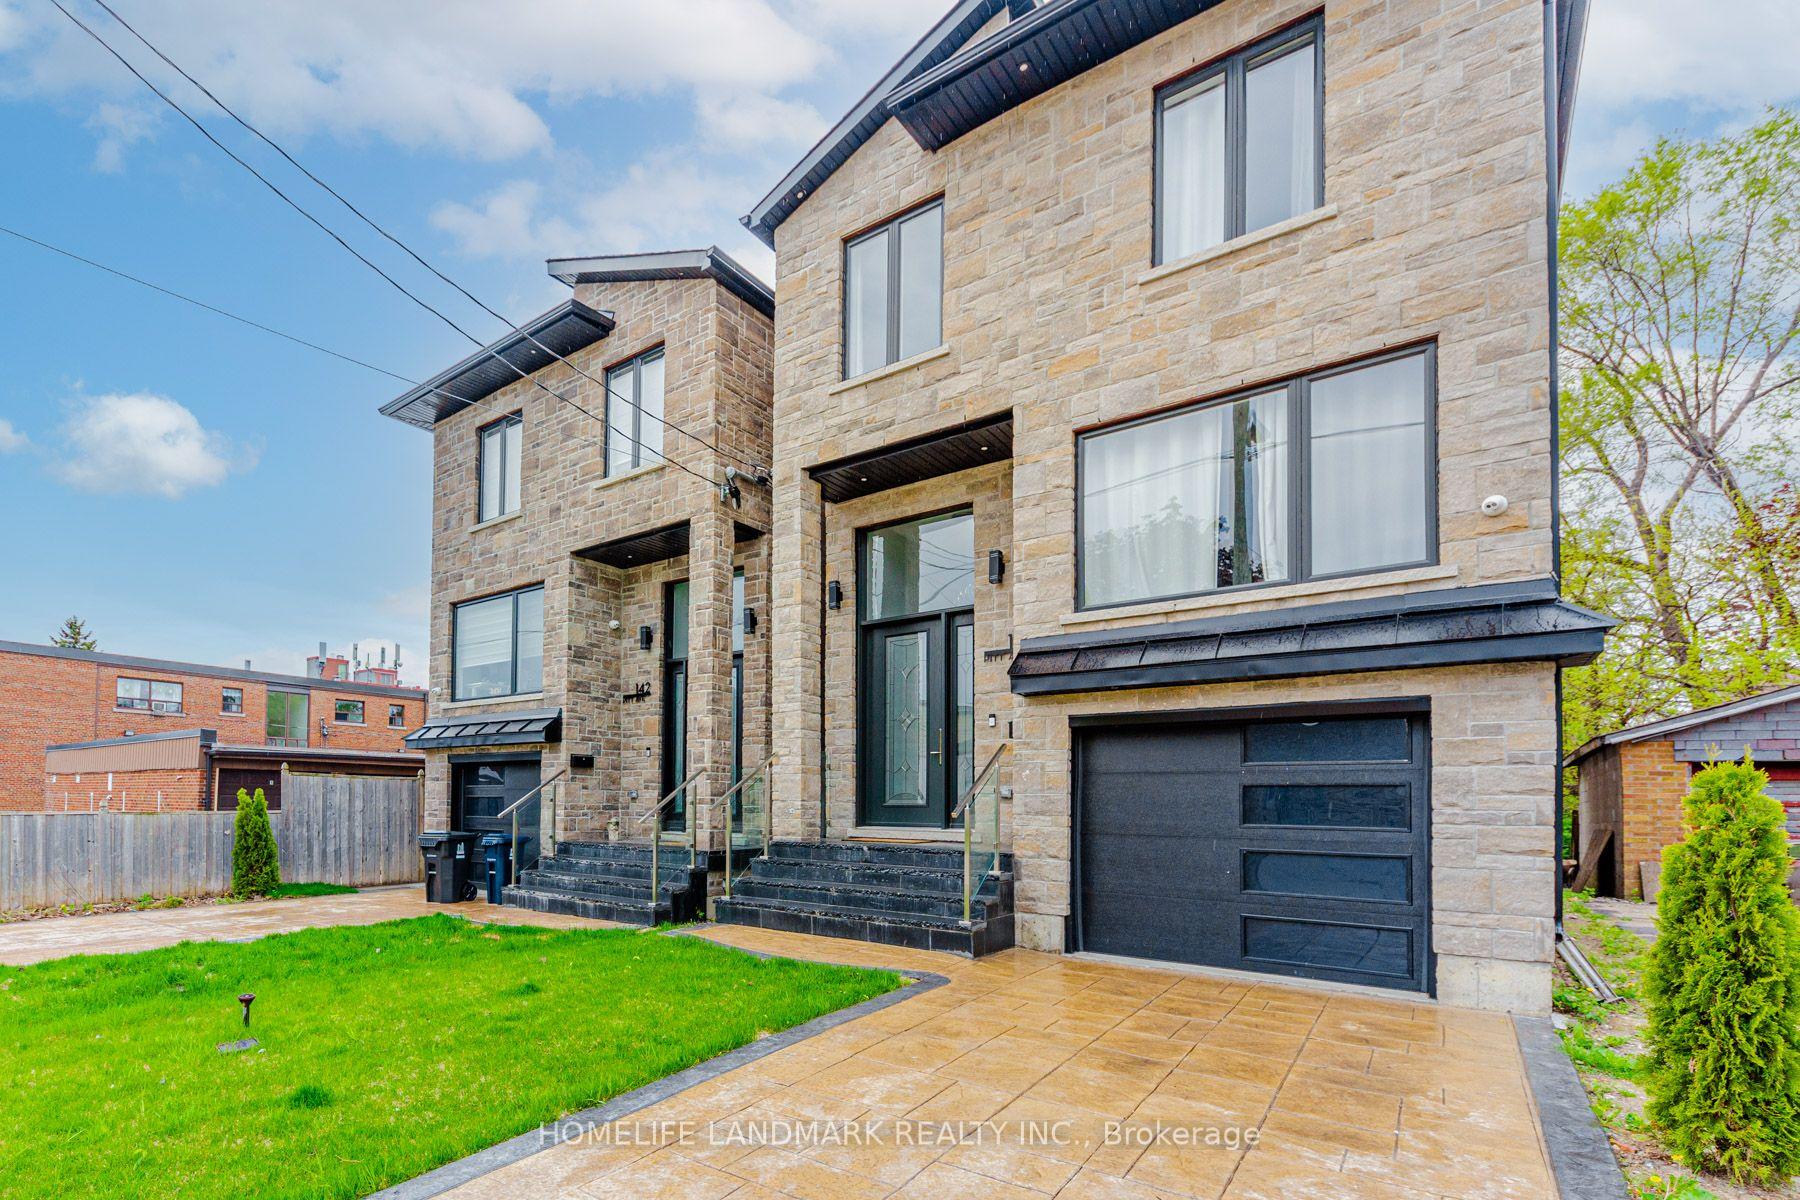
Getting around
How walkable, bikeable, and transit-friendly this neighbourhood is.
77
/ 100
Walk Score
Very Walkable
65
/ 100
Transit Score
Good Transit
71
/ 100
Bike Score
Very Bikeable
Scores are estimates based on neighbourhood data and are for informational purposes only.
MLS® data courtesy of the Toronto Regional Real Estate Board (TRREB).
The information provided herein must only be used by consumers that have a bona fide interest in the purchase, sale, or lease of real estate and may not be used for any commercial purpose or any other purpose. Listing information is deemed reliable but is not guaranteed accurate by the Toronto Regional Real Estate Board, the listing brokerage, or this website. The trademarks REALTOR®, REALTORS® and the REALTOR® logo are controlled by The Canadian Real Estate Association (CREA) and identify real estate professionals who are members of CREA. MLS®, Multiple Listing Service®, and the associated logos are owned by CREA. Not intended to solicit properties currently listed for sale or buyers under contract.