For Sale
Just Listed
19 Tweedie Crescent
Williamsburg, Whitby, ON
$1,380,088
4Bd
4Ba
2,750+sqft
4Parking
47.97 x 134.51 ftlot
$502/sqft
DetachedMLS# E13627352Listed 2026-07-312 DOM
Cooling
Central Air
Just listed! New listings in Whitby often receive offers within the first week.
About this home
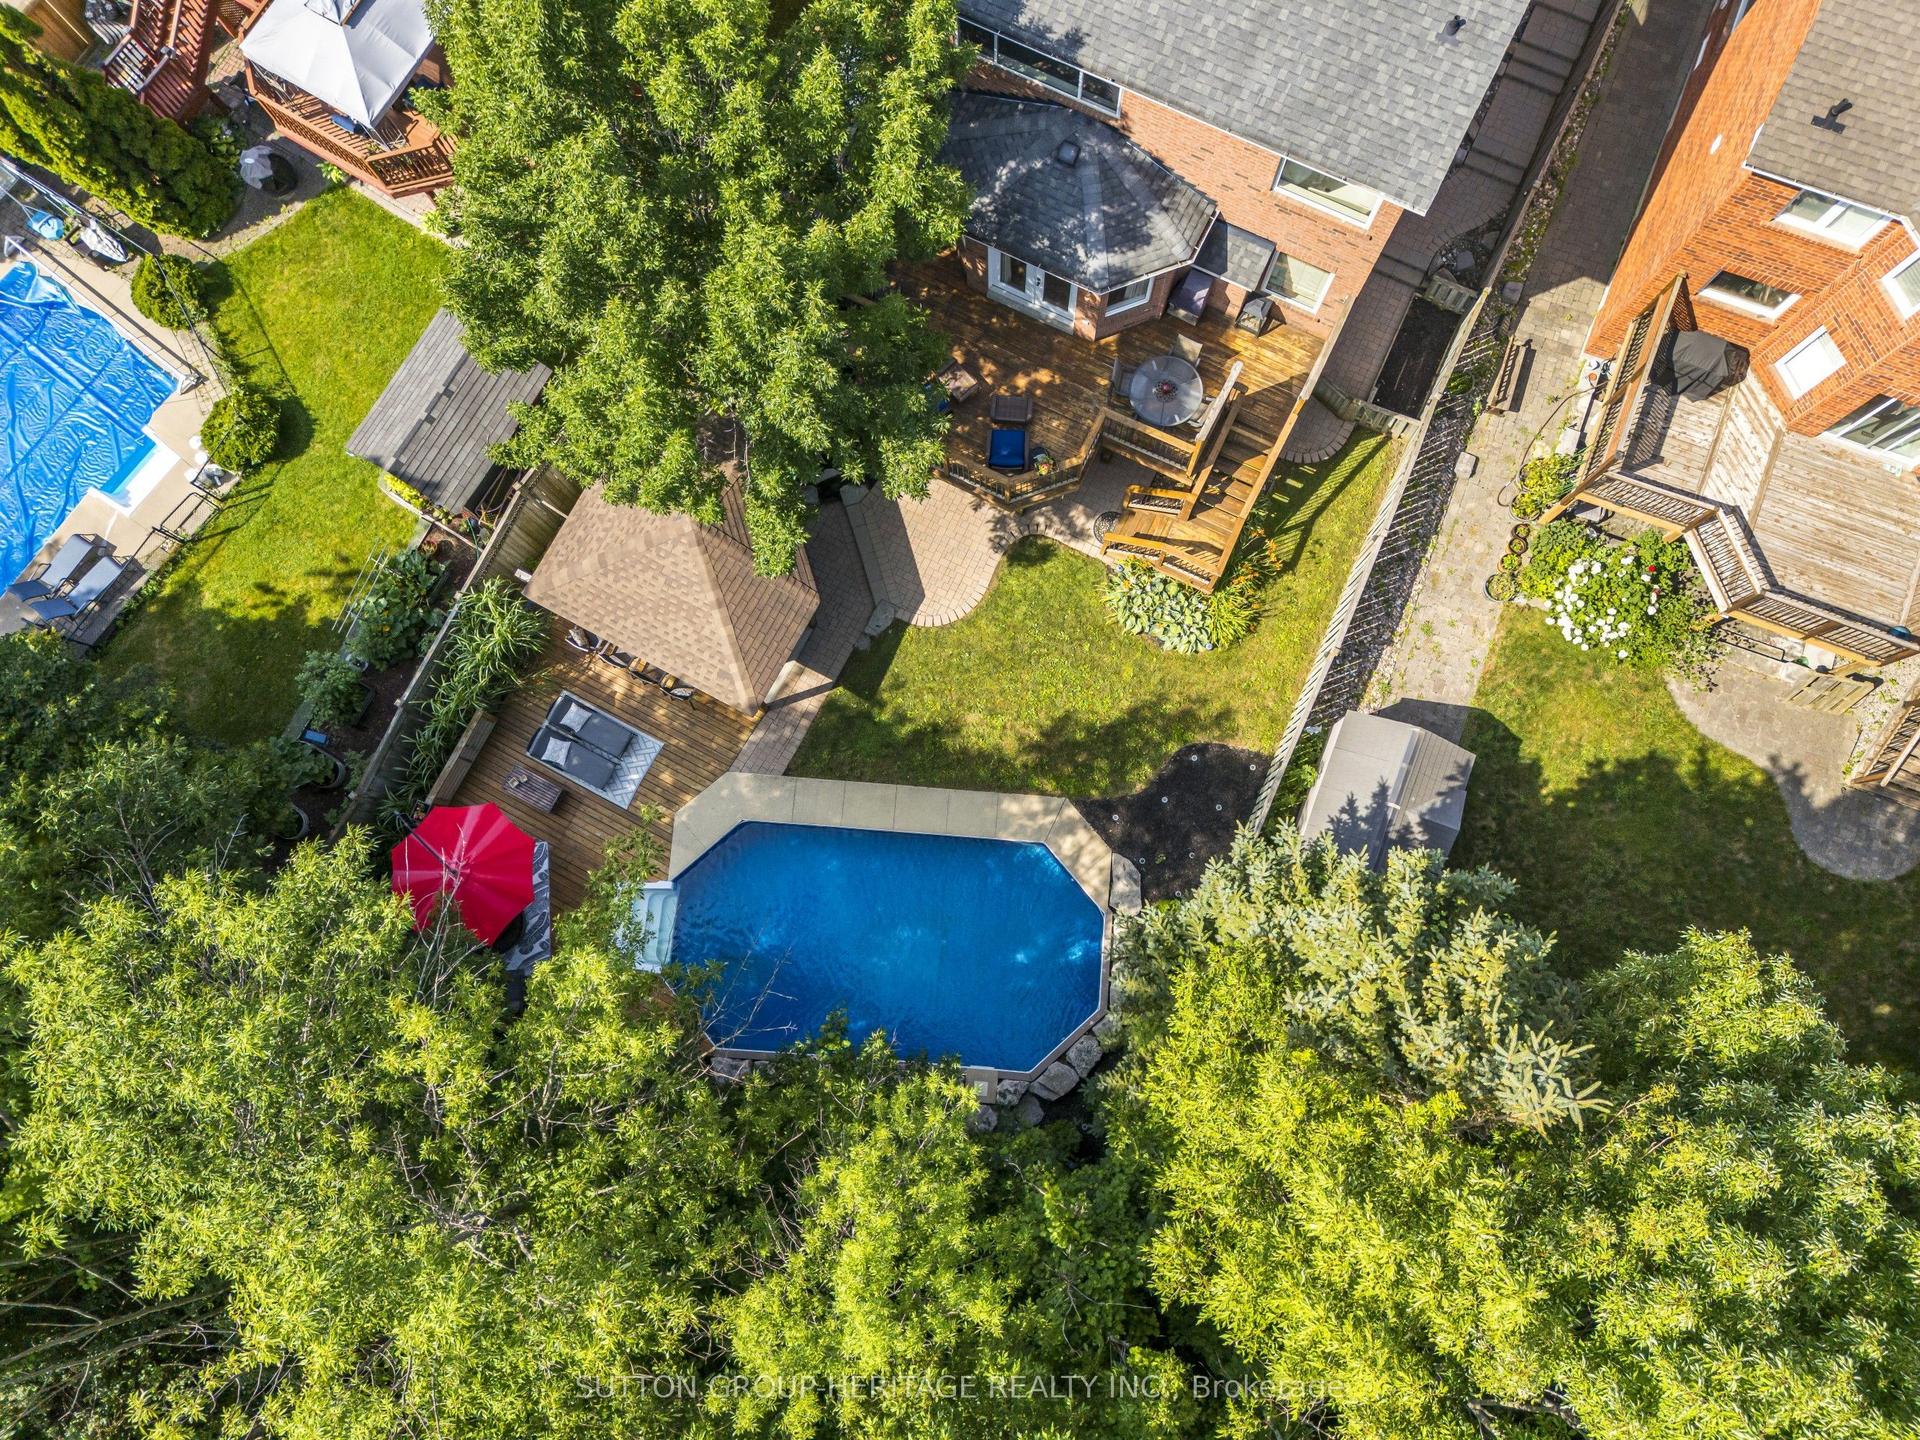
Welcome to Your Dream Home!Check out this stunning 4-bedroom, 4-bath executive home, complete with an amazing inground pool and set on a spacious lot! This is the perfect place for luxury living! The beautiful gourmet kitchen features gorgeous butcher block countertops, a roomy quartz-topped island, and a top-notch gas range-ideal for all you culinary enthusiasts out there! Elegant hardwood floors flow throughout the main level, adding to the home'scharm.You'll love the master retreat, which boasts a spa-like 5-piece ensuite with a lovely soaker tub for those much-deserved relaxation moments. Plus, the finished basement provides extra space for family fun and gatherings!Step outside into your private oasis, where you'll find a spectacular saltwater swimming pooland cabana. The covered outdoor living area is perfect for entertaining friends and family!This remarkable home truly has it all!
PoolHardwood
Rooms
Main Floor
| Living Room | 4.45 × 4.00 m | Bow Window Hardwood Floor Pot Lights |
| Family Room | 5.49 × 3.60 m | Fireplace Hardwood Floor Overlooks Backyard |
| Dining Room | 3.66 × 3.60 m | Combined w/Kitchen Hardwood Floor Open Concept |
| Kitchen | 7.32 × 5.55 m | Quartz Counter Hardwood Floor W/O To Deck |
Second Floor
| Loft | 3.54 × 2.44 m | B/I Shelves Hardwood Floor Large Window |
| Primary Bedroom | 7.53 × 3.90 m | 5 Pc Bath Hardwood Floor His and Hers Closets |
| Bedroom 2 | 3.66 × 3.51 m | Large Closet Hardwood Floor Large Window |
| Bedroom 3 | 3.51 × 3.35 m | Large Closet Hardwood Floor Large Window |
| Bedroom 4 | 3.66 × 3.05 m | Large Closet Hardwood Floor Large Window |
Basement
| Recreation | — | Wet Bar L-Shaped Room Pot Lights |
Features
- Auto Garage Door Remote
- Carpet Free
- Full
- Central Air
- 2-Storey
Financials
Annual Taxes
$8,059.12
Estimated Rental Income
Entire property$4,000 – $6,500/mo
Basement apartment$1,800 – $2,500/mo
Rental yield3.5% – 5.7%
*Estimates based on comparable rentals in the area. Actual income may vary.
Market Data — Whitby
Days on market2 days
Buyer's MarketSeller's Market
Based on active listings in Whitby. Data updates daily.
Demographics — Whitby
Population
138,501
Avg Household Income
$120,000
Age Distribution
0-19
23%
20-34
18%
35-49
22%
50-64
21%
65+
16%
Ownership80% own · 20% rent
EnglishFrenchTagalogTamilUrdu
Our estimate for this home
Estimated range
$1.34M – $1.55M
Mid-point $1.44M · ~$525/sqft
How this listing compares
$1.34MList · $1.38M$1.55M
Medium confidence·Based on 16 williamsburg comparables
Estimated range is generated automatically from active comparables and is for informational purposes only. Not an appraisal — contact Aman for a full comparative market analysis that factors in condition, renovations, and positioning.
Getting around
How walkable, bikeable, and transit-friendly this neighbourhood is.
63
/ 100
Walk Score
Somewhat Walkable
40
/ 100
Transit Score
Some Transit
45
/ 100
Bike Score
Somewhat Bikeable
Scores are estimates based on neighbourhood data and are for informational purposes only.
MLS® data courtesy of the Toronto Regional Real Estate Board (TRREB).
The information provided herein must only be used by consumers that have a bona fide interest in the purchase, sale, or lease of real estate and may not be used for any commercial purpose or any other purpose. Listing information is deemed reliable but is not guaranteed accurate by the Toronto Regional Real Estate Board, the listing brokerage, or this website. The trademarks REALTOR®, REALTORS® and the REALTOR® logo are controlled by The Canadian Real Estate Association (CREA) and identify real estate professionals who are members of CREA. MLS®, Multiple Listing Service®, and the associated logos are owned by CREA. Not intended to solicit properties currently listed for sale or buyers under contract.
You may also like
More homes in Whitby
Hand-picked listings with a similar price range and style.
For Sale13 days ago
$1,499,000
Detached
est. $6,572/mo
103 Gartshore Drive, Williamsburg
Whitby, ON
5+1 bd
4 ba
2,750
4
MLS# E13582270Sutton Group-Heritage Realty Inc.
WhatsApp Aman
For Sale12 days ago
$1,250,000
Detached
est. $5,480/mo
16 Morningstar Avenue, Rolling Acres
Whitby, ON
4+1 bd
4 ba
1,750
4
MLS# E13587842Homelife/Cimerman Real Estate Lim…
WhatsApp Aman
