For Lease
Just Listed
553 Broadview Avenue Upper #Upper
North Riverdale, Toronto, ON
$4,100
3Bd
1Ba
1,300+sqft
0Parking
25 x 101.5 ftlot
$3/sqft
MultiplexMLS# E13629028Listed 2026-08-013 DOM
Just listed! New listings in Toronto often receive offers within the first week.
About this home
Welcome to this newly renovated upper-level suite in a charming detached home, offering a perfect blend of character, space, and urban convenience. Featuring 3 spacious bedrooms and 1 full bathroom across the second and third floors, this bright and inviting unit is ideal for people seeking both comfort and lifestyle. The thoughtfully designed layout includes a sun-filled living room with large windows and a decorative fireplace, a separate dining area, and a well-appointed kitchen overlooking the backyard. Step out to your private deck surrounded by mature trees-an ideal retreat that brings a cottage-like feel right into the city. The bathroom features a skylight for natural light, and the convenience of ensuite laundry adds to the ease of everyday living. All bedrooms are generously sized and include closets. There is air conditioning/heat pump in each bedroom! Located in one of Toronto's most sought-after east-end communities, this home offers unbeatable access to both nature and city amenities. Directly across from Riverdale Park East, enjoy some of the city's best skyline views along with easy access to ravine trails, the Don Valley trail system, and a variety of outdoor activities including walking, jogging, and cycling. Just steps to the streetcar, and within walking distance to Broadview Subway Station and the vibrant Danforth, you'll find an abundance of cafés, restaurants, shops, and everyday essentials at your doorstep. Walk to highly regarded Withrow Public School and enjoy a neighbourhood known for its strong community feel and livability. Perfect for those who value space, character, green space, and the convenience of a walkable urban lifestyle. $4,100/mo + hydro
RenovatedRavineFireplace
Rooms
Second Floor
| Living Room | 3.80 × 6.08 m | Bay Window Pot Lights Hardwood Floor |
| Dining Room | 2.92 × 2.90 m | Window Ceiling Fan(s) Hardwood Floor |
| Kitchen | 2.75 × 3.47 m | Stainless Steel Appl W/O To Deck Window |
| Bedroom | 2.80 × 3.57 m | Window Closet Pot Lights |
Third Floor
| Bedroom 2 | 4.02 × 4.54 m | Large Window Broadloom Closet |
| Primary Bedroom | 5.47 × 5.18 m | Closet Skylight Broadloom |
Features
- Separate Hydro Meter
- None
- Wall Unit(s)
- 3-Storey
Financials
Estimated Rental Income
Entire property$3,200 – $4,800/mo
Rental yield936.6% – 1404.9%
*Estimates based on comparable rentals in the area. Actual income may vary.
Market Data — Toronto
Days on market3 days
Buyer's MarketSeller's Market
Based on active listings in Toronto. Data updates daily.
Demographics — Toronto
Population
2,794,356
Avg Household Income
$102,000
Age Distribution
0-19
19%
20-34
24%
35-49
21%
50-64
19%
65+
17%
Ownership53% own · 47% rent
EnglishMandarinCantoneseTagalogTamil
Other rentals like this
Similar rentals in Toronto
Same property type, similar price, similar size — currently for rent.
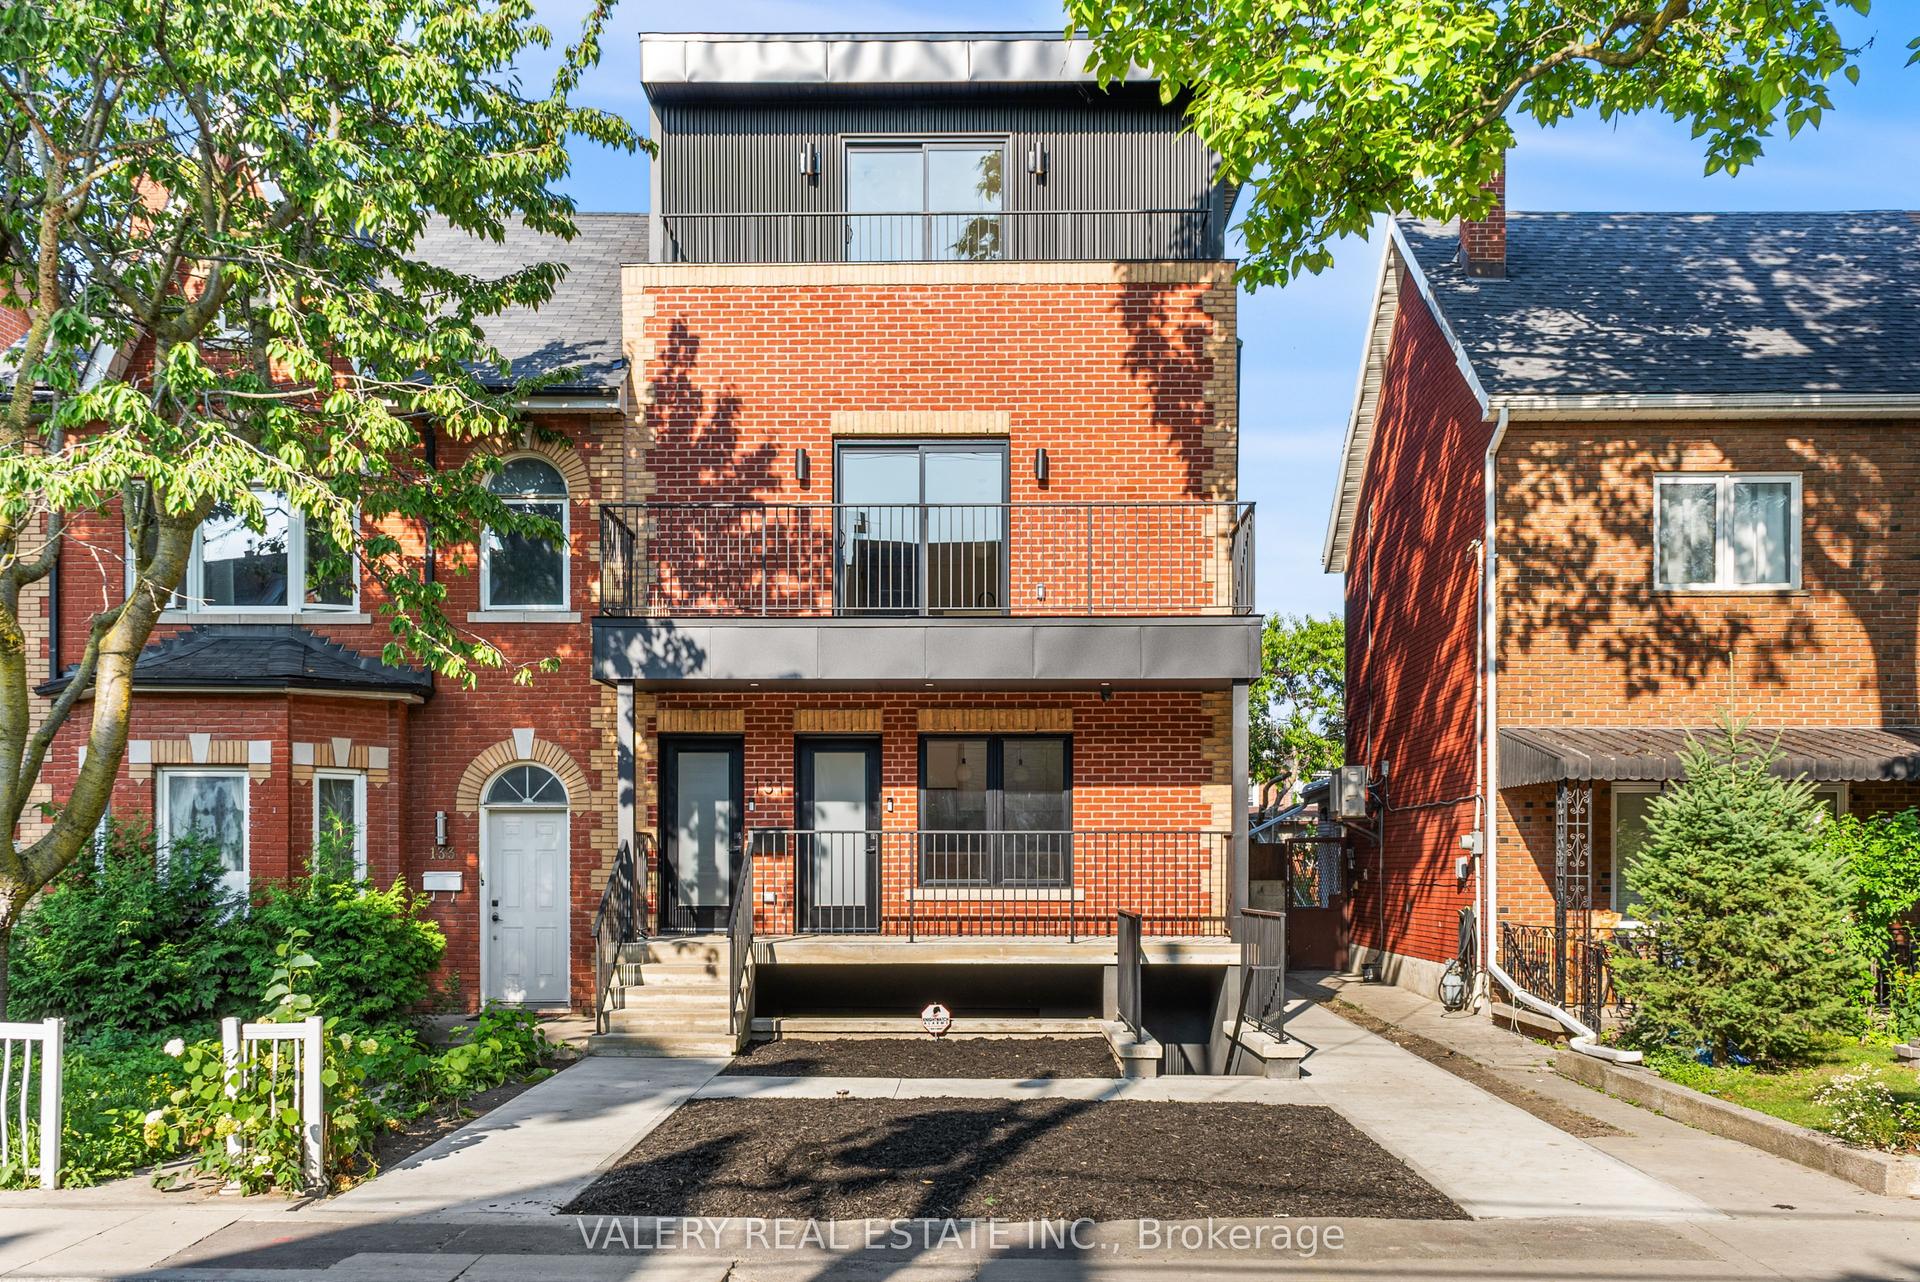
For Lease8 days ago
$4,400
Multiplex
131 Dovercourt Road 2nd Floor #2nd Floor, Trinity-Bellwoods
Toronto, ON
2 bd
2 ba
900
0
MLS# C13612268Valery Real Estate Inc.
WhatsApp Aman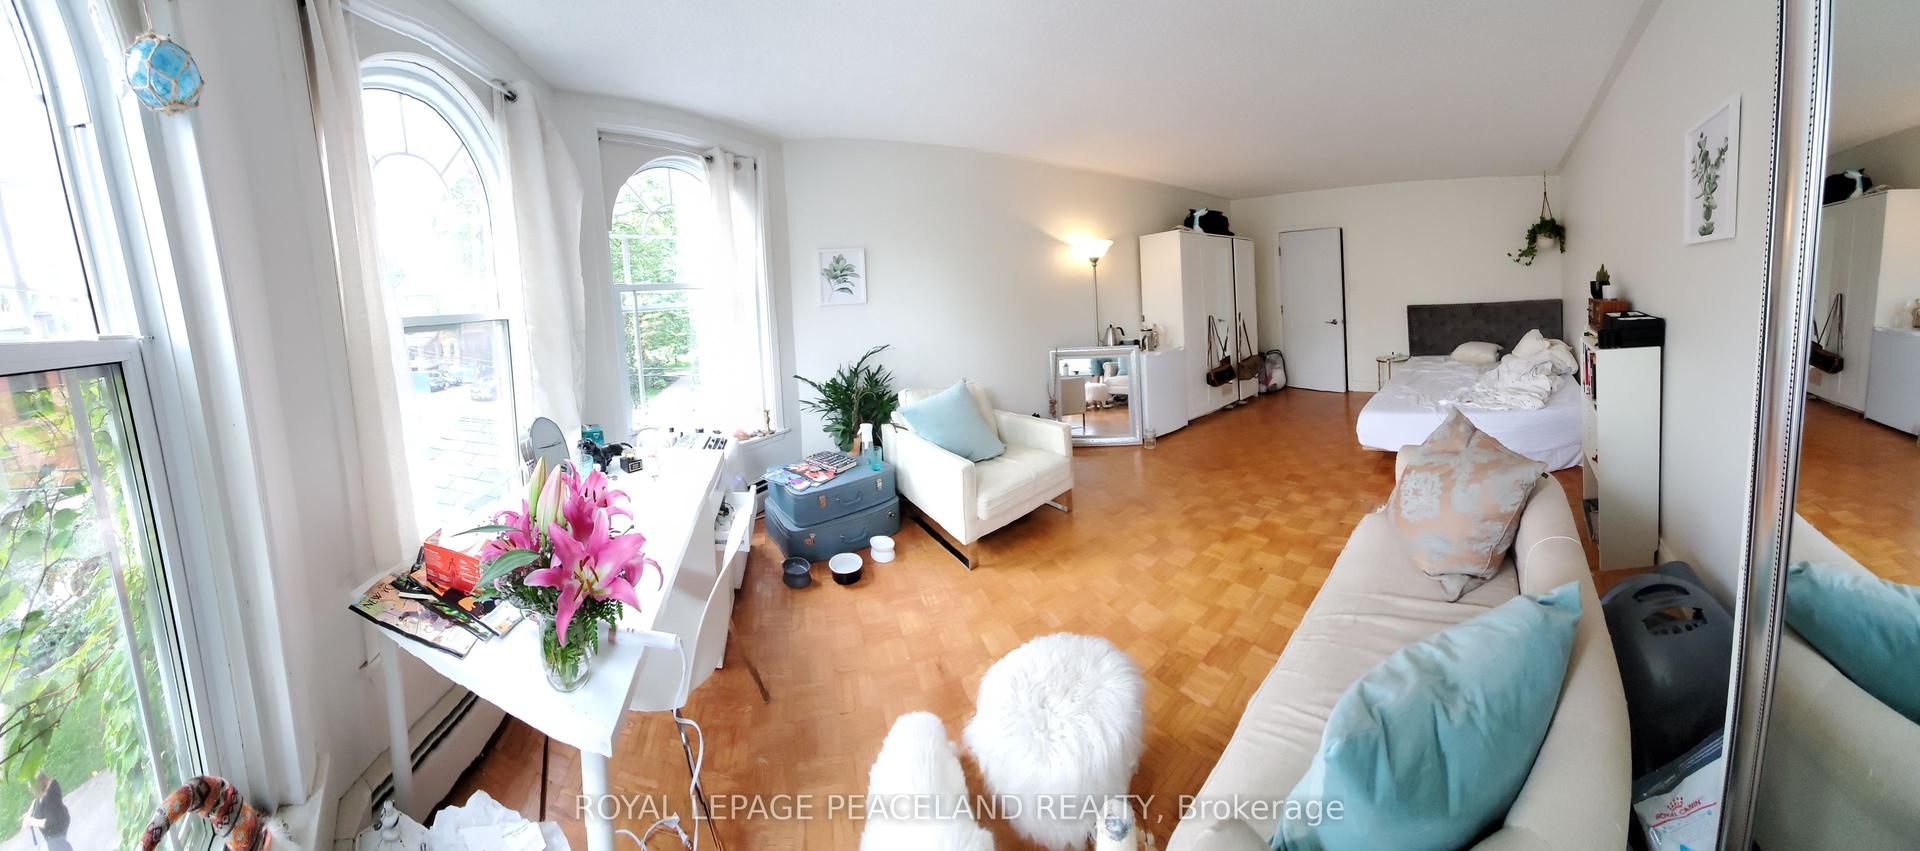
For Lease27 days ago
$3,675
Multiplex
63 Madison Avenue 2nd Flr #2nd Flr, Annex
Toronto, ON
3 bd
1 ba
1,300
0
MLS# C13541750Royal Lepage Peaceland Realty
WhatsApp Aman
Getting around
How walkable, bikeable, and transit-friendly this neighbourhood is.
65
/ 100
Walk Score
Somewhat Walkable
71
/ 100
Transit Score
Excellent Transit
65
/ 100
Bike Score
Bikeable
Scores are estimates based on neighbourhood data and are for informational purposes only.
MLS® data courtesy of the Toronto Regional Real Estate Board (TRREB).
The information provided herein must only be used by consumers that have a bona fide interest in the purchase, sale, or lease of real estate and may not be used for any commercial purpose or any other purpose. Listing information is deemed reliable but is not guaranteed accurate by the Toronto Regional Real Estate Board, the listing brokerage, or this website. The trademarks REALTOR®, REALTORS® and the REALTOR® logo are controlled by The Canadian Real Estate Association (CREA) and identify real estate professionals who are members of CREA. MLS®, Multiple Listing Service®, and the associated logos are owned by CREA. Not intended to solicit properties currently listed for sale or buyers under contract.