For Sale
23 Holyrod Drive
Courtice, Clarington, ON
$1,147,900
5Bd
5Ba
2,750+sqft
4Parking
12 x 31 mlot
$417/sqft
DetachedMLS# E13630566Listed 2026-08-0210 DOM
Cooling
Central Vacuum
Basement
Finished
About this home
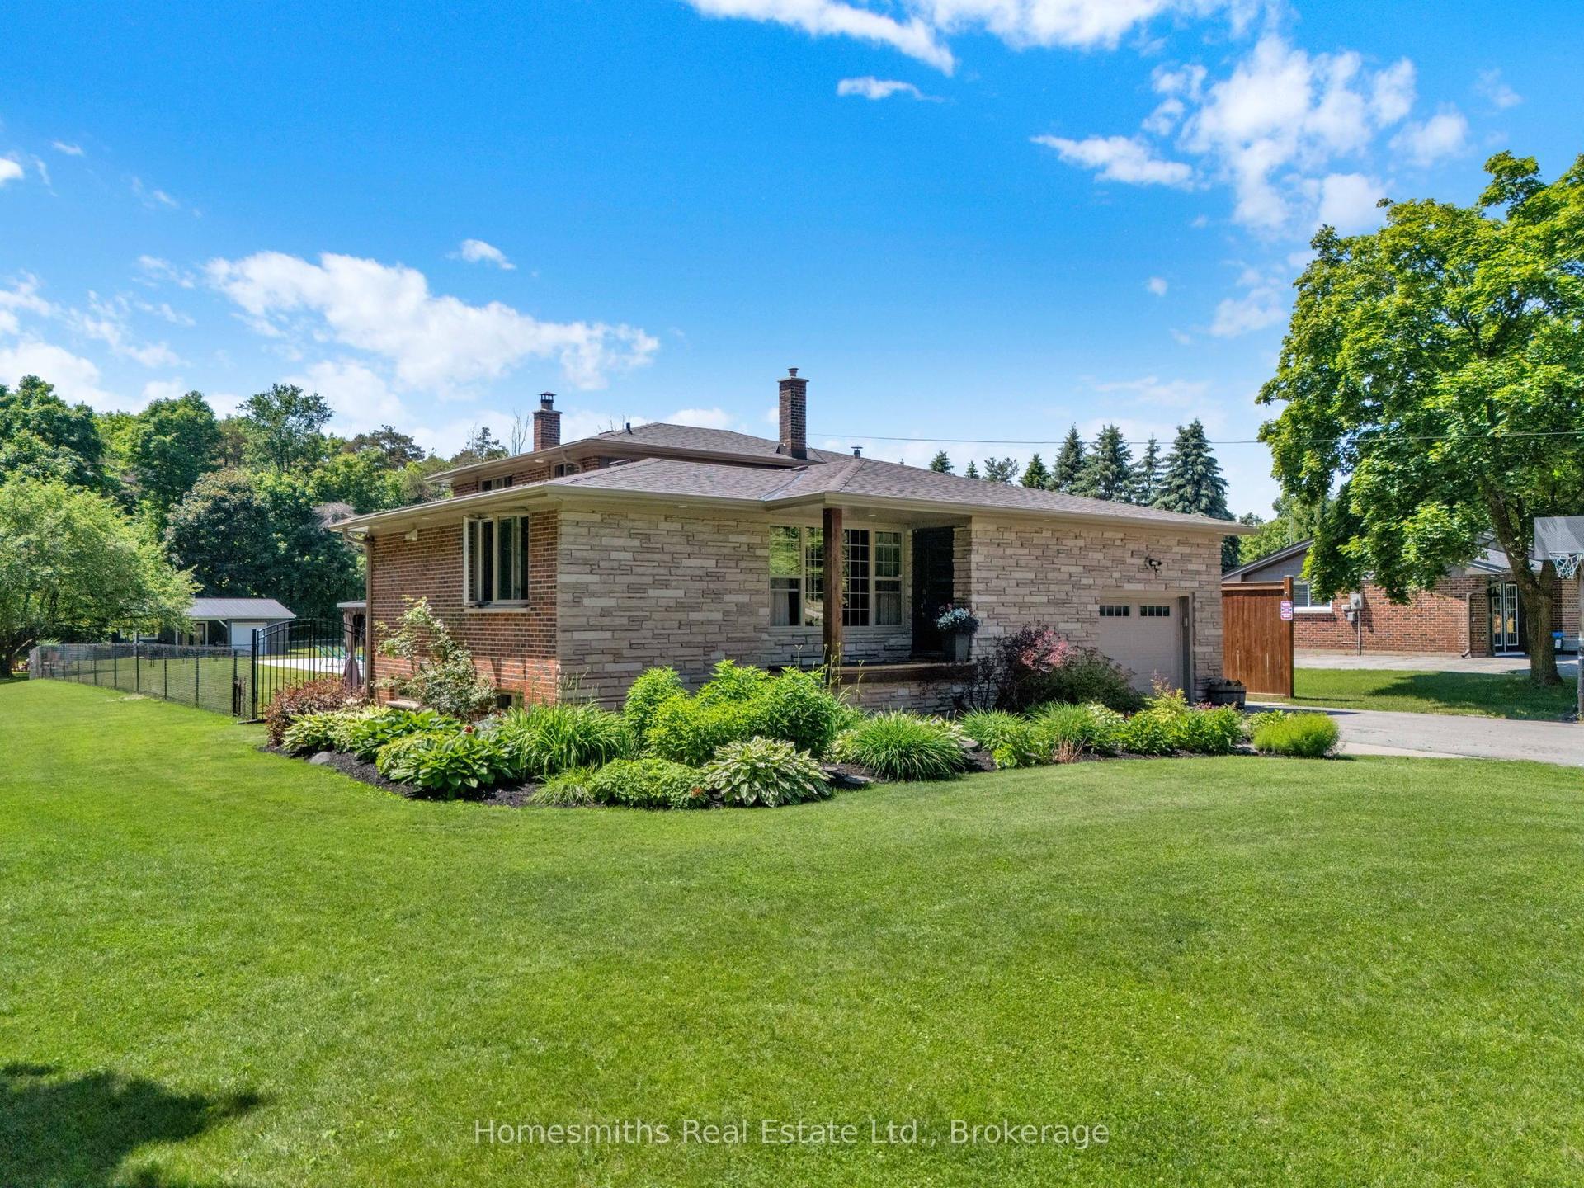
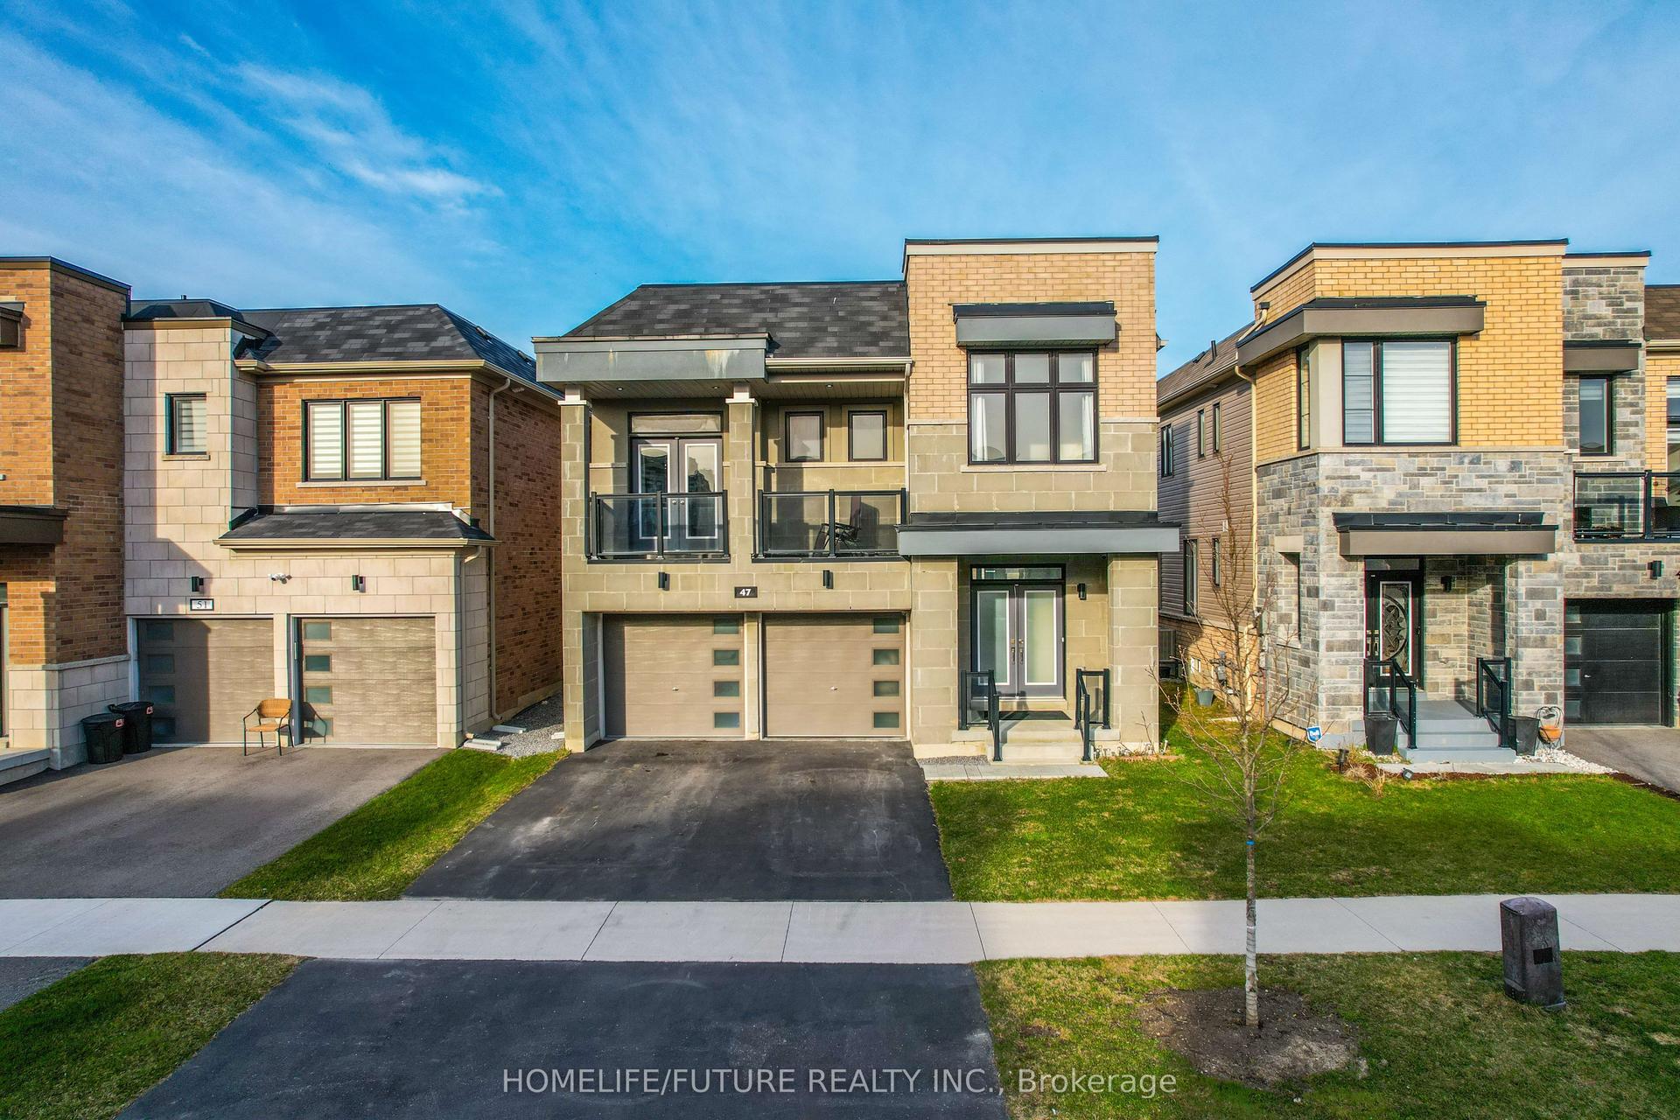
Offers anytime! Set on a quiet, established street lined with beautiful homes, this 5-bedroom, 5-bathroom residence offers exceptional space and quality finishes throughout. Two bedrooms feature private ensuites. The open-concept kitchen is appointed with stainless steel appliances, including a Wolf 6-burner gas range, and quartz countertops with a breakfast bar. Oak floors run throughout, while waffle ceilings in the family room and coffered ceilings in the dining room add architectural detail. Pot lights illuminate the main floor and continue into the exterior soffits. A bright main-floor den with generous windows works well as a home office, and a walk-in coat closet off the main foyer adds everyday convenience. The finished basement offers a modern full bathroom, two large walk-in storage rooms, and pot lights throughout. Freshly painted throughout and filled with natural light - move-in ready.
Rooms
Main Floor
| Foyer | 2.00 × 1.00 m | Tile Floor Walk-In Closet(s) |
| Office | 2.25 × 225.00 m | Large Window Above Grade Window |
| Kitchen | 4.80 × 3.30 m | Tile Floor Stainless Steel Appl Breakfast Bar |
| Dining Room | 4.16 × 3.17 m | Hardwood Floor Coffered Ceiling(s) Walk-Out |
| Living Room | 4.82 × 5.95 m | Hardwood Floor Coffered Ceiling(s) Fireplace |
| Laundry | 3.75 × 2.25 m | Tile Floor Closet Access To Garage |
Second Floor
| Primary Bedroom | 5.65 × 3.90 m | 5 Pc Ensuite Walk-In Closet(s) Large Window |
| Bedroom 2 | 4.40 × 3.80 m | 4 Pc Bath Walk-In Closet(s) Large Window |
| Bedroom 3 | 3.55 × 3.45 m | Semi Ensuite Double Closet Large Window |
| Bedroom 4 | 4.30 × 3.75 m | Semi Ensuite Walk-In Closet(s) Large Window |
| Bedroom 5 | 3.10 × 2.50 m | Large Window Closet Halogen Lighting |
| Bathroom | 0.00 × 0.00 m | Wall Sconce Lighting 4 Pc Bath Separate Shower |
Basement
| Recreation | 8.80 × 2.50 m | Broadloom 3 Pc Bath Pot Lights |
| Other | 1.01 × 2.50 m | Unfinished Pantry |
Features
- Floor Drain
- Central Vacuum
- Auto Garage Door Remote
- Finished
- Central Air
- 2-Storey
Financials
Annual Taxes
$7,822
Estimated Rental Income
Entire property$4,500 – $7,000/mo
Basement apartment$1,800 – $2,500/mo
Rental yield4.7% – 7.3%
*Estimates based on comparable rentals in the area. Actual income may vary.
Market Data — Clarington
Days on market10 days
Buyer's MarketSeller's Market
Based on active listings in Clarington. Data updates daily.
Getting around
How walkable, bikeable, and transit-friendly this neighbourhood is.
64
/ 100
Walk Score
Somewhat Walkable
35
/ 100
Transit Score
Some Transit
48
/ 100
Bike Score
Somewhat Bikeable
Scores are estimates based on neighbourhood data and are for informational purposes only.
MLS® data courtesy of the Toronto Regional Real Estate Board (TRREB).
The information provided herein must only be used by consumers that have a bona fide interest in the purchase, sale, or lease of real estate and may not be used for any commercial purpose or any other purpose. Listing information is deemed reliable but is not guaranteed accurate by the Toronto Regional Real Estate Board, the listing brokerage, or this website. The trademarks REALTOR®, REALTORS® and the REALTOR® logo are controlled by The Canadian Real Estate Association (CREA) and identify real estate professionals who are members of CREA. MLS®, Multiple Listing Service®, and the associated logos are owned by CREA. Not intended to solicit properties currently listed for sale or buyers under contract.
You may also like
More homes in Clarington
Hand-picked listings with a similar price range and style.
For Sale2 days ago
$1,399,900
Detached
est. $6,137/mo
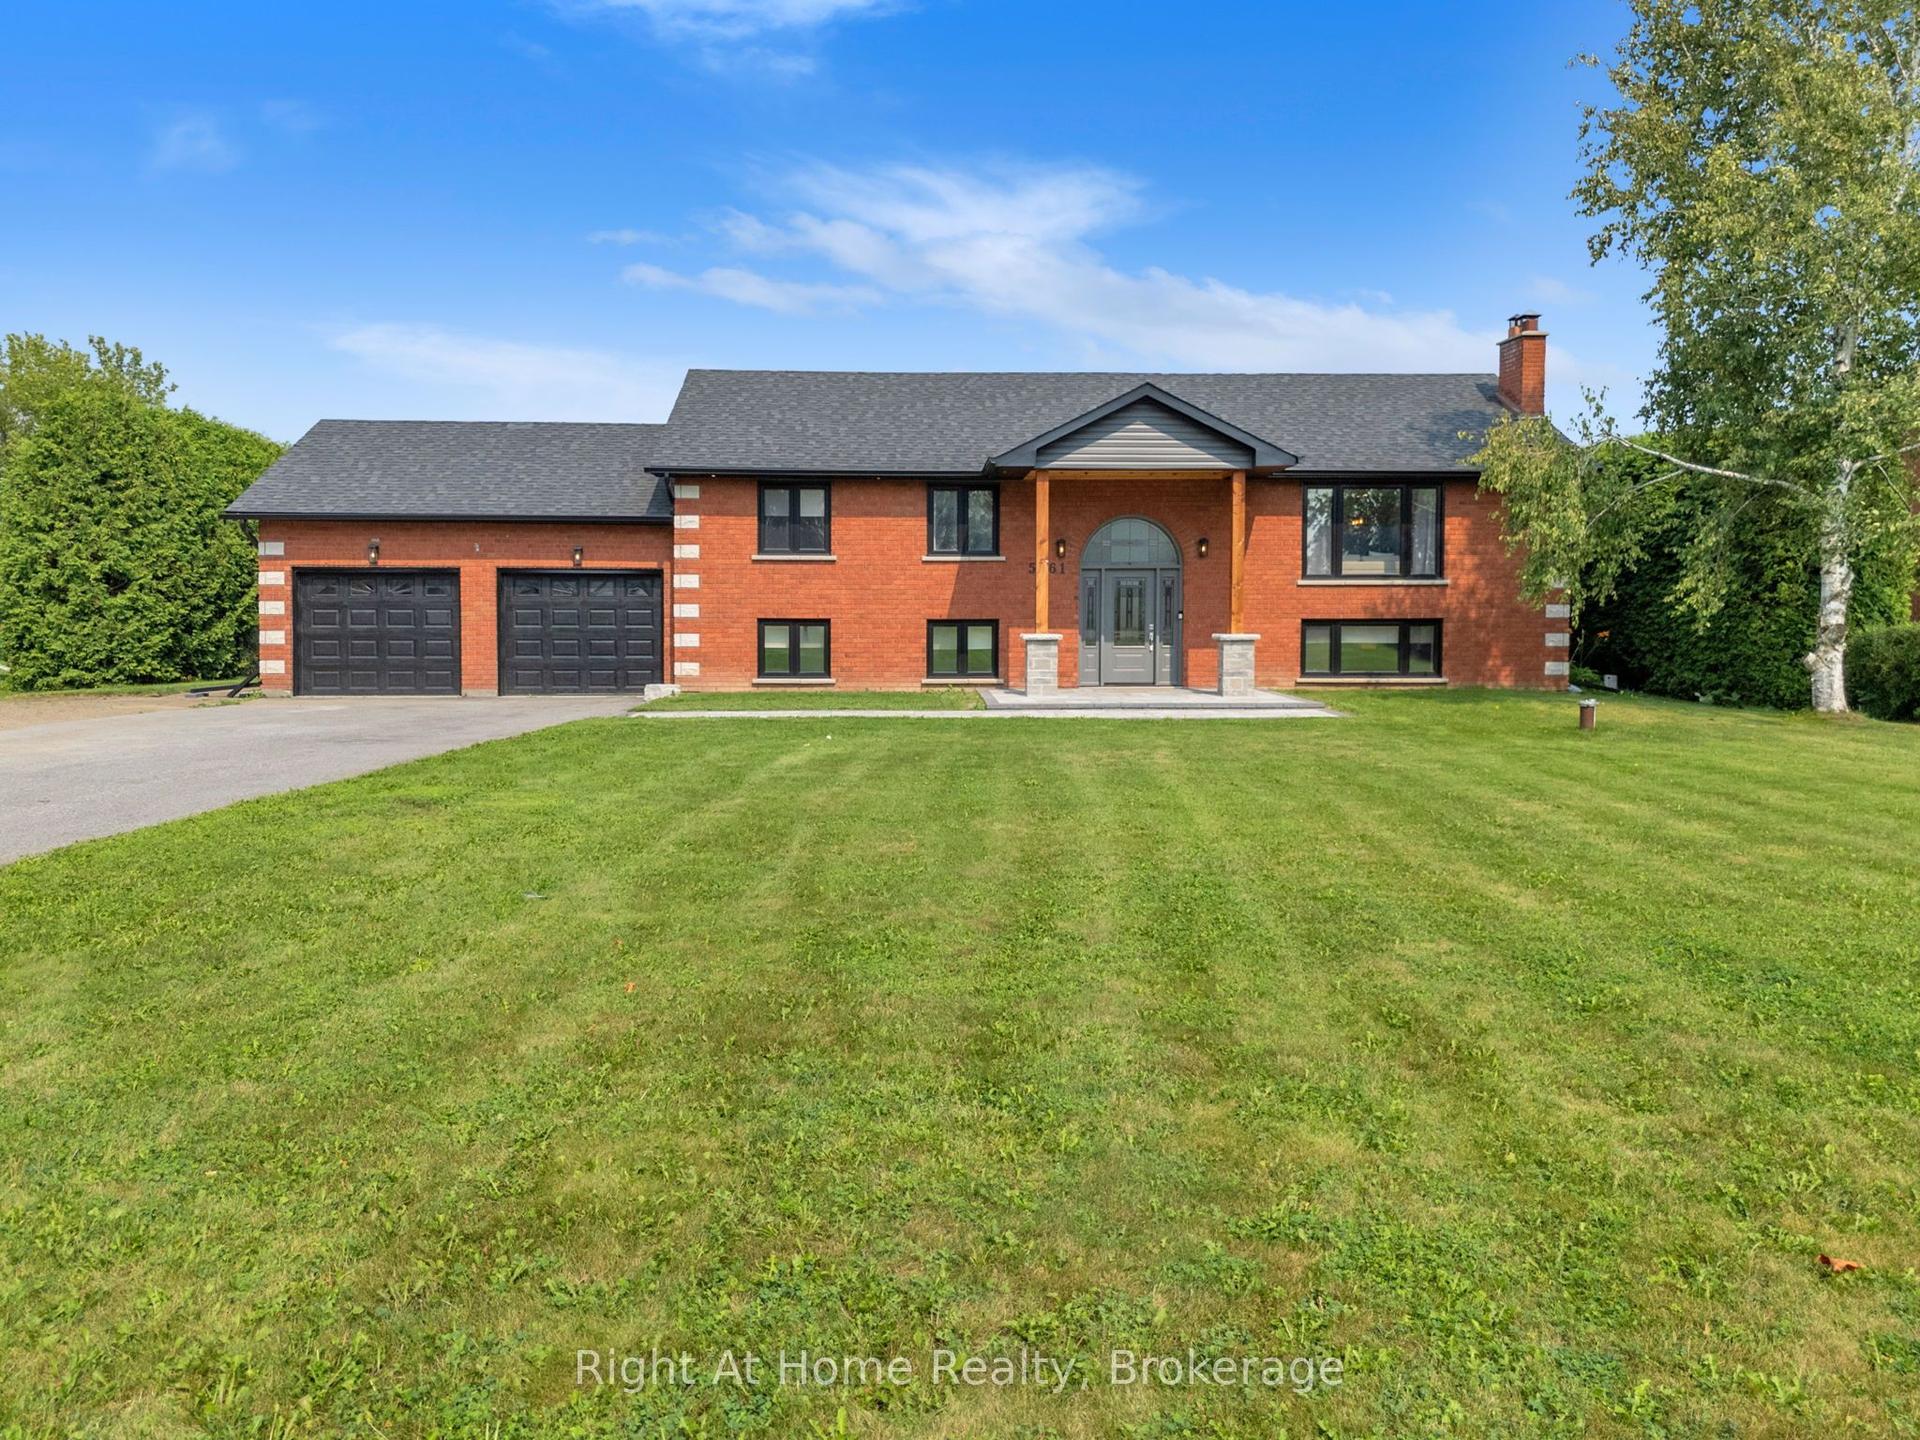
5761 Solina Road N, Rural Clarington
Clarington, ON
2+2 bd
3 ba
1,300
8
MLS# E13662630Right At Home Realty
WhatsApp Aman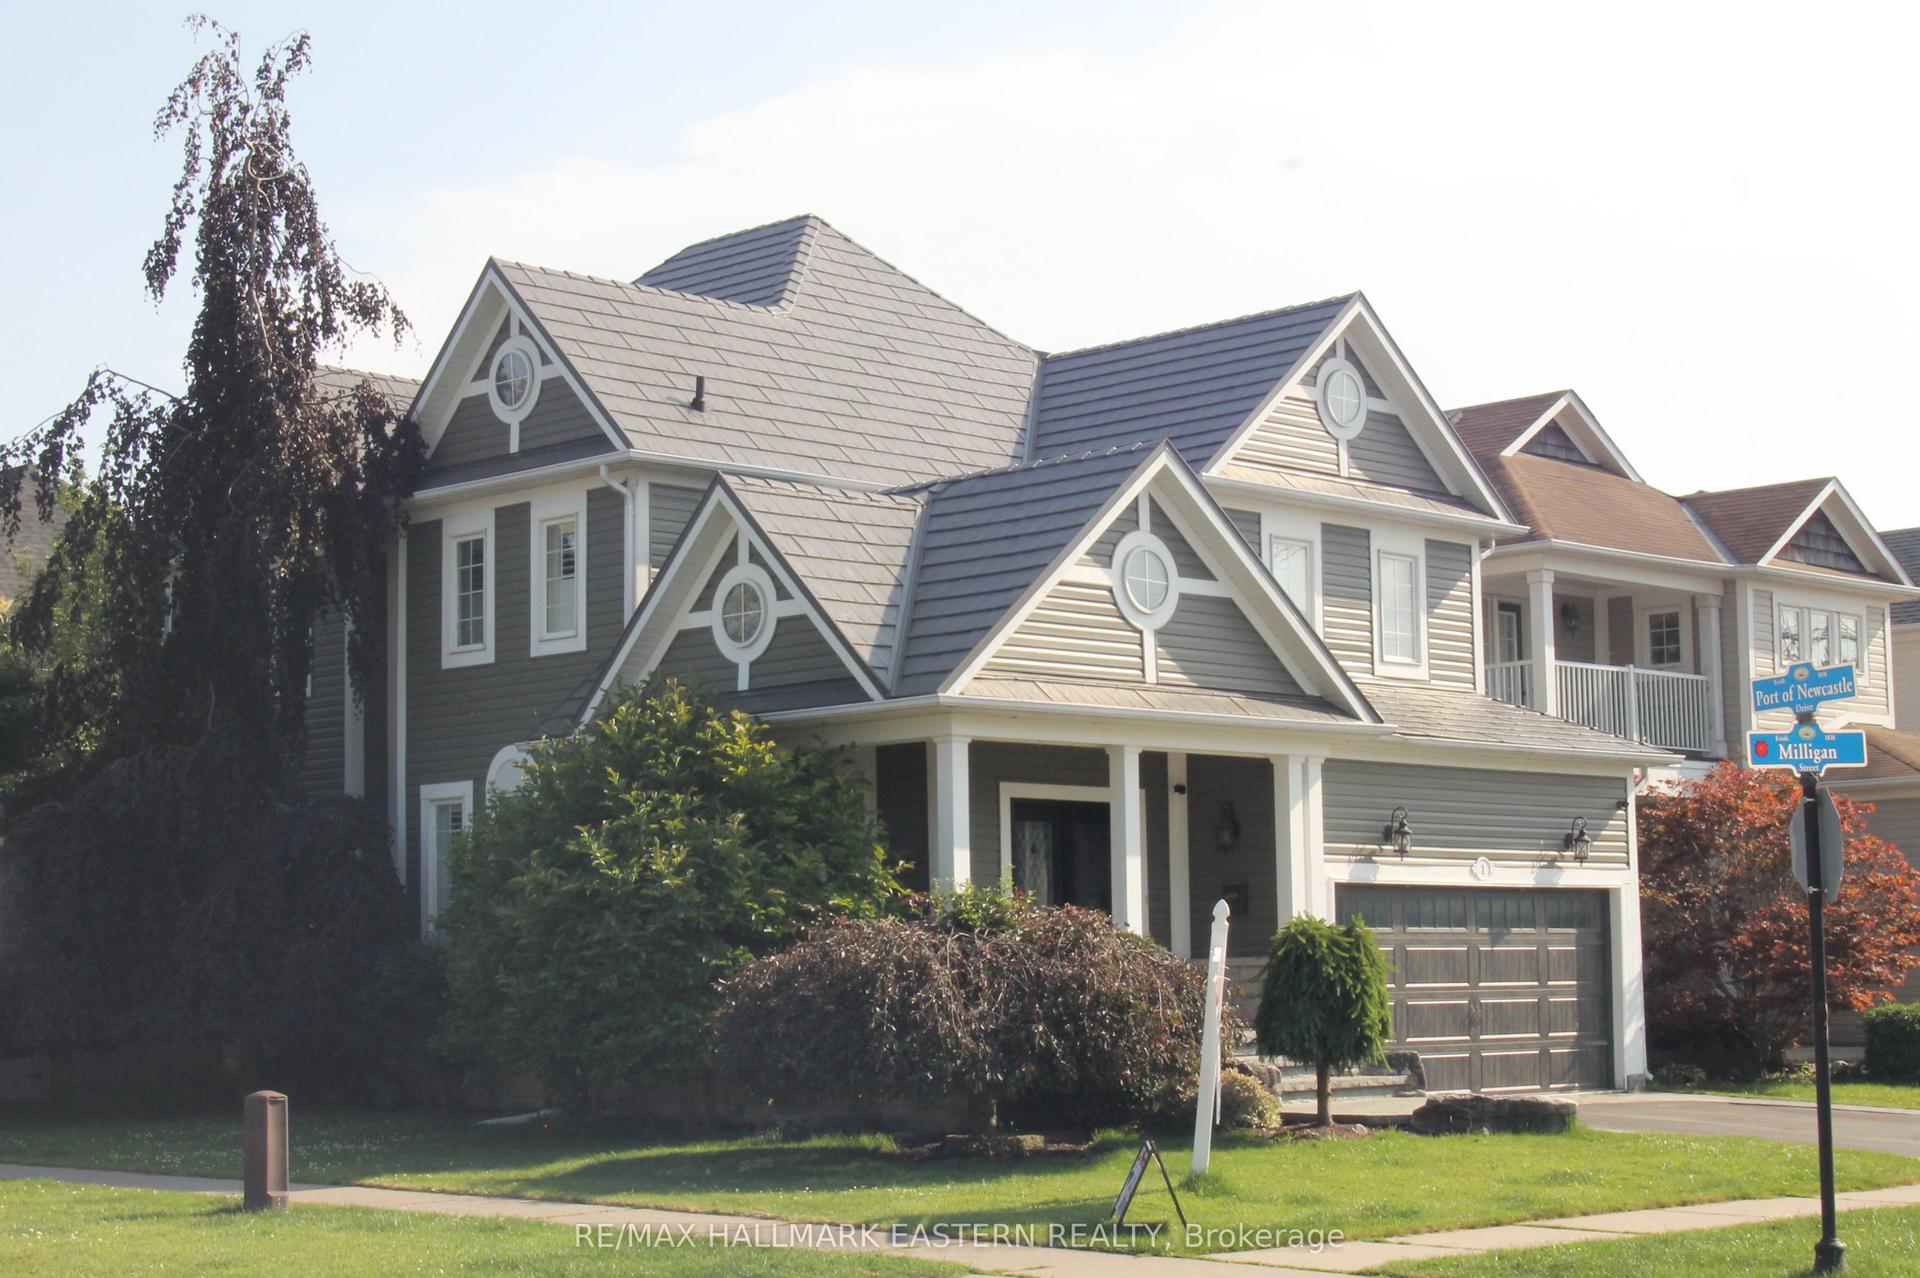
For Sale1 month ago
$935,000
Detached
est. $4,099/mo
1 Milligan Street, Newcastle
Clarington, ON
4 bd
4 ba
2,250
4
MLS# E13523088Re/Max Hallmark Eastern Realty
WhatsApp Aman