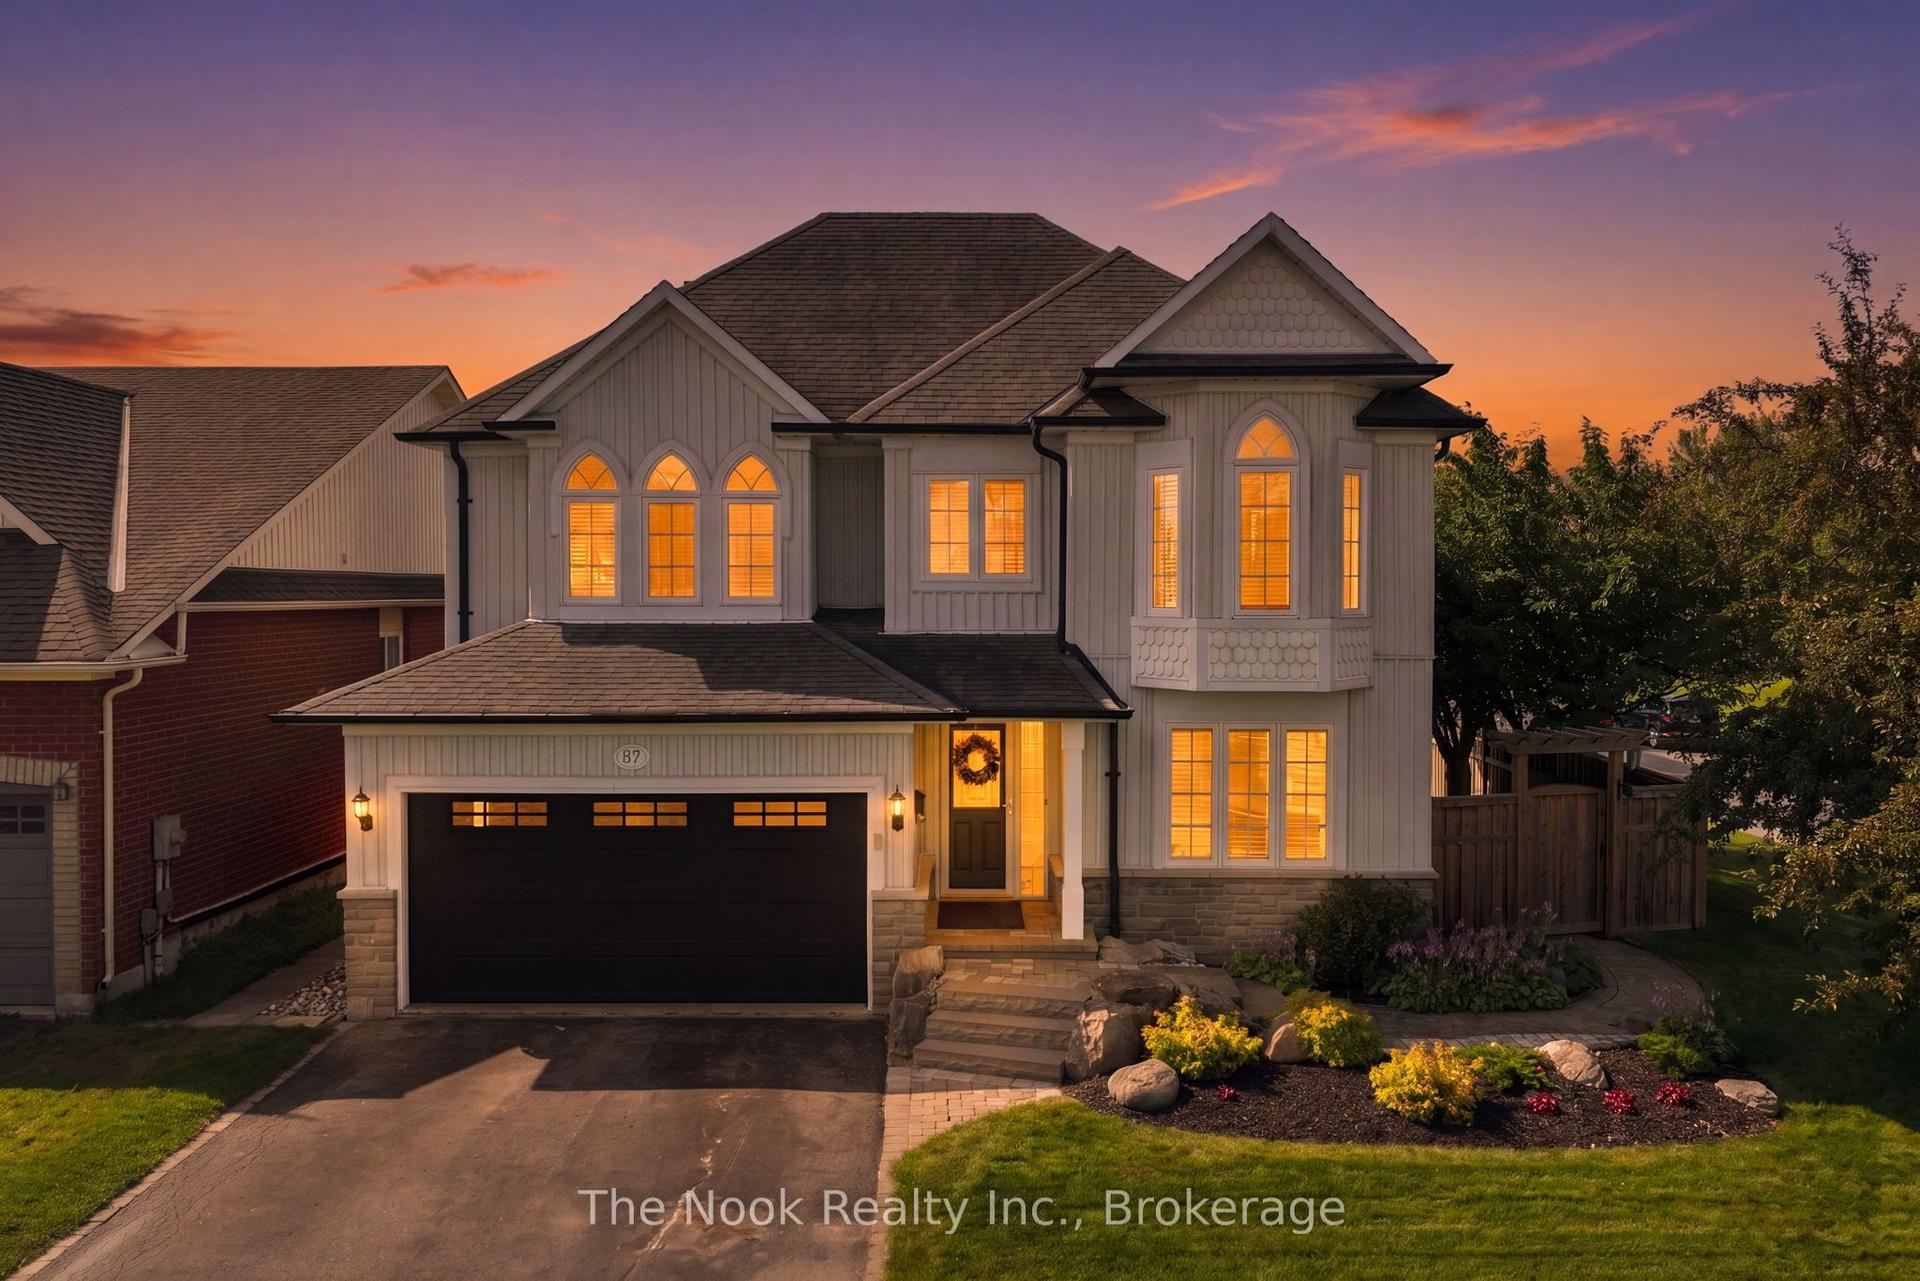
For Sale
Just Listed
5761 Solina Road N
Rural Clarington, Clarington, ON
$1,399,900
2+2Bd
3Ba
1,300+sqft
8Parking
102.56 x 315 ftlot
$1077/sqft
DetachedMLS# E13662630Listed 2026-08-111 DOM
Heating
Water Heater
Cooling
Central Air
Basement
Finished
Just listed! New listings in Clarington often receive offers within the first week.
About this home
W-O-W!!! This is THE ONE that checks ALL the boxes - the lot, the location & the premium finishes!!! Purchased & stripped down to the studs in 2022, this stunning one-of-a-kind raised bungalow nestled on a picturesque & private 102.56' x 315' lot (0.74 acres) has been fully & professionally renovated throughout (both inside & out) since 2023! Ideally situated in the quaint village of Solina giving you the peace and serenity of country life, with easy 407/418 access & only few-minute-drive to all of the shopping & amenities of North Oshawa & Bowmanville...This truly is the best of both worlds!!! Every inch of this beautiful property has been meticulously re-imagined & re-modelled from the studs out since 2023 with high quality materials - check out the 2022 listing to see the difference! The long list of interior updates since 2023 includes: new open-concept layout, incredible chef's kitchen w/huge quartz island & gas stove, primary bedroom retreat w/all new 5pc ensuite & walk-in closet, high-end engineered hardwood flooring, all new wiring (w/200amp panel & Generac transfer switch) & new plumbing throughout, all new drywall/doors/trim/lighting/switches throughout, new spray-foam insulation in all walls & attic, new water system w/UV filtration, new sump pump, heated floors in the 5pc & 3pc baths. The exterior has been completed overhauled since 2023 as well including: new windows/eaves/soffits, all new professional landscaping, all new saltwater pool plumbing/pool liner/pool pump & filter/pool heater surrounding interlock, new pool house w/sub panel, new screened in gazebo, new 16 x 10 storage shed, fully fenced yard (note: 315' deep lot extends well beyond the chain link fence at the back). The huge 2-car garage offers direct access to the lower level, making it a great opportunity for a future 'in-law' suite w/separate entrance! Massive driveway offers enough space to park any of your toys/trailers/boats/etc. This incredible property has it all!!!
PoolGarageRenovatedHardwood
Rooms
Upper
| Kitchen | 4.81 × 3.82 m | Hardwood Floor Centre Island Open Concept |
| Dining Room | 3.82 × 2.95 m | Hardwood Floor W/O To Deck Open Concept |
| Living Room | 6.52 × 4.27 m | Hardwood Floor Fireplace Open Concept |
| Primary Bedroom | 5.14 × 3.77 m | Hardwood Floor 5 Pc Ensuite Walk-In Closet(s) |
| Bedroom 2 | 3.13 × 3.05 m | Hardwood Floor Large Window Overlooks Frontyard |
Lower
| Bedroom 3 | 6.21 × 4.06 m | Above Grade Window Double Closet |
| Bedroom 4 | 6.00 × 4.06 m | Broadloom Above Grade Window Walk-In Closet(s) |
| Exercise Room | 3.80 × 3.39 m | Sunken Room Above Grade Window W/O To Garage |
| Laundry | 4.10 × 3.51 m | Sunken Room Unfinished |
Features
- Primary Bedroom - Main Floor
- ERV/HRV
- Sump Pump
- Water Heater
- Water Purifier
- Storage
- Deck
- Landscaped
- Patio
- Privacy
- Finished
- Separate Entrance
- Central Air
- Bungalow-Raised
Financials
Annual Taxes
$7,081.9
Estimated Rental Income
Entire property$2,600 – $3,800/mo
Rental yield2.2% – 3.3%
*Estimates based on comparable rentals in the area. Actual income may vary.
Market Data — Clarington
Days on market1 days
Buyer's MarketSeller's Market
Based on active listings in Clarington. Data updates daily.
Getting around
How walkable, bikeable, and transit-friendly this neighbourhood is.
51
/ 100
Walk Score
Somewhat Walkable
48
/ 100
Transit Score
Some Transit
49
/ 100
Bike Score
Somewhat Bikeable
Scores are estimates based on neighbourhood data and are for informational purposes only.
MLS® data courtesy of the Toronto Regional Real Estate Board (TRREB).
The information provided herein must only be used by consumers that have a bona fide interest in the purchase, sale, or lease of real estate and may not be used for any commercial purpose or any other purpose. Listing information is deemed reliable but is not guaranteed accurate by the Toronto Regional Real Estate Board, the listing brokerage, or this website. The trademarks REALTOR®, REALTORS® and the REALTOR® logo are controlled by The Canadian Real Estate Association (CREA) and identify real estate professionals who are members of CREA. MLS®, Multiple Listing Service®, and the associated logos are owned by CREA. Not intended to solicit properties currently listed for sale or buyers under contract.
You may also like
More homes in Clarington
Hand-picked listings with a similar price range and style.
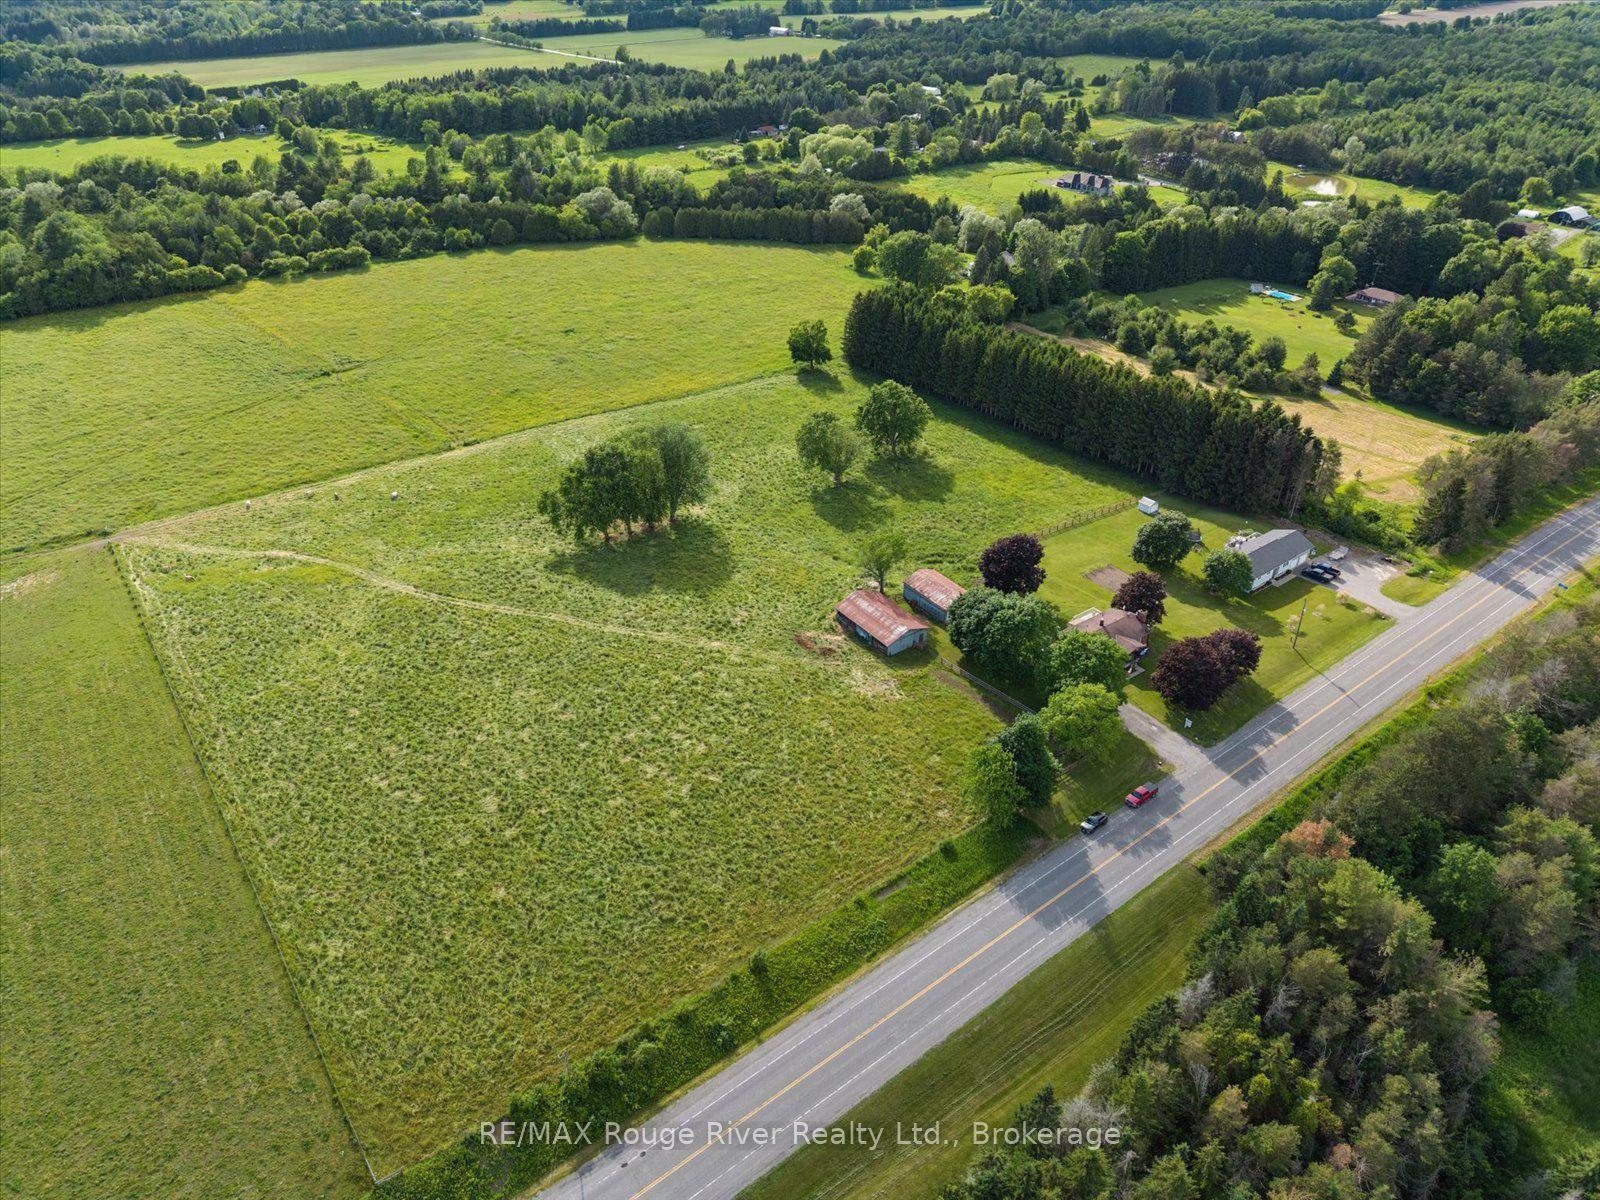
For Sale11 h ago
$1,199,900
Detached
est. $5,260/mo
3714 Newtonville Road, Rural Clarington
Clarington, ON
3+1 bd
2 ba
1,300
14
MLS# E13665876RE/MAX Rouge River Realty Ltd.
WhatsApp Aman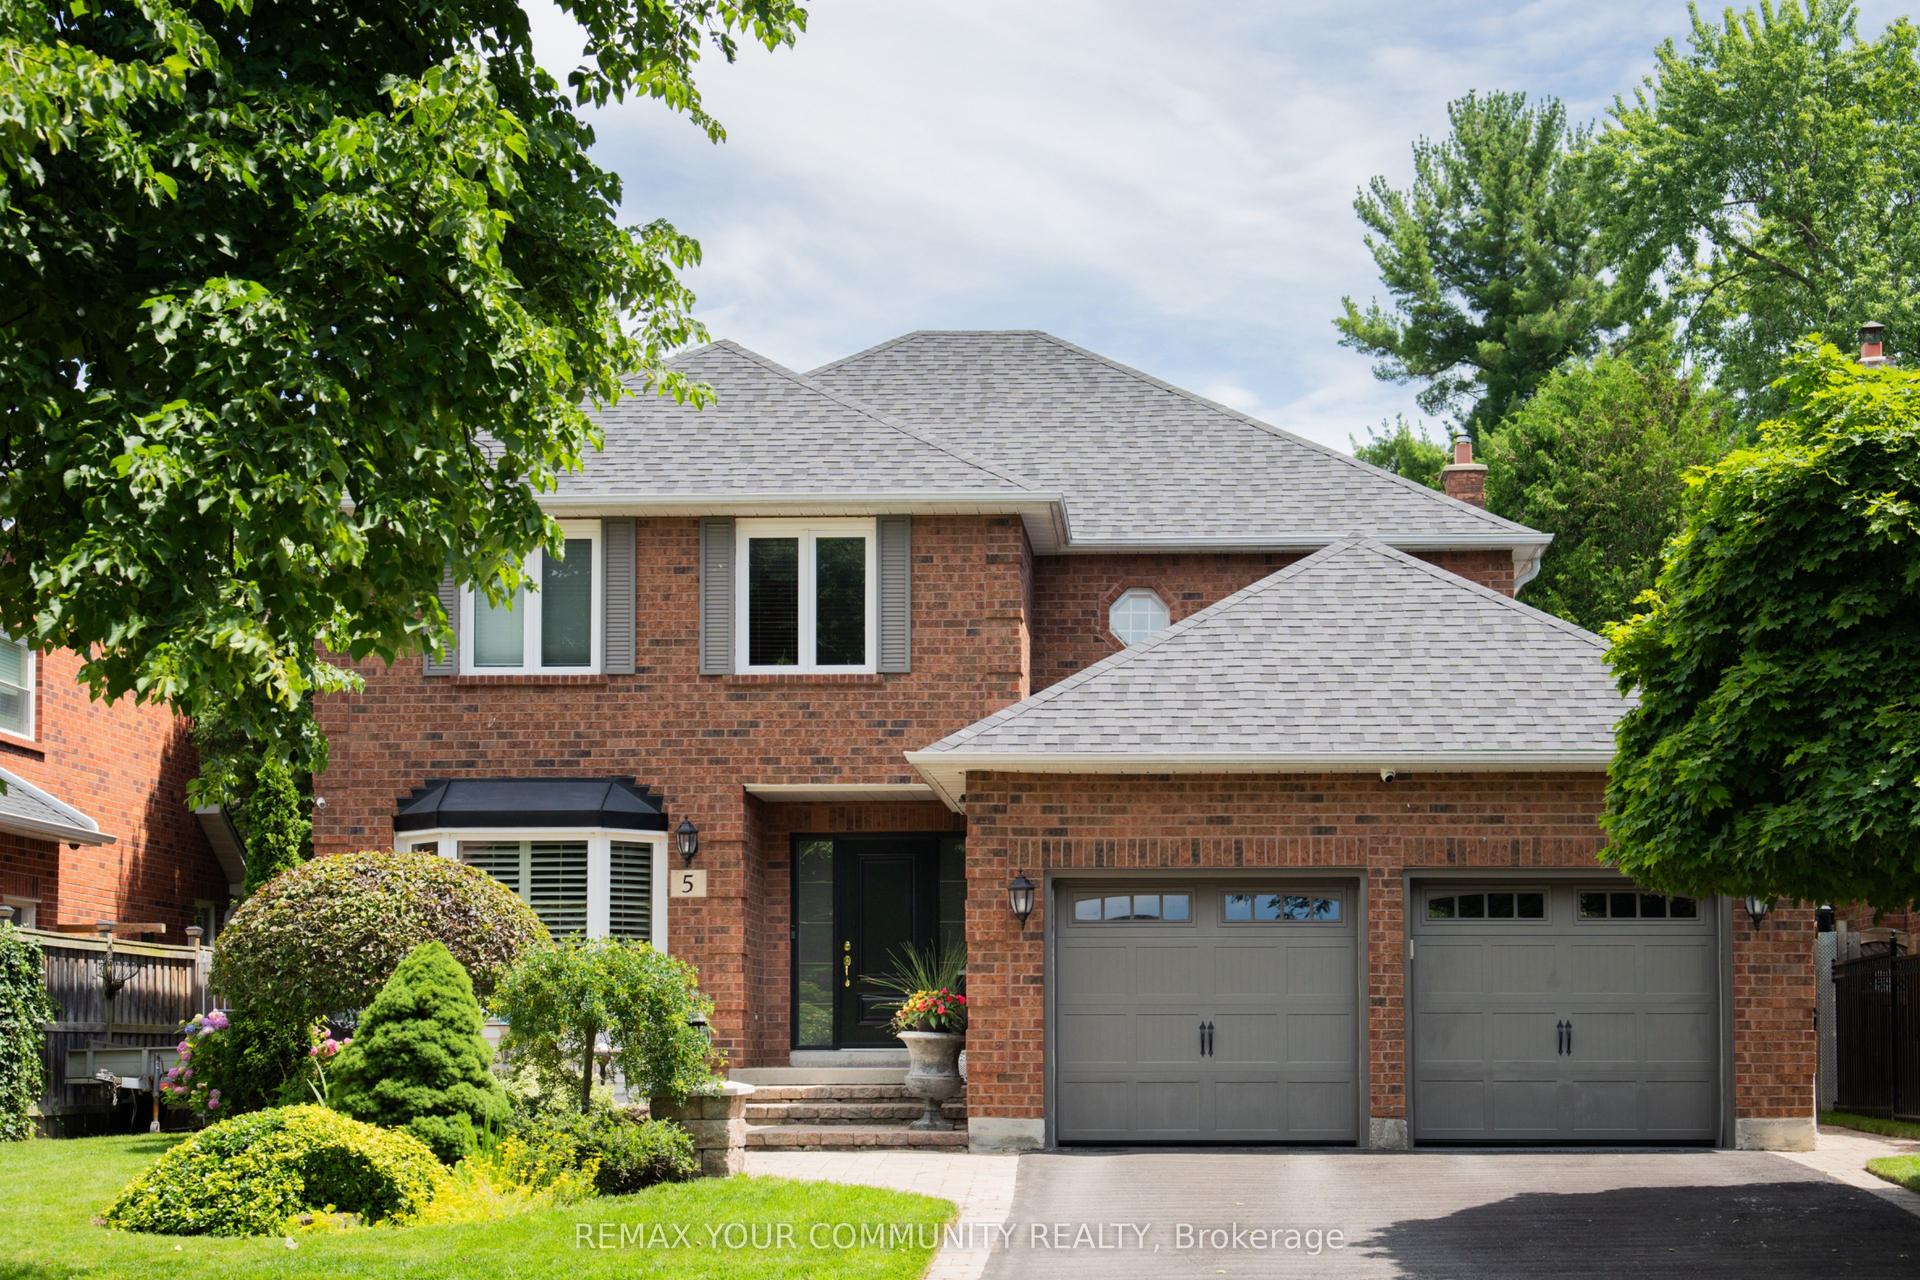
For Sale1 day ago
$1,135,000
Detached
est. $4,976/mo
5 Carriage Lane, Courtice
Clarington, ON
4+1 bd
4 ba
2,750
6
MLS# E13664284Remax Your Community Realty
WhatsApp Aman