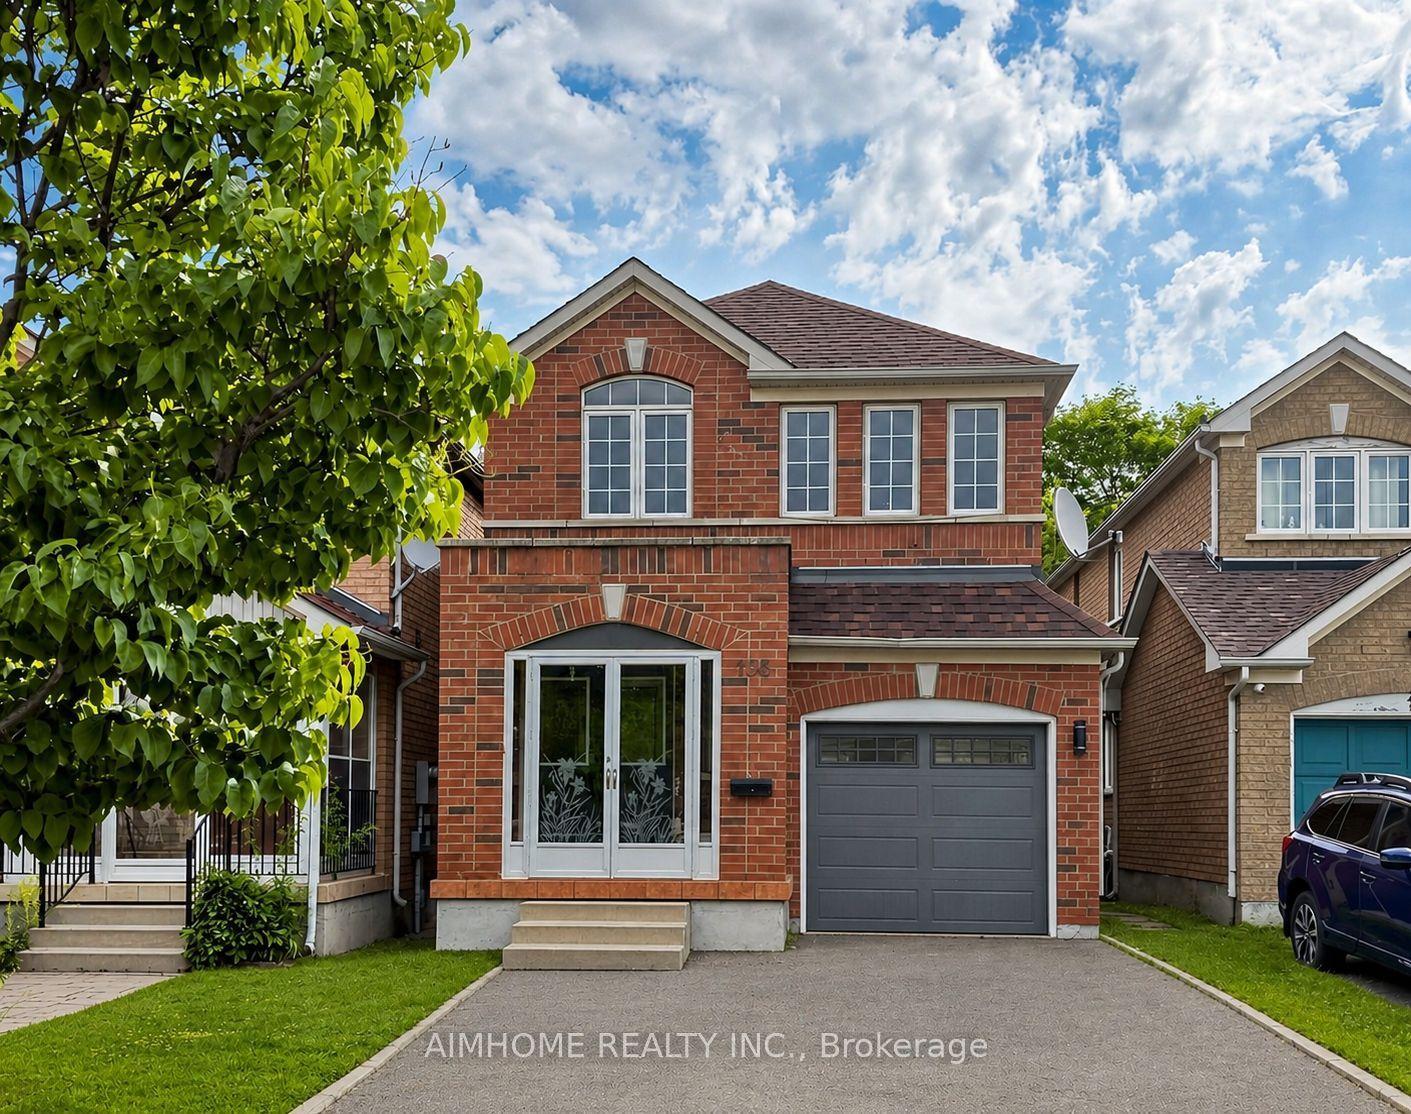
For Sale
Just Listed
49 Clementine Square
Woburn, Toronto, ON
$899,900
3+2Bd
3Ba
1,300+sqft
4Parking
45 x 112 ftlot
$692/sqft
DetachedMLS# E13631472Listed 2026-08-037 DOM
Cooling
Central Air
About this home
Welcome to 49 Clementine Square, a beautifully renovated bungalow that perfectly blends modern comfort with outstanding income potential in the heart of sought-after Woburn. Whether you're looking for your forever home, a multi-generational living solution, or a smart investment, this property checks every box. The bright and spacious main floor features 3 generous bedrooms, a sun-filled open-concept living and dining area with a striking fireplace, pot lights, large windows, and a beautifully updated kitchen complete with stainless steel appliances and contemporary finishes. Walk out through sliding glass doors to a large deck overlooking the private, fully fenced backyard, an ideal space for entertaining, relaxing, or enjoying family time. The fully finished lower level offers two self-contained basement apartments with a separate side entrance, creating an excellent opportunity to generate substantial rental income or accommodate extended family while maintaining privacy. Recent updates include a newer furnace, modern finishes throughout, and a newly completed driveway. Ideally located just minutes from the University of Toronto Scarborough, Centennial College, Highway 401, TTC, schools, parks, shopping, restaurants, and everyday amenities, this home offers exceptional convenience and lasting value. A rare opportunity to own a move-in-ready property that combines stylish living, incredible flexibility, and strong income potential in one of Scarborough's most desirable communities. Don't miss this exceptional offering.
RenovatedFireplace
Rooms
Main Floor
| Living Room | 4.00 × 3.50 m | Open Concept Fireplace Combined w/Kitchen |
| Dining Room | 3.70 × 2.50 m | Open Concept Pot Lights Combined w/Kitchen |
| Kitchen | 4.00 × 3.70 m | Eat-in Kitchen Stainless Steel Appl Open Concept |
| Primary Bedroom | 4.07 × 3.00 m | Carpet Free Overlooks Backyard Large Window |
| Bedroom 2 | 3.40 × 2.72 m | Carpet Free Overlooks Backyard Large Window |
| Bedroom 3 | 3.10 × 2.70 m | Carpet Free Sliding Doors W/O To Deck |
Basement
| Living Room | 0.00 × 0.00 m | Open Concept Combined w/Kitchen Pot Lights |
| Kitchen | 0.00 × 0.00 m | Stainless Steel Appl B/I Ctr-Top Stove Pot Lights |
| Dining Room | 0.00 × 0.00 m | Combined w/Dining Pot Lights Open Concept |
| Bedroom | 0.00 × 0.00 m | Pot Lights Above Grade Window |
| Living Room | 0.00 × 0.00 m | Combined w/Br Combined w/Kitchen Above Grade Window |
Features
- In-Law Suite
- Apartment
- Separate Entrance
- Central Air
- Bungalow
Financials
Annual Taxes
$4,132
Estimated Rental Income
Entire property$3,200 – $4,800/mo
Basement apartment$1,800 – $2,500/mo
Rental yield4.3% – 6.4%
*Estimates based on comparable rentals in the area. Actual income may vary.
Market Data — Toronto
Days on market7 days
Buyer's MarketSeller's Market
Based on active listings in Toronto. Data updates daily.
Demographics — Toronto
Population
2,794,356
Avg Household Income
$102,000
Age Distribution
0-19
19%
20-34
24%
35-49
21%
50-64
19%
65+
17%
Ownership53% own · 47% rent
EnglishMandarinCantoneseTagalogTamil
Getting around
How walkable, bikeable, and transit-friendly this neighbourhood is.
73
/ 100
Walk Score
Very Walkable
65
/ 100
Transit Score
Good Transit
69
/ 100
Bike Score
Bikeable
Scores are estimates based on neighbourhood data and are for informational purposes only.
MLS® data courtesy of the Toronto Regional Real Estate Board (TRREB).
The information provided herein must only be used by consumers that have a bona fide interest in the purchase, sale, or lease of real estate and may not be used for any commercial purpose or any other purpose. Listing information is deemed reliable but is not guaranteed accurate by the Toronto Regional Real Estate Board, the listing brokerage, or this website. The trademarks REALTOR®, REALTORS® and the REALTOR® logo are controlled by The Canadian Real Estate Association (CREA) and identify real estate professionals who are members of CREA. MLS®, Multiple Listing Service®, and the associated logos are owned by CREA. Not intended to solicit properties currently listed for sale or buyers under contract.
You may also like
More homes in Toronto
Hand-picked listings with a similar price range and style.
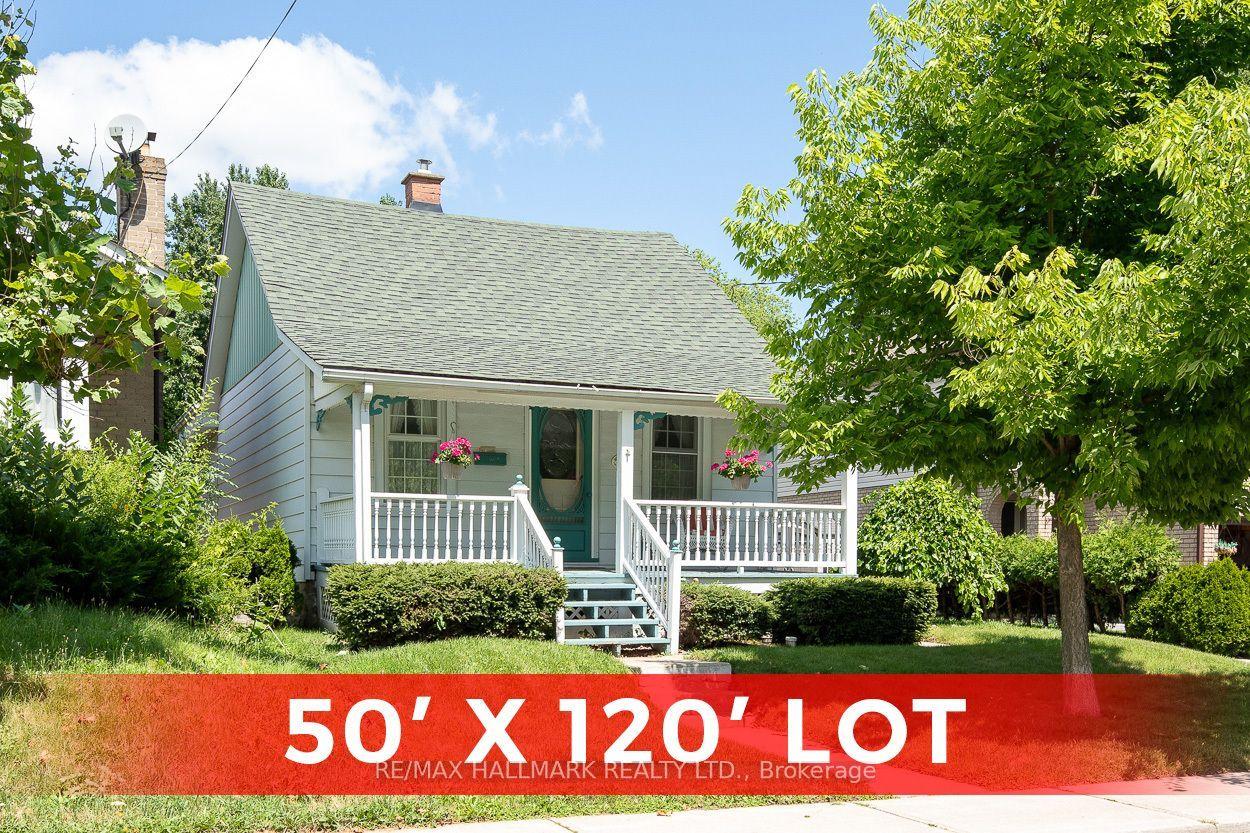
For Sale5 days ago
$975,000
Detached
est. $4,274/mo
40 Pinegrove Avenue, Birchcliffe-Cliffside
Toronto, ON
2 bd
1 ba
—
3
MLS# E13638196Re/Max Hallmark Realty Ltd.
WhatsApp Aman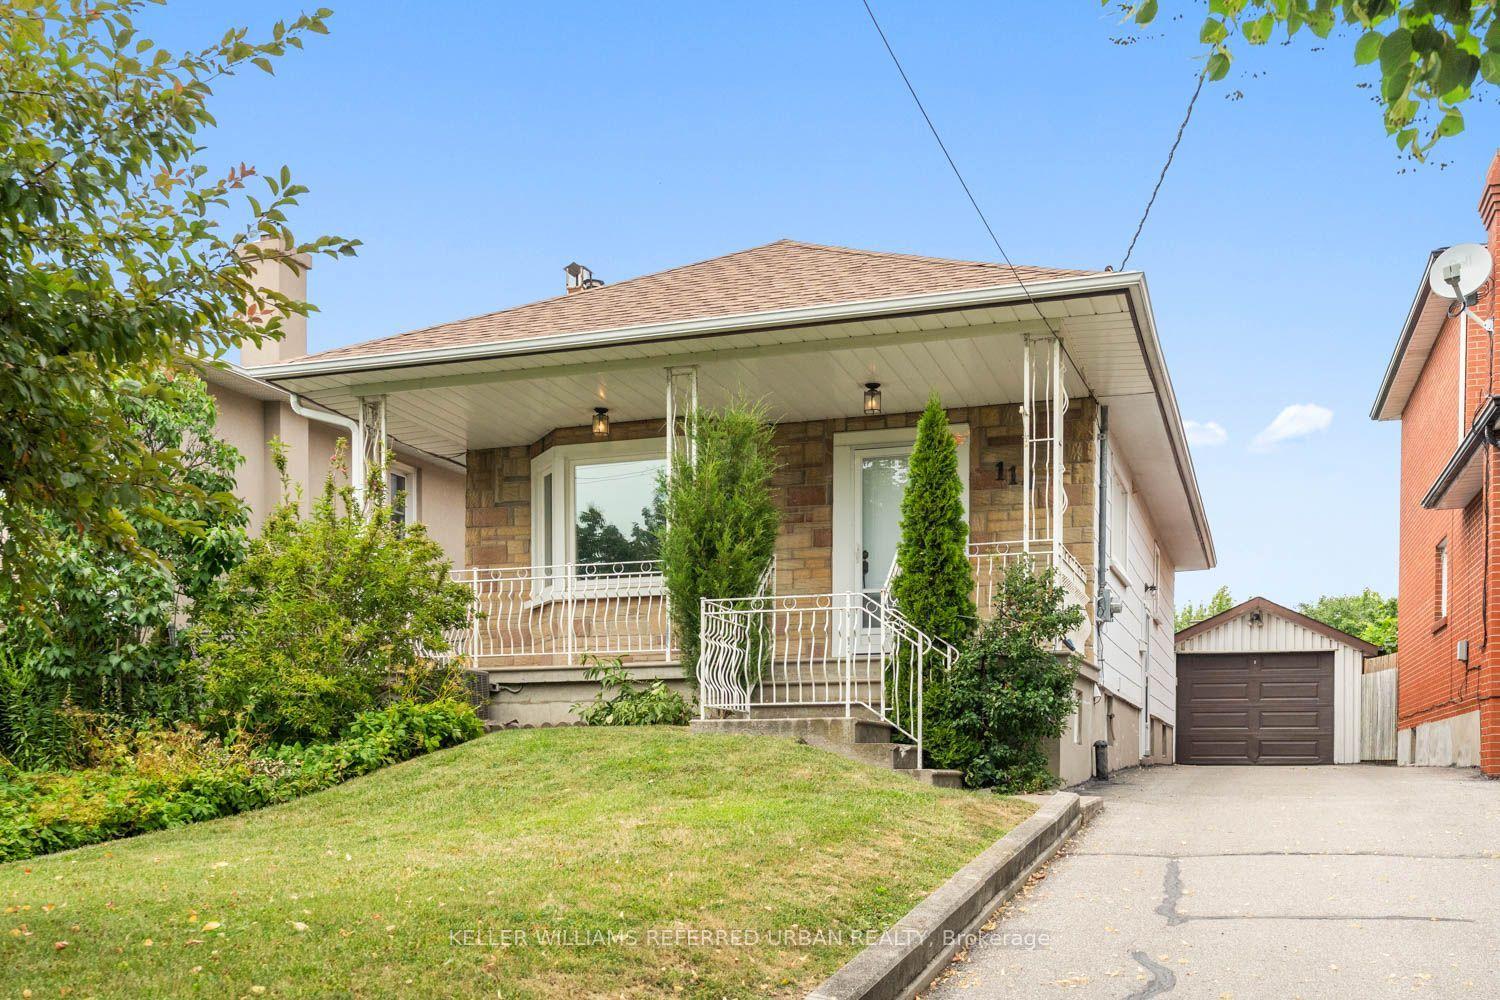
For Sale9 h ago
$889,000
Detached
est. $3,897/mo
114 Gracefield Avenue, Maple Leaf
Toronto, ON
2+1 bd
2 ba
900
6
MLS# W13656514Keller Williams Referred Urban Re…
WhatsApp Aman