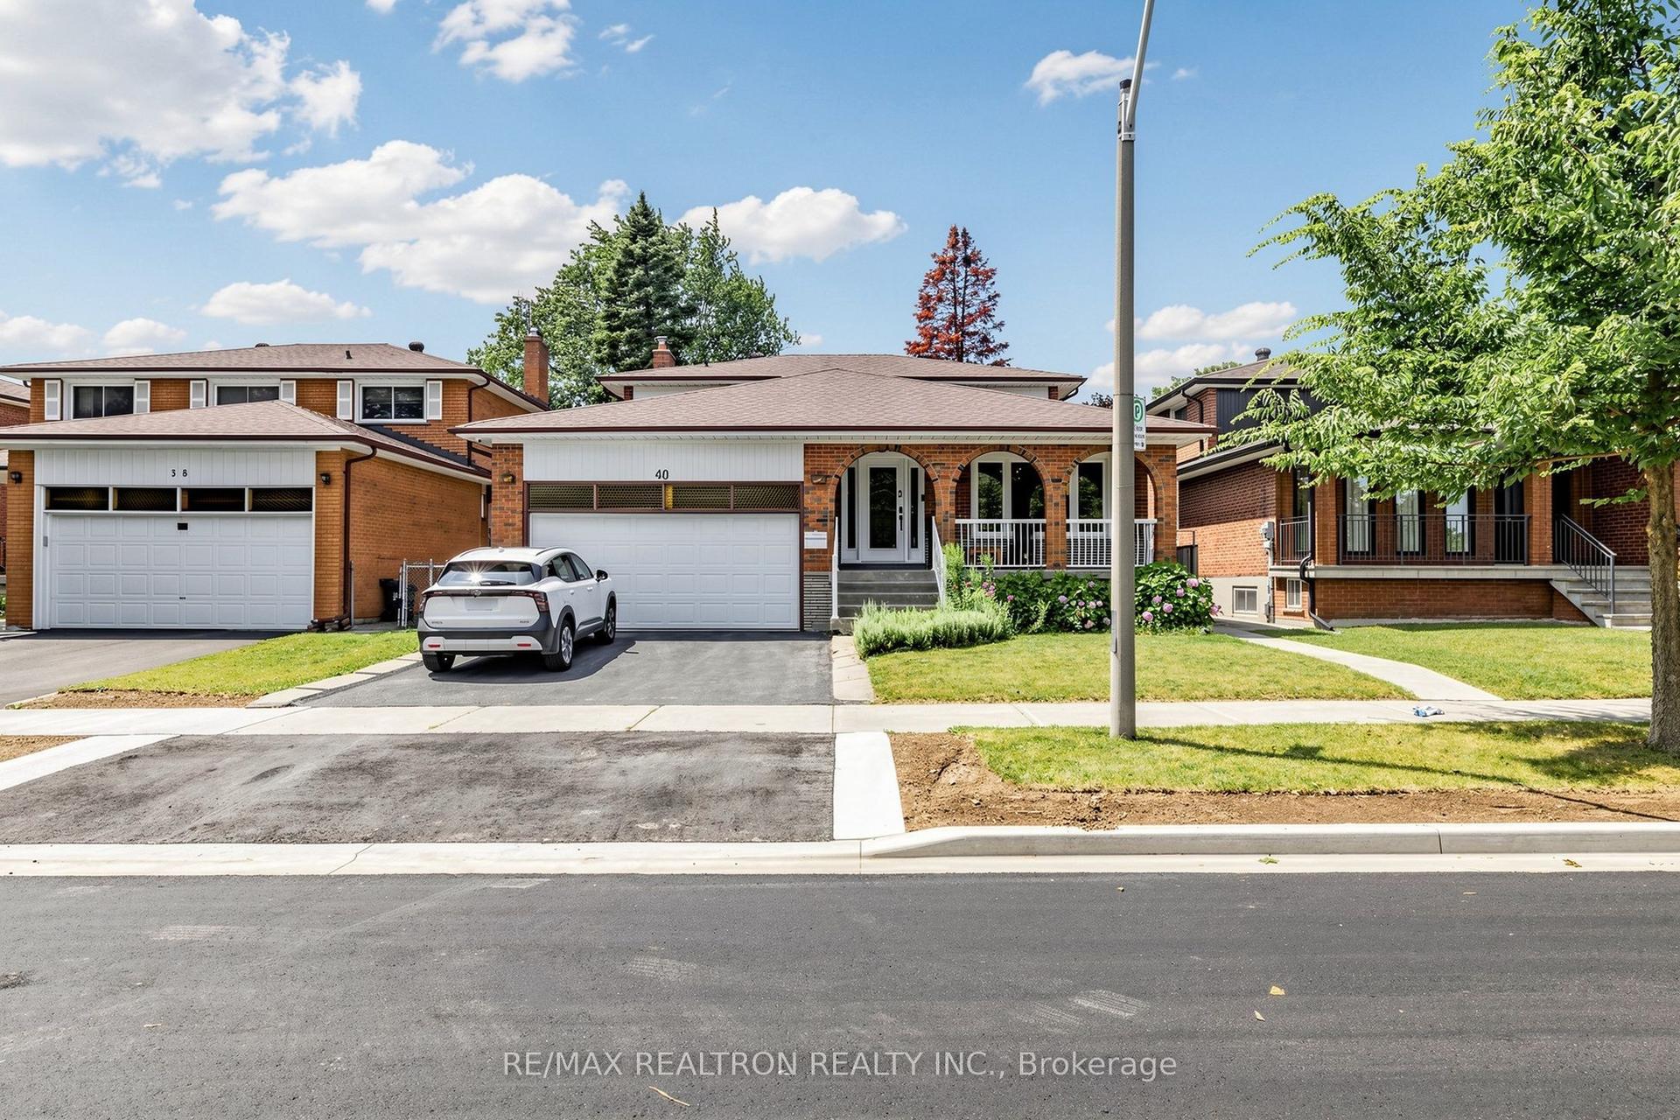
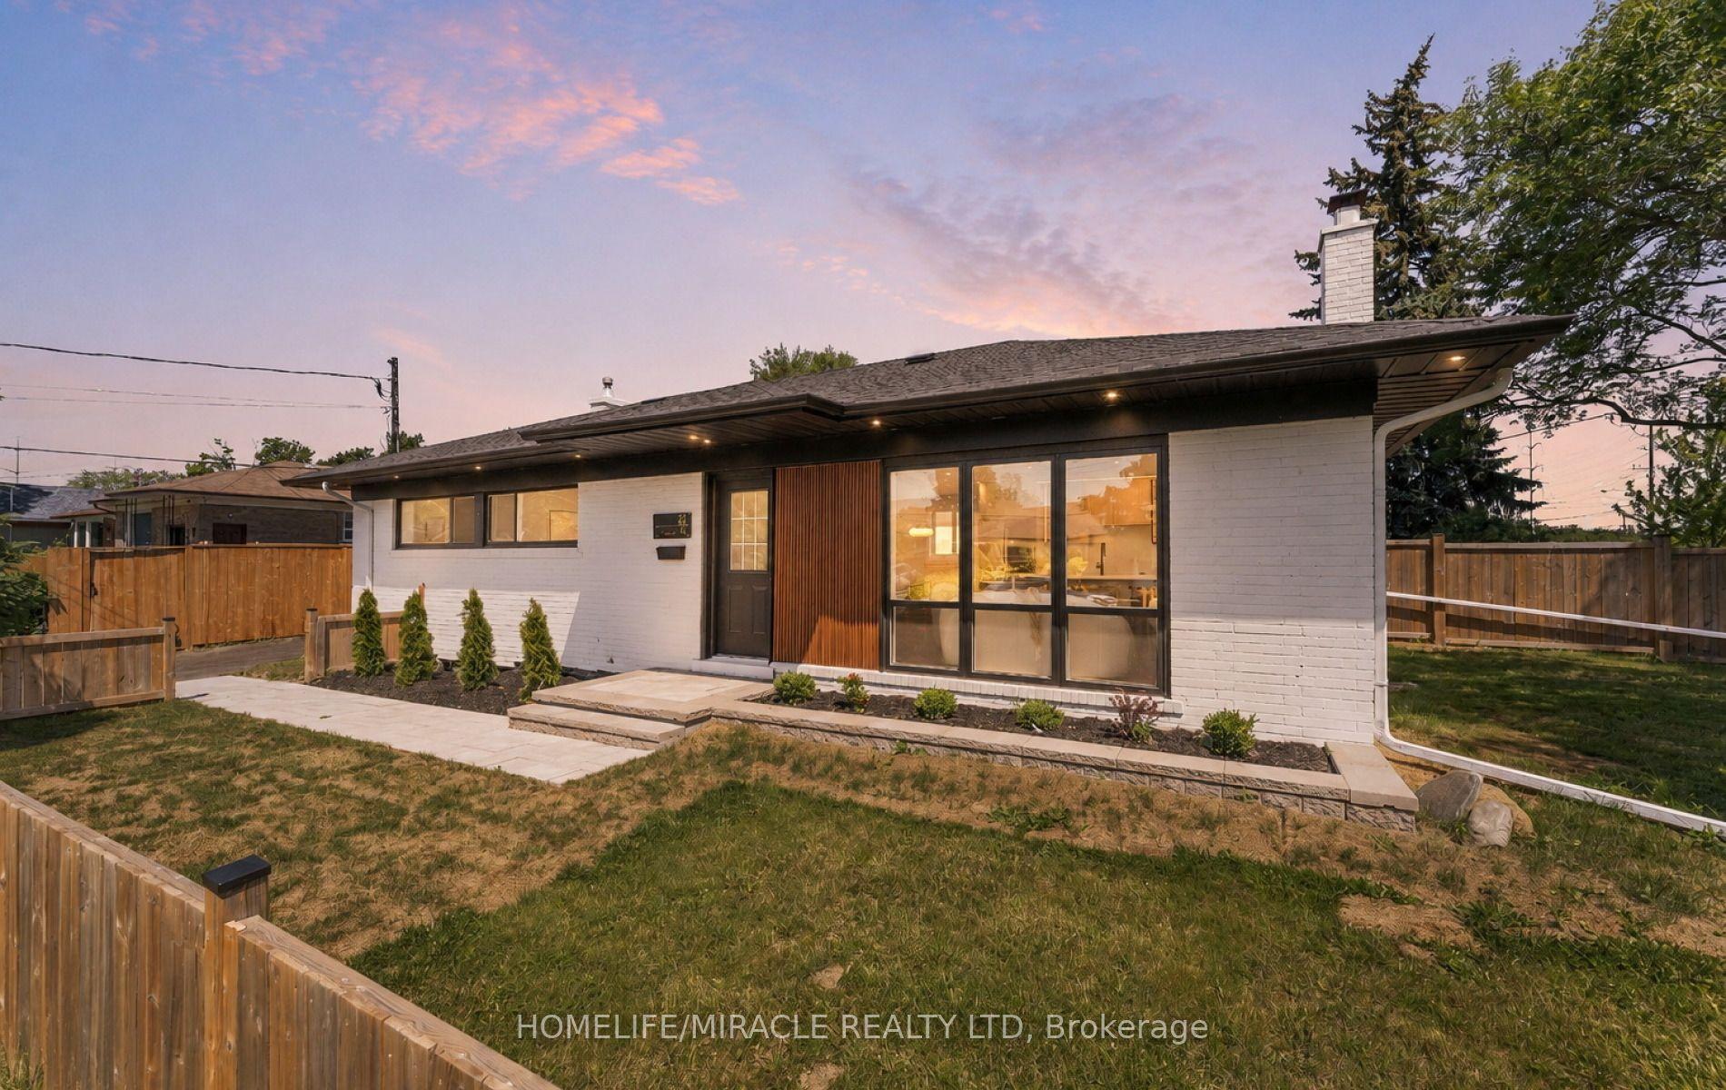
For Sale
Just Listed
Open House Sat 18–20
40 Pinegrove Avenue
Birchcliffe-Cliffside, Toronto, ON
$975,000
2Bd
1Ba
< 700sqft
3Parking
50 x 120 ftlot
DetachedMLS# E13638196Listed 2026-08-050 DOM
Cooling
Central Air
Basement
Finished
Just listed! New listings in Toronto often receive offers within the first week.
About this home
This is a charming traditional bungalow nestled on a generous 50x120 ft lot in the highly desirable Birchcliff Heights neighbourhood. The existing Bungalow is to the west of the property with possible severance to build to the east of the property, 1982 survey is in attachments, buyers to do their own due diligence as to possibilities of severance and to build with keeping or renovating existing bungalow and new build next door * The same family has lovingly maintained this cherished home for many years and exudes warmth and character from the moment you arrive. As you approach, you're greeted by an inviting front porch, the perfect spot to unwind with your favourite beverage and soak up the serene sounds of nature. Step inside, and you will find a welcoming living area bathed in natural light, seamlessly flowing into the dining room-ideal for family dinners. The spacious kitchen is a delightful feature of the home, boasting abundant cabinetry that offers ample storage and counter space. The eat-in kitchen area offers a cozy nook, perfect for casual meals or morning coffee while you enjoy the backyard view. As you explore further, the basement reveals a finished recreation room, perfect for game nights, movie marathons, or a personal retreat. Additionally, it includes a laundry area and a workshop, catering to those who appreciate handy projects or crafts. Step outside to the expansive backyard, a blank canvas brimming with potential. Whether you envision expanding the current living space or designing your dream home, the possibilities are endless. This property is not just a home; it's an opportunity for a lifetime of memories. Conveniently located just steps from excellent schools, public transit, beautiful parks, and local shops, it truly has everything you need. Embrace the potential of this bungalow and make it your forever home
Rooms
Main Floor
| Living Room | 3.80 × 3.50 m | Broadloom Overlooks Dining |
| Dining Room | 3.10 × 2.60 m | Broadloom Overlooks Living |
| Kitchen | 3.90 × 3.00 m | Eat-in Kitchen Walk-Out Overlooks Backyard |
| Bedroom | 3.40 × 2.10 m | Mirrored Closet Hardwood Floor |
| Bedroom 2 | 2.70 × 2.10 m | Hardwood Floor Closet |
Basement
| Recreation | 5.20 × 3.50 m | Above Grade Window |
| Furnace Room | 2.70 × 2.50 m | Above Grade Window |
| Laundry | 2.70 × 2.50 m | Above Grade Window |
Features
- None
- Finished
- Central Air
- Bungalow
Financials
Annual Taxes
$3,733
Estimated Rental Income
Entire property$2,600 – $3,800/mo
Basement apartment$1,800 – $2,500/mo
Rental yield3.2% – 4.7%
*Estimates based on comparable rentals in the area. Actual income may vary.
Market Data — Toronto
Days on market0 days
Buyer's MarketSeller's Market
Based on active listings in Toronto. Data updates daily.
Demographics — Toronto
Population
2,794,356
Avg Household Income
$102,000
Age Distribution
0-19
19%
20-34
24%
35-49
21%
50-64
19%
65+
17%
Ownership53% own · 47% rent
EnglishMandarinCantoneseTagalogTamil
Getting around
How walkable, bikeable, and transit-friendly this neighbourhood is.
65
/ 100
Walk Score
Somewhat Walkable
71
/ 100
Transit Score
Excellent Transit
61
/ 100
Bike Score
Bikeable
Scores are estimates based on neighbourhood data and are for informational purposes only.
MLS® data courtesy of the Toronto Regional Real Estate Board (TRREB).
The information provided herein must only be used by consumers that have a bona fide interest in the purchase, sale, or lease of real estate and may not be used for any commercial purpose or any other purpose. Listing information is deemed reliable but is not guaranteed accurate by the Toronto Regional Real Estate Board, the listing brokerage, or this website. The trademarks REALTOR®, REALTORS® and the REALTOR® logo are controlled by The Canadian Real Estate Association (CREA) and identify real estate professionals who are members of CREA. MLS®, Multiple Listing Service®, and the associated logos are owned by CREA. Not intended to solicit properties currently listed for sale or buyers under contract.
You may also like
More homes in Toronto
Hand-picked listings with a similar price range and style.
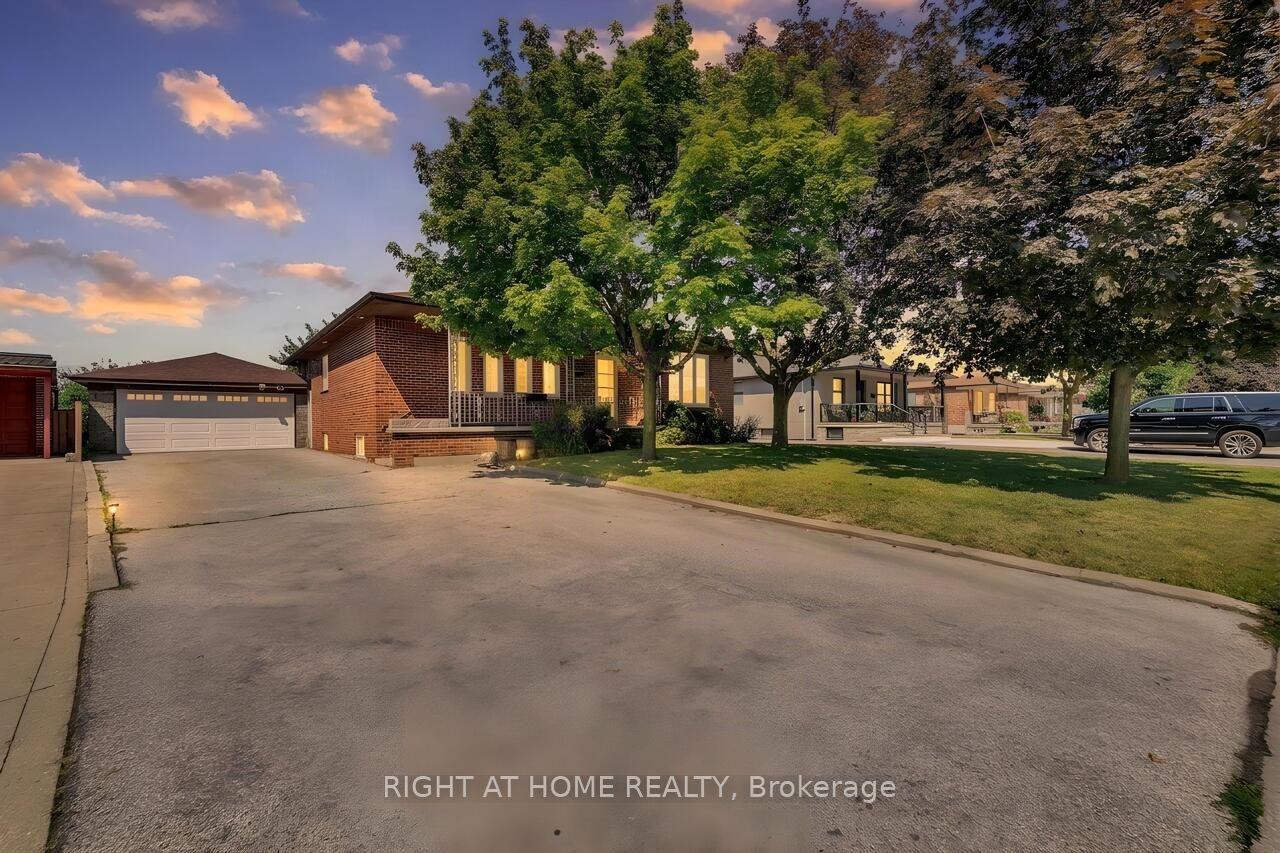
For Sale8 h ago
$1,155,000
Detached
est. $5,064/mo
110 Jay Street, Maple Leaf
Toronto, ON
3 bd
2 ba
1,300
12
MLS# W13641702Right At Home Realty
WhatsApp Aman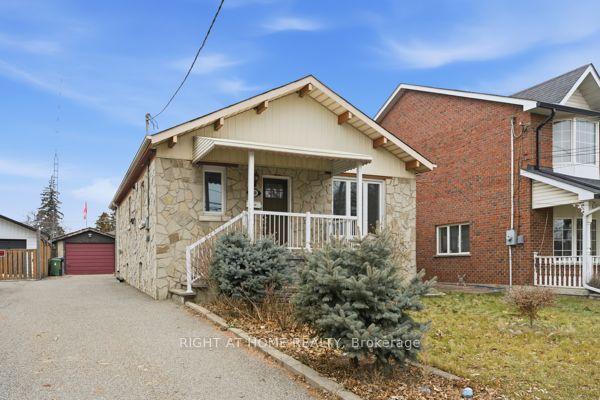
For Sale4 months ago
$749,900
Detached
est. $3,288/mo
200 Gary Drive, Humberlea-Pelmo Park W4
Toronto, ON
2+2 bd
3 ba
900
7
MLS# W12999536Right At Home Realty
WhatsApp Aman