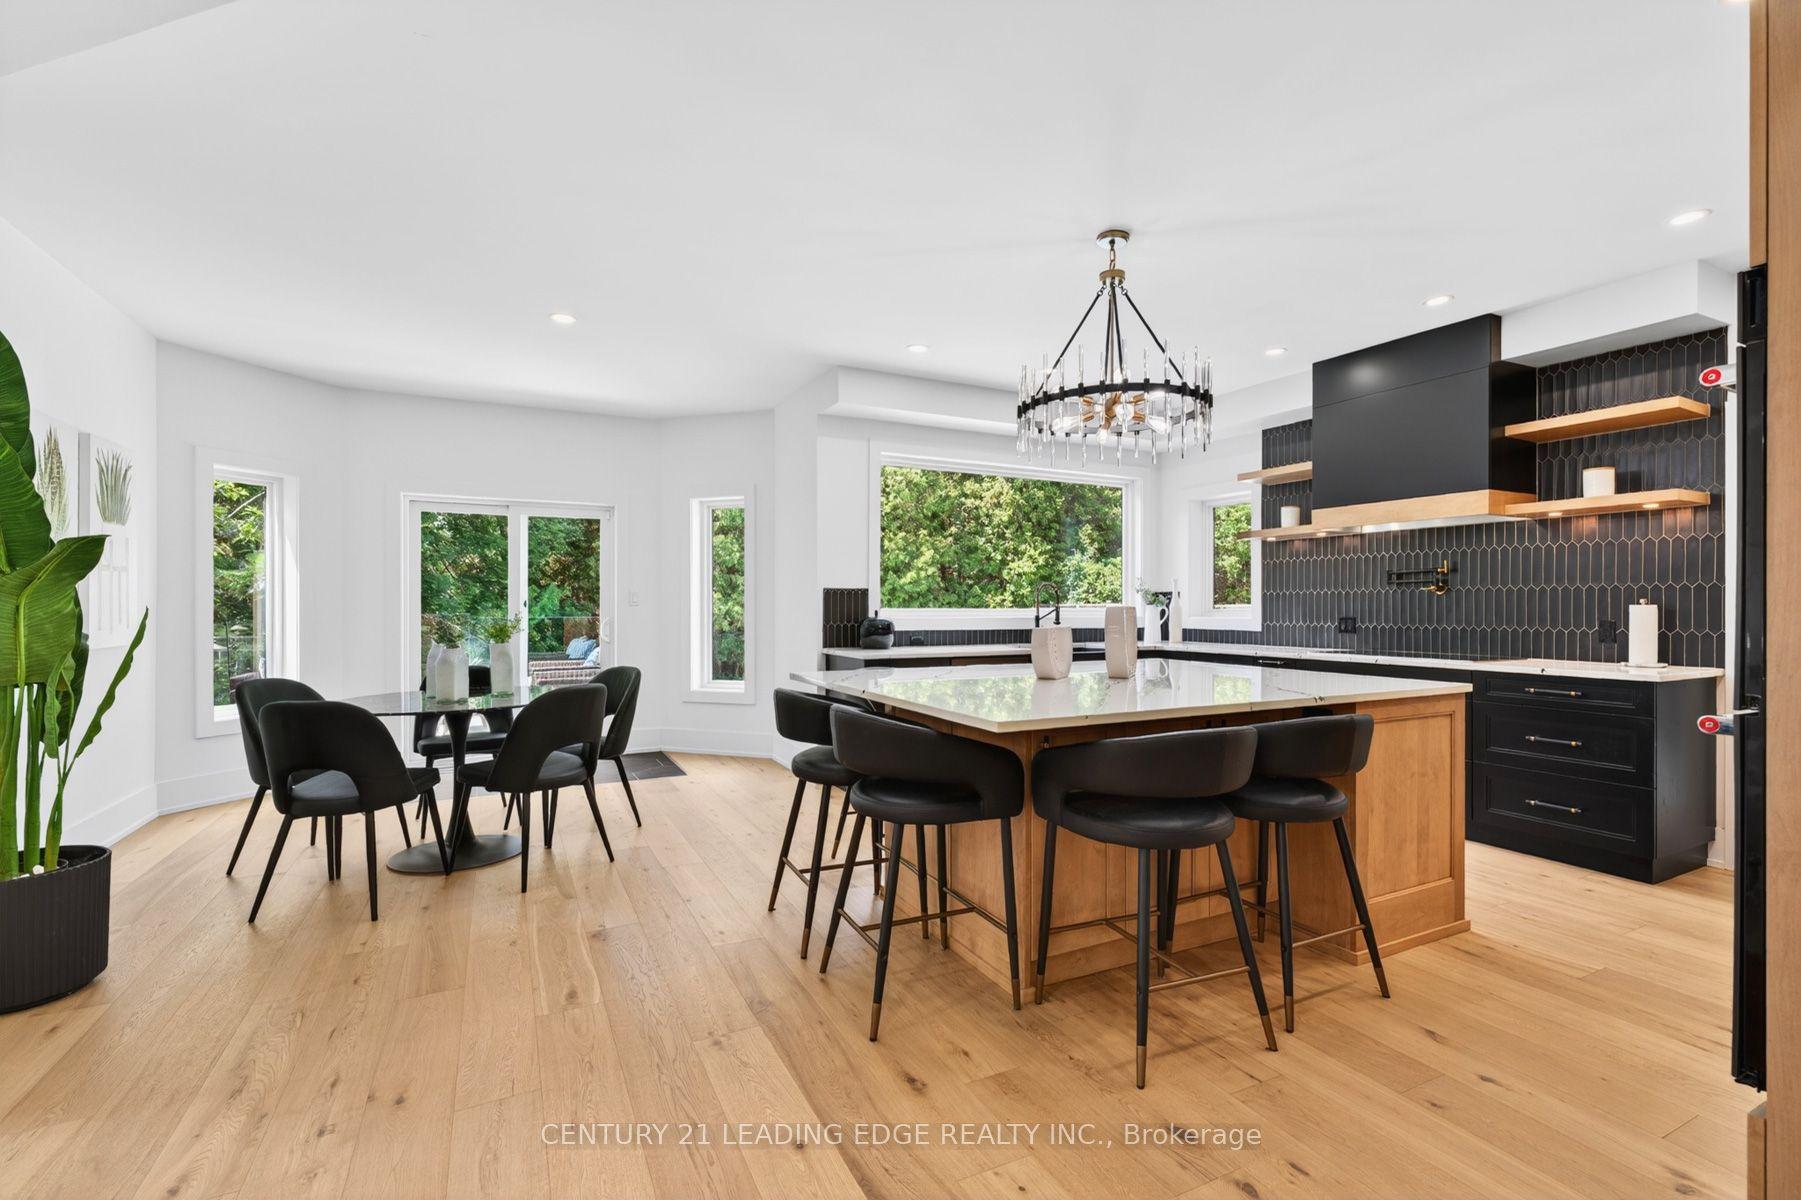
For Sale
297 5th Concession Road W
Northwest Ajax, Ajax, ON
$2,199,000
4+1Bd
5Ba
5000 +sqft
33Parking
277.61 x 321.79 ftlot
DetachedMLS# E13631526Listed 2026-08-0344 DOM
Cooling
Central Air
Basement
Walk-Out
On the market for 44 days — longer than average. The seller may be open to negotiation.
About this home
Welcome to over two acres of private hilltop luxury, situated in the scenic Greenwood community of north Ajax, moments from Greenwood Conservation Area. Set on over 2 rolling acres with nearly 278 feet of frontage, this custom-built estate offers extraordinary privacy, panoramic valley views and sunsets that deserve a standing ovation. A long, winding driveway with parking for more than 30 vehicles leads to this impressive residence, complete with a three-car attached garage and a grand, welcoming entrance. The home features four bedrooms, 5 bathrooms and fireplaces throughout. At the heart of the home, the spectacular great room is framed by soaring vaulted ceilings, expansive windows and a stately precast fireplace, creating the perfect setting to admire the breathtaking natural landscape. The breakfast area and primary bedroom both walk out to a generous balcony with glass railings, ideal for morning coffee, summer evenings and stargazing beneath the open sky. A deluxe screened-in sunroom in case you want to be outside but-not-really. All of this is located just minutes from 407, 401, conservation lands, trails and the best of north Pickering and Ajax. On especially clear days, the views even extend as far as the CN Tower. This is not simply a house- it is a rare combination of land, privacy, and an irreplaceable view. A true "pinch me, I live here" kind of property. Come see it for yourself!
GarageFireplace
Rooms
Main Floor
| Foyer | 3.60 × 2.60 m | Hardwood Floor Overlooks Family |
| Dining Room | 4.60 × 3.60 m | Hardwood Floor Large Window |
| Office | 3.50 × 2.90 m | Hardwood Floor 2 Pc Ensuite |
| Great Room | 7.00 × 6.00 m | Vaulted Ceiling(s) W/O To Balcony |
| Kitchen | 5.00 × 3.90 m | Granite Counters Overlooks Family |
| Breakfast | 3.20 × 3.20 m | W/O To Garden Overlooks Family |
| Sunroom | 3.50 × 3.40 m | SW View Overlooks Backyard |
| Primary Bedroom | 5.00 × 4.00 m | W/O To Balcony 5 Pc Ensuite |
Upper
| Bedroom 2 | 6.00 × 4.80 m | Hardwood Floor 4 Pc Ensuite |
Lower
| Bedroom 3 | 4.00 × 4.00 m | 3 Pc Ensuite W/O To Yard |
| Bedroom 4 | 4.00 × 4.00 m | 3 Pc Ensuite Large Window |
| Family Room | 8.00 × 5.50 m | Wet Bar W/O To Yard |
| Media Room | 4.00 × 5.00 m | Pot Lights LED Lighting |
Other
| Room | — |
Features
- Auto Garage Door Remote
- Bar Fridge
- Built-In Oven
- Guest Accommodations
- In-Law Capability
- In-Law Suite
- Primary Bedroom - Main Floor
- Water Treatment
- Walk-Out
- Finished
- Separate Entrance
- Central Air
- 2-Storey
Financials
Annual Taxes
$15,534
Estimated Rental Income
Entire property$4,000 – $6,500/mo
Rental yield2.2% – 3.5%
*Estimates based on comparable rentals in the area. Actual income may vary.
Market Data — Ajax
Days on market44 days
Buyer's MarketSeller's Market
Based on active listings in Ajax. Data updates daily.
Demographics — Ajax
Population
126,666
Avg Household Income
$108,000
Age Distribution
0-19
24%
20-34
20%
35-49
22%
50-64
20%
65+
14%
Ownership79% own · 21% rent
EnglishTamilUrduTagalogFrench
Getting around
How walkable, bikeable, and transit-friendly this neighbourhood is.
57
/ 100
Walk Score
Somewhat Walkable
48
/ 100
Transit Score
Some Transit
55
/ 100
Bike Score
Bikeable
Scores are estimates based on neighbourhood data and are for informational purposes only.
MLS® data courtesy of the Toronto Regional Real Estate Board (TRREB).
The information provided herein must only be used by consumers that have a bona fide interest in the purchase, sale, or lease of real estate and may not be used for any commercial purpose or any other purpose. Listing information is deemed reliable but is not guaranteed accurate by the Toronto Regional Real Estate Board, the listing brokerage, or this website. The trademarks REALTOR®, REALTORS® and the REALTOR® logo are controlled by The Canadian Real Estate Association (CREA) and identify real estate professionals who are members of CREA. MLS®, Multiple Listing Service®, and the associated logos are owned by CREA. Not intended to solicit properties currently listed for sale or buyers under contract.
You may also like
More homes in Ajax
Hand-picked listings with a similar price range and style.
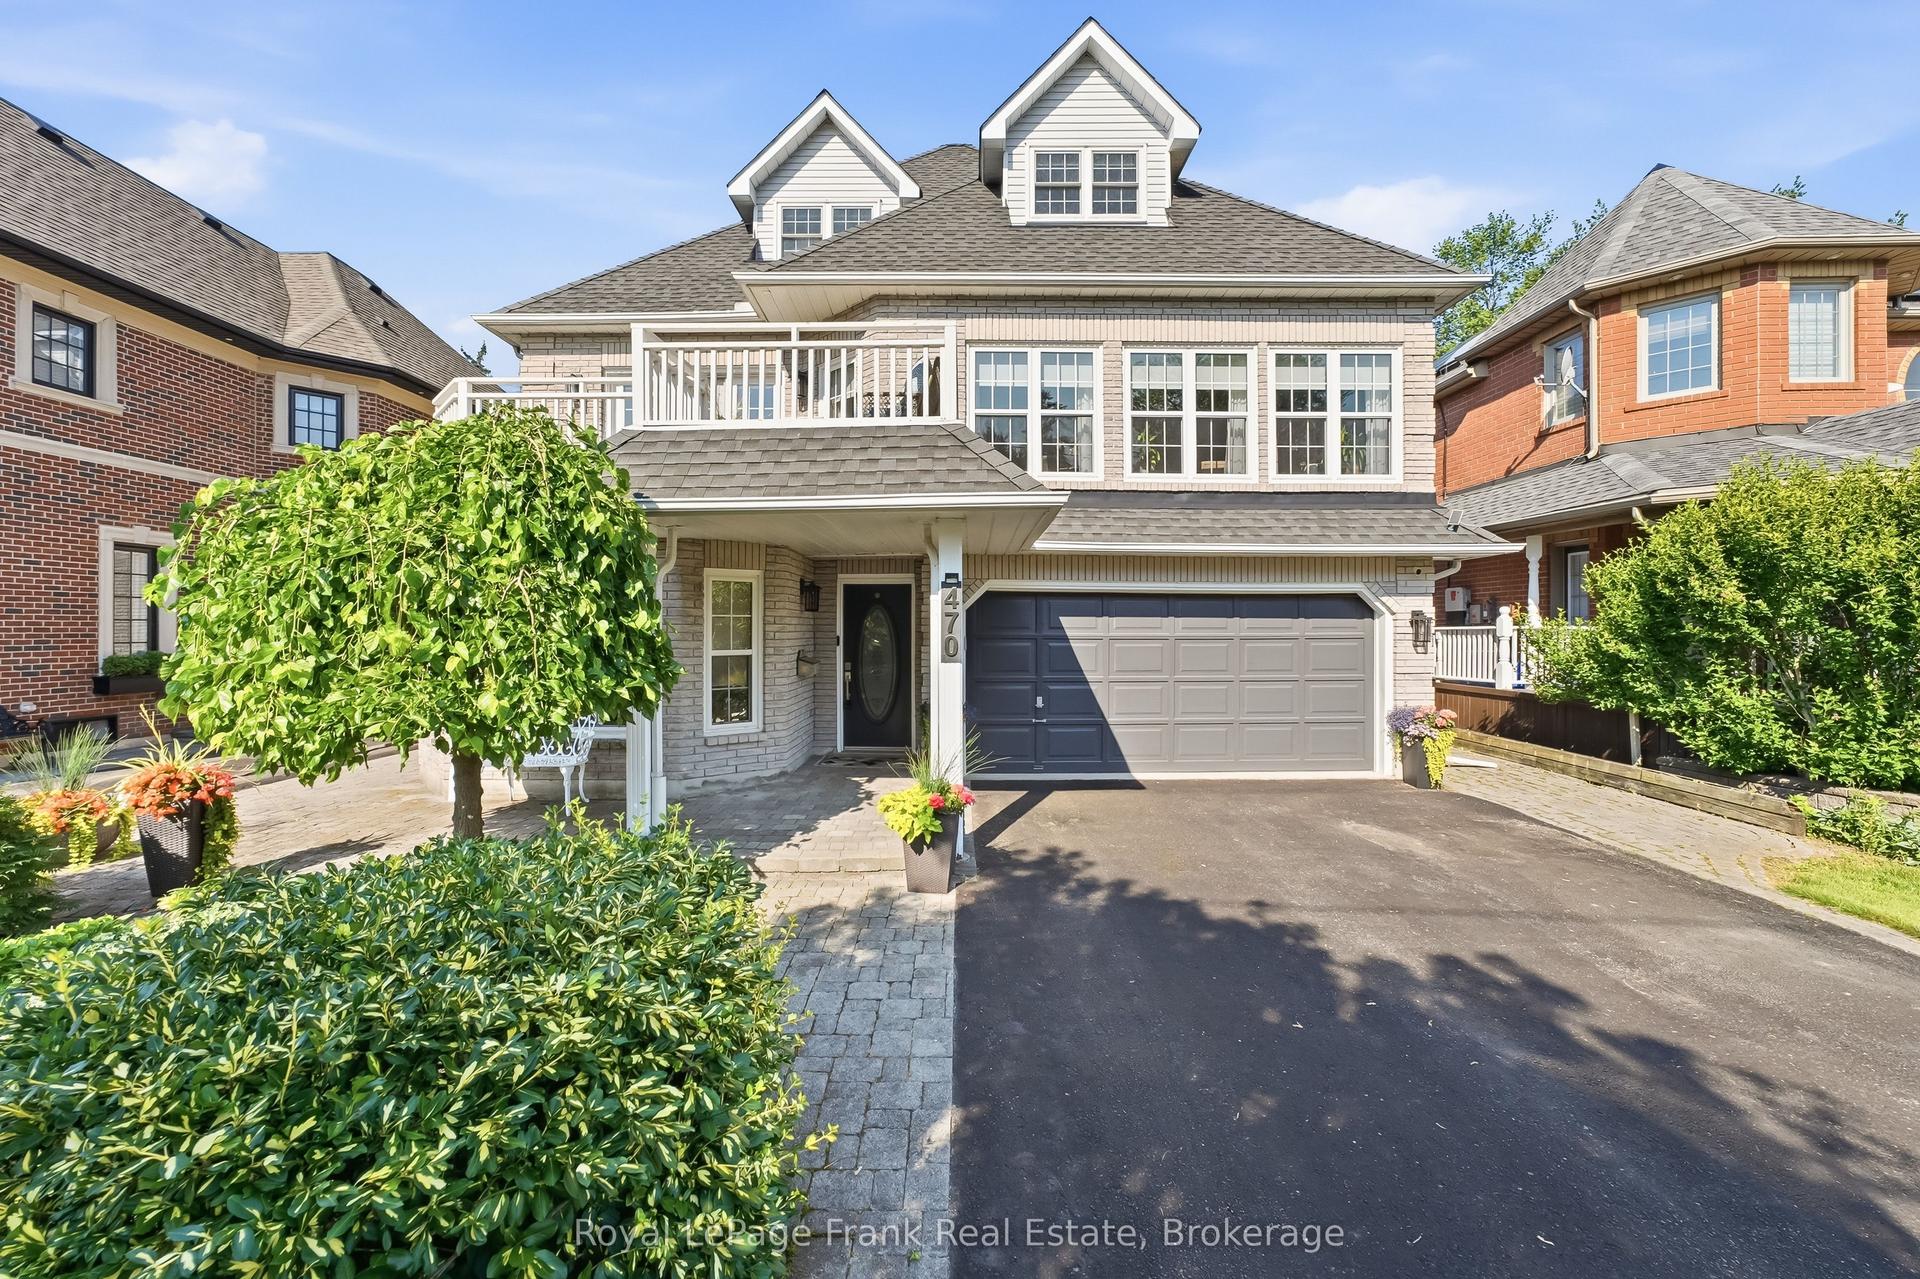
For Sale1 month ago
$1,800,000
Detached
est. $7,891/mo
470 Poplar Avenue, South East
Ajax, ON
5 bd
4 ba
4,250
9
MLS# E13633392Royal LePage Frank Real Estate
WhatsApp Aman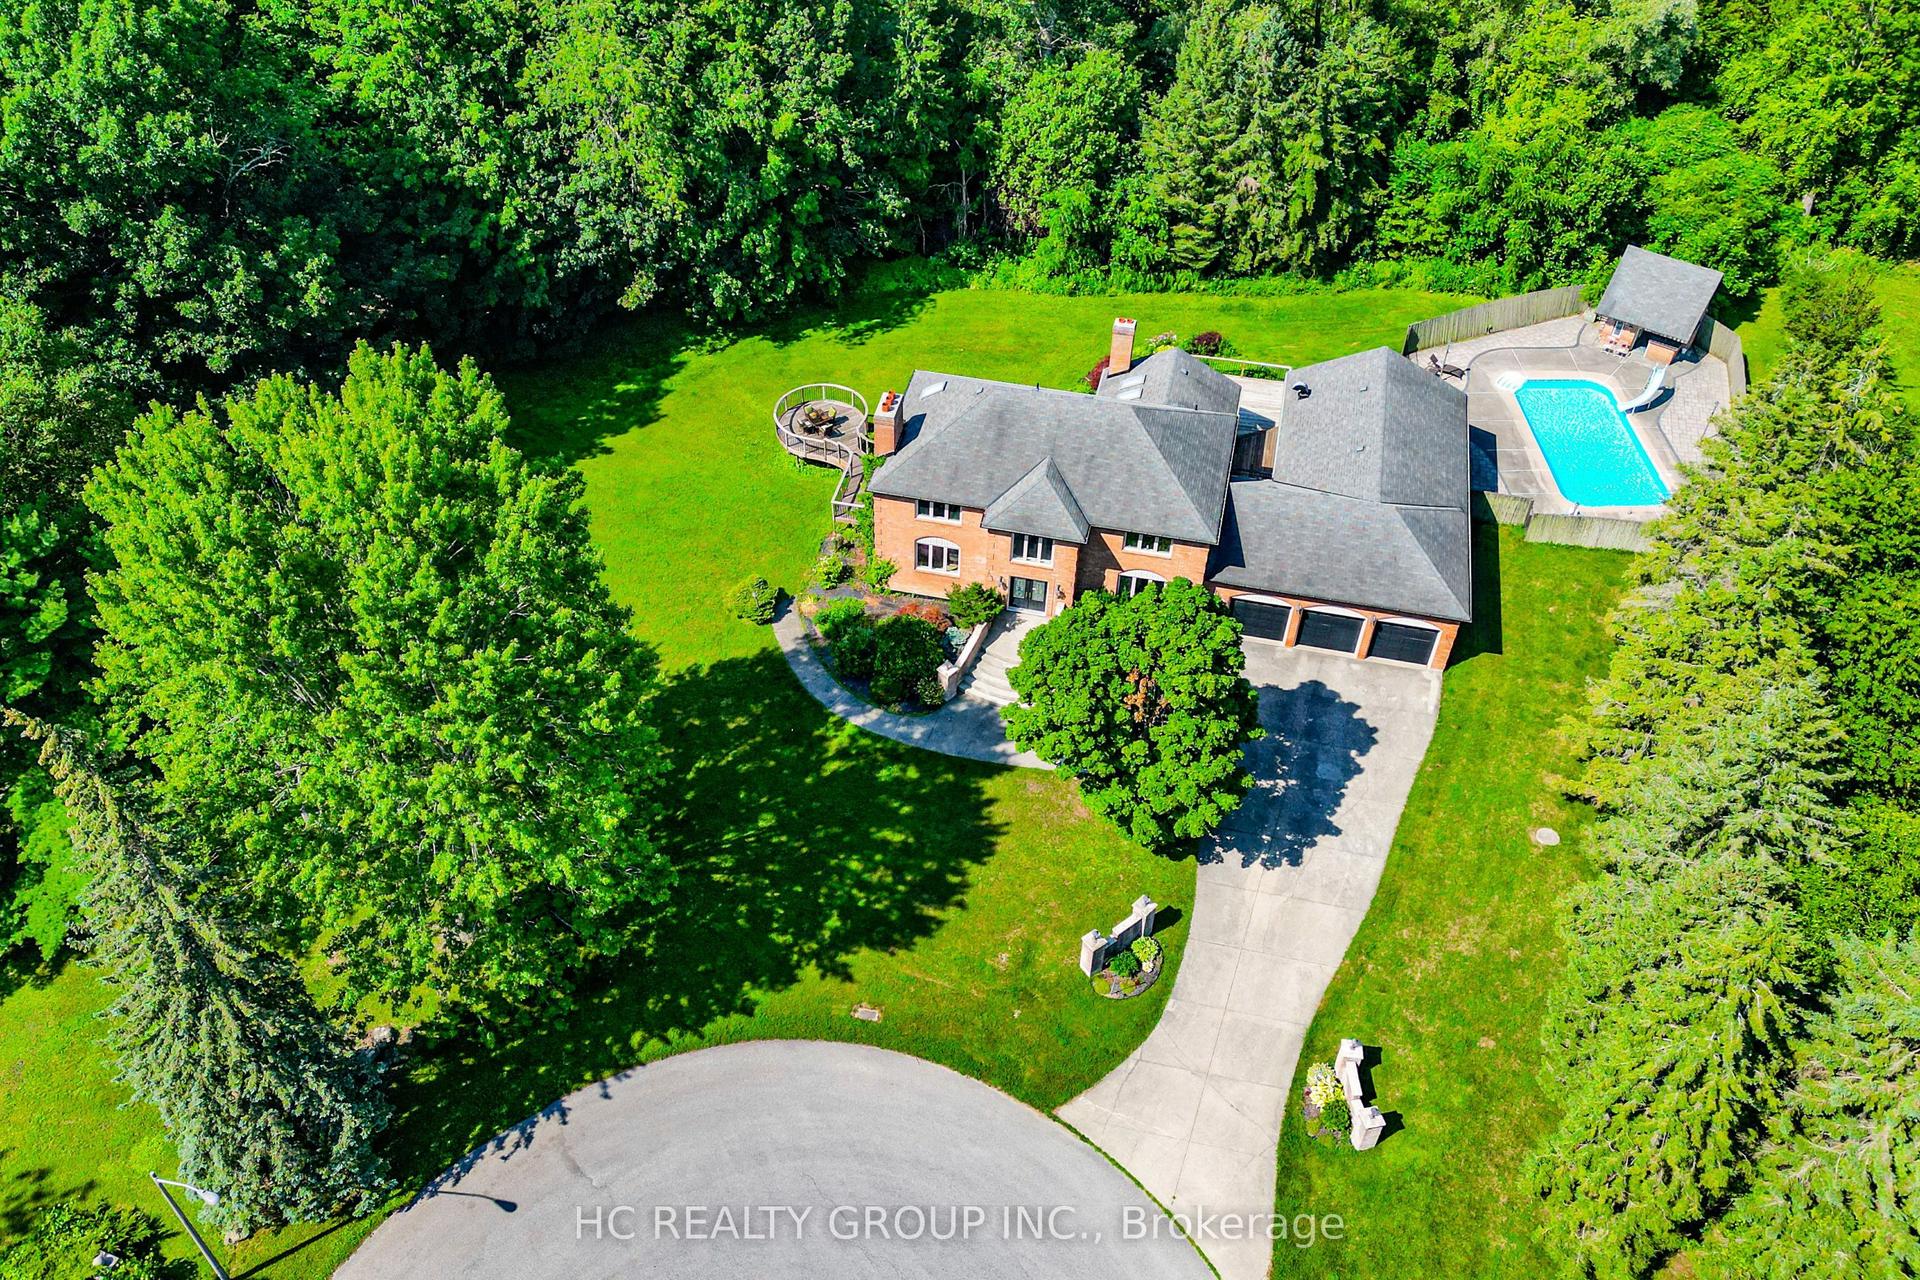
For Sale5 days ago
$2,399,000
Detached
est. $10,517/mo
12 Bunting Court, Central West
Ajax, ON
3+3 bd
4 ba
3,250
13
MLS# E13775154Hc Realty Group Inc.
WhatsApp Aman