For Sale
18 Sargent Lane
East End-Danforth, Toronto, ON
$1,149,000
3+1Bd
3Ba
1,700+sqft
2Parking
$676/sqft
Condo TownMLS# E13632888Listed 2026-08-0415 DOM
Heating
Water Heater Owned
Cooling
Central Air
Basement
Finished with Walk-Out
About this home
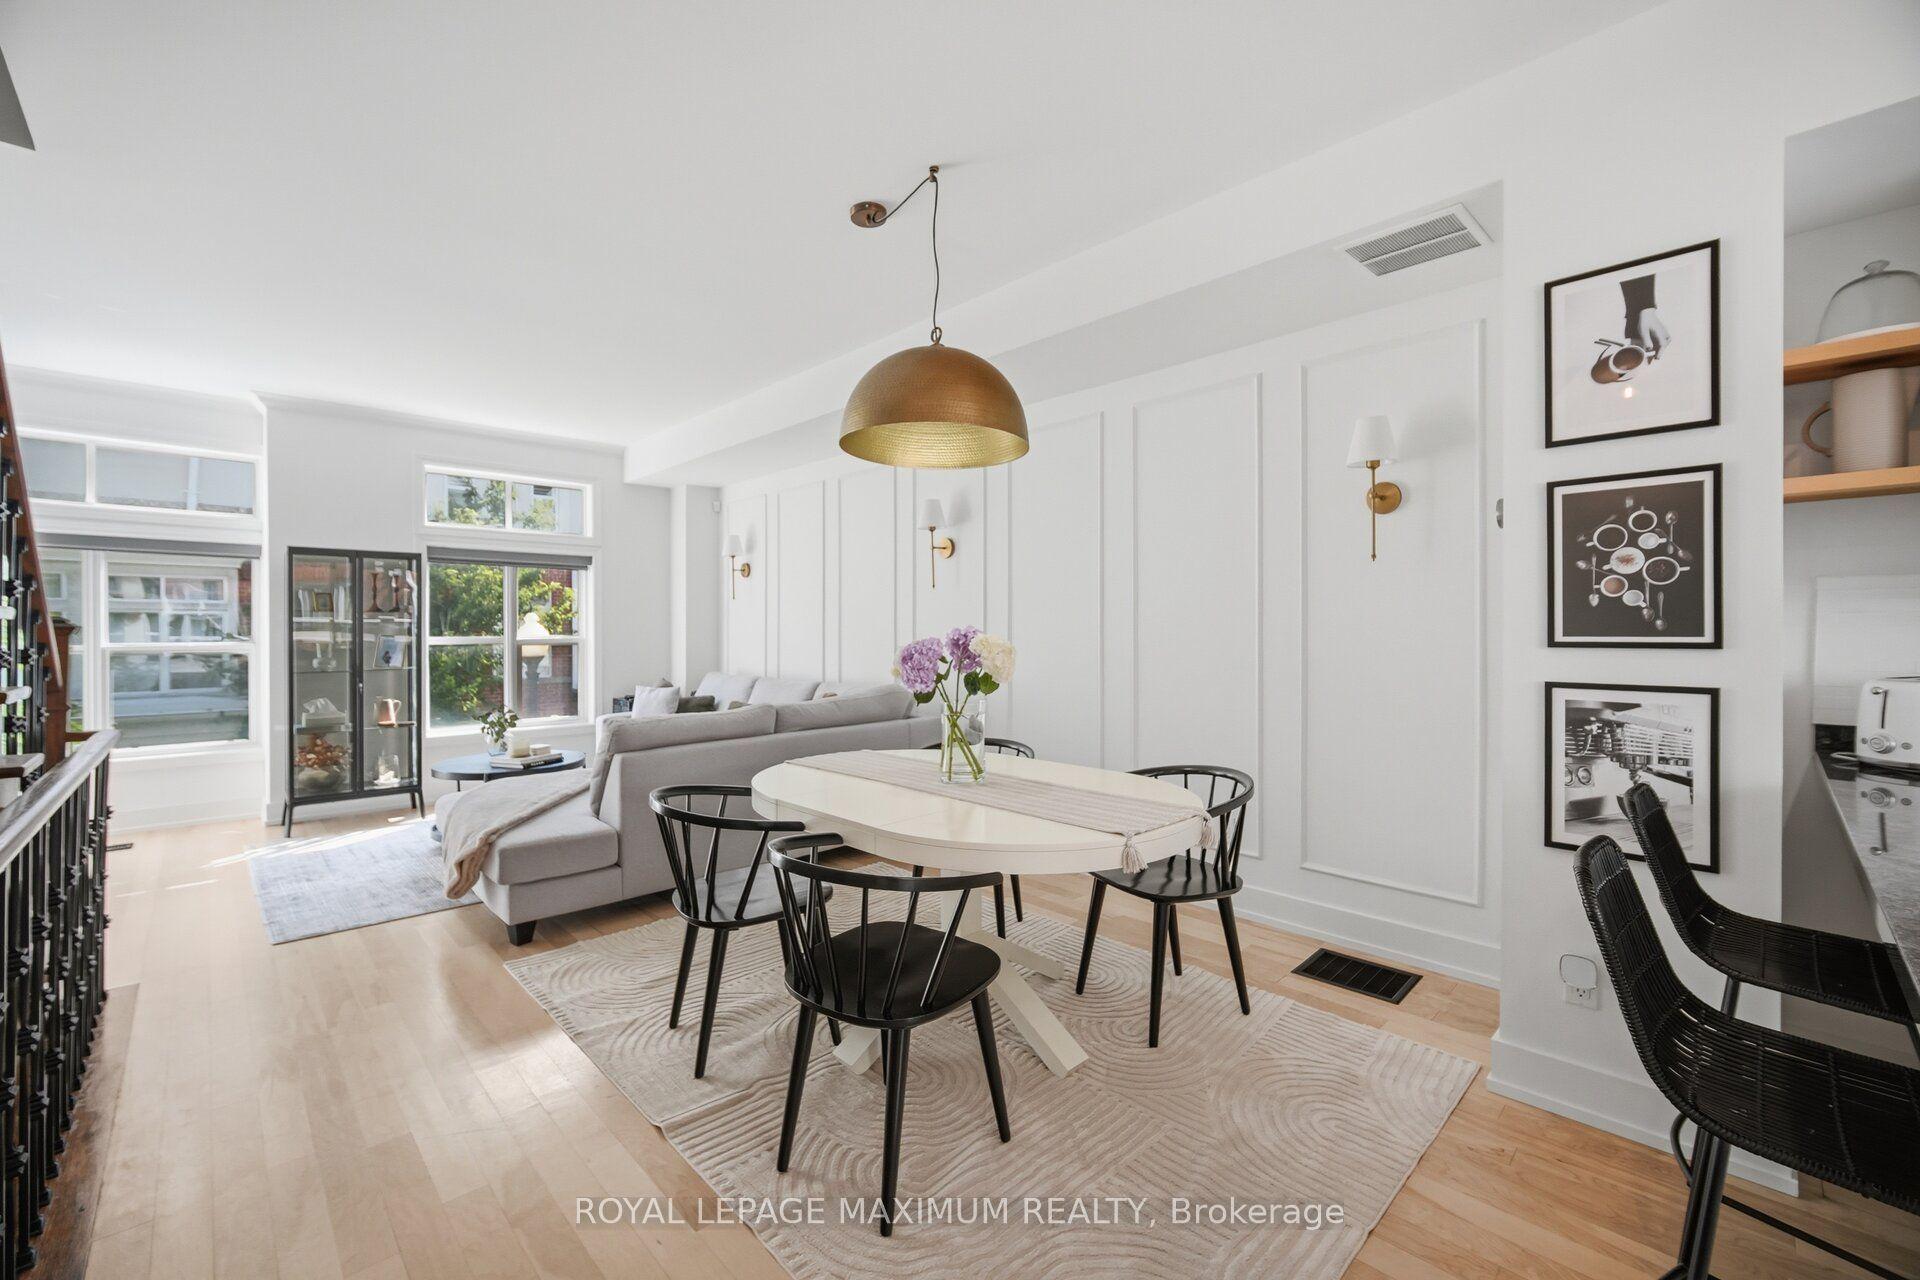
Nestled within a private enclave, 18 Sargent Lane is a beautifully designed three-storey townhome offering nearly 1,800 square feet of finished living space across four levels. The open-concept main floor features hardwood flooring, high ceilings, an upgraded kitchen with stainless steel appliances, and a walk-out to a private terrace with a gas BBQ line. The second level offers two spacious bedrooms and convenient upper-level laundry, while the entire third floor is dedicated to a luxurious primary retreat with a walk-in closet, five-piece ensuite, and private balcony. The finished lower level provides a versatile family room or home office, a two-piece bath, and direct access to the attached garage. With low maintenance fees and an exceptional location, you're just moments from Kew Gardens, the boardwalk, Ted Reeve, excellent schools, the 506 streetcar, and Danforth GO, with Union Station only about 15 minutes away.
GarageHardwood
Rooms
Main Floor
| Living Room | 7.32 × 3.15 m | Hardwood Floor Open Concept Combined w/Dining |
| Dining Room | 7.32 × 3.15 m | Combined w/Living |
| Kitchen | 4.11 × 3.00 m | Hardwood Floor Stainless Steel Appl W/O To Terrace |
Second Floor
| Bedroom 2 | 4.11 × 3.23 m | Double Closet |
| Bedroom 3 | 13.48 × 9.84 m | Hardwood Floor Closet California Shutters |
Third Floor
| Primary Bedroom | 4.57 × 4.11 m | Hardwood Floor Walk-In Closet(s) W/O To Balcony |
Lower
| Recreation | 4.06 × 4.01 m | Hardwood Floor 2 Pc Bath Access To Garage |
Features
- Auto Garage Door Remote
- Carpet Free
- Water Heater Owned
- Finished with Walk-Out
- Central Air
- 3-Storey
Financials
Annual Taxes
$5,355.83
Estimated Rental Income
Entire property$3,200 – $4,200/mo
Rental yield3.3% – 4.4%
*Estimates based on comparable rentals in the area. Actual income may vary.
Market Data — Toronto
Days on market15 days
Buyer's MarketSeller's Market
Based on active listings in Toronto. Data updates daily.
Demographics — Toronto
Population
2,794,356
Avg Household Income
$102,000
Age Distribution
0-19
19%
20-34
24%
35-49
21%
50-64
19%
65+
17%
Ownership53% own · 47% rent
EnglishMandarinCantoneseTagalogTamil
Getting around
How walkable, bikeable, and transit-friendly this neighbourhood is.
80
/ 100
Walk Score
Very Walkable
80
/ 100
Transit Score
Excellent Transit
67
/ 100
Bike Score
Bikeable
Scores are estimates based on neighbourhood data and are for informational purposes only.
MLS® data courtesy of the Toronto Regional Real Estate Board (TRREB).
The information provided herein must only be used by consumers that have a bona fide interest in the purchase, sale, or lease of real estate and may not be used for any commercial purpose or any other purpose. Listing information is deemed reliable but is not guaranteed accurate by the Toronto Regional Real Estate Board, the listing brokerage, or this website. The trademarks REALTOR®, REALTORS® and the REALTOR® logo are controlled by The Canadian Real Estate Association (CREA) and identify real estate professionals who are members of CREA. MLS®, Multiple Listing Service®, and the associated logos are owned by CREA. Not intended to solicit properties currently listed for sale or buyers under contract.
You may also like
More homes in Toronto
Hand-picked listings with a similar price range and style.
For Sale3 months ago
$1,200,000
Condo Town
est. $5,261/mo
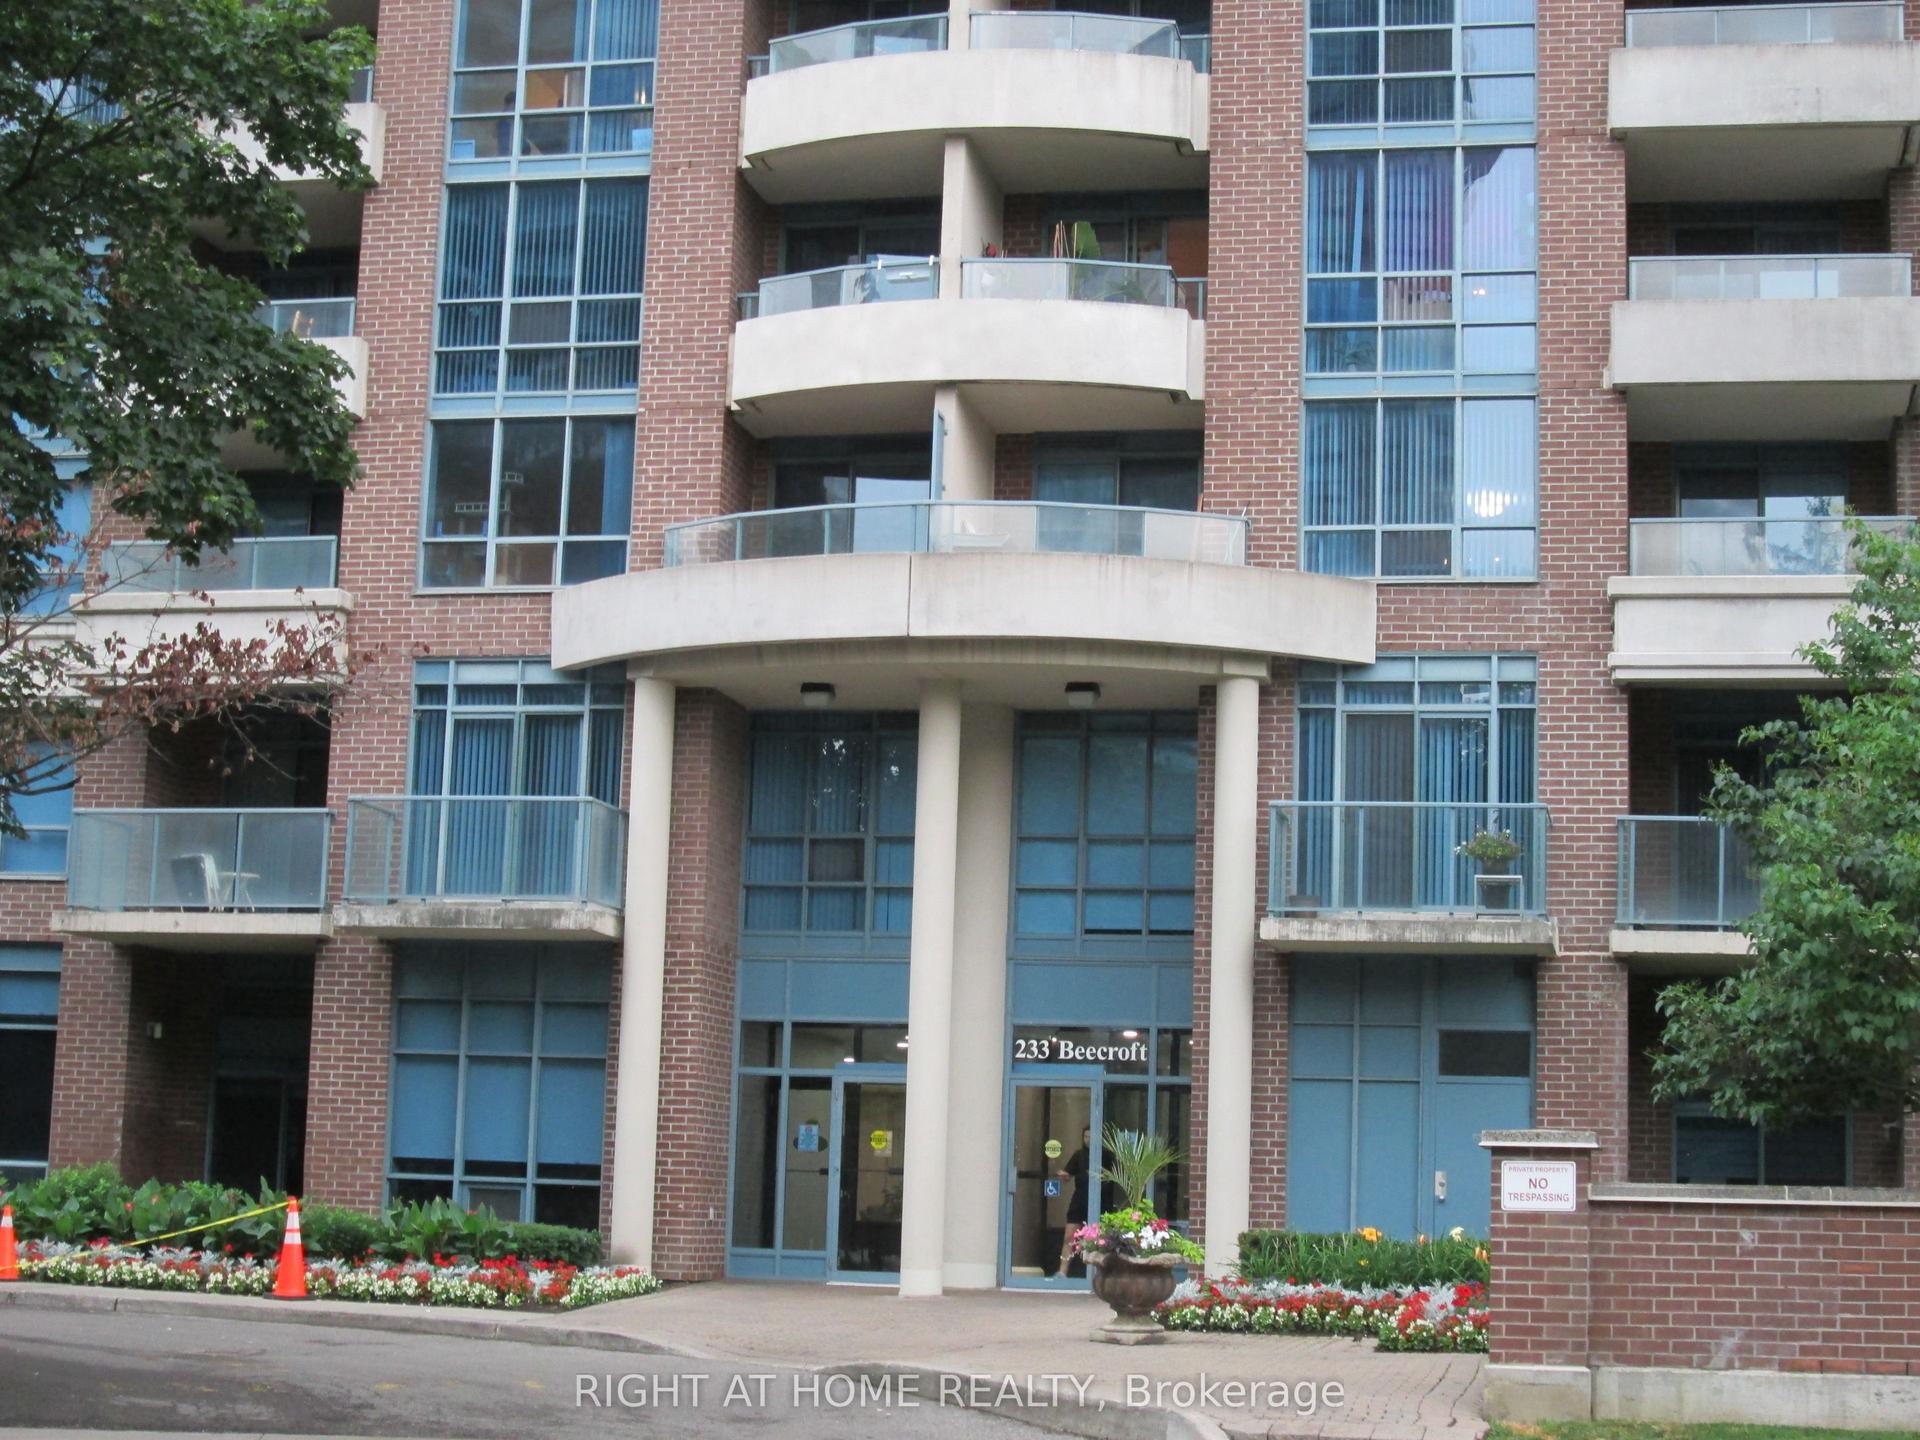
233 Beecroft Road 111 #111, Willowdale West
Toronto, ON
3 bd
3 ba
1,300
1
MLS# C13280420Right At Home Realty
WhatsApp Aman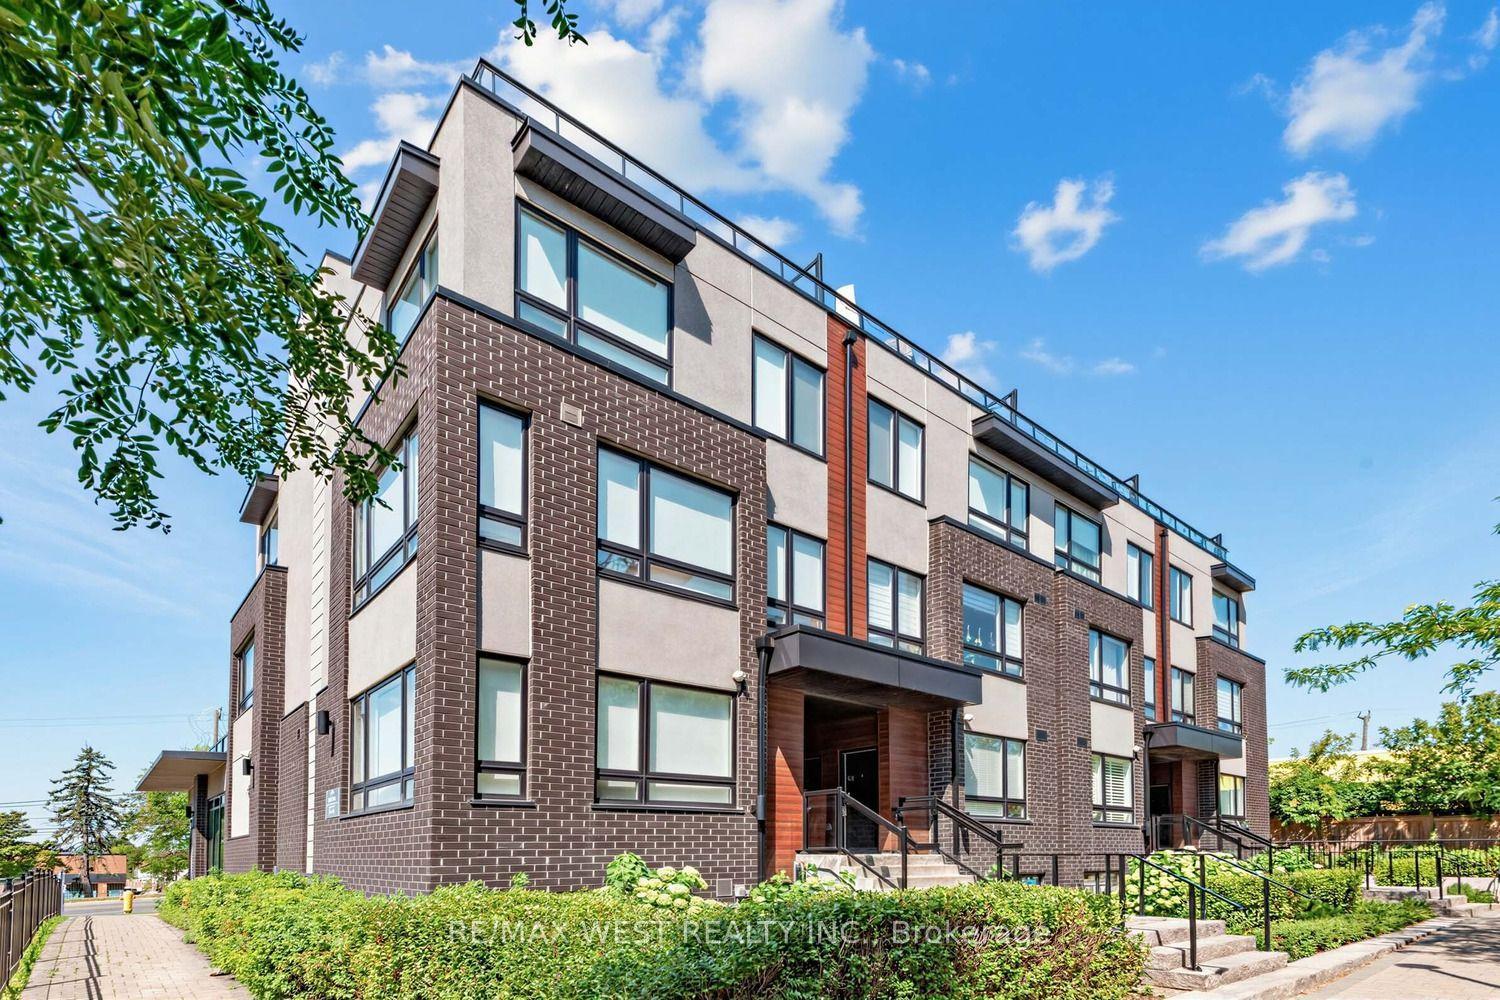
For Sale14 days ago
$888,000
Condo Town
est. $3,893/mo
1150 Briar Hill Avenue 303 #303, Briar Hill-Belgravia
Toronto, ON
2+1 bd
2 ba
1,100
1
MLS# W13645674Re/Max West Realty Inc.
WhatsApp Aman