For Sale
Just Listed
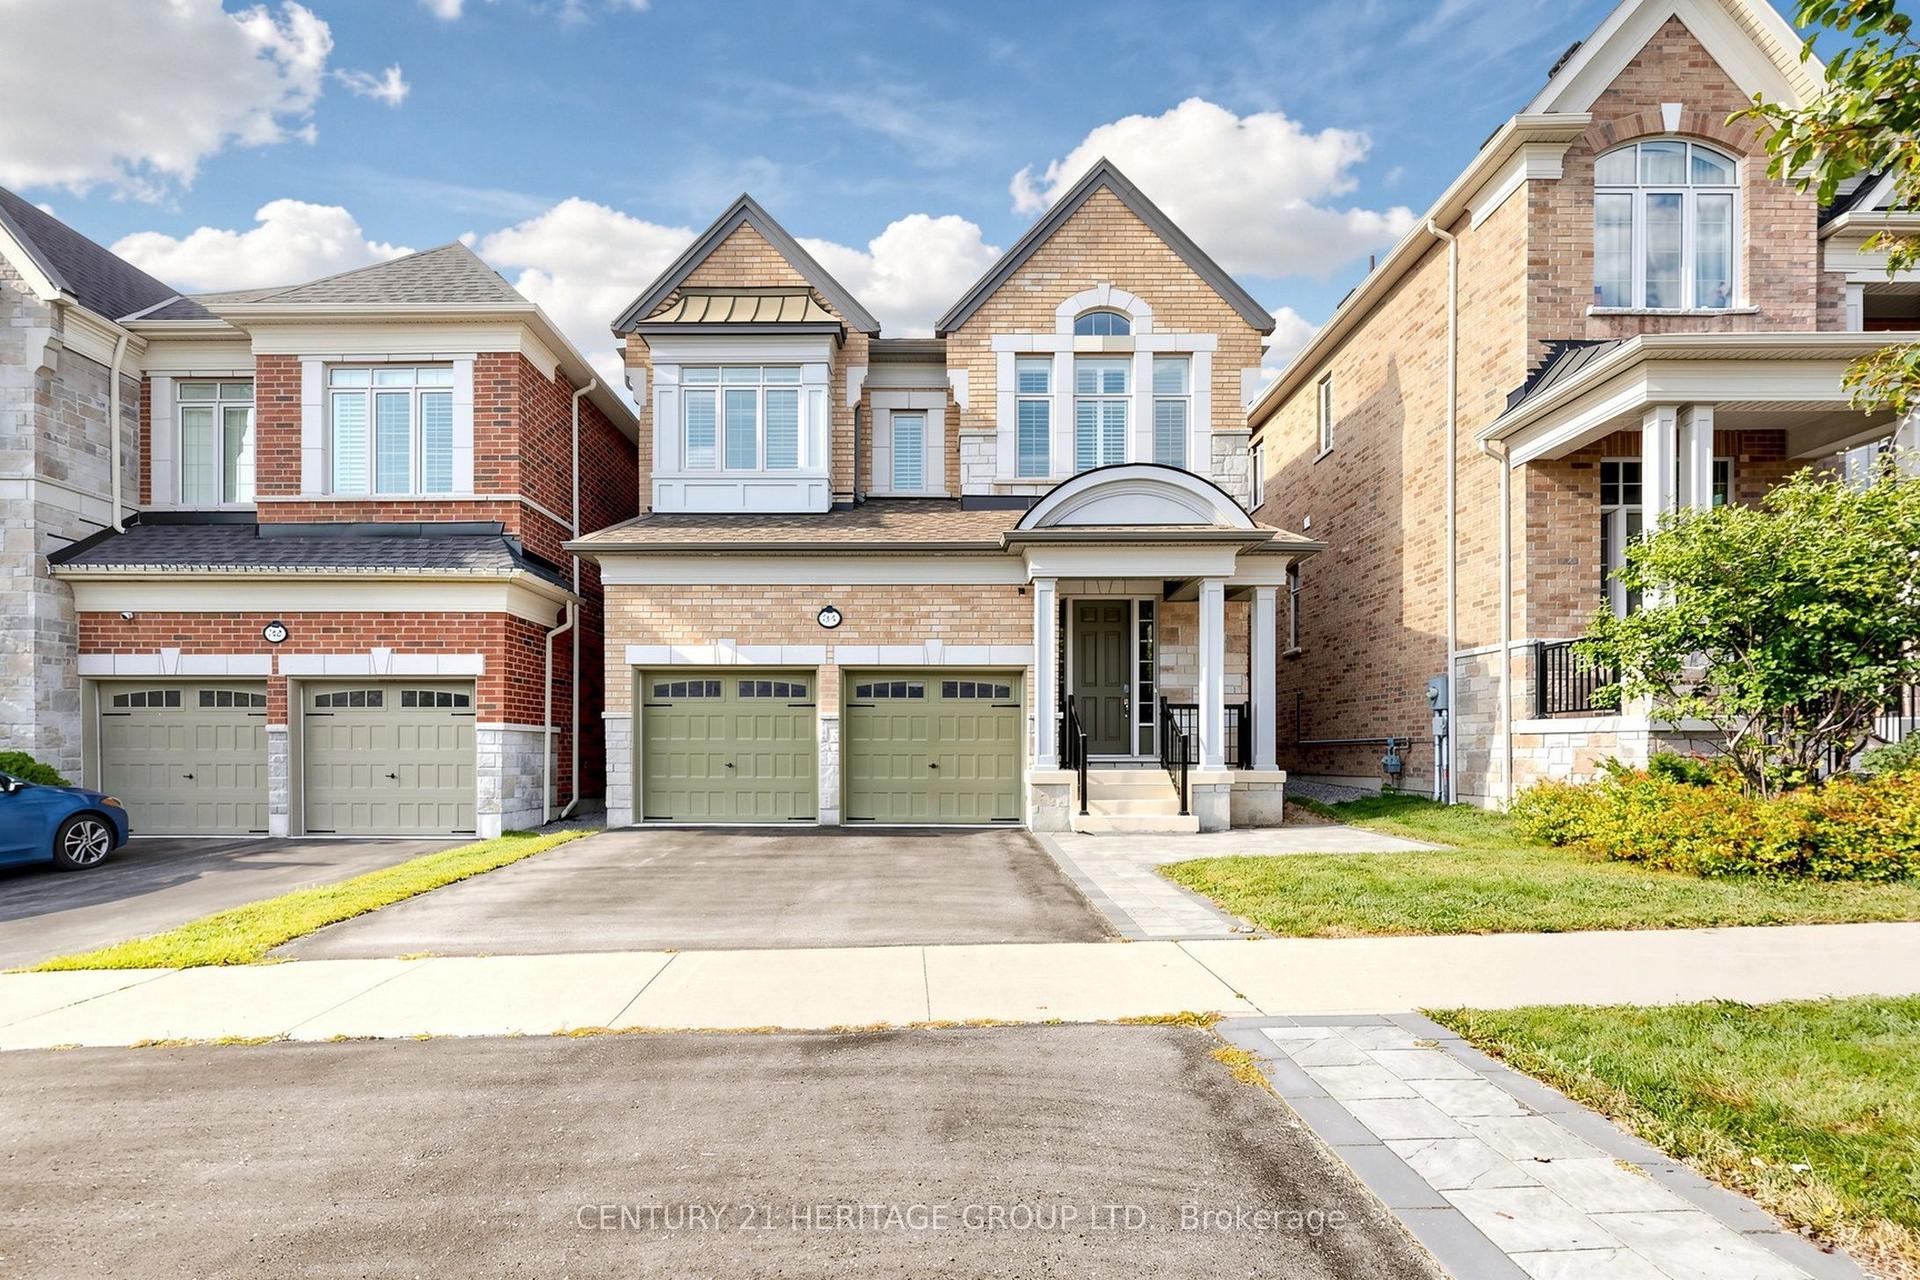
48 Hawstead Crescent
Brooklin, Whitby, ON
$1,049,000
3+2Bd
4Ba
1,750+sqft
6Parking
40.03 x 109.91 ftlot
$599/sqft
DetachedMLS# E13731382Listed 2026-09-011 DOM
Cooling
Central Air
Basement
Finished
Just listed! New listings in Whitby often receive offers within the first week.
About this home
There's space to grow in this generously laid-out Brooklin home. The main floor is bright and inviting, with stately columns adding a sense of tradition and character to the welcoming living and dining areas, clearly the heart of this wonderful home. The thoughtfully designed kitchen keeps everything connected, whether it's busy morning routines, family dinners, or entertaining guests. The walkout to the patio and backyard extends the living space for easy summer enjoyment. We love the convenience of direct garage access that adds everyday practicality for busy lives. Upstairs, you'll find three unique bedrooms, each with plenty of character. The primary suite, with its stately double-door entry overlooking the open staircase, features a large ensuite bath and walk-in closet. A separate office provides valuable flexibility for working from home, a nursery, or dedicated study space, while the front bedroom stands out with its cathedral ceiling and dramatic arched window. The finished lower level adds even more usable living space with a large recreation room, an additional bedroom, and a separate exercise room that provides plenty of options for guests, teenagers, a home gym, or movie nights. What really sets this home apart is the location, with St. John Paul II Catholic School and Blair Ridge Public School close by. Hawstead is a quiet crescent just steps from Cachet Park, with playgrounds, sports fields, walking paths, and a splash pad. It's a setting that makes day-to-day family life remarkably convenient, with schools, recreation, and green space all within easy reach. This detached home offers privacy, a versatile floor plan, and a location designed for family living.
GarageWalkout
Rooms
Main Floor
| Living Room | 8.58 × 5.14 m | Hardwood Floor Pot Lights California Shutters |
| Dining Room | 3.24 × 3.55 m | Fireplace Overlooks Backyard |
| Kitchen | 6.19 × 4.37 m | Breakfast Area W/O To Patio Combined w/Kitchen |
| Foyer | 5.23 × 2.79 m | Closet Tile Floor |
| Laundry | 1.95 × 1.59 m | |
| Laundry | 2.66 × 1.84 m | Access To Garage Window Tile Floor |
Second Floor
| Primary Bedroom | 4.47 × 4.82 m | Walk-In Closet(s) 4 Pc Ensuite California Shutters |
| Bedroom 2 | 3.75 × 4.39 m | Closet California Shutters Broadloom |
| Bedroom 3 | 3.04 × 3.11 m | Overlooks Frontyard California Shutters Closet |
| Office | 1.99 × 2.26 m | Overlooks Frontyard California Shutters Broadloom |
Lower
| Family Room | 3.24 × 3.55 m |
Basement
| Bedroom | 4.36 × 2.80 m | Above Grade Window Laminate |
| Recreation | 6.00 × 5.41 m | Pot Lights Laminate |
| Exercise Room | 3.38 × 3.00 m | Above Grade Window Laminate |
| Utility Room | 4.88 × 3.99 m | |
| Bedroom | 3.42 × 3.07 m |
Features
- None
- Patio
- Finished
- Central Air
- 2-Storey
Financials
Annual Taxes
$7,838.72
Estimated Rental Income
Entire property$3,200 – $4,800/mo
Basement apartment$1,800 – $2,500/mo
Rental yield3.7% – 5.5%
*Estimates based on comparable rentals in the area. Actual income may vary.
Market Data — Whitby
Days on market1 days
Buyer's MarketSeller's Market
Based on active listings in Whitby. Data updates daily.
Demographics — Whitby
Population
138,501
Avg Household Income
$120,000
Age Distribution
0-19
23%
20-34
18%
35-49
22%
50-64
21%
65+
16%
Ownership80% own · 20% rent
EnglishFrenchTagalogTamilUrdu
Getting around
How walkable, bikeable, and transit-friendly this neighbourhood is.
54
/ 100
Walk Score
Somewhat Walkable
43
/ 100
Transit Score
Some Transit
54
/ 100
Bike Score
Bikeable
Scores are estimates based on neighbourhood data and are for informational purposes only.
MLS® data courtesy of the Toronto Regional Real Estate Board (TRREB).
The information provided herein must only be used by consumers that have a bona fide interest in the purchase, sale, or lease of real estate and may not be used for any commercial purpose or any other purpose. Listing information is deemed reliable but is not guaranteed accurate by the Toronto Regional Real Estate Board, the listing brokerage, or this website. The trademarks REALTOR®, REALTORS® and the REALTOR® logo are controlled by The Canadian Real Estate Association (CREA) and identify real estate professionals who are members of CREA. MLS®, Multiple Listing Service®, and the associated logos are owned by CREA. Not intended to solicit properties currently listed for sale or buyers under contract.
You may also like
More homes in Whitby
Hand-picked listings with a similar price range and style.
For Sale29 days ago
$950,000
Detached
est. $4,165/mo
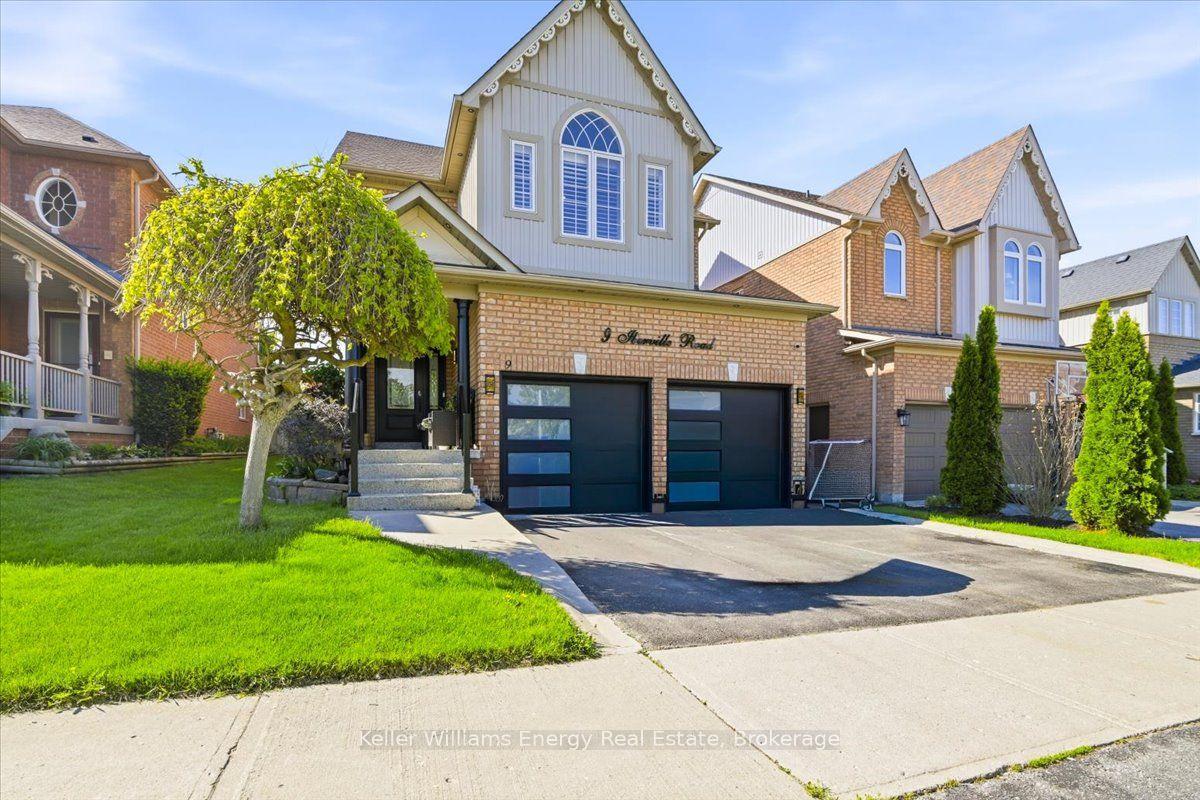
9 Iberville Road W, Brooklin
Whitby, ON
4+1 bd
4 ba
2,250
4
MLS# E13633178Keller Williams Energy Real Estate
WhatsApp Aman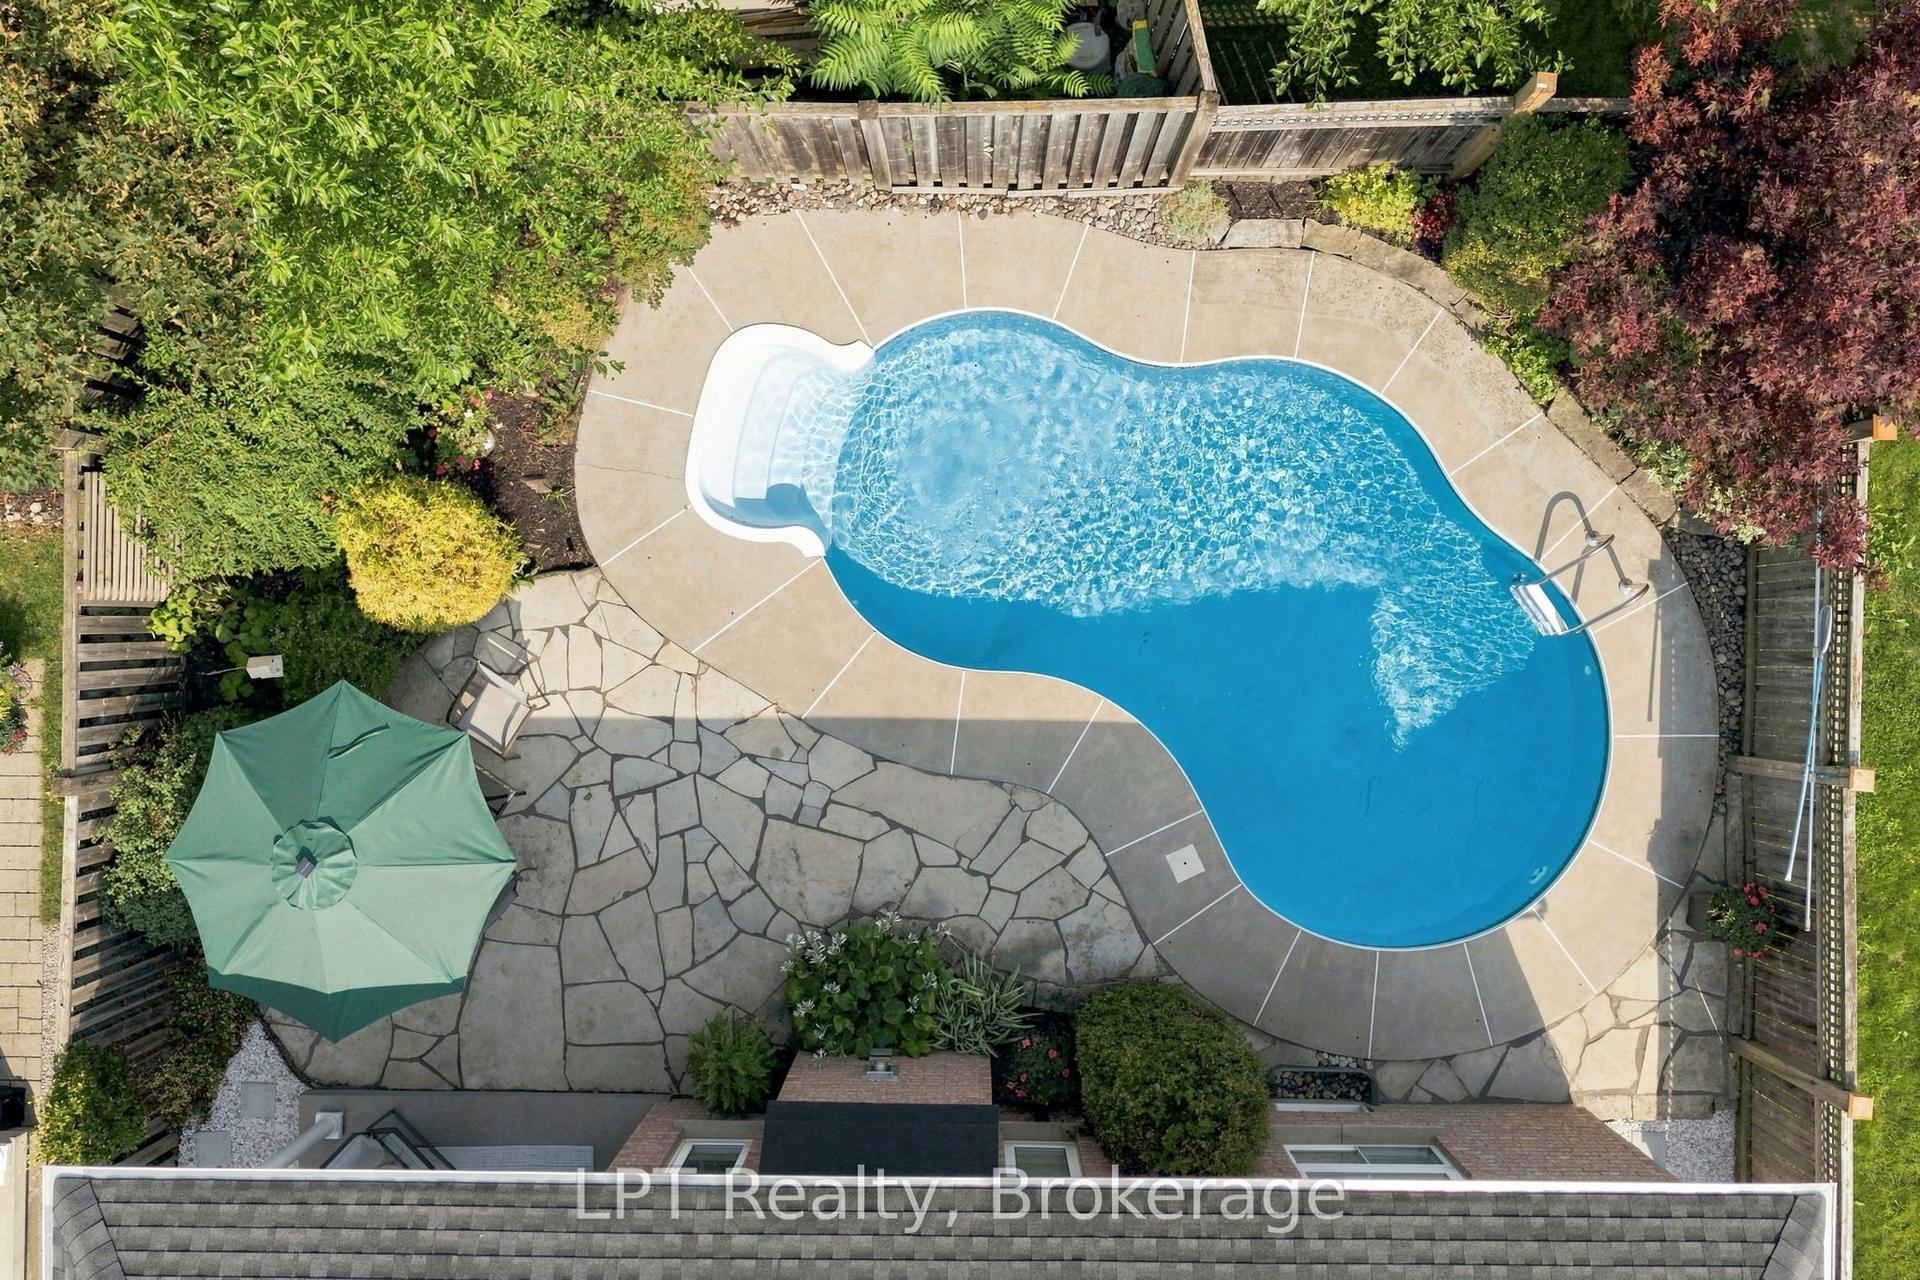
For Sale20 days ago
$1,199,999
Detached
est. $5,261/mo
87 Darius Harns Drive, Brooklin
Whitby, ON
3+3 bd
3 ba
1,750
4
MLS# E13669978LPT Realty
WhatsApp Aman