For Sale
394 Sunset Boulevard
Newcastle, Clarington, ON
$679,000
4Bd
2Ba
1,750+sqft
3Parking
138.63 x 262 ftlot
$388/sqft
DetachedMLS# E13635816Listed 2026-08-048 DOM
About this home
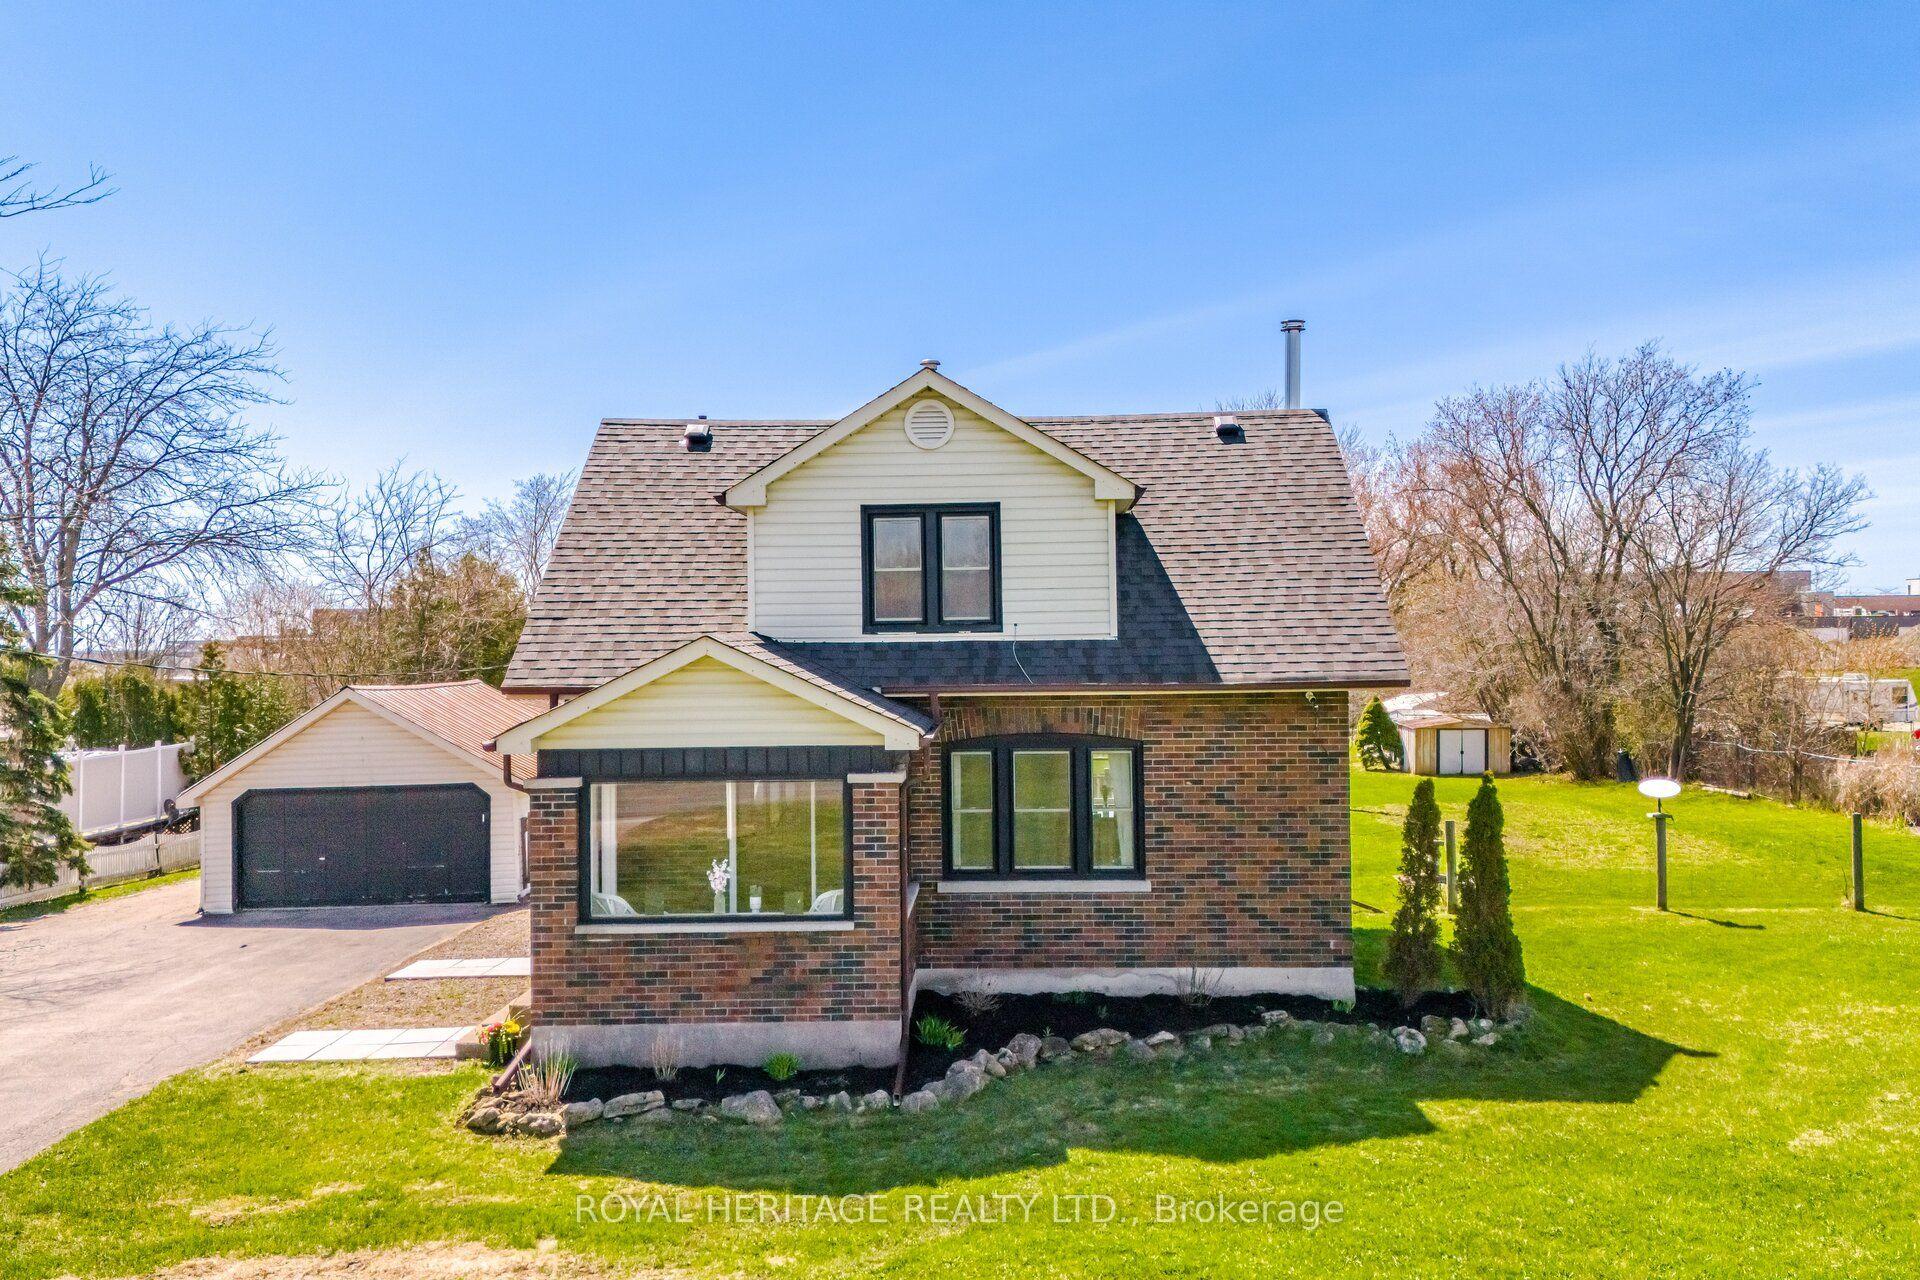
Welcome to 394 Sunset Blvd situated in the heart of Newcastle. Finding something under $700k in a desirable area, here you have it. Step inside to a great layout, with over 1500 sq ft, bright with natural light and flows easily from room to room. The living room with a cozy gas fireplace, opens to the dining area, an ideal space to gather with family and friends. The spacious eat-in kitchen has a breakfast island, generous counter space, abundant cabinetry and a pantry to keep everything organized. A combined mudroom and laundry room provides access to the backyard, and a 2 piece bathroom completes the main floor. Upstairs you will find 4 bedrooms and a full 4-piece bathroom, providing plenty of room for the whole family. The premium lot offers exceptional outdoor potential with room to create beautiful gardens and the perfect space to entertain, play or unwind in a peaceful setting. Located in a desirable quiet family-friendly neighbourhood close to walking trails, parks, recreation facilities, and the vibrant downtown with boutique shops and cafe mornings. Quick access to 401 for commuter convenience.
Fireplace
Rooms
Main Floor
| Kitchen | 3.40 × 3.02 m | Hardwood Floor |
| Breakfast | 3.67 × 2.59 m | Hardwood Floor |
| Living Room | 4.17 × 3.18 m | Gas Fireplace Hardwood Floor |
| Dining Room | 2.77 × 3.18 m | Hardwood Floor |
| Laundry | 3.46 × 2.71 m | W/O To Deck |
Second Floor
| Primary Bedroom | 4.22 × 3.82 m | His and Hers Closets Laminate |
| Bedroom 2 | 3.98 × 4.03 m | Hardwood Floor His and Hers Closets |
| Bedroom 3 | 3.96 × 4.03 m | Hardwood Floor His and Hers Closets |
| Bedroom 4 | 3.08 × 3.82 m | Closet Laminate |
Features
- None
- Deck
- Porch Enclosed
- 2-Storey
Financials
Annual Taxes
$3,647.39
Estimated Rental Income
Entire property$4,000 – $6,500/mo
Rental yield7.1% – 11.5%
*Estimates based on comparable rentals in the area. Actual income may vary.
Market Data — Clarington
Days on market8 days
Buyer's MarketSeller's Market
Based on active listings in Clarington. Data updates daily.
Getting around
How walkable, bikeable, and transit-friendly this neighbourhood is.
61
/ 100
Walk Score
Somewhat Walkable
42
/ 100
Transit Score
Some Transit
45
/ 100
Bike Score
Somewhat Bikeable
Scores are estimates based on neighbourhood data and are for informational purposes only.
MLS® data courtesy of the Toronto Regional Real Estate Board (TRREB).
The information provided herein must only be used by consumers that have a bona fide interest in the purchase, sale, or lease of real estate and may not be used for any commercial purpose or any other purpose. Listing information is deemed reliable but is not guaranteed accurate by the Toronto Regional Real Estate Board, the listing brokerage, or this website. The trademarks REALTOR®, REALTORS® and the REALTOR® logo are controlled by The Canadian Real Estate Association (CREA) and identify real estate professionals who are members of CREA. MLS®, Multiple Listing Service®, and the associated logos are owned by CREA. Not intended to solicit properties currently listed for sale or buyers under contract.
You may also like
More homes in Clarington
Hand-picked listings with a similar price range and style.
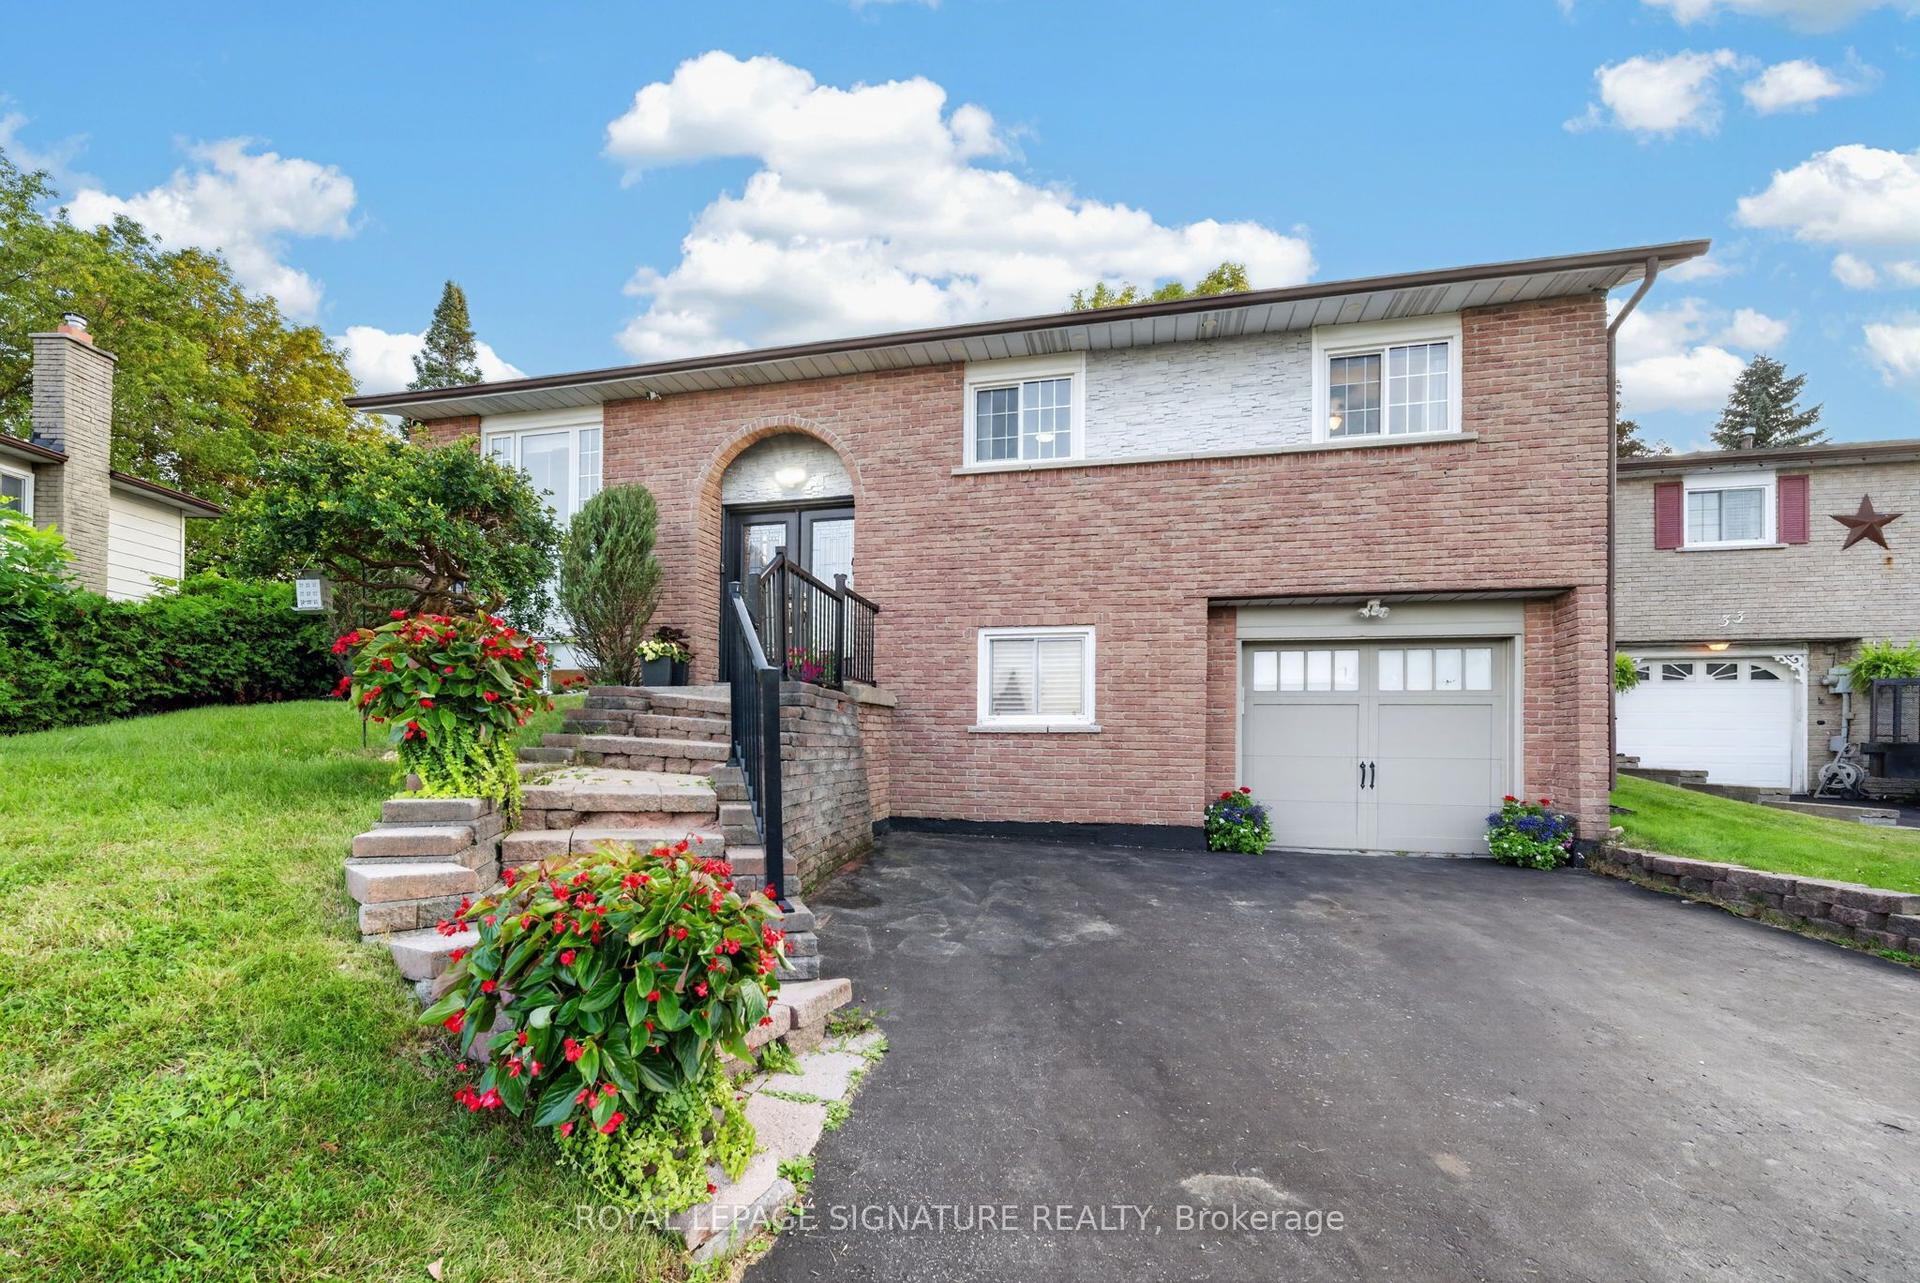
For Sale20 days ago
$799,900
Detached
est. $3,507/mo
31 Rosalynne Avenue, Bowmanville
Clarington, ON
3+1 bd
2 ba
1,300
5
MLS# E13600860Royal Lepage Signature Realty
WhatsApp Aman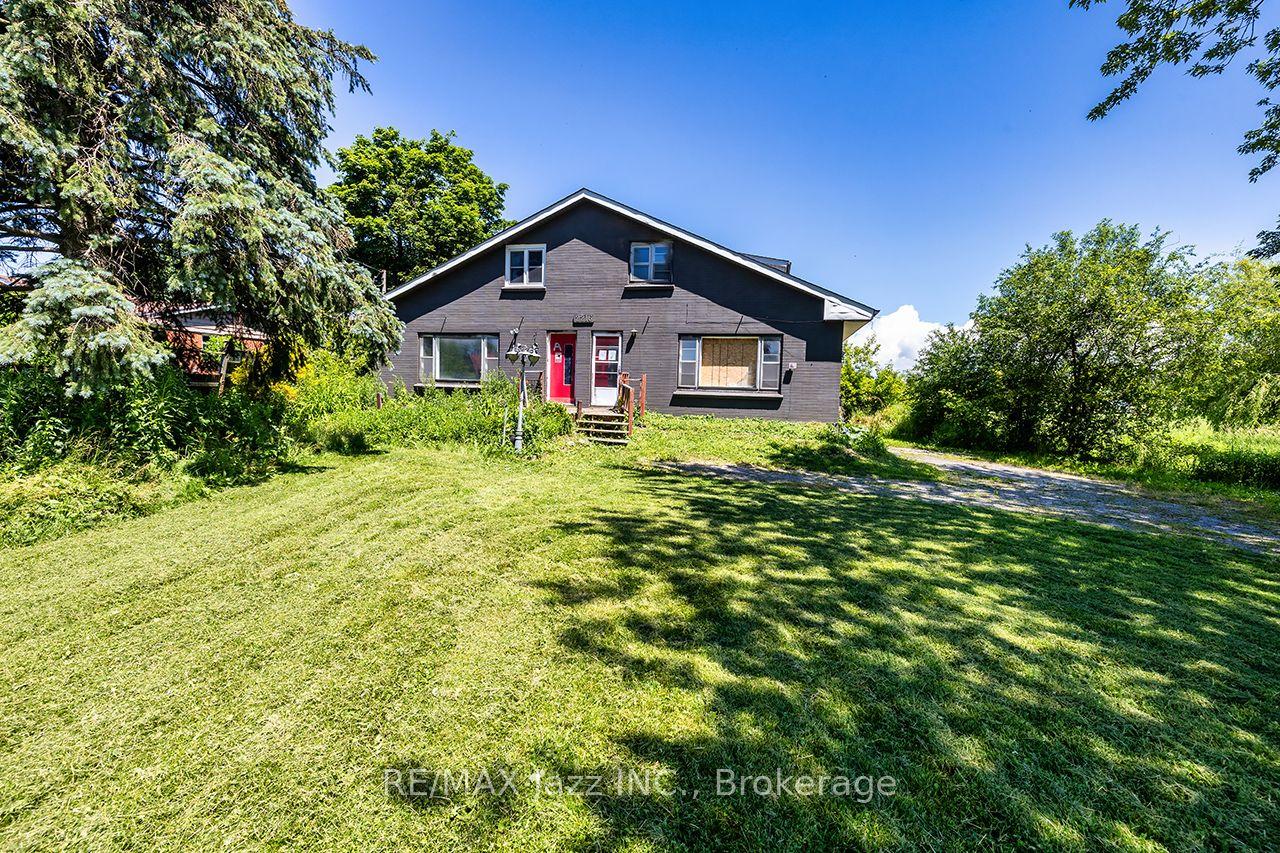
For Sale1 month ago
$770,000
Detached
est. $3,376/mo
2216 Highway 2, Rural Clarington
Clarington, ON
6 bd
4 ba
2,750
8
MLS# E13500628Re/Max Jazz Inc.
WhatsApp Aman