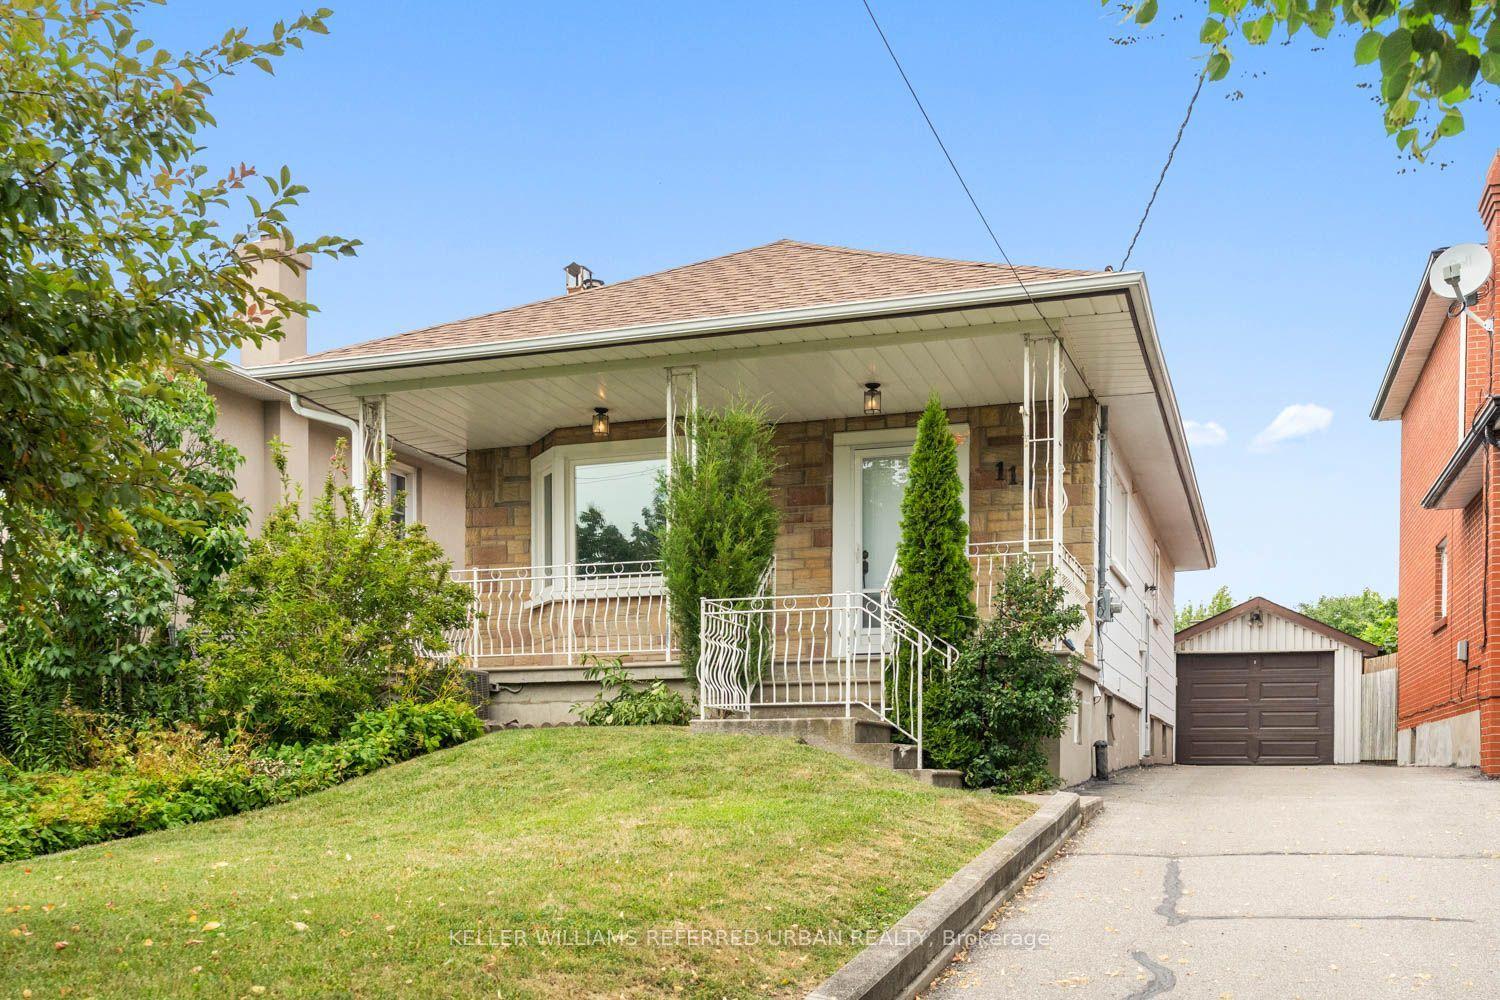
For Sale
Just Listed
138 Gradwell Drive
Cliffcrest, Toronto, ON
$739,000
1+1Bd
2Ba
1,300+sqft
3Parking
35 x 137 ftlot
$568/sqft
DetachedMLS# E13636262Listed 2026-08-040 DOM
Basement
Partially Finished
Just listed! New listings in Toronto often receive offers within the first week.
About this home
Rarely does a 35 x 137 ft lot in one of Scarborough's most coveted lakeside enclaves availablein the market. Tucked into the Cliffside-Bluffs pocket of Cliffcrest, this detached bungalowsits minutes from Bluffer's Park, the Scarborough Bluffs, and the marina - the same stretch of shoreline that's drawn a wave of custom-home building as buyers compete for proximity to the lake.This is a property with three distinct paths forward. Move in and enjoy solid bones with room to update at your own pace. Hold and rent - the existing layout offers two separate units, a bachelor suite with its own front entrance plus a second unit with side entrance, giving immediate income potential or multi-generational flexibility. Or take the lot and start fresh: with builders actively reshaping this street with custom infill homes, 138 Gradwell offers the frontage and depth to design something entirely new, steps from the water.Inside: 1+1 bedrooms, 2 bathrooms, 5 rooms across 1,100-1,500 sq ft, with a partially finished basement adding further living or rental space. Vacant and available for immediate possession. Sold in as-is condition.Location is the real asset here - a short walk to the Bluffs' trails and beaches, close to St. Clair Ave E and Kingston Rd for transit and shopping, and within reach of local schools. Whether you want to renovate, invest, or build your dream home on one of the last accessible lots in this lakeside community, 138 Gradwell Dr delivers the land and the location that make it possible.
Rooms
Main Floor
| Living Room | 4.01 × 3.96 m | |
| Kitchen | 3.02 × 4.72 m | |
| Bathroom | 2.29 × 4.62 m | |
| Kitchen | 2.44 × 3.15 m | |
| Bedroom | 3.30 × 3.00 m | |
| Family Room | 4.04 × 4.62 m | |
| Bathroom | 2.26 × 1.57 m | |
| Room | — | |
| Other | 2.29 × 1.73 m |
Basement
| Recreation | 6.32 × 6.30 m | |
| Other | 6.35 × 7.95 m |
Features
- Primary Bedroom - Main Floor
- Partially Finished
- Window Unit(s)
- Bungalow
Financials
Annual Taxes
$4,057
Estimated Rental Income
Entire property$2,000 – $3,000/mo
Basement apartment$1,800 – $2,500/mo
Rental yield3.2% – 4.9%
*Estimates based on comparable rentals in the area. Actual income may vary.
Market Data — Toronto
Days on market0 days
Buyer's MarketSeller's Market
Based on active listings in Toronto. Data updates daily.
Demographics — Toronto
Population
2,794,356
Avg Household Income
$102,000
Age Distribution
0-19
19%
20-34
24%
35-49
21%
50-64
19%
65+
17%
Ownership53% own · 47% rent
EnglishMandarinCantoneseTagalogTamil
Our estimate for this home
Estimated range
$1.10M – $1.28M
Mid-point $1.19M · ~$914/sqft
How this listing compares
$1.10MList · $739K$1.28M
Medium confidence·Based on 23 cliffcrest comparables
Estimated range is generated automatically from active comparables and is for informational purposes only. Not an appraisal — contact Aman for a full comparative market analysis that factors in condition, renovations, and positioning.
Getting around
How walkable, bikeable, and transit-friendly this neighbourhood is.
75
/ 100
Walk Score
Very Walkable
67
/ 100
Transit Score
Good Transit
65
/ 100
Bike Score
Bikeable
Scores are estimates based on neighbourhood data and are for informational purposes only.
MLS® data courtesy of the Toronto Regional Real Estate Board (TRREB).
The information provided herein must only be used by consumers that have a bona fide interest in the purchase, sale, or lease of real estate and may not be used for any commercial purpose or any other purpose. Listing information is deemed reliable but is not guaranteed accurate by the Toronto Regional Real Estate Board, the listing brokerage, or this website. The trademarks REALTOR®, REALTORS® and the REALTOR® logo are controlled by The Canadian Real Estate Association (CREA) and identify real estate professionals who are members of CREA. MLS®, Multiple Listing Service®, and the associated logos are owned by CREA. Not intended to solicit properties currently listed for sale or buyers under contract.
You may also like
More homes in Toronto
Hand-picked listings with a similar price range and style.
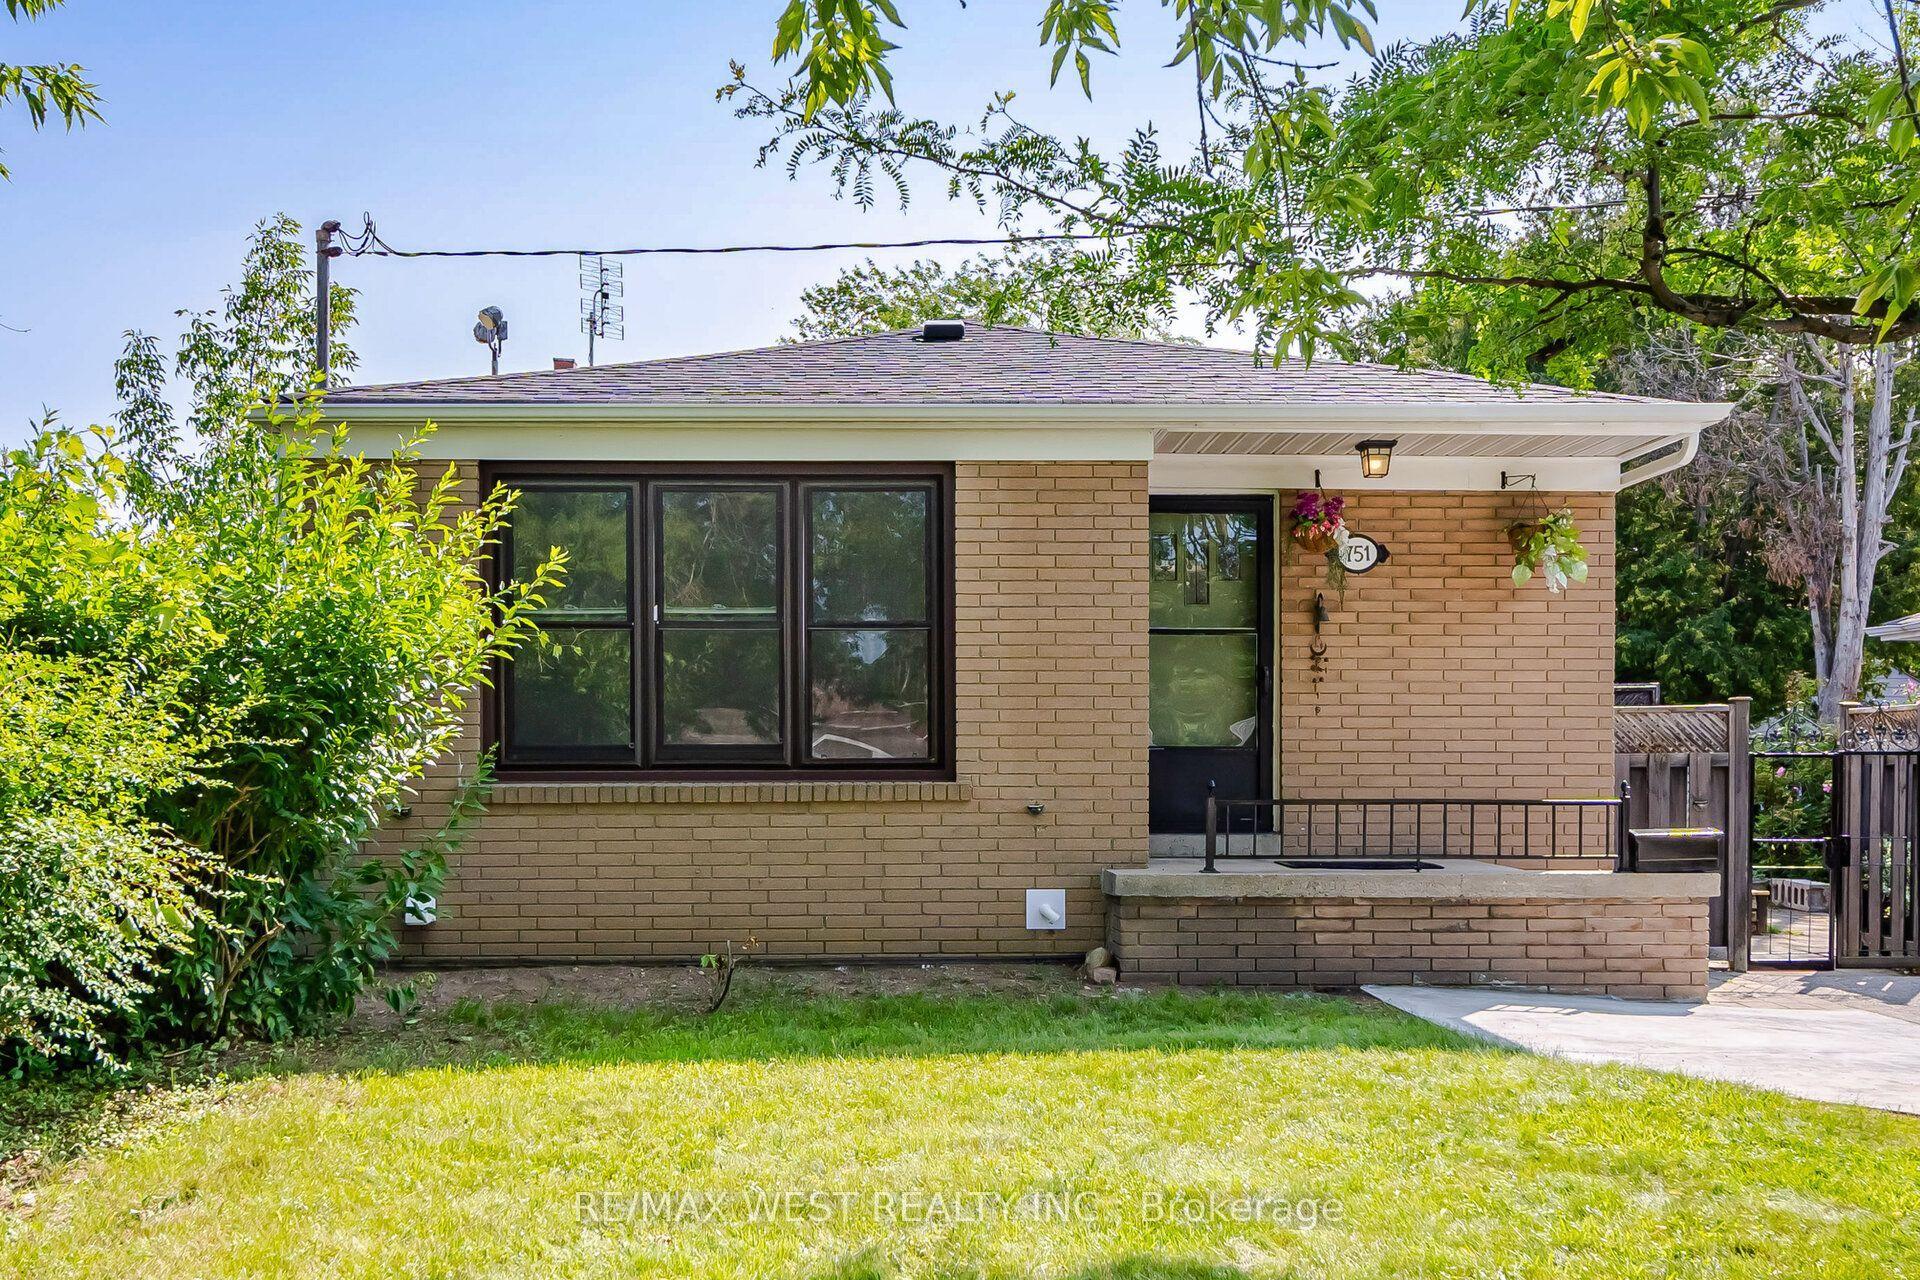
For SaleJust listed
$799,800
Detached
est. $3,506/mo
751 Meadowvale Road, Highland Creek
Toronto, ON
3+2 bd
2 ba
900
2
MLS# E13637482Re/Max West Realty Inc.
WhatsApp Aman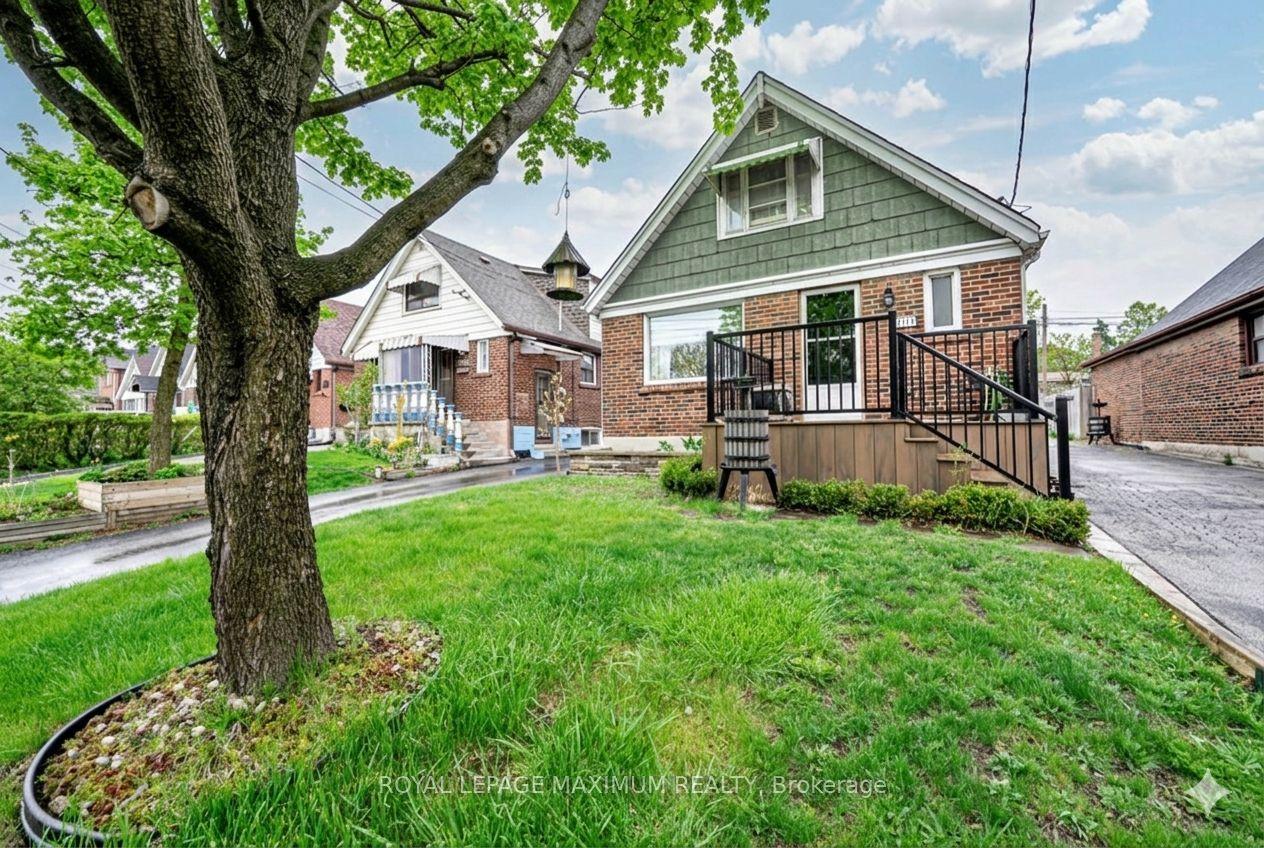
For Sale22 h ago
$799,900
Detached
est. $3,507/mo
2113 Keele Street, Beechborough-Greenbrook
Toronto, ON
4 bd
2 ba
1,300
4
MLS# W13637422Royal Lepage Maximum Realty
WhatsApp Aman