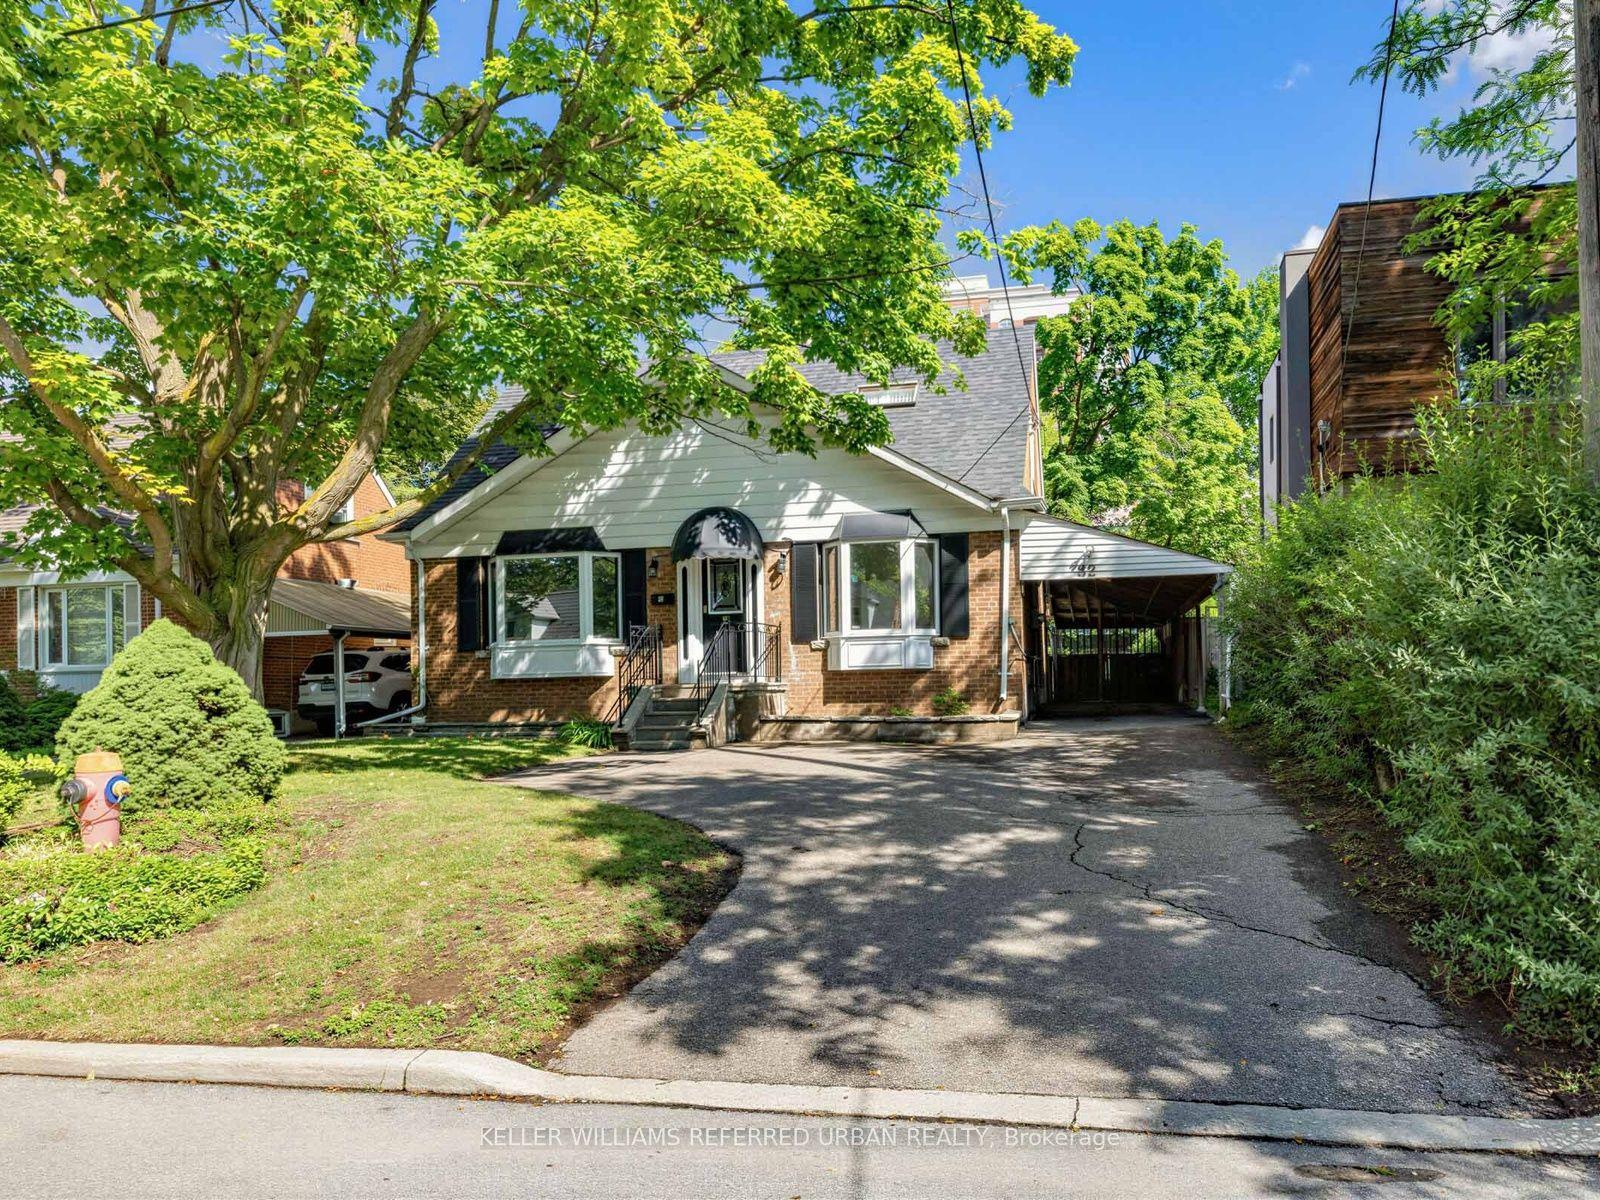
2113 Keele Street
Just listed! New listings in Toronto often receive offers within the first week.
About this home
Excellent Value In The City: Detached 1-1/2 Storey Home With 4 Bedrooms Above Grade In The Desirable Beechborough-Greenbrook Area. Meticulously Maintained Home w/Pride Of Ownership At Its Finest. Featuring: Exceptional Layout, 4 Bedrooms, 2 Full Baths, Updated Kitchen w/S.S Appliances, Granite Counters w/Undermount Sink, Tiled Backsplash, Hardwood/Laminate/Ceramic Floors Throughout, Separate Basement Entrance (Potential To Create Self-Contained Suite), Lovely Finished Basement w/Built-In Entertainment Bar & Viable Ceiling Clearance, Laundry Room w/Utility Sink, Central Vacuum, Cantina (Cold Cellar), Ample Backyard w/Interlock Patio + Concrete Paved Yard, Custom Shed, Parking For 4+ Vehicles & More. This Amazing Home Is Situated In An Excellent Neighbourhood w/Several Amenities, Schools, Yorkdale Shopping Centre, Highways 400/401, Allen Road & Public Transit Located Within Close Proximity. Charming Finishes, Comforting Living Space & The New Eglinton Crosstown LRT In The Vicinity Make This Wonderful Home A Perfect Choice For Those Seeking Comfort, Convenience & Value! *Click Virtual Tour Link For Additional Photos & Video*
Rooms
| Bedroom 3 | 3.54 × 4.92 m | Laminate Window Closet |
| Bedroom 4 | 3.28 × 3.58 m | Laminate Window B/I Shelves |
| Sitting | 1.89 × 2.54 m | Laminate Pass Through Walk-In Closet(s) |
| Recreation | 2.92 × 8.58 m | Open Concept B/I Bar Laminate |
| Laundry | 2.76 × 4.01 m | Unfinished Laundry Sink Window |
| Foyer | 1.04 × 1.51 m | Swing Doors Ceramic Floor Formal Rm |
| Living Room | 1.62 × 3.21 m | Combined w/Dining Hardwood Floor Large Window |
| Dining Room | 1.62 × 3.21 m | Combined w/Living Hardwood Floor Large Window |
| Kitchen | 2.64 × 3.30 m | Stainless Steel Appl Granite Counters Backsplash |
| Primary Bedroom | 3.18 × 3.25 m | Hardwood Floor Closet Window |
| Bedroom 2 | 2.64 × 2.80 m | Hardwood Floor Closet Window |
Features
- Central Vacuum
- Primary Bedroom - Main Floor
- Sump Pump
- Water Heater
- Patio
- Paved Yard
- Porch
- Finished
- Separate Entrance
- Central Air
- 1 1/2 Storey
Financials
Estimated Rental Income
*Estimates based on comparable rentals in the area. Actual income may vary.
Market Data — Toronto
Based on active listings in Toronto. Data updates daily.
Demographics — Toronto
Our estimate for this home
Estimated range is generated automatically from active comparables and is for informational purposes only. Not an appraisal — contact Aman for a full comparative market analysis that factors in condition, renovations, and positioning.
Getting around
How walkable, bikeable, and transit-friendly this neighbourhood is.
Scores are estimates based on neighbourhood data and are for informational purposes only.
MLS® data courtesy of the Toronto Regional Real Estate Board (TRREB).
The information provided herein must only be used by consumers that have a bona fide interest in the purchase, sale, or lease of real estate and may not be used for any commercial purpose or any other purpose. Listing information is deemed reliable but is not guaranteed accurate by the Toronto Regional Real Estate Board, the listing brokerage, or this website. The trademarks REALTOR®, REALTORS® and the REALTOR® logo are controlled by The Canadian Real Estate Association (CREA) and identify real estate professionals who are members of CREA. MLS®, Multiple Listing Service®, and the associated logos are owned by CREA. Not intended to solicit properties currently listed for sale or buyers under contract.
More homes in Toronto
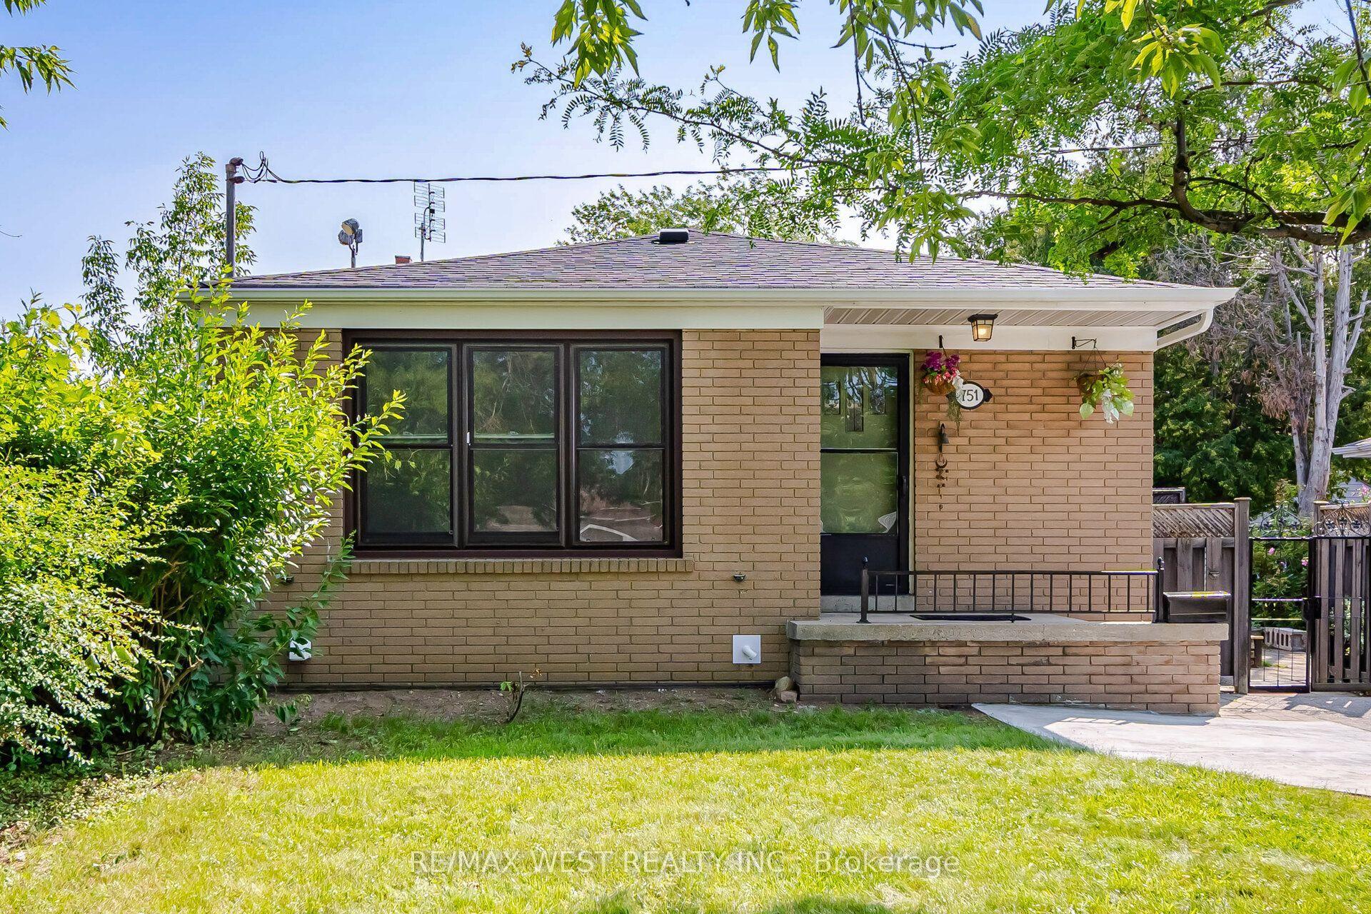
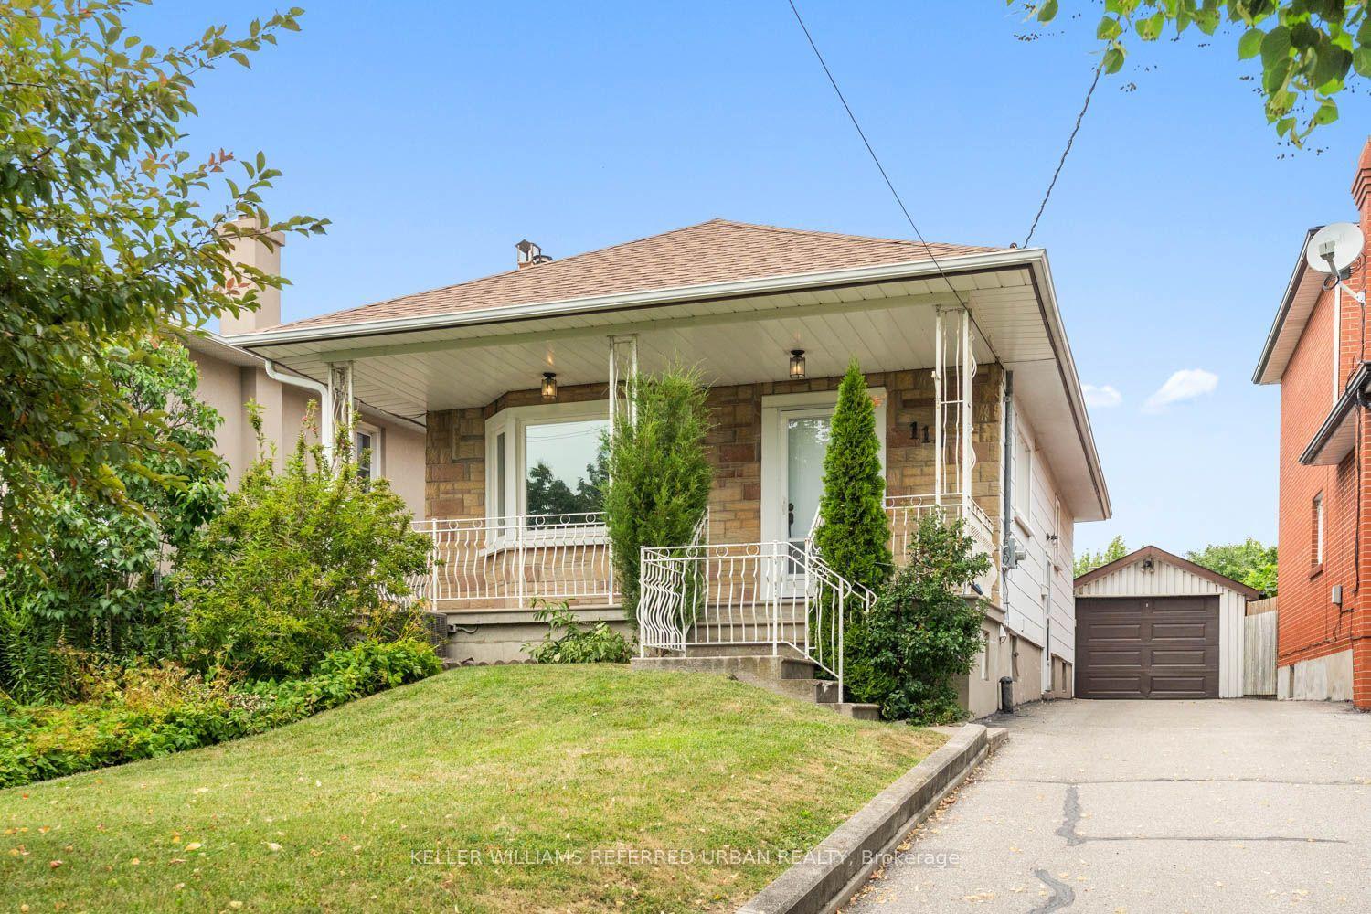
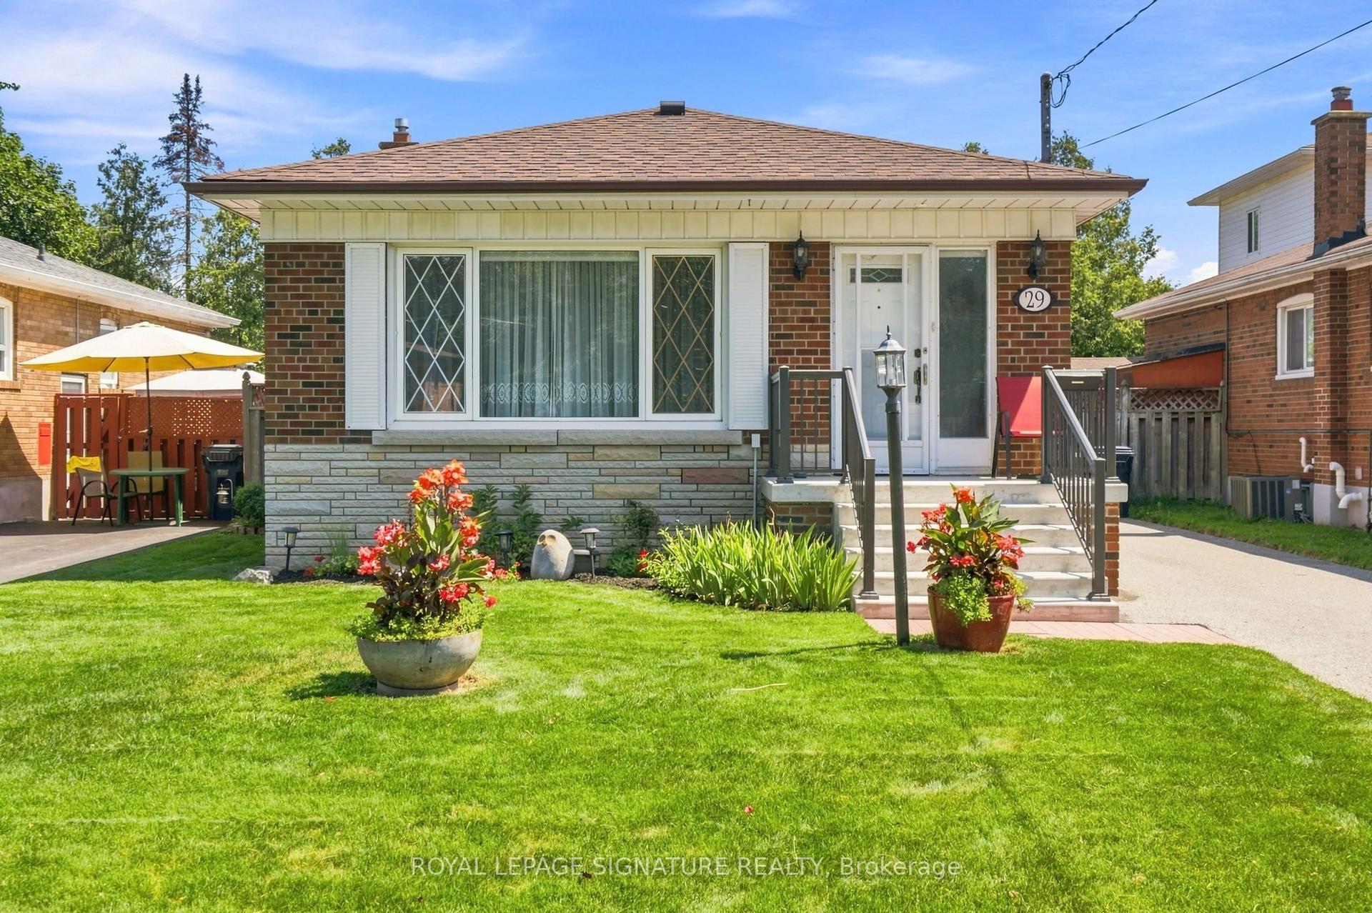
Hand-picked listings with a similar price range and style.