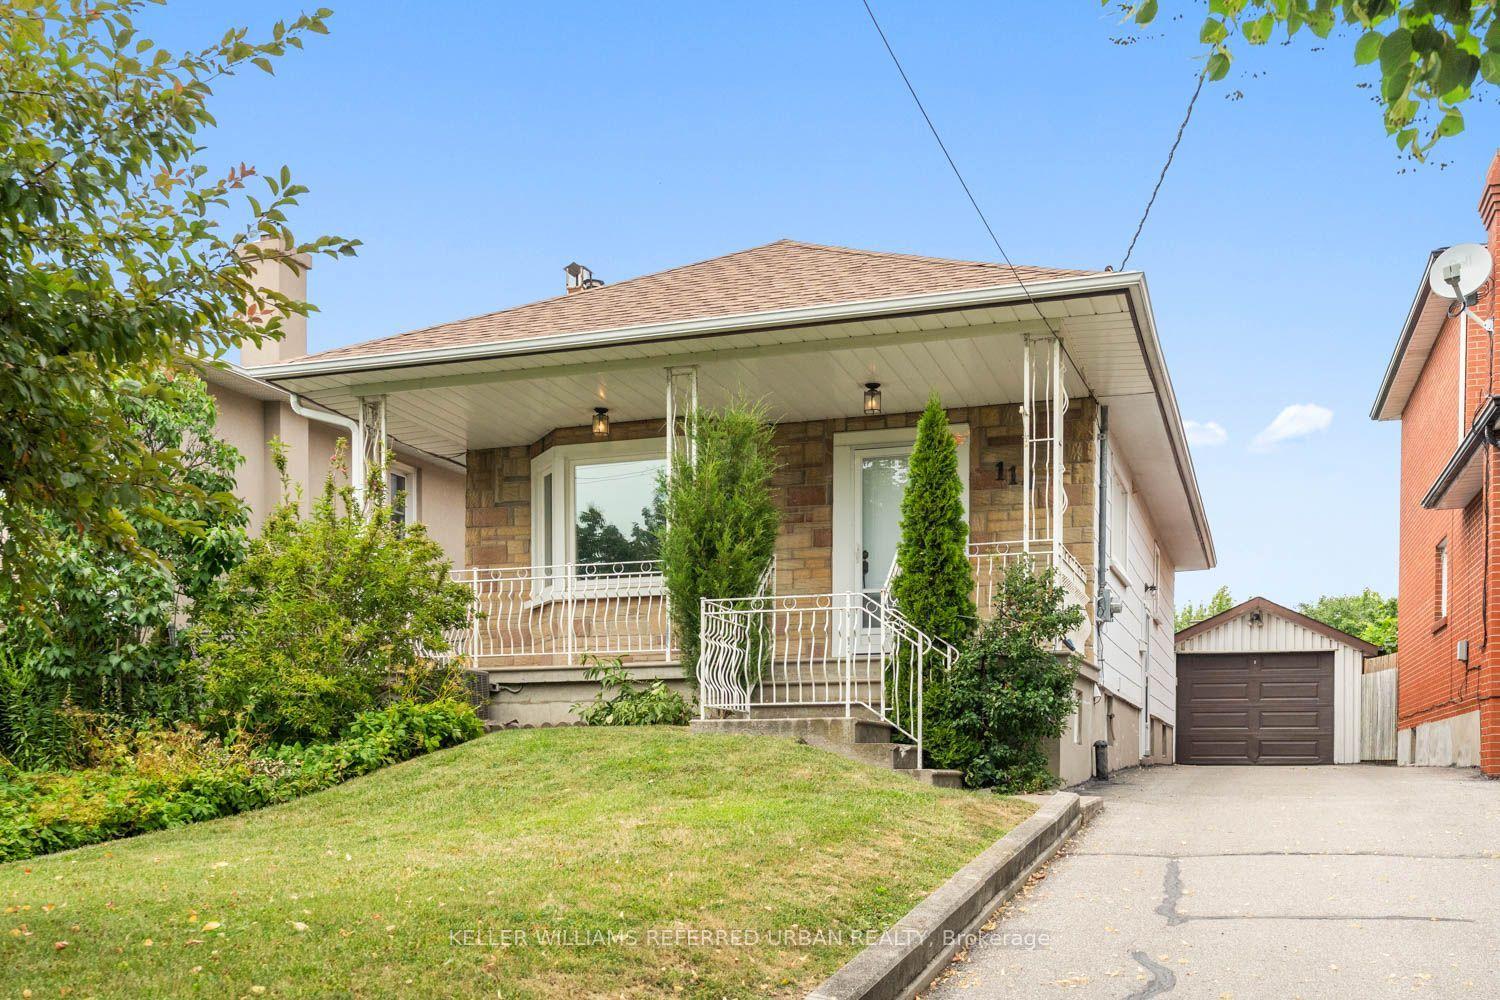
For Sale
Just Listed
29 Chandler Drive
Woburn, Toronto, ON
$779,900
3Bd
1Ba
900+sqft
2Parking
41 x 124.66 ftlot
$867/sqft
DetachedMLS# E13637032Listed 2026-08-040 DOM
Cooling
Central Air
Basement
Partially Finished
Just listed! New listings in Toronto often receive offers within the first week.
About this home
Welcome to this charming detached brick home located in the desirable neighborhood of Woburn in Scarborough. This inviting residence offers a perfect blend of comfort, functionality, and convenience. Featuring three spacious bedrooms, it provides ample space for family living and personalization. The partially finished basement includes a separate entrance. The kitchen is a highlight, showcasing beautiful oak cabinets, a generous pantry for storage, and an appliance garage to keep your countertops clutter-free. Sunlight floods the interior through large windows, creating a bright and cheerful atmosphere throughout the day. Enjoy relaxing on the spacious porch, perfect for morning coffee or evening gatherings. Step outside to a large backyard with a lovely patio area, ideal for outdoor entertaining, barbecues, or simply enjoying nature. The expansive outdoor space provides plenty of room for children to play, gardening, or future landscaping projects. Located in a convenient area, this home offers easy access to Scarborough's amenities. Close proximity to hospitals ensures peace of mind, while nearby TTC stops make commuting a breeze. The neighborhood is well-served with schools, places of worship, and parks, making it an ideal place for families and individuals seeking a vibrant community. This property combines comfort, practicality, and an excellent location, making it a wonderful place to call home.
Garage
Rooms
Main Floor
| Living Room | 4.57 × 3.04 m | Laminate Picture Window Open Concept |
| Dining Room | 3.91 × 2.26 m | Laminate Combined w/Living Open Concept |
| Kitchen | 4.40 × 2.60 m | Pantry Double Sink |
| Primary Bedroom | 3.60 × 2.92 m | Laminate Double Closet |
| Bedroom 2 | 3.65 × 2.81 m | Laminate Mirrored Closet |
| Bedroom 3 | 2.89 × 2.64 m | Laminate Mirrored Closet |
Basement
| Recreation | 6.60 × 3.78 m | Window |
| Utility Room | 4.44 × 2.99 m |
Features
- Carpet Free
- Primary Bedroom - Main Floor
- Storage
- Landscaped
- Patio
- Porch
- Partially Finished
- Separate Entrance
- Central Air
- Bungalow
Financials
Annual Taxes
$3,951.65
Estimated Rental Income
Entire property$3,200 – $4,800/mo
Basement apartment$1,800 – $2,500/mo
Rental yield4.9% – 7.4%
*Estimates based on comparable rentals in the area. Actual income may vary.
Market Data — Toronto
Days on market0 days
Buyer's MarketSeller's Market
Based on active listings in Toronto. Data updates daily.
Demographics — Toronto
Population
2,794,356
Avg Household Income
$102,000
Age Distribution
0-19
19%
20-34
24%
35-49
21%
50-64
19%
65+
17%
Ownership53% own · 47% rent
EnglishMandarinCantoneseTagalogTamil
Our estimate for this home
Estimated range
$689K – $801K
Mid-point $745K · ~$828/sqft
How this listing compares
$689KList · $780K$801K
Medium confidence·Based on 24 woburn comparables
Estimated range is generated automatically from active comparables and is for informational purposes only. Not an appraisal — contact Aman for a full comparative market analysis that factors in condition, renovations, and positioning.
Getting around
How walkable, bikeable, and transit-friendly this neighbourhood is.
75
/ 100
Walk Score
Very Walkable
65
/ 100
Transit Score
Good Transit
67
/ 100
Bike Score
Bikeable
Scores are estimates based on neighbourhood data and are for informational purposes only.
MLS® data courtesy of the Toronto Regional Real Estate Board (TRREB).
The information provided herein must only be used by consumers that have a bona fide interest in the purchase, sale, or lease of real estate and may not be used for any commercial purpose or any other purpose. Listing information is deemed reliable but is not guaranteed accurate by the Toronto Regional Real Estate Board, the listing brokerage, or this website. The trademarks REALTOR®, REALTORS® and the REALTOR® logo are controlled by The Canadian Real Estate Association (CREA) and identify real estate professionals who are members of CREA. MLS®, Multiple Listing Service®, and the associated logos are owned by CREA. Not intended to solicit properties currently listed for sale or buyers under contract.
You may also like
More homes in Toronto
Hand-picked listings with a similar price range and style.
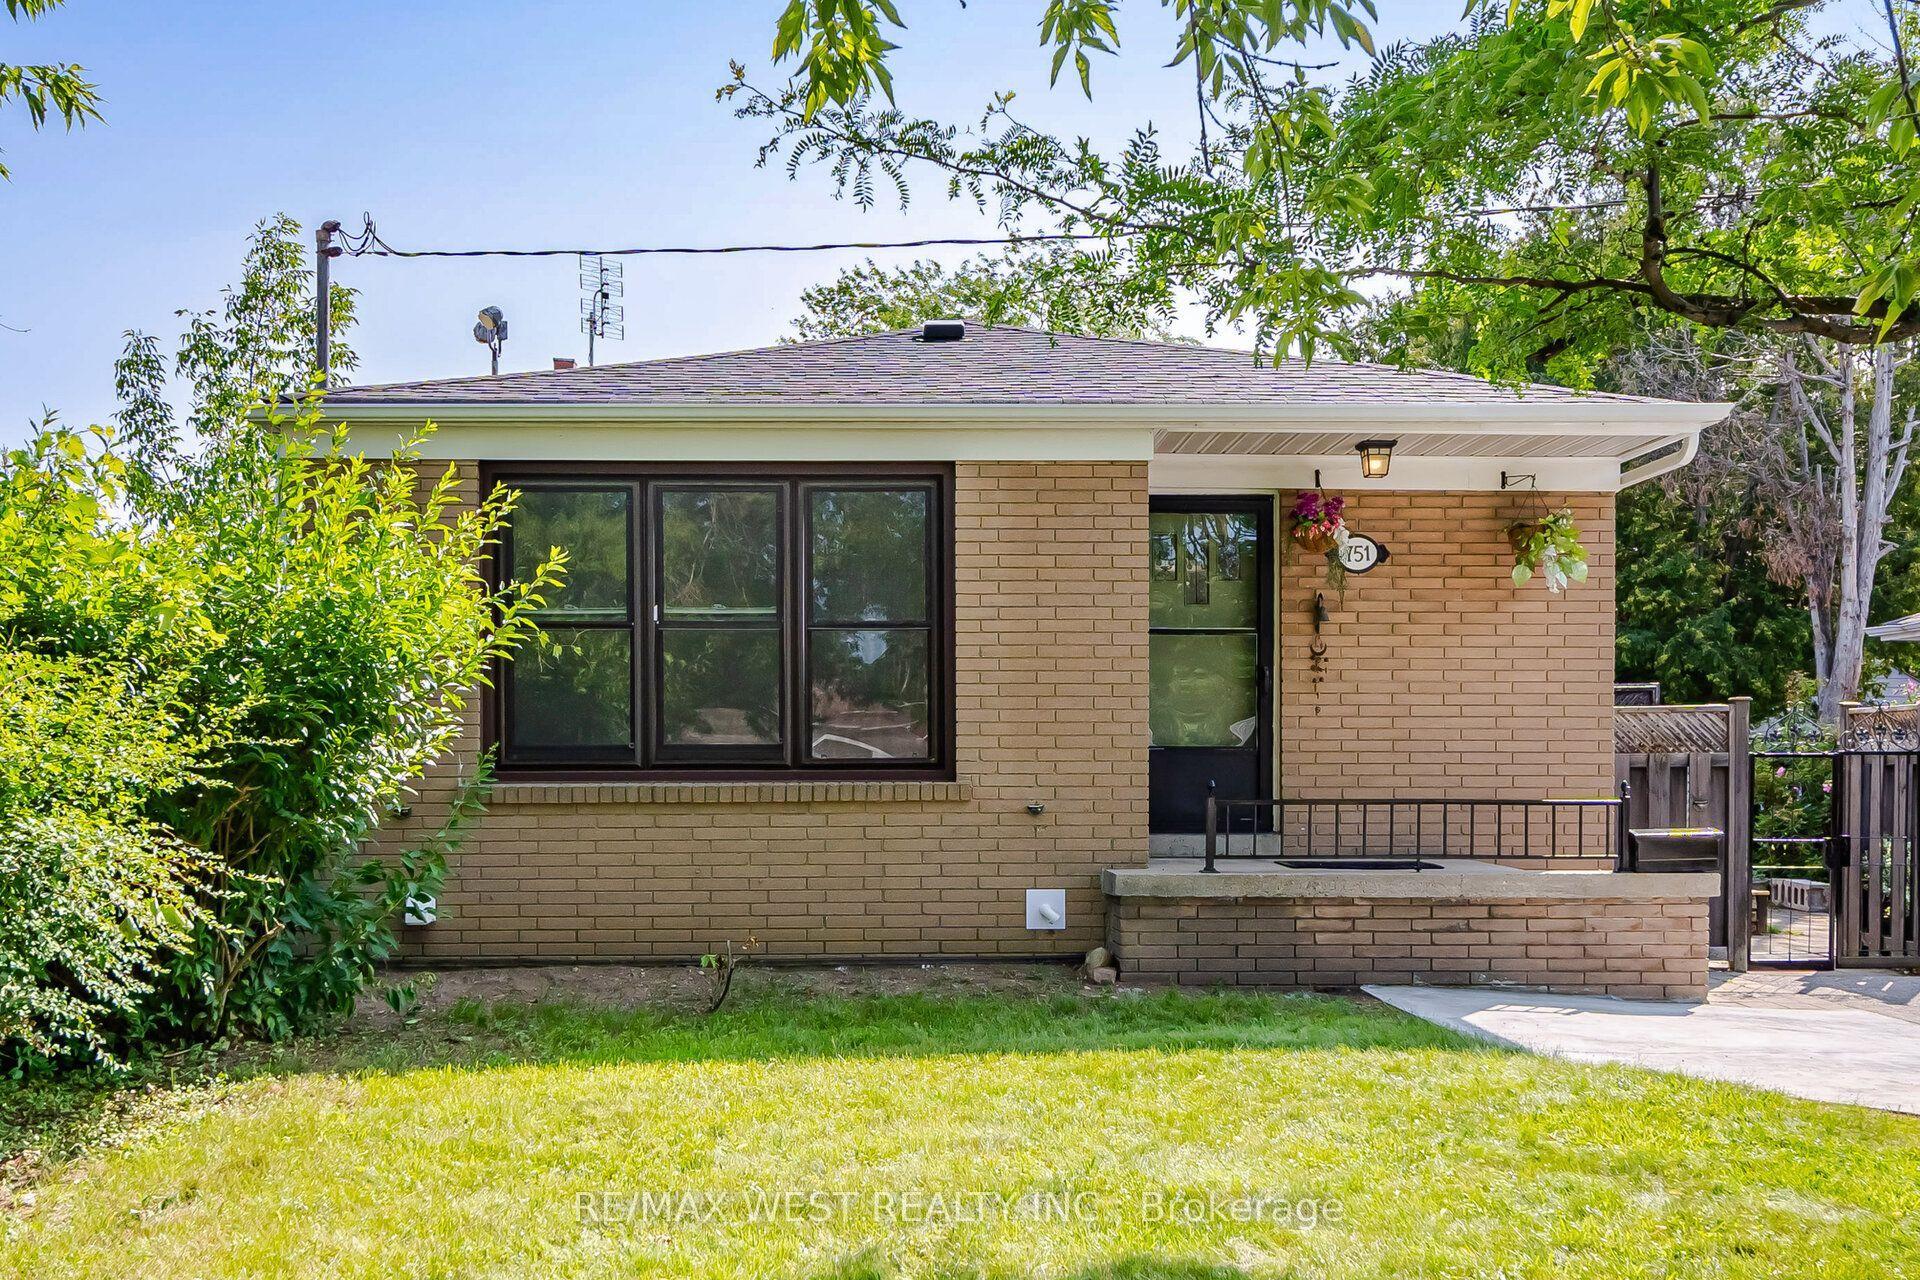
For SaleJust listed
$799,800
Detached
est. $3,506/mo
751 Meadowvale Road, Highland Creek
Toronto, ON
3+2 bd
2 ba
900
2
MLS# E13637482Re/Max West Realty Inc.
WhatsApp Aman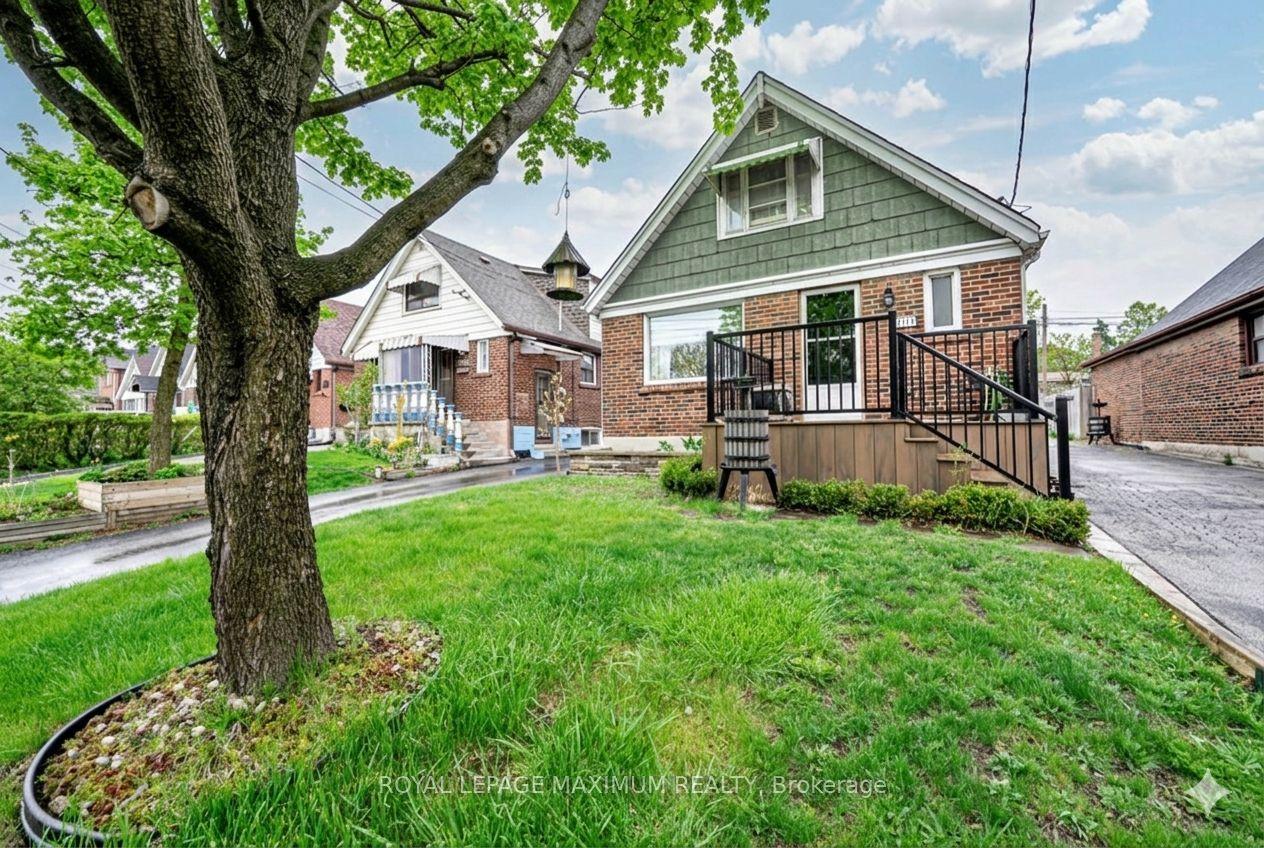
For Sale21 h ago
$799,900
Detached
est. $3,507/mo
2113 Keele Street, Beechborough-Greenbrook
Toronto, ON
4 bd
2 ba
1,300
4
MLS# W13637422Royal Lepage Maximum Realty
WhatsApp Aman