For Sale
Just Listed
110 Jay Street
Maple Leaf, Toronto, ON
$1,155,000
3Bd
2Ba
1,300+sqft
12Parking
62.5 x 140 ftlot
$888/sqft
DetachedMLS# W13641702Listed 2026-08-050 DOM
Cooling
Central Air
Just listed! New listings in Toronto often receive offers within the first week.
About this home
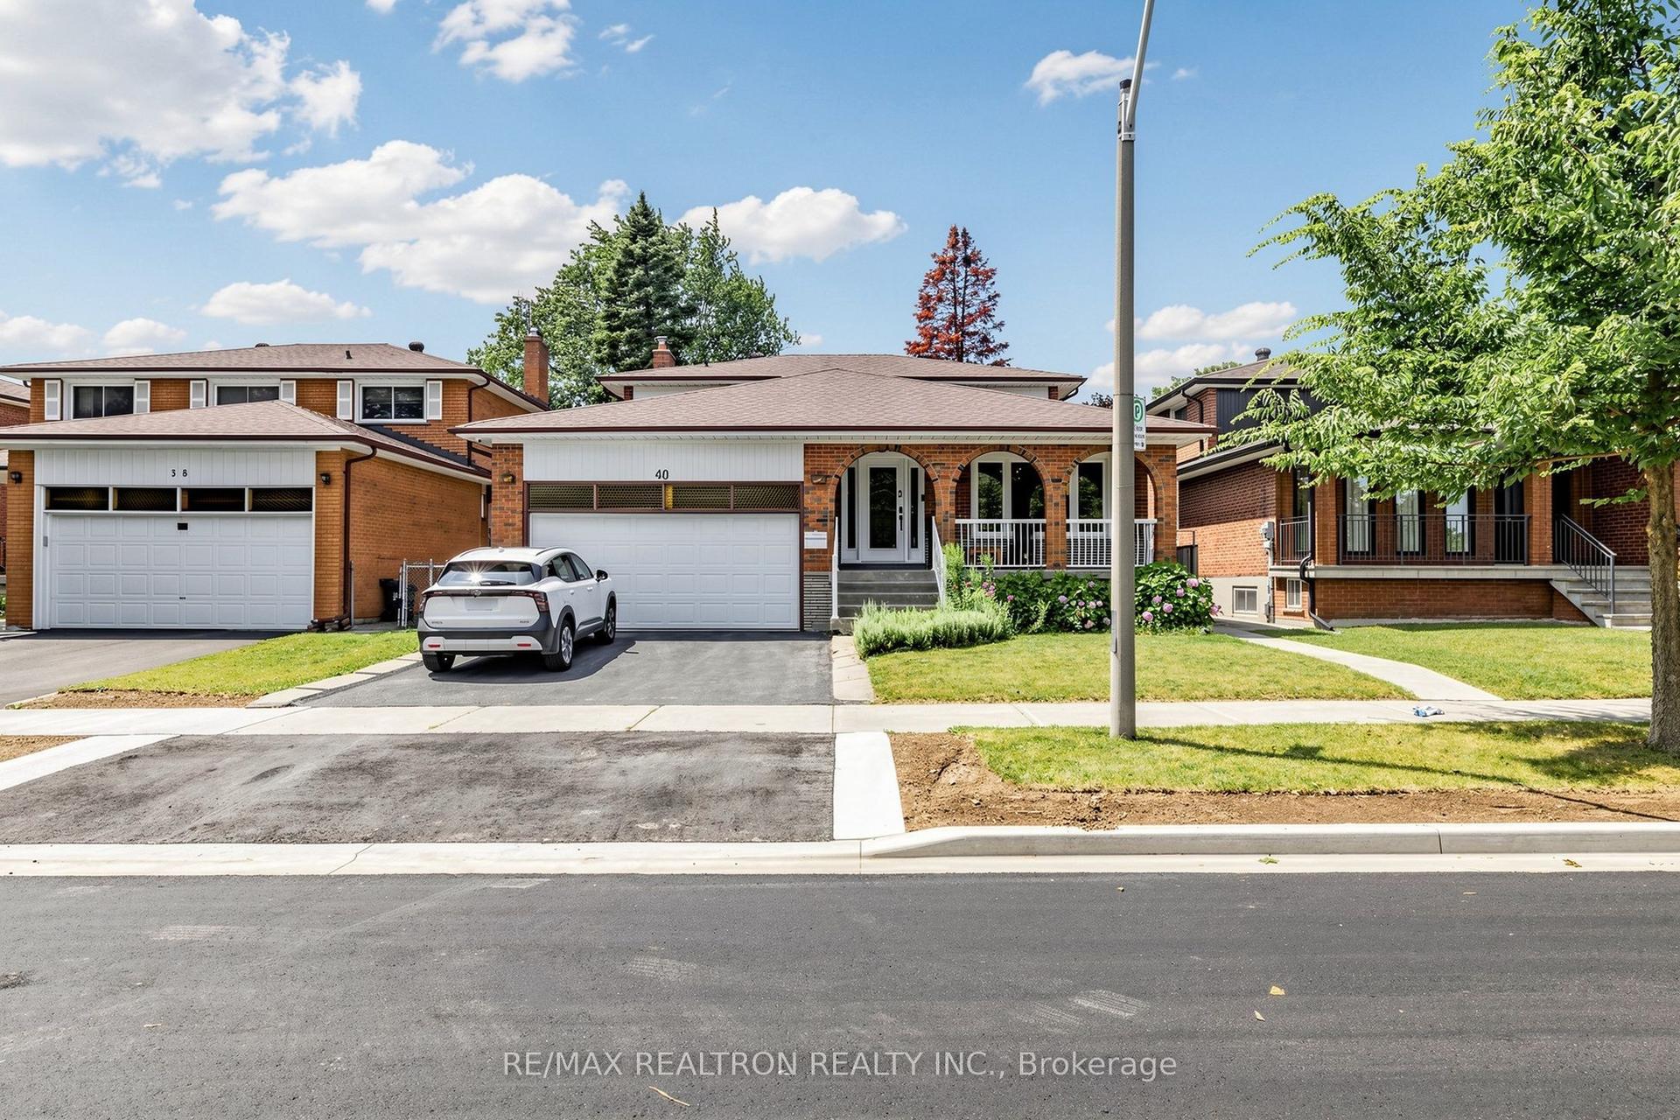
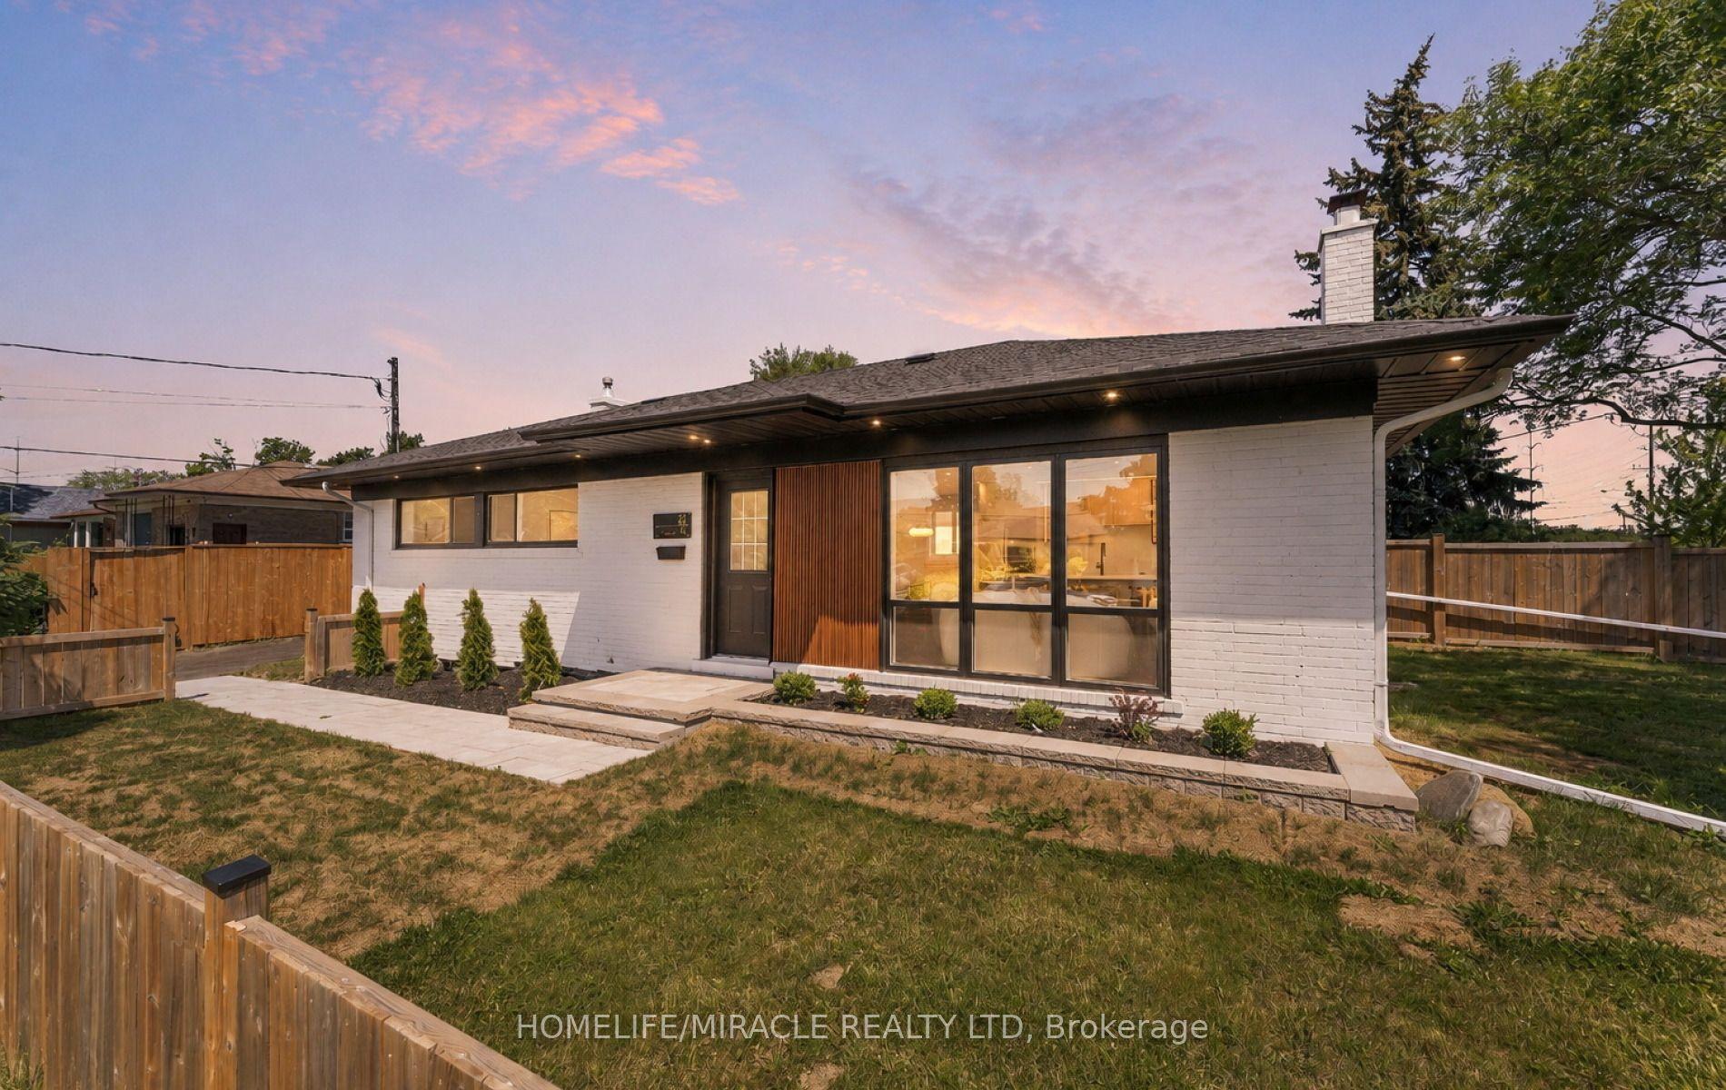
Rarely offered in the highly sought-after Maple Leaf neighbourhood! Situated on an exceptional 62.5 x 140 ft premium lot, this solid, well-maintained family home presents a rare opportunity for renovators, builders, investors, or families looking to create their dream home in one of North York's most established communities. Lovingly owned by the same family for many years, this home is filled with warmth, character, and endless potential.A spacious rear addition, completed in 1978, features a rare main-floor family room-an exceptional feature not commonly found in homes of this era-providing the perfect space for family gatherings and everyday living. The functional layout offers generous principal rooms, large windows that fill the home with natural light, and a versatile floor plan ready for your personal vision. Whether you choose to renovate, expand, or build your custom dream home, the possibilities are endless.Step outside to an expansive backyard with abundant space for entertaining, gardening, children to play, or future additions. A detached two-car garage and a long private driveway provide parking for 10+ vehicles. The furnace was replaced approximately 10 years ago, offering added peace of mind.Nestled on a quiet, tree-lined street surrounded by renovated and newly built custom homes, this exceptional property is conveniently located just minutes from Highway 401, TTC, parks, shopping, restaurants, and a wide range of community amenities. Families will appreciate the excellent selection of nearby schools, including Maple Leaf Public School (with Extended French/French Immersion), as well as French-language, Catholic, and public school options.The Maple Leaf neighbourhood is one of North York's most desirable communities, celebrated for its generous lot sizes, mature tree-lined streets, strong sense of community, and outstanding convenience. Opportunities like this are becoming increasingly rare.Exceptional opportunity not to miss.
GarageRenovated
Rooms
Main Floor
| Living Room | 4.05 × 4.26 m | Large Window Hardwood Floor |
| Kitchen | 3.90 × 6.33 m | Hardwood Floor Window |
| Family Room | 4.15 × 6.36 m | Window Broadloom |
| Primary Bedroom | 4.26 × 2.95 m | Hardwood Floor Window |
| Bedroom 2 | 3.10 × 2.88 m | Hardwood Floor Window |
| Room | 3.02 × 2.75 m | Hardwood Floor Window |
Features
- Primary Bedroom - Main Floor
- Auto Garage Door Remote
- Separate Entrance
- Full
- Central Air
- Bungalow
Financials
Annual Taxes
$5,648
Estimated Rental Income
Entire property$3,200 – $4,800/mo
Rental yield3.3% – 5.0%
*Estimates based on comparable rentals in the area. Actual income may vary.
Market Data — Toronto
Days on market0 days
Buyer's MarketSeller's Market
Based on active listings in Toronto. Data updates daily.
Demographics — Toronto
Population
2,794,356
Avg Household Income
$102,000
Age Distribution
0-19
19%
20-34
24%
35-49
21%
50-64
19%
65+
17%
Ownership53% own · 47% rent
EnglishMandarinCantoneseTagalogTamil
Our estimate for this home
Estimated range
$1.16M – $1.34M
Mid-point $1.25M · ~$962/sqft
How this listing compares
$1.16MList · $1.16M$1.34M
Medium confidence·Based on 12 maple leaf comparables
Estimated range is generated automatically from active comparables and is for informational purposes only. Not an appraisal — contact Aman for a full comparative market analysis that factors in condition, renovations, and positioning.
Getting around
How walkable, bikeable, and transit-friendly this neighbourhood is.
74
/ 100
Walk Score
Very Walkable
60
/ 100
Transit Score
Good Transit
68
/ 100
Bike Score
Bikeable
Scores are estimates based on neighbourhood data and are for informational purposes only.
MLS® data courtesy of the Toronto Regional Real Estate Board (TRREB).
The information provided herein must only be used by consumers that have a bona fide interest in the purchase, sale, or lease of real estate and may not be used for any commercial purpose or any other purpose. Listing information is deemed reliable but is not guaranteed accurate by the Toronto Regional Real Estate Board, the listing brokerage, or this website. The trademarks REALTOR®, REALTORS® and the REALTOR® logo are controlled by The Canadian Real Estate Association (CREA) and identify real estate professionals who are members of CREA. MLS®, Multiple Listing Service®, and the associated logos are owned by CREA. Not intended to solicit properties currently listed for sale or buyers under contract.
You may also like
More homes in Toronto
Hand-picked listings with a similar price range and style.
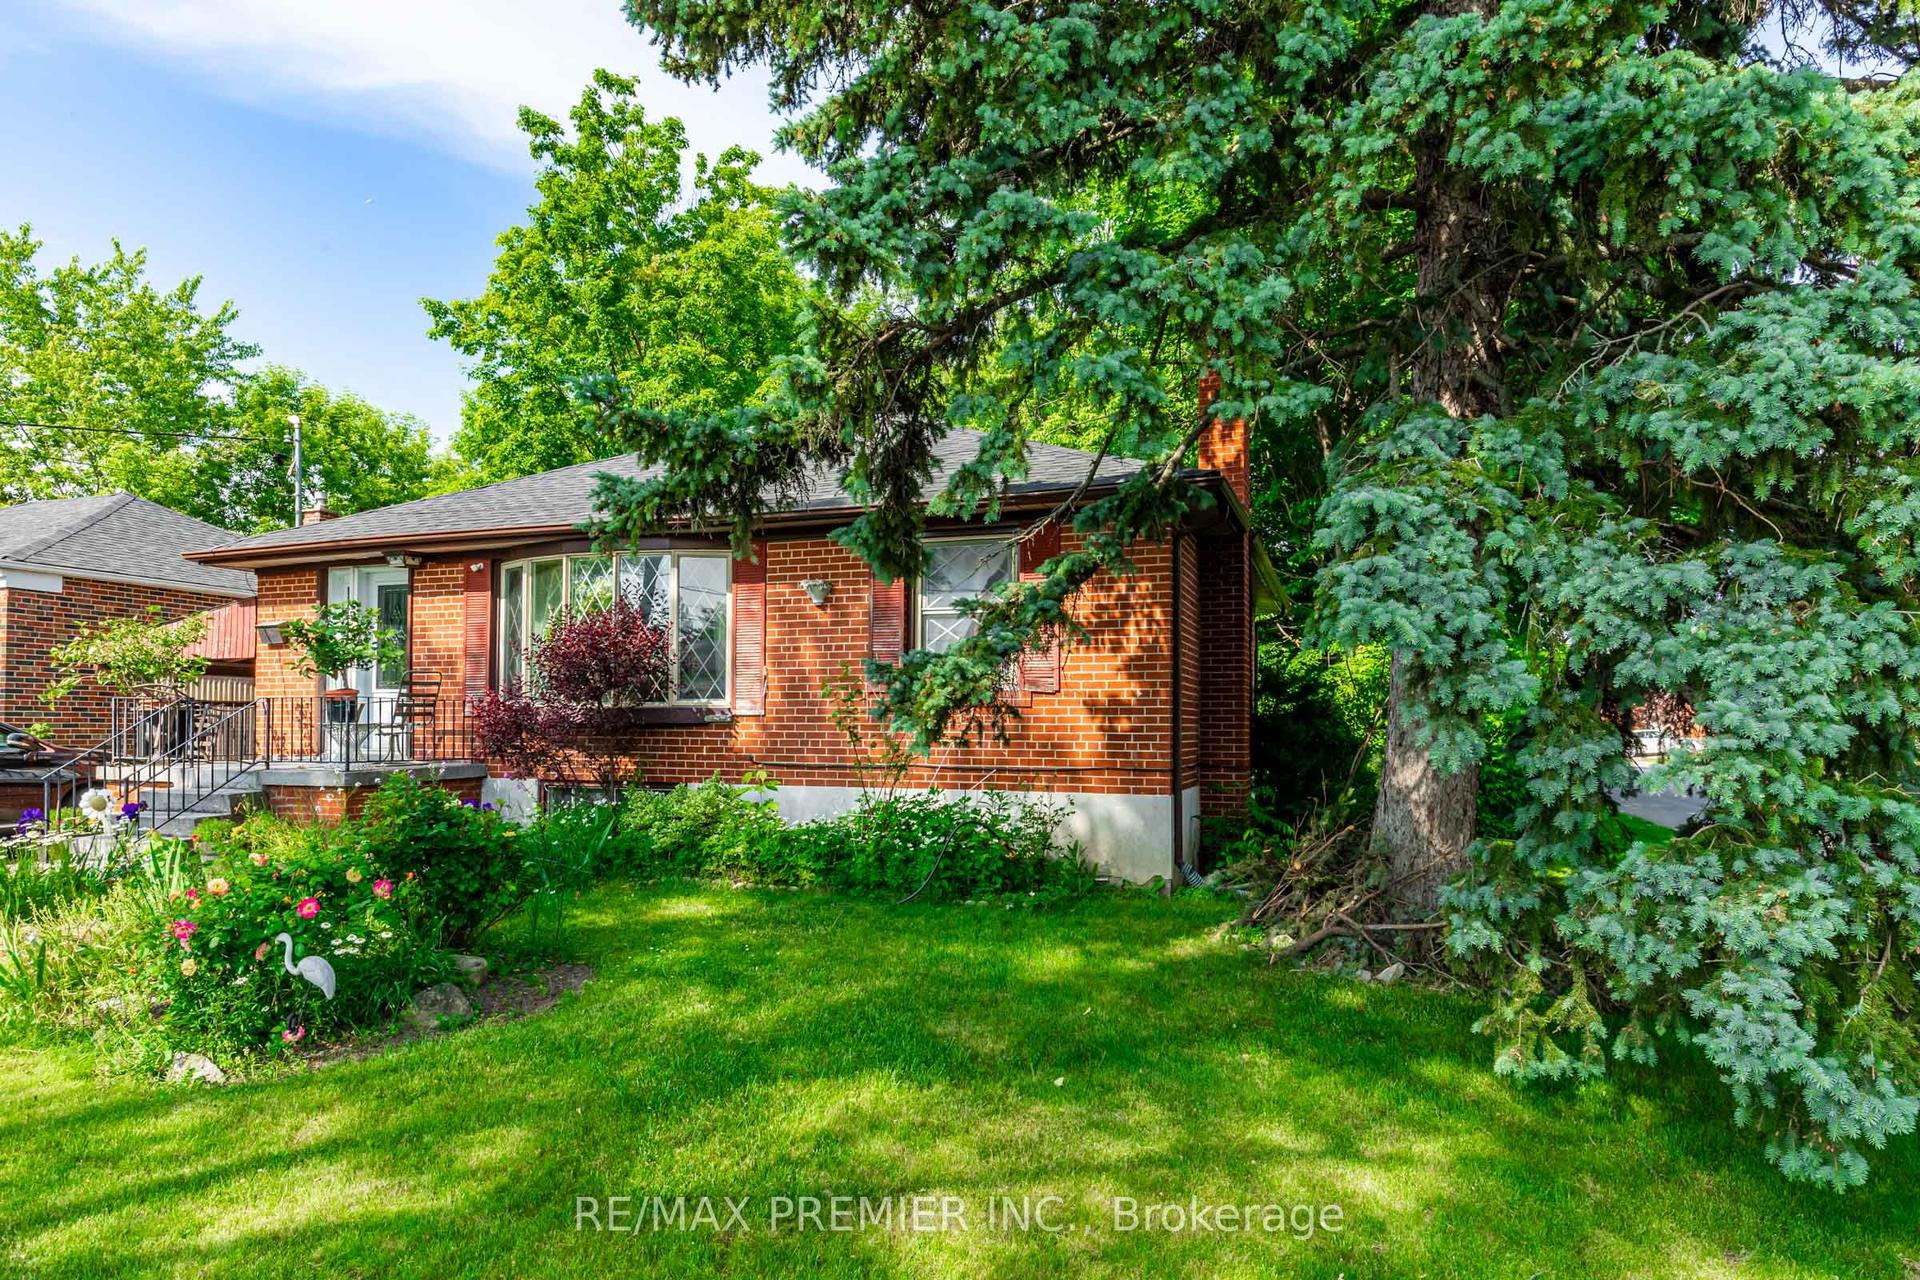
For Sale2 months ago
$1,053,000
Detached
est. $4,616/mo
16 Goddard Street, Bathurst Manor
Toronto, ON
3 bd
2 ba
900
3
MLS# C13466444Re/Max Premier Inc.
WhatsApp Aman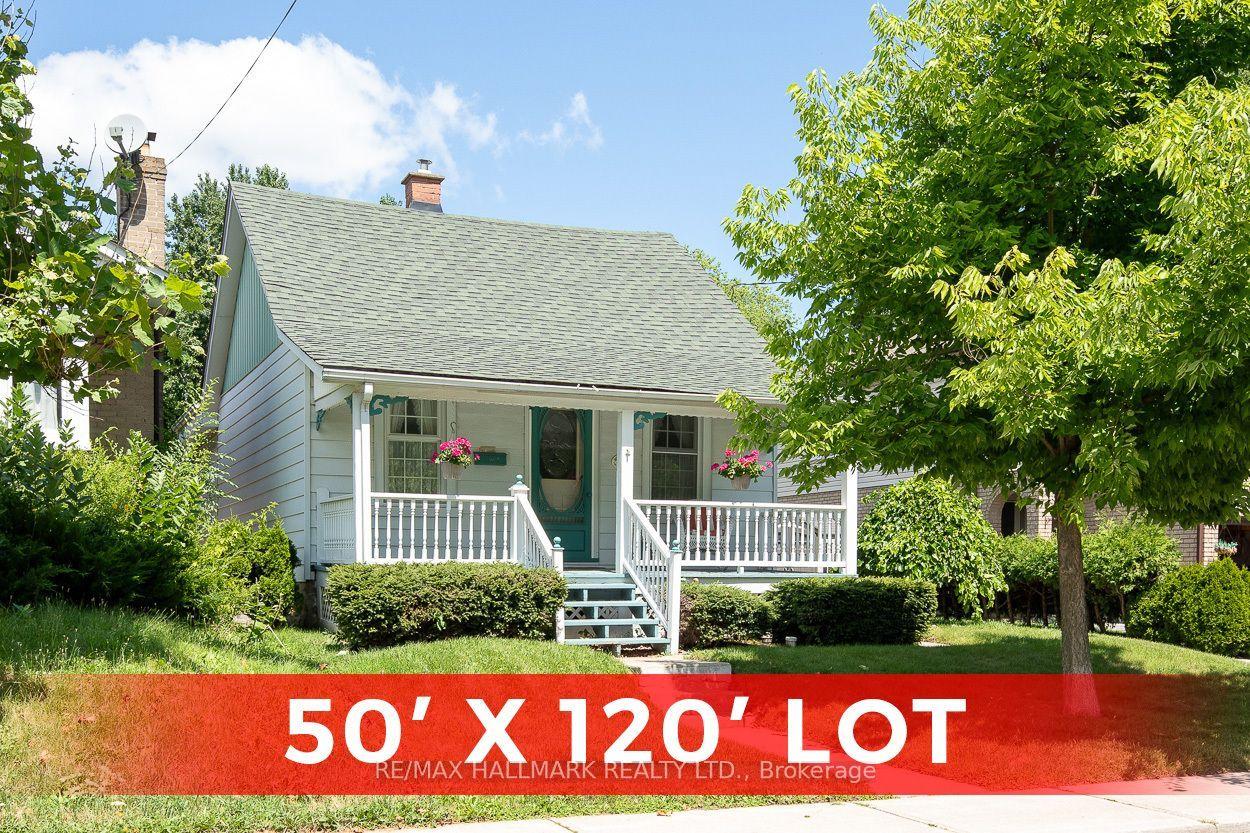
For Sale8 h ago
$975,000
Detached
est. $4,274/mo
40 Pinegrove Avenue, Birchcliffe-Cliffside
Toronto, ON
2 bd
1 ba
—
3
MLS# E13638196Re/Max Hallmark Realty Ltd.
WhatsApp Aman