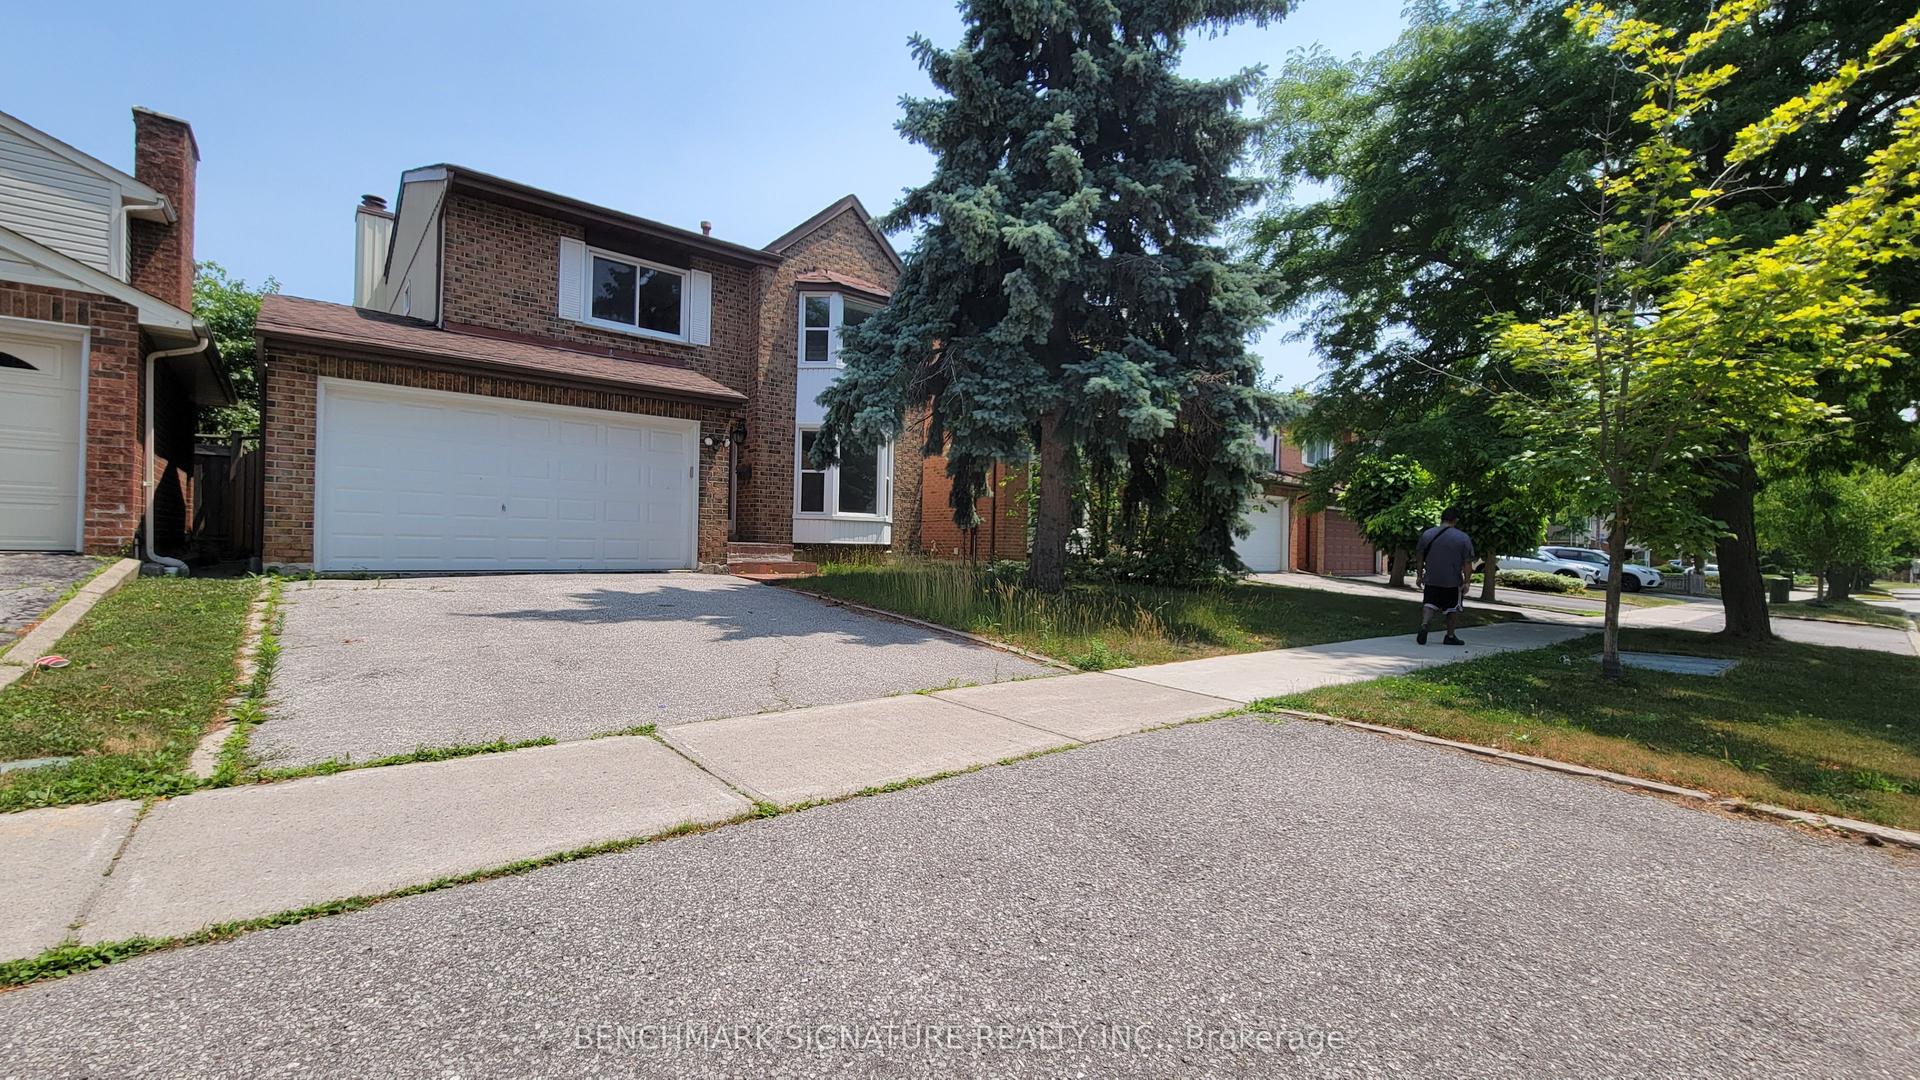
For Sale
20 Torrens Avenue
Broadview North, Toronto, ON
$1,499,880
4+1Bd
3Ba
2,250+sqft
5Parking
33.04 x 150.16 ftlot
$667/sqft
DetachedMLS# E13638278Listed 2026-08-0559 DOM
Heating
Water Heater Owned
Cooling
Central Vacuum
Basement
Finished
On the market for 59 days — longer than average. The seller may be open to negotiation.
About this home
Welcome to 20 Torrens Avenue - A Rare Multi-Family Investment Opportunity in Prime Broadview North Neighbourhood. Multi-generational living. Built-in investment. Endless possibilities.Offering 2,257 SF across multiple levels of generous living space, this back split features 4 spacious bedrooms, a den, and 3 full bathrooms - solid bones, ready for your personal touch - in one of Toronto's most connected and evolving pockets: Broadview North.Sitting on a rare 150 ft deep lot with 4 separate entrances (main, side, 2 in the bsmt) this home offers true multi-family potential - an ideal choice for multi-generational families or investors seeking a built-in investment with real income potential. Truly one of the most unique lots in prime East York, Toronto, just minutes to Downtown.Second level: 3 bedrooms + 5-piece bathroom with skylight. Main & Ground level: bedroom, spacious den, 3 piece bathroom, kitchen, dining room, living & family rooms with additional walk-out sliding door to a beautiful backyard plus another side entrance from ground level. Basement -accessible by 2 separate entrances: recreation room with wet bar, second kitchen, dining area, 4 piece bathroom and laundry room. With multiple entrances - front door, 2 basement entrances, side door entrance, and backyard W/O - this home is built for flexibility, privacy, and independent living for extended family or tenants. 5 total parking spaces (1-car garage + 4 additional parking spaces) - a rare find minutes to downtown. Unbeatable location: walking distance to top-rated schools and the scenic Lower Don Valley trails, with quick access to the DVP, reliable TTC, the Brickworks, Rosedale Valley, and the East York Community Centre - steps to Broadview. Investor alert: this renovator's opportunity on a rare 150 ft deep lot with 5-car parking and 4 separate entrances won't last. Bring your vision and transform this home into your family's next chapter or your next great investment.
Garage
Rooms
Main Floor
| Living Room | 4.45 × 4.23 m | Hardwood Floor Open Concept Combined w/Dining |
| Dining Room | 3.39 × 2.73 m | Hardwood Floor Open Concept Combined w/Living |
| Kitchen | 4.08 × 2.71 m | Ceramic Floor Eat-in Kitchen Window |
Second Floor
| Primary Bedroom | 5.07 × 4.56 m | Parquet His and Hers Closets 5 Pc Ensuite |
| Bedroom 2 | 4.00 × 3.02 m | Parquet Closet Overlooks Backyard |
| Bedroom 3 | 3.06 × 2.95 m | Parquet Closet Window |
| Bathroom | 3.50 × 2.43 m | Ceramic Floor 5 Pc Ensuite Skylight |
Basement
| Kitchen | 7.94 × 4.93 m | Laminate Eat-in Kitchen Window |
| Dining Room | 7.94 × 4.93 m | Laminate Open Concept Walk-Out |
| Bathroom | 2.29 × 1.45 m | Ceramic Floor 4 Pc Bath |
| Recreation | 8.95 × 7.34 m | Laminate Fireplace Wet Bar |
| Utility Room | 3.76 × 3.50 m | Concrete Floor Combined w/Laundry Double Sink |
Other
| Family Room | 6.42 × 4.36 m | Parquet Fireplace W/O To Patio |
| Bedroom 4 | 3.43 × 2.93 m | Parquet Closet Window |
| Den | 3.38 × 2.93 m | Parquet Overlooks Backyard Window |
| Bathroom | 2.24 × 2.16 m | Ceramic Floor 3 Pc Bath |
Features
- Auto Garage Door Remote
- In-Law Capability
- Storage
- Water Heater Owned
- Central Vacuum
- Finished
- Walk-Up
- Walk-Out
- Separate Entrance
- Central Air
- Backsplit 5
Financials
Annual Taxes
$8,256.26
Estimated Rental Income
Entire property$4,000 – $6,500/mo
Basement apartment$1,800 – $2,500/mo
Rental yield3.2% – 5.2%
*Estimates based on comparable rentals in the area. Actual income may vary.
Market Data — Toronto
Days on market59 days
Buyer's MarketSeller's Market
Based on active listings in Toronto. Data updates daily.
Demographics — Toronto
Population
2,794,356
Avg Household Income
$102,000
Age Distribution
0-19
19%
20-34
24%
35-49
21%
50-64
19%
65+
17%
Ownership53% own · 47% rent
EnglishMandarinCantoneseTagalogTamil
Getting around
How walkable, bikeable, and transit-friendly this neighbourhood is.
68
/ 100
Walk Score
Somewhat Walkable
68
/ 100
Transit Score
Good Transit
72
/ 100
Bike Score
Very Bikeable
Scores are estimates based on neighbourhood data and are for informational purposes only.
MLS® data courtesy of the Toronto Regional Real Estate Board (TRREB).
The information provided herein must only be used by consumers that have a bona fide interest in the purchase, sale, or lease of real estate and may not be used for any commercial purpose or any other purpose. Listing information is deemed reliable but is not guaranteed accurate by the Toronto Regional Real Estate Board, the listing brokerage, or this website. The trademarks REALTOR®, REALTORS® and the REALTOR® logo are controlled by The Canadian Real Estate Association (CREA) and identify real estate professionals who are members of CREA. MLS®, Multiple Listing Service®, and the associated logos are owned by CREA. Not intended to solicit properties currently listed for sale or buyers under contract.
You may also like
More homes in Toronto
Hand-picked listings with a similar price range and style.
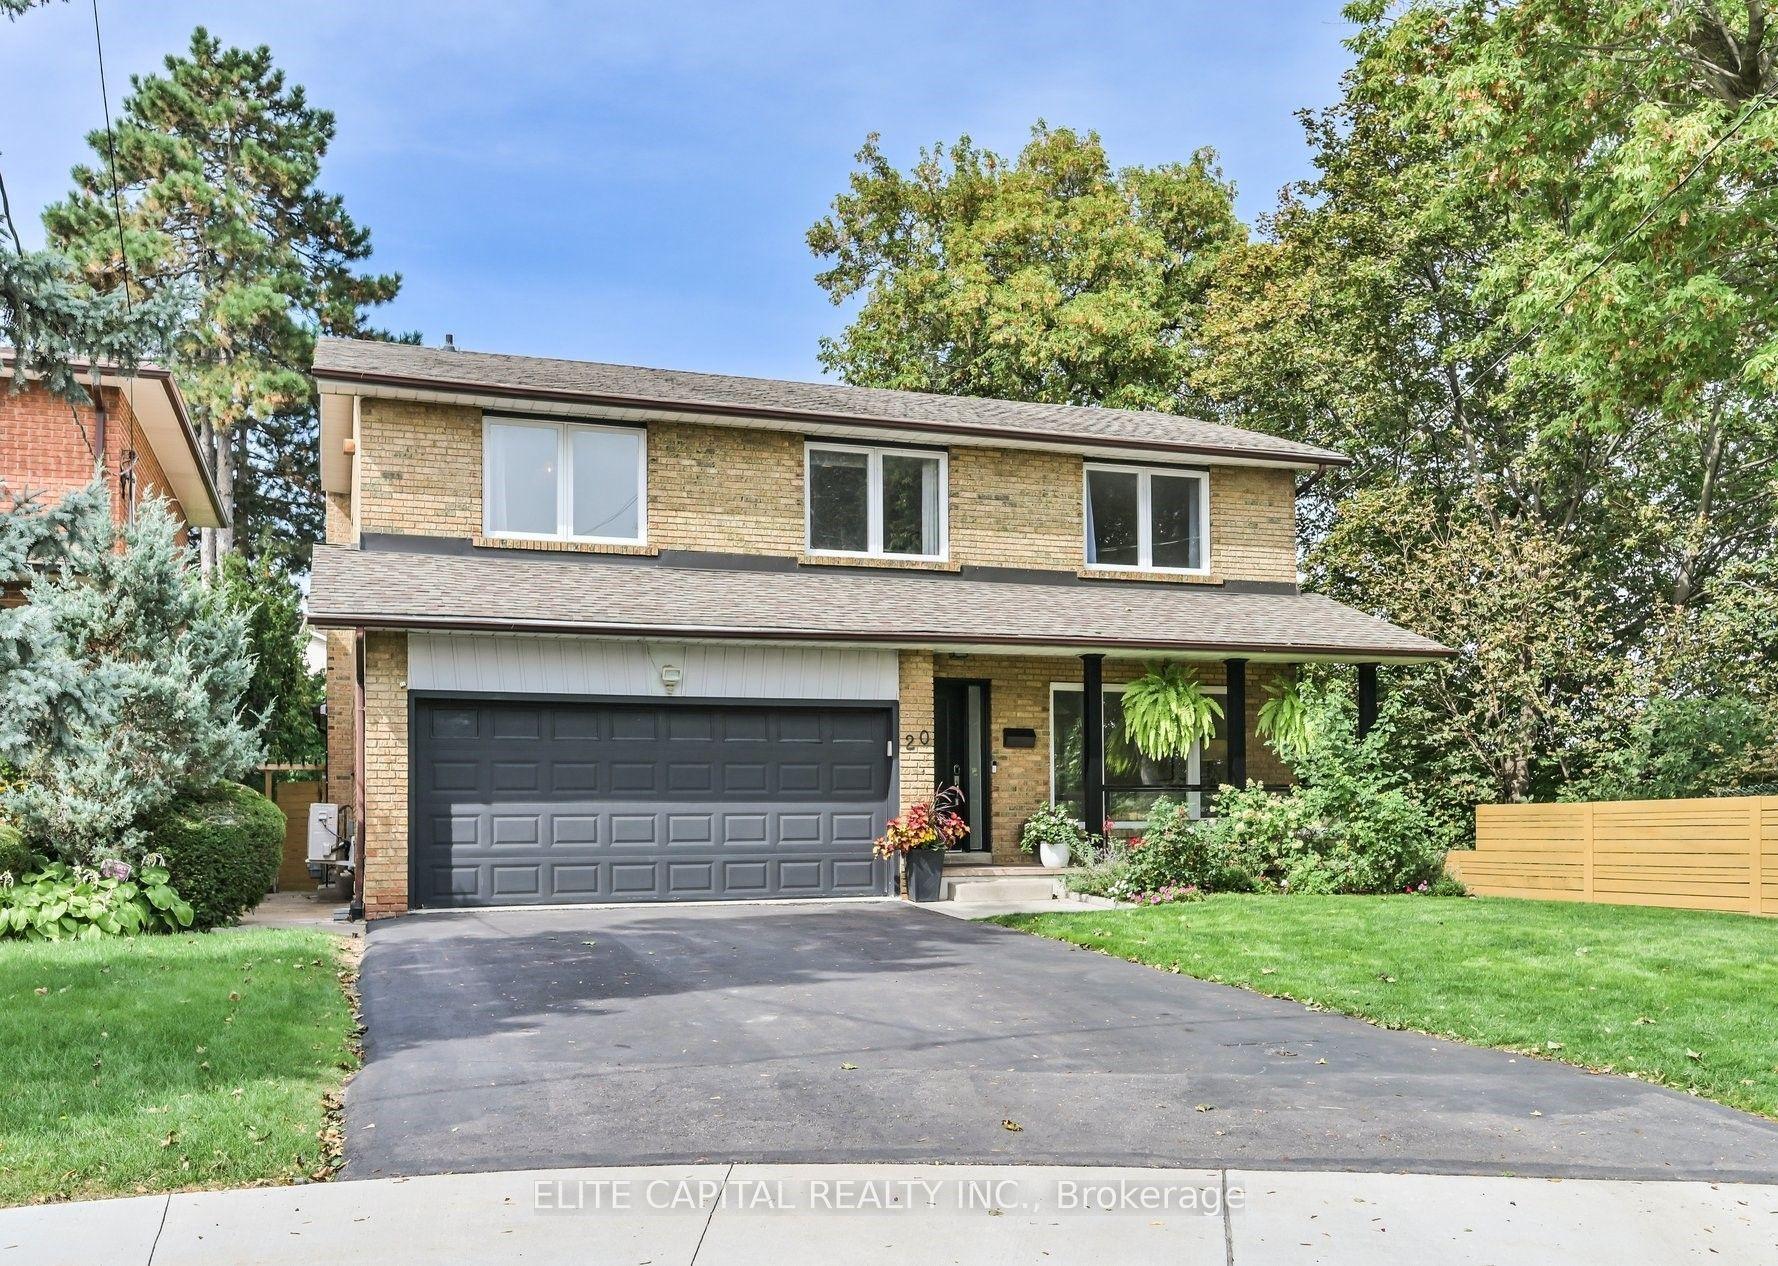
For Sale10 days ago
$1,749,000
Detached
est. $7,668/mo
20 Raymore Drive, Humber Heights
Toronto, ON
4+1 bd
4 ba
2,750
6
MLS# W13821386Elite Capital Realty Inc.
WhatsApp Aman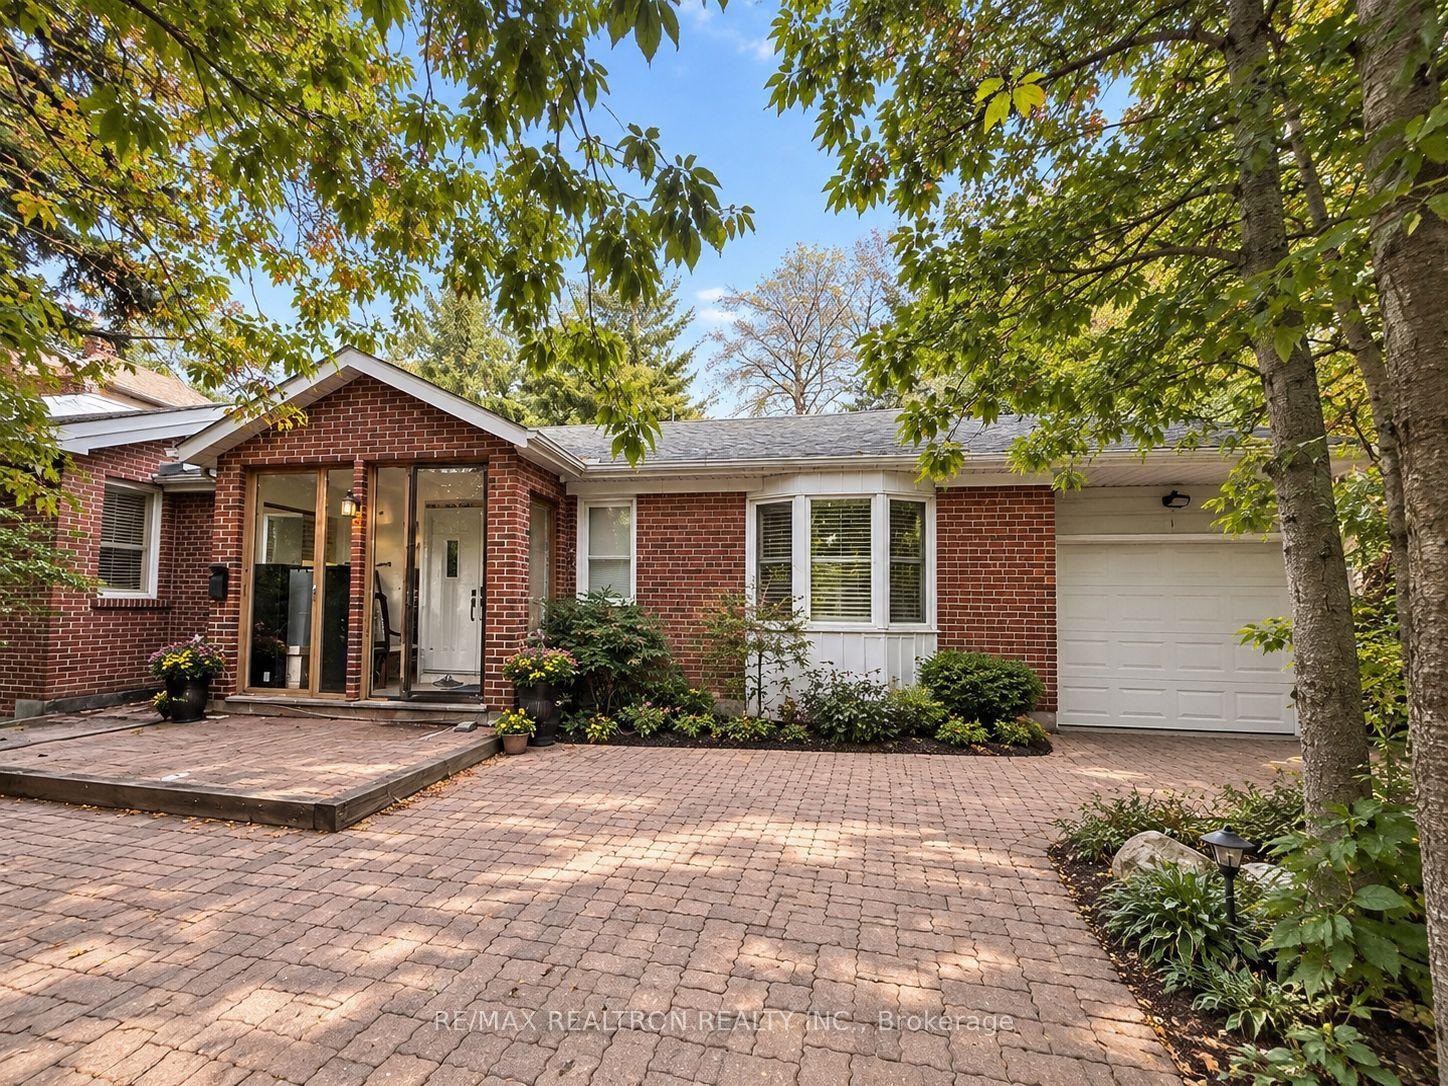
For Sale13 days ago
$1,599,000
Detached
est. $7,010/mo
97 Estelle Avenue, Willowdale East
Toronto, ON
3+4 bd
7 ba
900
4
MLS# C13806984Re/Max Realtron Realty Inc.
WhatsApp Aman