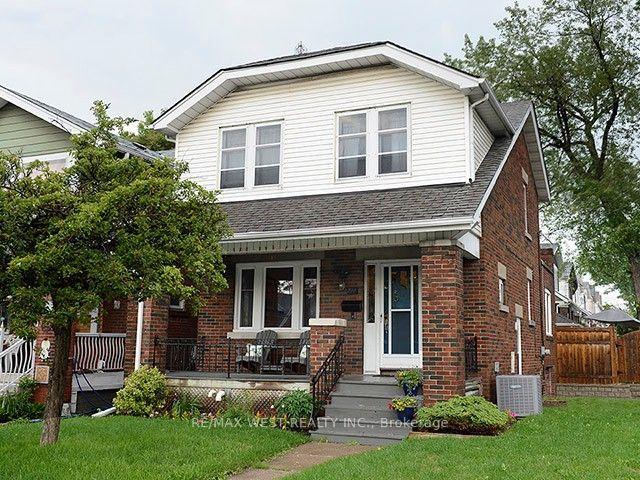
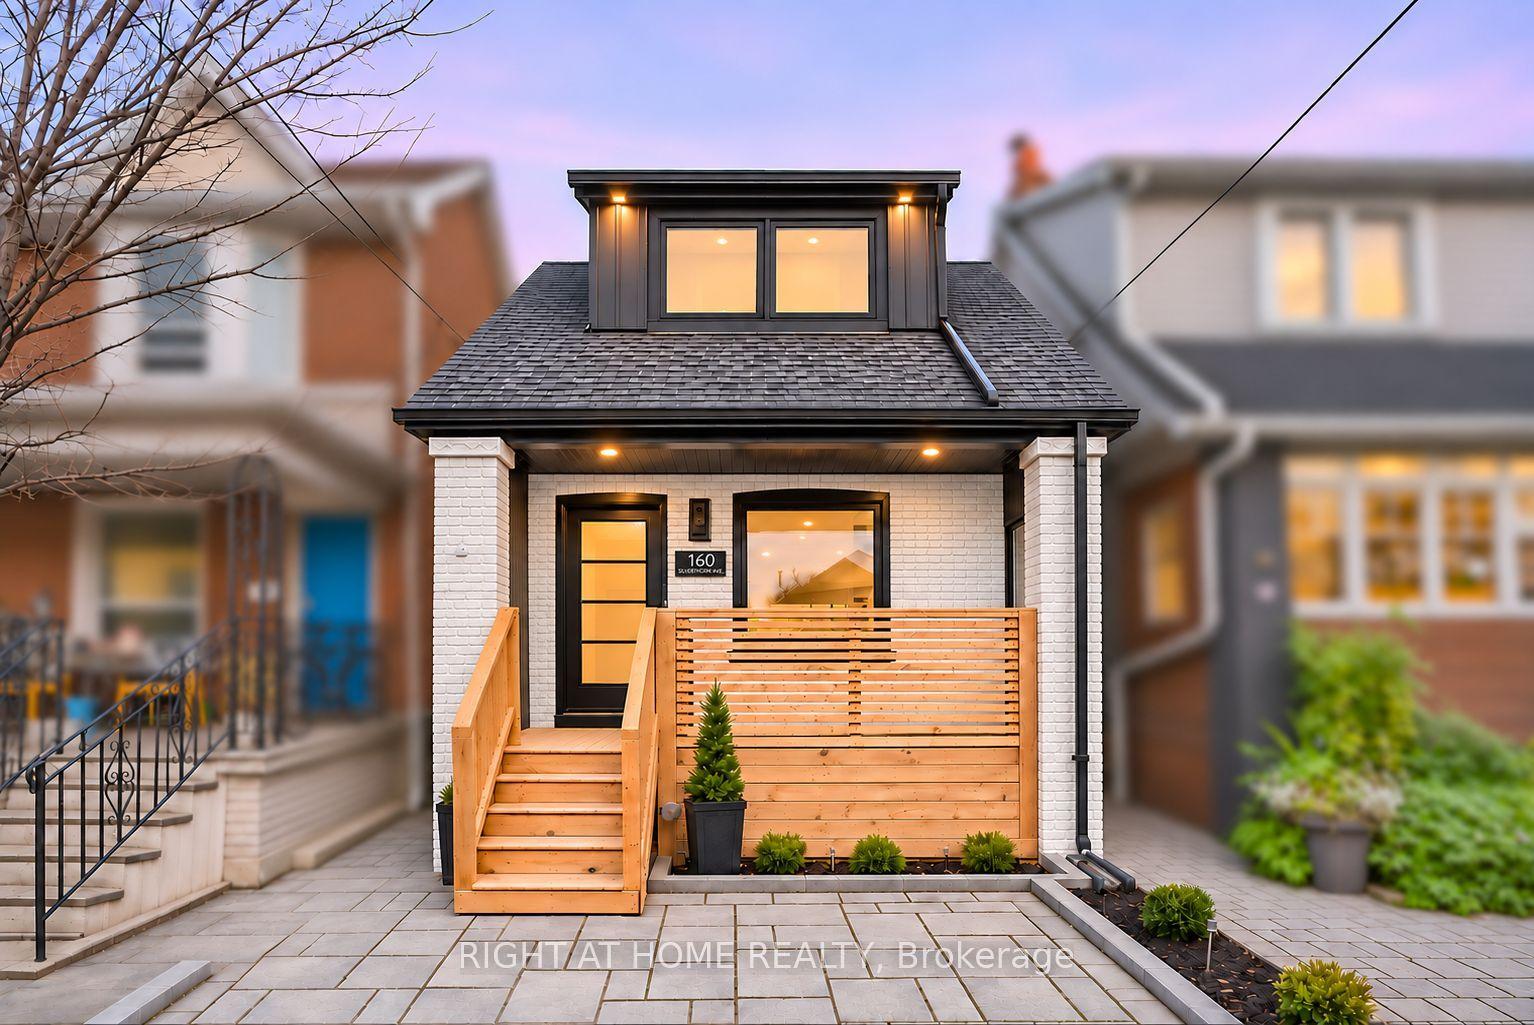
For Sale
Just Listed
15 Conference Boulevard
Centennial Scarborough, Toronto, ON
$1,199,900
3+2Bd
3Ba
1,300+sqft
3Parking
49.45 x 120.13 ftlot
$923/sqft
DetachedMLS# E14196926Listed 2026-11-190 DOM
Heating
Water Heater Owned
Cooling
Central Air
Basement
Finished
Just listed! New listings in Toronto often receive offers within the first week.
About this home
Room for family, space for extended family, and a backyard retreat of your own! This renovated detached home in Centennial Scarborough offers flexibility inside and out. The open concept main floor connects the living and dining areas with a custom kitchen featuring a generous centre island, stainless steel appliances and plenty of storage. High ceilings, six-inch-wide hardwood flooring and detailed ceiling finishes add character, while the gas fireplace makes the living room a comfortable gathering place. Upstairs, three bedrooms include a primary with its own ensuite. A dedicated office and laundry area add everyday convenience. The renovated lower level features a second custom kitchen, additional bedrooms, a full bathroom and a separate walkout, offering space for multigenerational living or potential rental income. The home is also equipped with separate 200-amp and 100-amp electrical panels, adding to its practical features. Outside, enjoy a fenced backyard with a spacious stone patio and an insulated shed with power. Ideal for a hobby room, workshop or personal getaway. Close to schools, neighbourhood parks, Rouge Hill GO, Highway 401 and the Port Union waterfront trails.
RenovatedWaterfrontWalkoutHardwoodFireplace
Rooms
Main Floor
| Living Room | 3.39 × 3.37 m | |
| Dining Room | 5.12 × 3.81 m | |
| Kitchen | 4.36 × 3.37 m |
Upper
| Primary Bedroom | 3.35 × 4.41 m | |
| Bedroom 2 | 2.41 × 3.21 m | |
| Bedroom | 2.79 × 4.41 m | |
| Bathroom | 2.41 × 1.28 m | 2 Pc Ensuite |
| Bathroom | 2.41 × 1.82 m | 3 Pc Ensuite |
Lower
| Kitchen | 3.29 × 2.97 m | |
| Living Room | 5.74 × 4.26 m | |
| Office | 2.67 × 2.38 m | |
| Laundry | 2.67 × 1.70 m |
Basement
| Bedroom | 3.90 × 2.76 m | |
| Bedroom 2 | 3.41 × 2.98 m | |
| Bathroom | 2.30 × 1.52 m | 4 Pc Bath |
Other
| Room | — |
Features
- Water Heater Owned
- Finished
- Separate Entrance
- Central Air
- Sidesplit 4
Financials
Annual Taxes
$5,140.99
Estimated Rental Income
Entire property$3,200 – $4,800/mo
Basement apartment$1,800 – $2,500/mo
Rental yield3.2% – 4.8%
*Estimates based on comparable rentals in the area. Actual income may vary.
Market Data — Toronto
Days on market0 days
Buyer's MarketSeller's Market
Based on active listings in Toronto. Data updates daily.
Demographics — Toronto
Population
2,794,356
Avg Household Income
$102,000
Age Distribution
0-19
19%
20-34
24%
35-49
21%
50-64
19%
65+
17%
Ownership53% own · 47% rent
EnglishMandarinCantoneseTagalogTamil
Getting around
How walkable, bikeable, and transit-friendly this neighbourhood is.
78
/ 100
Walk Score
Very Walkable
64
/ 100
Transit Score
Good Transit
68
/ 100
Bike Score
Bikeable
Scores are estimates based on neighbourhood data and are for informational purposes only.
MLS® data courtesy of the Toronto Regional Real Estate Board (TRREB).
The information provided herein must only be used by consumers that have a bona fide interest in the purchase, sale, or lease of real estate and may not be used for any commercial purpose or any other purpose. Listing information is deemed reliable but is not guaranteed accurate by the Toronto Regional Real Estate Board, the listing brokerage, or this website. The trademarks REALTOR®, REALTORS® and the REALTOR® logo are controlled by The Canadian Real Estate Association (CREA) and identify real estate professionals who are members of CREA. MLS®, Multiple Listing Service®, and the associated logos are owned by CREA. Not intended to solicit properties currently listed for sale or buyers under contract.
You may also like
More homes in Toronto
Hand-picked listings with a similar price range and style.
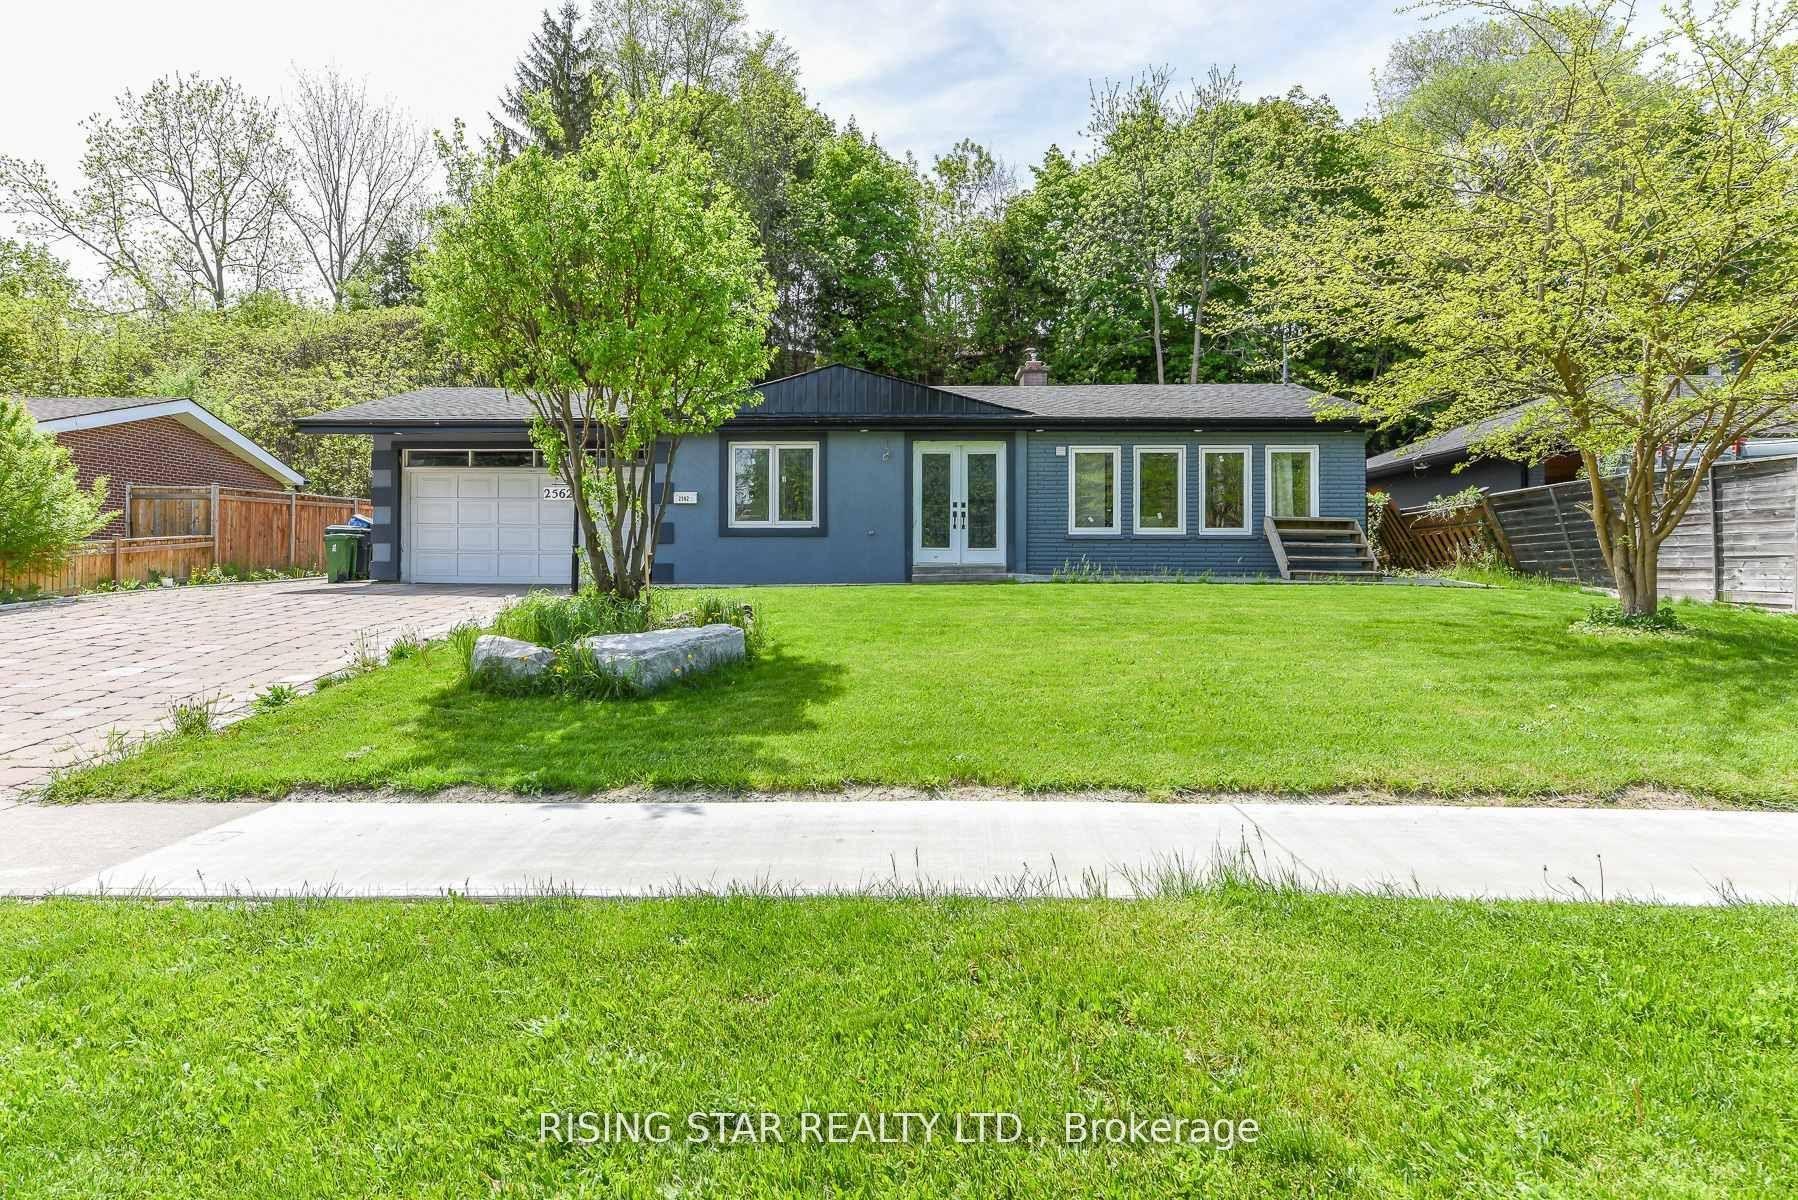
For Sale11 h ago
$1,499,000
Detached
est. $6,572/mo
2562 Islington Ave Avenue W, Thistletown-Beaumonde Heights
Toronto, ON
4+3 bd
5 ba
1,750
6
MLS# W14196984Rising Star Realty Ltd.
WhatsApp Aman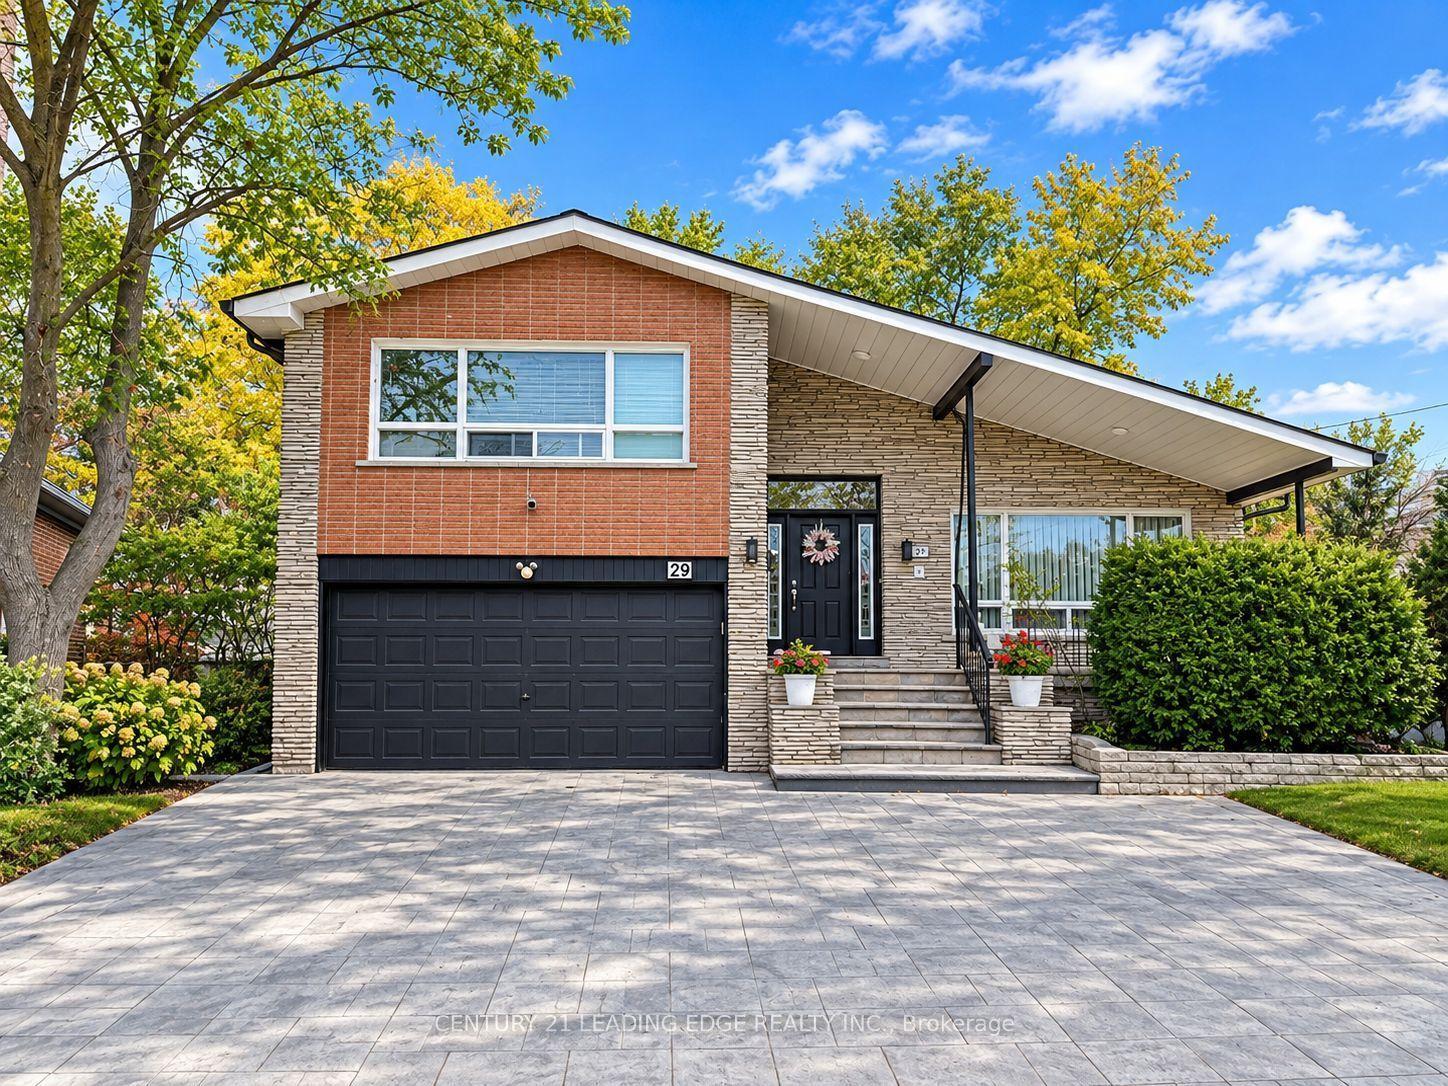
For Sale11 h ago
$1,049,000
Detached
est. $4,599/mo
29 Stonedene Boulevard, Westminster-Branson
Toronto, ON
4+4 bd
5 ba
1,750
7
MLS# C14196772Century 21 Leading Edge Realty In…
WhatsApp Aman