For Sale
Just Listed
Open House Sat 18–20
42 Workmens Circle
Northwest Ajax, Ajax, ON
$888,888
3Bd
3Ba
1,750+sqft
2Parking
29.13 x 103.44 ftlot
$508/sqft
TownhouseMLS# E13644978Listed 2026-08-060 DOM
Cooling
Central Air
Basement
Finished
Just listed! New listings in Ajax often receive offers within the first week.
About this home
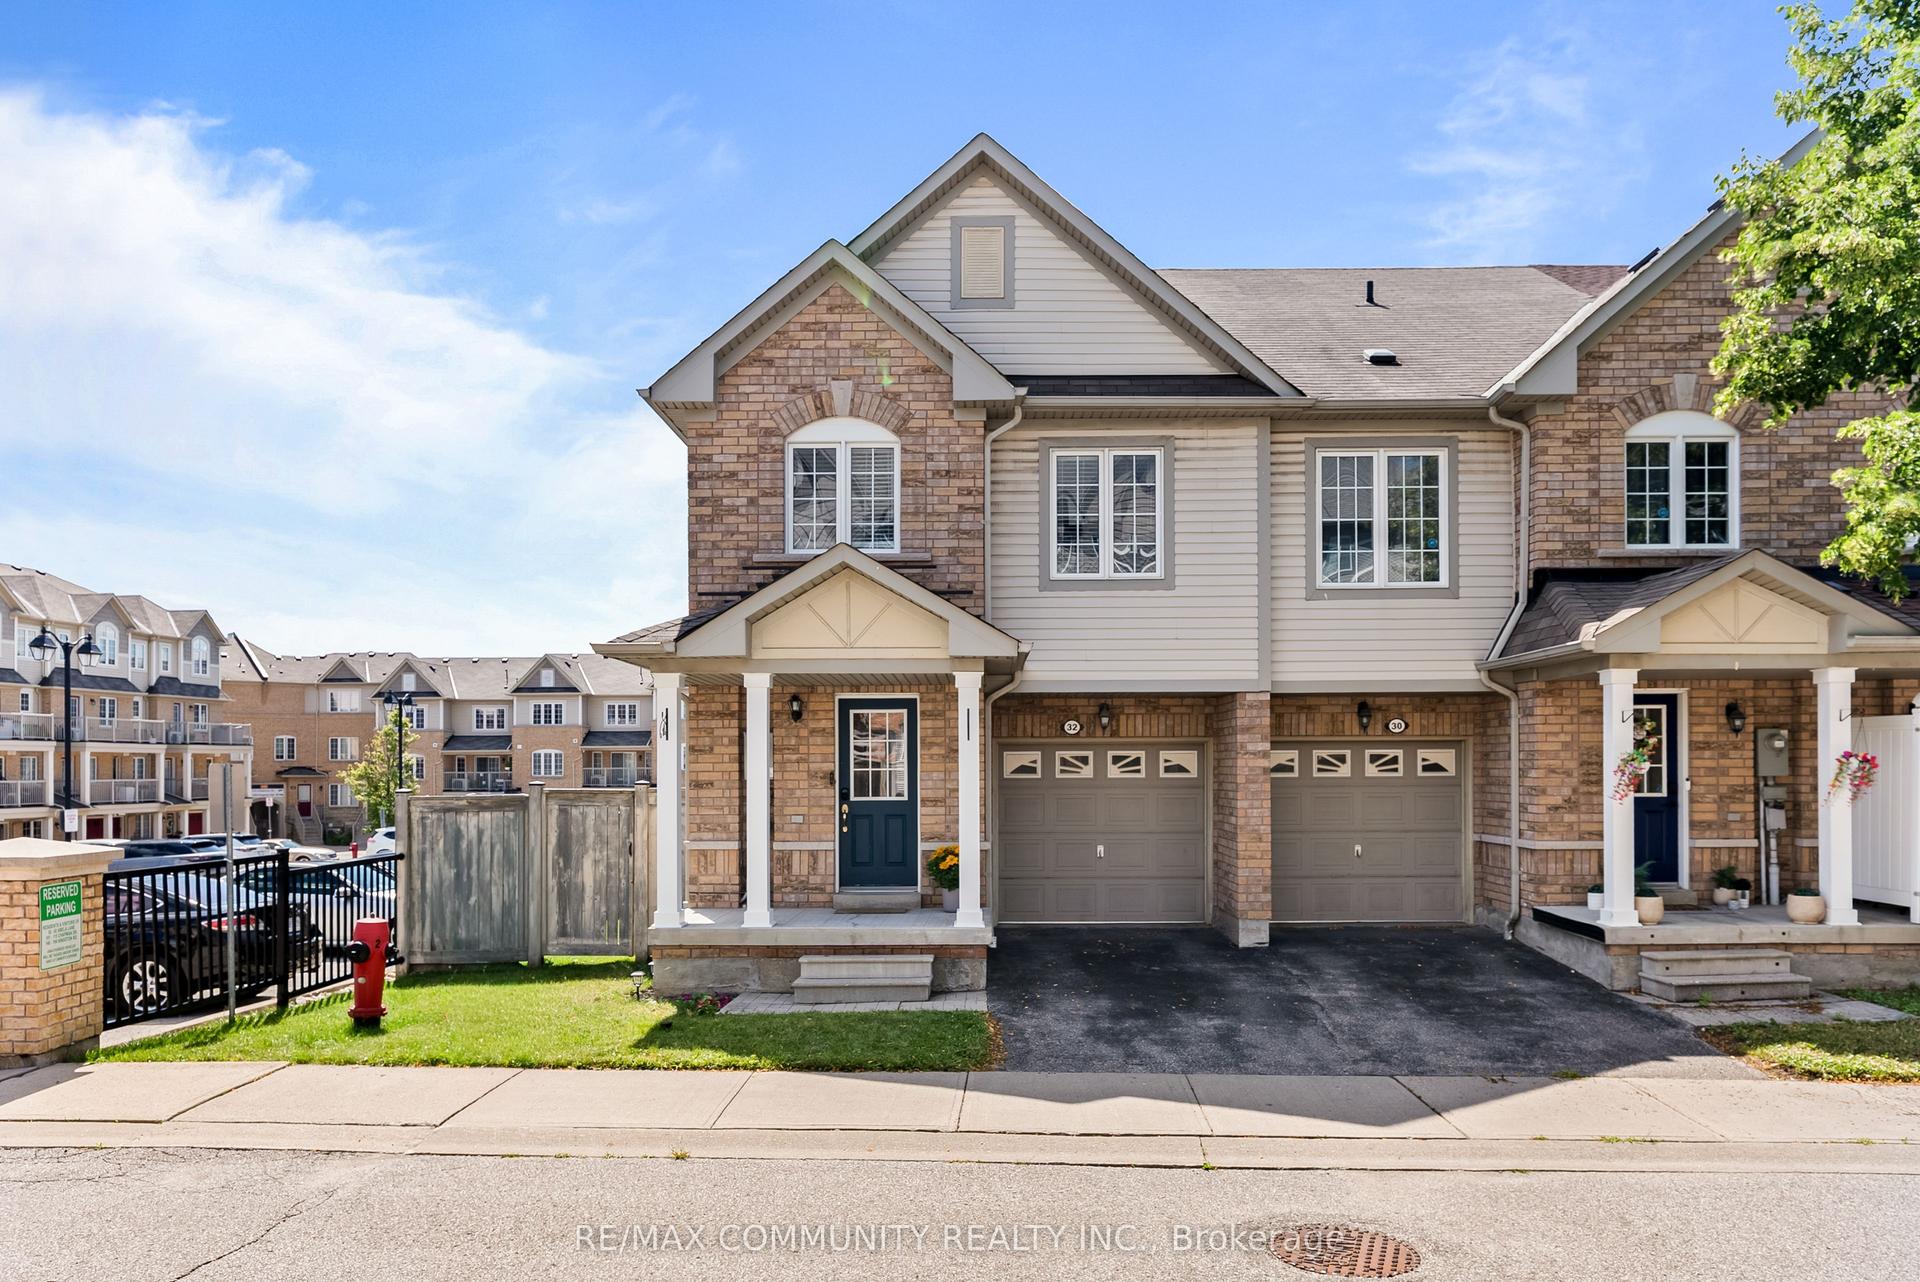
Welcome to this beautifully maintained stone and brick Couglan-built end-unit townhouse that feels like a semi-detached home, ideally situated in one of Ajax's most sought-after family friendly neighborhoods. Freshly painted and move-in ready, this bright and spacious home offers 3 bedrooms, 3 bathrooms, a professionally finished basement, and impressive 9-ft ceilings and smooth ceilings, creating an open and airy feel throughout. The desirable end-unit design offers added privacy, extra windows, and an abundance of natural light throughout. The functional open-concept layout features spacious principal rooms, an inviting living and dining area, and a well-appointed kitchen designed for both everyday living and effortless entertaining. Upstairs, you'll find three generously sized bedrooms, including a spacious primary along with well-appointed bathrooms to accommodate the needs of a busy household. The finishedretreat, basement provides valuable additional living space, ideal as a family room, recreation room, home office, gym, or children's play area. Step outside and enjoy all the benefits of this welcoming community, including exclusive access to a community swimming pool. Nature enthusiasts will appreciate being just steps from scenic walking trails, parks, and green spaces, while schools, shopping, restaurants, recreation centres, public transit, GO Transit, and convenient access to Highways 401 and 407 are all just minutes away. Offering the curb appeal of a stone and brick exterior, the privacy and feel of a semi detached home, quality Coglan construction, fresh updates, and an unbeatable location, this exceptional property is truly move-in ready. Don't miss your opportunity to own this beautiful home in one of Ajax's most desirable communities. POTL fees include streets snow removal, landscape for common areas, maintaining the community swimming pool.
Pool
Rooms
Main Floor
| Dining Room | 4.00 × 2.44 m | Hardwood Floor Pot Lights |
| Family Room | 4.30 × 5.00 m | Hardwood Floor Pot Lights |
| Kitchen | 2.93 × 3.29 m | Stainless Steel Appl Quartz Counter |
| Breakfast | 3.05 × 3.05 m | W/O To Yard |
Second Floor
| Primary Bedroom | 3.96 × 4.88 m | Walk-In Closet(s) 6 Pc Ensuite |
| Bedroom 2 | 3.84 × 3.35 m | Closet |
| Bedroom 3 | 3.99 × 3.81 m | Closet |
| Recreation | 0.00 × 0.00 m | Laminate Pot Lights |
Features
- In-Law Capability
- Water Meter
- Finished
- Central Air
- 2-Storey
Financials
Annual Taxes
$8,134.92
Estimated Rental Income
Entire property$3,200 – $4,800/mo
Rental yield4.3% – 6.5%
*Estimates based on comparable rentals in the area. Actual income may vary.
Market Data — Ajax
Days on market0 days
Buyer's MarketSeller's Market
Based on active listings in Ajax. Data updates daily.
Demographics — Ajax
Population
126,666
Avg Household Income
$108,000
Age Distribution
0-19
24%
20-34
20%
35-49
22%
50-64
20%
65+
14%
Ownership79% own · 21% rent
EnglishTamilUrduTagalogFrench
Getting around
How walkable, bikeable, and transit-friendly this neighbourhood is.
66
/ 100
Walk Score
Somewhat Walkable
43
/ 100
Transit Score
Some Transit
46
/ 100
Bike Score
Somewhat Bikeable
Scores are estimates based on neighbourhood data and are for informational purposes only.
MLS® data courtesy of the Toronto Regional Real Estate Board (TRREB).
The information provided herein must only be used by consumers that have a bona fide interest in the purchase, sale, or lease of real estate and may not be used for any commercial purpose or any other purpose. Listing information is deemed reliable but is not guaranteed accurate by the Toronto Regional Real Estate Board, the listing brokerage, or this website. The trademarks REALTOR®, REALTORS® and the REALTOR® logo are controlled by The Canadian Real Estate Association (CREA) and identify real estate professionals who are members of CREA. MLS®, Multiple Listing Service®, and the associated logos are owned by CREA. Not intended to solicit properties currently listed for sale or buyers under contract.
You may also like
More homes in Ajax
Hand-picked listings with a similar price range and style.
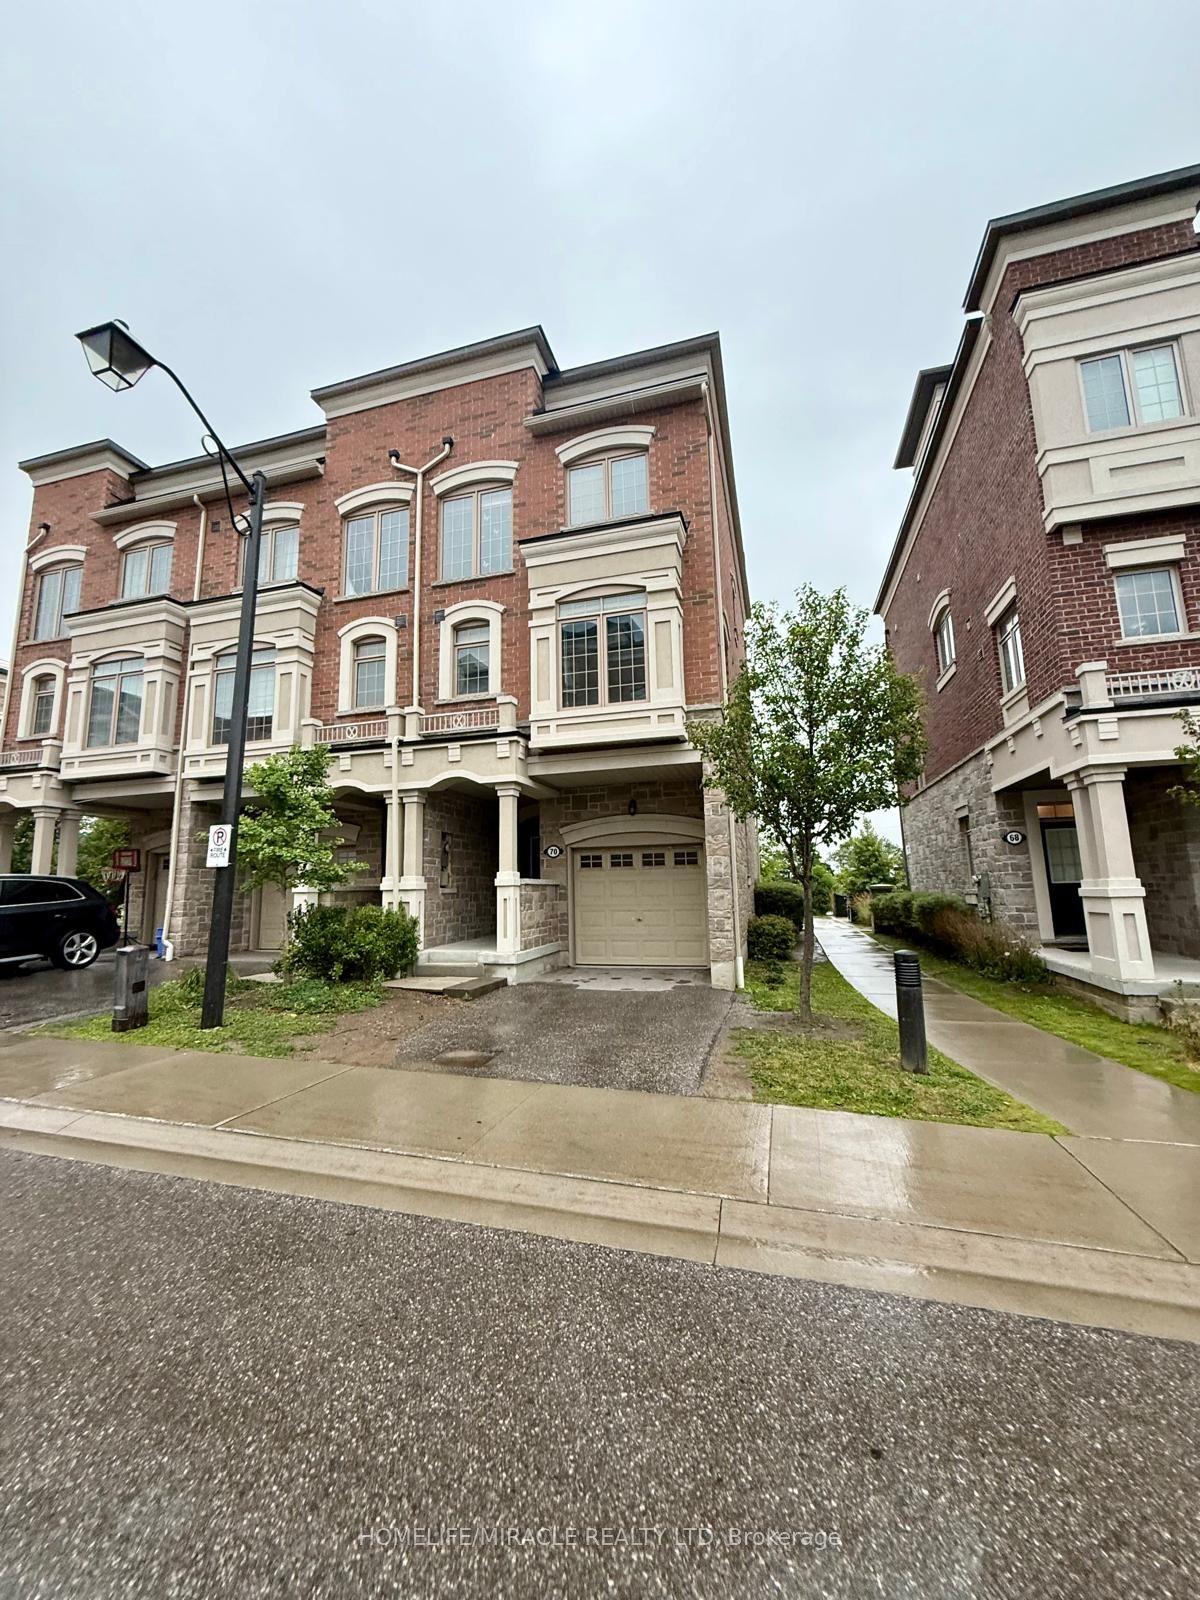
For Sale15 days ago
$799,000
Townhouse
est. $3,503/mo
70 Harwood Avenue N, Central
Ajax, ON
3 bd
3 ba
1,750
2
MLS# E13595774Homelife/Miracle Realty Ltd
WhatsApp Aman
For Sale3 days ago
$799,800
Townhouse
est. $3,506/mo
45 Warnford Circle, Northeast Ajax
Ajax, ON
3 bd
4 ba
1,750
3
MLS# E13636188Re/Max Realty Specialists Inc.
WhatsApp Aman