For Sale
Just Listed
365 Beech Avenue 511 #511
The Beaches, Toronto, ON
$729,000
1+1Bd
1Ba
850+sqft
1Parking
$858/sqft
CondoMLS# E13639272Listed 2026-08-050 DOM
Cooling
Central Air
Just listed! New listings in Toronto often receive offers within the first week.
About this home
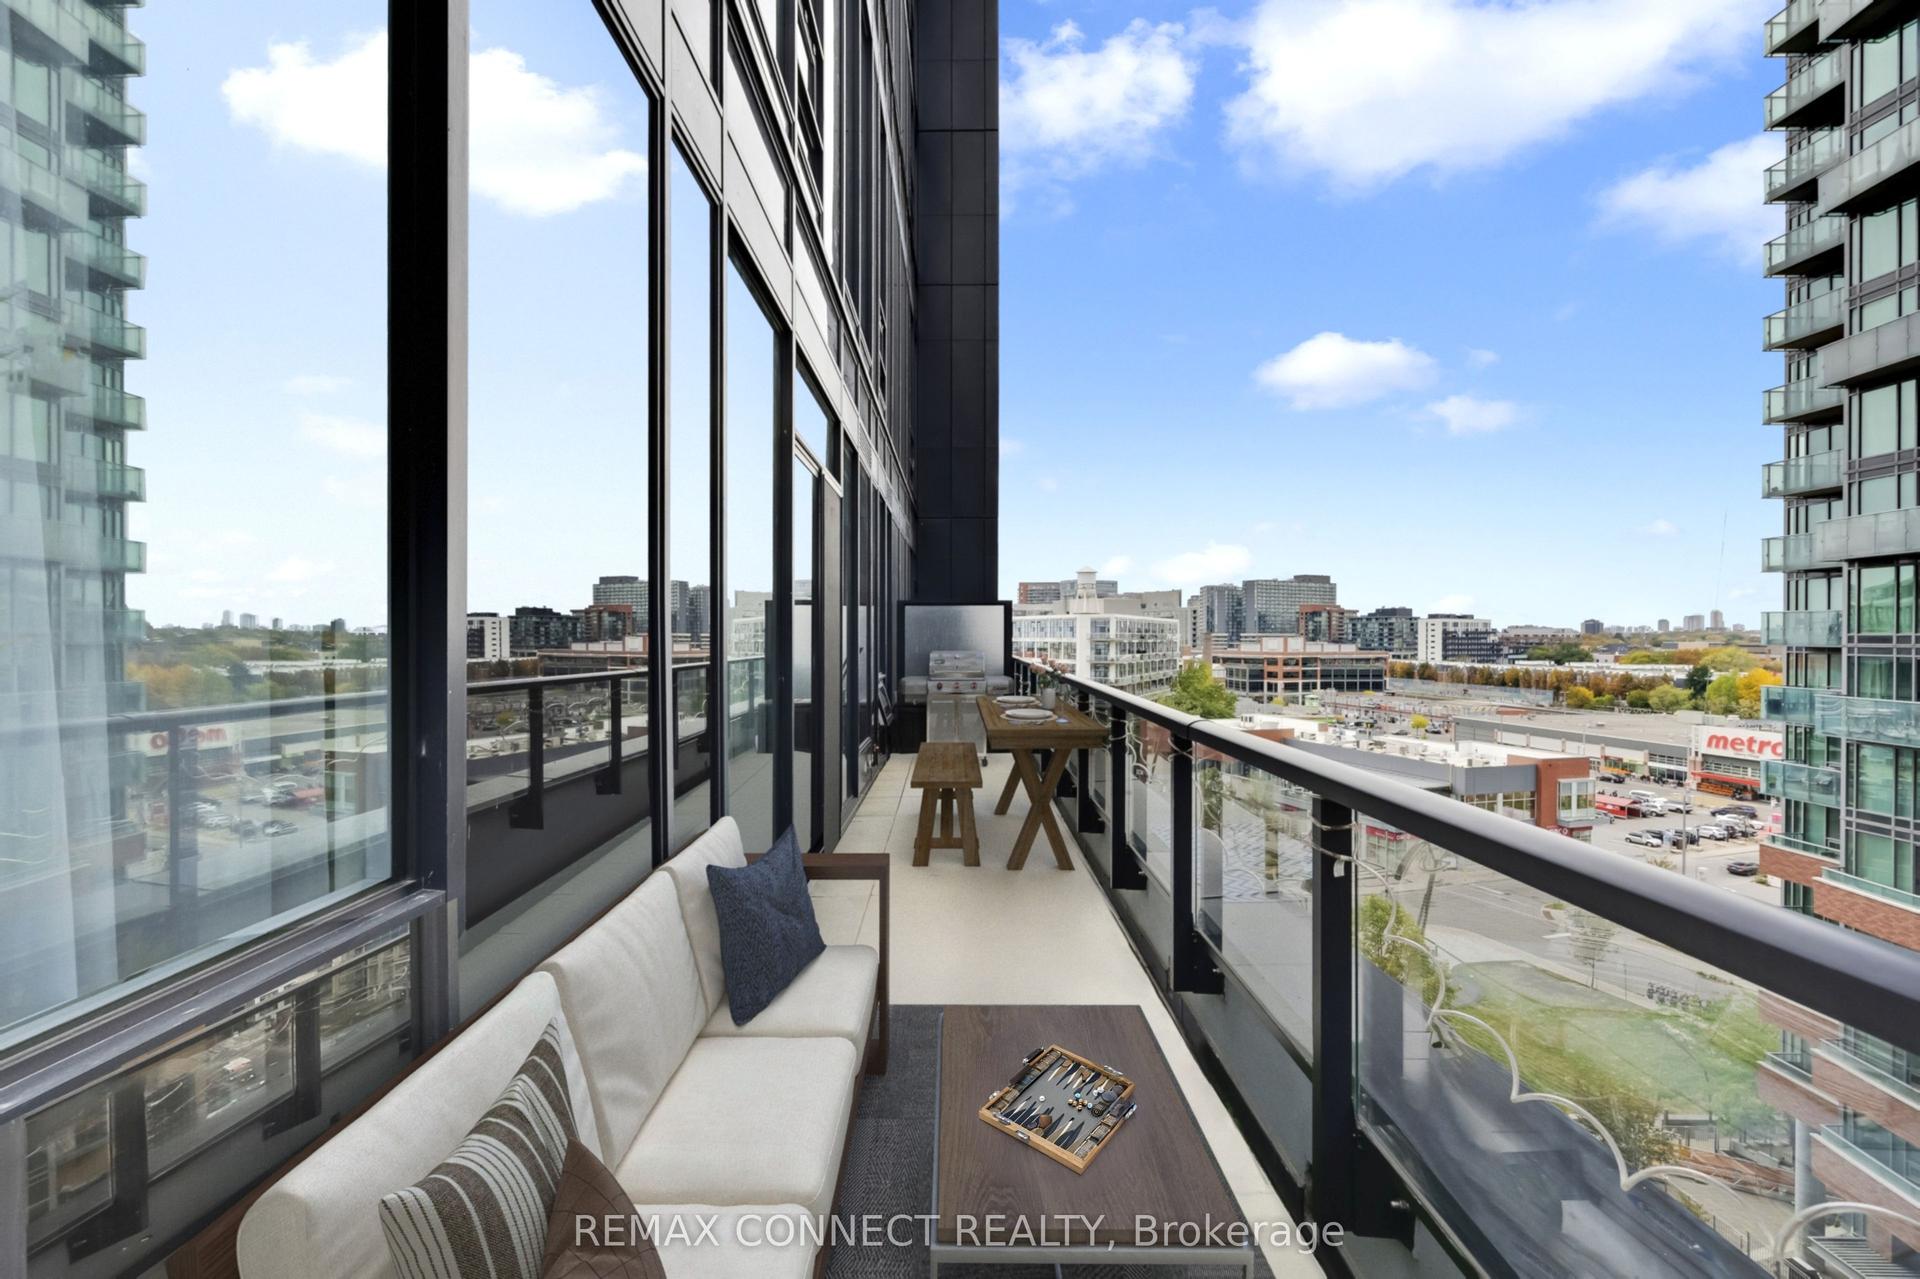
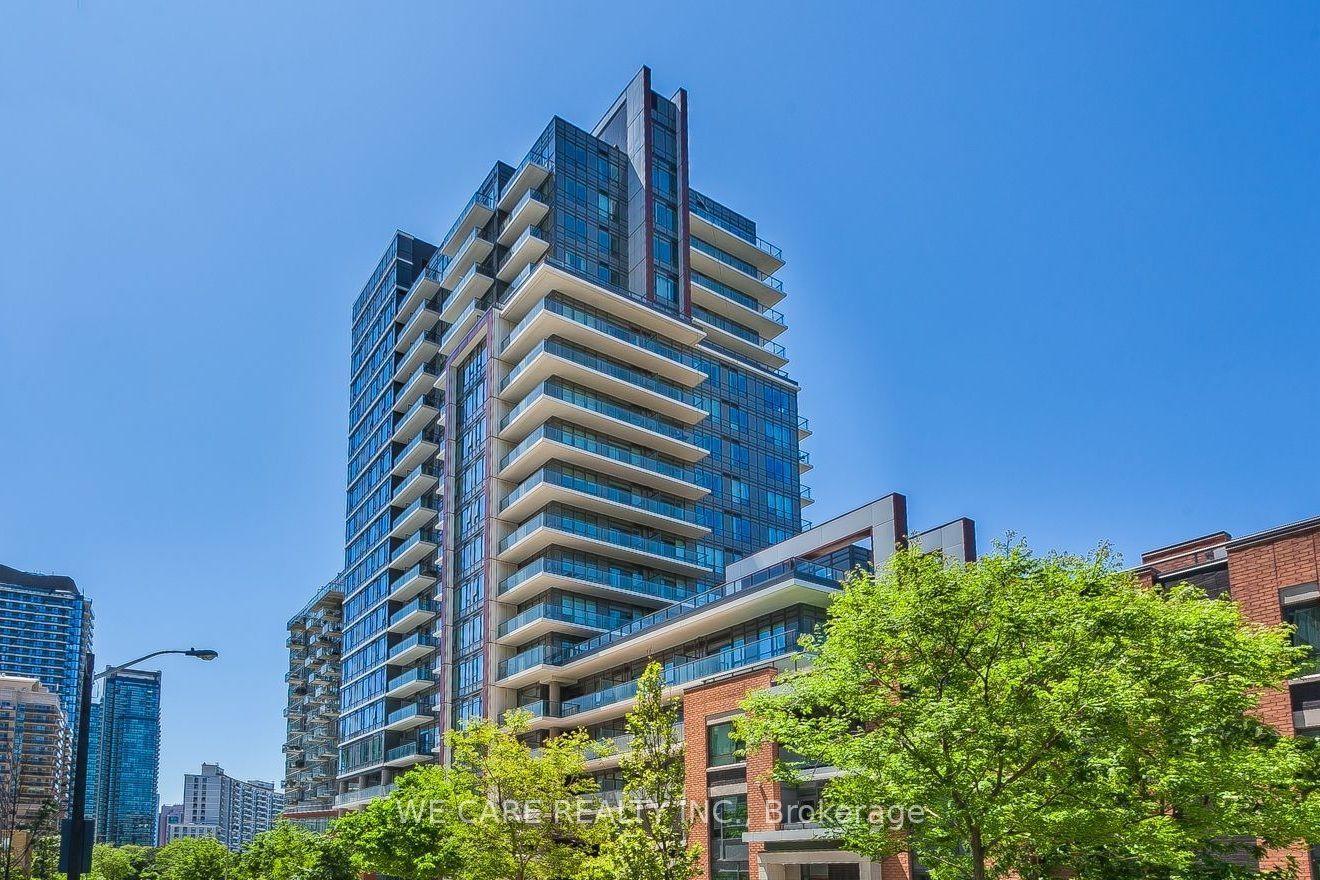
The YMCA building, ( Beech House) An incredibly bright and well laid out 1 Bedroom plus Den, 1Bath suite- Wall to wall windows across the widest length of condo bring in fantastic light, and the gas fireplace adds perfect relaxing ambience. The well equipped kitchen includes double wall ovens, gas stove, paneled refrigerator and stone countertops. The glass enclosed shower is nearly 5' across and the Den is large enough to be a compact second Bedroom if needed, or a home office. The Terrace/Balcony measures a huge 7.22m x 2.45 m (23' x 8')The Beech House It is a boutique building, superbly constructed and maintained. YMCA and all of Kingston Rd Village shops and services are at your feet, with TTC bus, subway and GO Transit easily accessed. One Parking and one locker included. Not to be missed!
Fireplace
Rooms
Main Floor
| Living Room | 4.35 × 3.05 m | Open Concept Fireplace W/O To Balcony |
| Dining Room | 4.65 × 2.43 m | Open Concept Combined w/Living |
| Kitchen | 5.43 × 2.77 m | W/O To Balcony |
| Bedroom | 3.72 × 2.58 m | Closet |
| Den | 2.62 × 2.44 m | Closet Window |
Features
- Primary Bedroom - Main Floor
- None
- Central Air
- 1 Storey/Apt
Financials
Annual Taxes
$4,019
Estimated Rental Income
Entire property$2,100 – $2,800/mo
Rental yield3.5% – 4.6%
*Estimates based on comparable rentals in the area. Actual income may vary.
Market Data — Toronto
Days on market0 days
Buyer's MarketSeller's Market
Based on active listings in Toronto. Data updates daily.
Demographics — Toronto
Population
2,794,356
Avg Household Income
$102,000
Age Distribution
0-19
19%
20-34
24%
35-49
21%
50-64
19%
65+
17%
Ownership53% own · 47% rent
EnglishMandarinCantoneseTagalogTamil
Our estimate for this home
Estimated range
$813K – $944K
Mid-point $879K · ~$1034/sqft
How this listing compares
$813KList · $729K$944K
Medium confidence·Based on 18 the beaches comparables
Estimated range is generated automatically from active comparables and is for informational purposes only. Not an appraisal — contact Aman for a full comparative market analysis that factors in condition, renovations, and positioning.
Getting around
How walkable, bikeable, and transit-friendly this neighbourhood is.
86
/ 100
Walk Score
Very Walkable
86
/ 100
Transit Score
Excellent Transit
71
/ 100
Bike Score
Very Bikeable
Scores are estimates based on neighbourhood data and are for informational purposes only.
MLS® data courtesy of the Toronto Regional Real Estate Board (TRREB).
The information provided herein must only be used by consumers that have a bona fide interest in the purchase, sale, or lease of real estate and may not be used for any commercial purpose or any other purpose. Listing information is deemed reliable but is not guaranteed accurate by the Toronto Regional Real Estate Board, the listing brokerage, or this website. The trademarks REALTOR®, REALTORS® and the REALTOR® logo are controlled by The Canadian Real Estate Association (CREA) and identify real estate professionals who are members of CREA. MLS®, Multiple Listing Service®, and the associated logos are owned by CREA. Not intended to solicit properties currently listed for sale or buyers under contract.
You may also like
More homes in Toronto
Hand-picked listings with a similar price range and style.
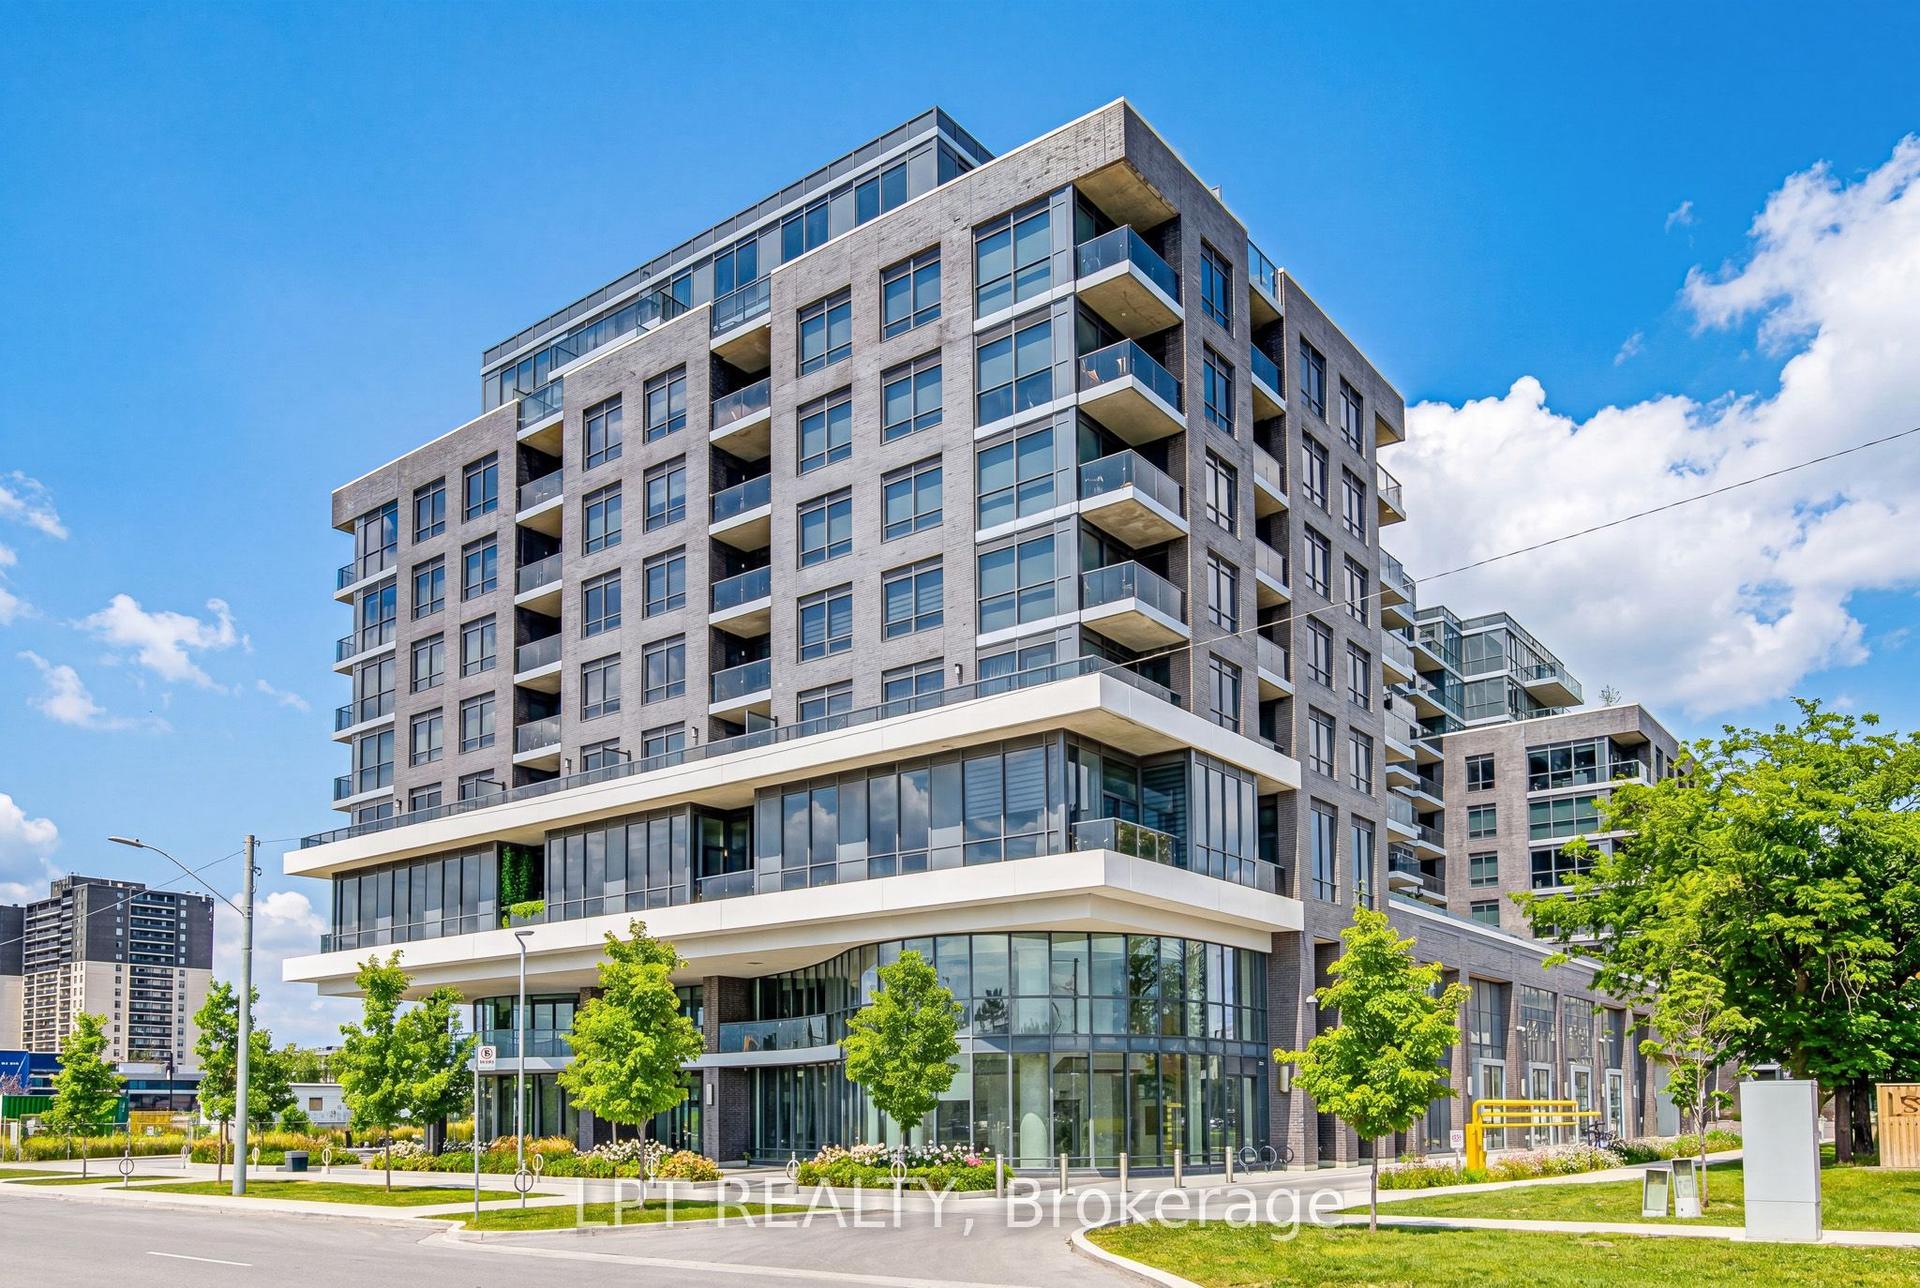
For Sale7 days ago
$564,999
Condo
est. $2,477/mo
10 Gibbs Road 709 #709, Islington-City Centre West
Toronto, ON
2 bd
2 ba
950
1
MLS# W13615436Lpt Realty
WhatsApp Aman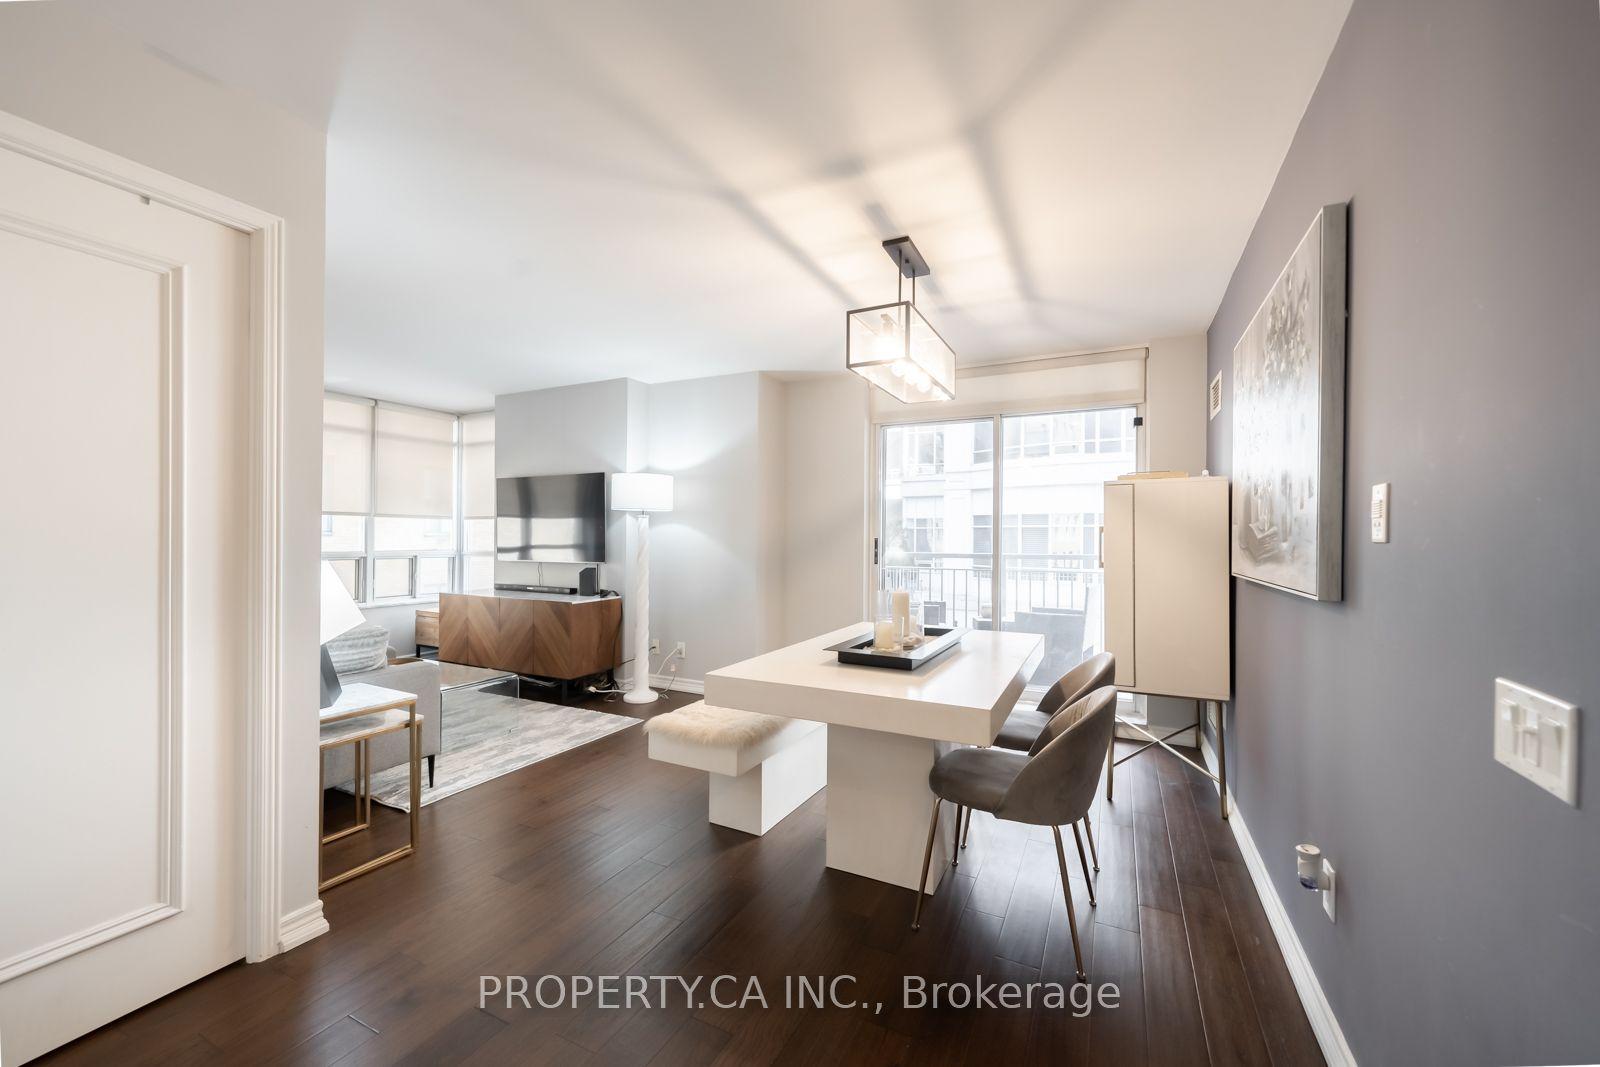
For Sale3 months ago
$639,000
Condo
est. $2,801/mo
60 St Clair Avenue W 202 #202, Yonge-St. Clair
Toronto, ON
2 bd
1 ba
750
1
MLS# C13077320Property.Ca Inc.
WhatsApp Aman