For Sale
Open House Sat 18–20
25 CHARTERHOUSE Drive N
Rolling Acres, Whitby, ON
$1,299,000
4Bd
3Ba
2,250+sqft
4Parking
45.06 x 98.77 ftlot
$577/sqft
DetachedMLS# E13639370Listed 2026-08-0528 DOM
Cooling
Central Air
Basement
Finished
About this home
This Stunning Executive Home Boasts Impeccable Style & Design, Making It A Perfect Choice For The Most Discerning. With High-End Finishes Throughout, It's Clear That No Detail Has Been Overlooked In The Creation Of This Luxurious Living Space. One Of The Standout Features Of This Home Is Its Dream-Like Kitchen, Complete With Granite Countertops, Backsplash. Polished Porcelain Tiled Floors Only Add To The Overall Elegance And Sophistication Of This Space. The Family Room Is Another Highlight Of This Home With A Waffle Ceiling, A Custom Fireplace. 9Ft Smooth Ceilings, Can Be Found Throughout, Adding To The Overall High-End Feel Of This Property. With Four Exceptional Bedrooms Upstairs. The Luxurious Primary Bedroom Boasts A Five-Piece Ensuite, Spectacular Walk-In Closet! Beautiful Landscaping In Both The Front & Back Of The Property Includes A Stamped Concrete Driveway, As Well As A Backyard patio, Close To All Amenities!
Fireplace
Rooms
Main Floor
| Kitchen | 4.57 × 2.92 m | Porcelain Floor Granite Counters Pot Lights |
| Breakfast | 4.57 × 2.74 m | Porcelain Floor W/O To Patio |
| Family Room | 4.57 × 4.27 m | Hardwood Floor Coffered Ceiling(s) Fireplace |
| Dining Room | 4.57 × 3.05 m | Hardwood Floor Coffered Ceiling(s) Large Window |
Second Floor
| Primary Bedroom | 5.00 × 3.47 m | Broadloom Walk-In Closet(s) 5 Pc Bath |
| Bedroom 2 | 4.27 × 3.47 m | Broadloom Large Window Closet |
| Bedroom 3 | 3.71 × 3.60 m | Broadloom Large Window Closet |
| Bedroom 4 | 3.38 × 3.23 m | Broadloom Large Window Closet |
Lower
| Recreation | 9.14 × 5.18 m | Broadloom Pot Lights |
Features
- Rough-In Bath
- Finished
- Central Air
- 2-Storey
Financials
Annual Taxes
$9,715
Estimated Rental Income
Entire property$4,000 – $6,500/mo
Rental yield3.7% – 6.0%
*Estimates based on comparable rentals in the area. Actual income may vary.
Market Data — Whitby
Days on market28 days
Buyer's MarketSeller's Market
Based on active listings in Whitby. Data updates daily.
Demographics — Whitby
Population
138,501
Avg Household Income
$120,000
Age Distribution
0-19
23%
20-34
18%
35-49
22%
50-64
21%
65+
16%
Ownership80% own · 20% rent
EnglishFrenchTagalogTamilUrdu
Getting around
How walkable, bikeable, and transit-friendly this neighbourhood is.
64
/ 100
Walk Score
Somewhat Walkable
39
/ 100
Transit Score
Some Transit
50
/ 100
Bike Score
Bikeable
Scores are estimates based on neighbourhood data and are for informational purposes only.
MLS® data courtesy of the Toronto Regional Real Estate Board (TRREB).
The information provided herein must only be used by consumers that have a bona fide interest in the purchase, sale, or lease of real estate and may not be used for any commercial purpose or any other purpose. Listing information is deemed reliable but is not guaranteed accurate by the Toronto Regional Real Estate Board, the listing brokerage, or this website. The trademarks REALTOR®, REALTORS® and the REALTOR® logo are controlled by The Canadian Real Estate Association (CREA) and identify real estate professionals who are members of CREA. MLS®, Multiple Listing Service®, and the associated logos are owned by CREA. Not intended to solicit properties currently listed for sale or buyers under contract.
You may also like
More homes in Whitby
Hand-picked listings with a similar price range and style.
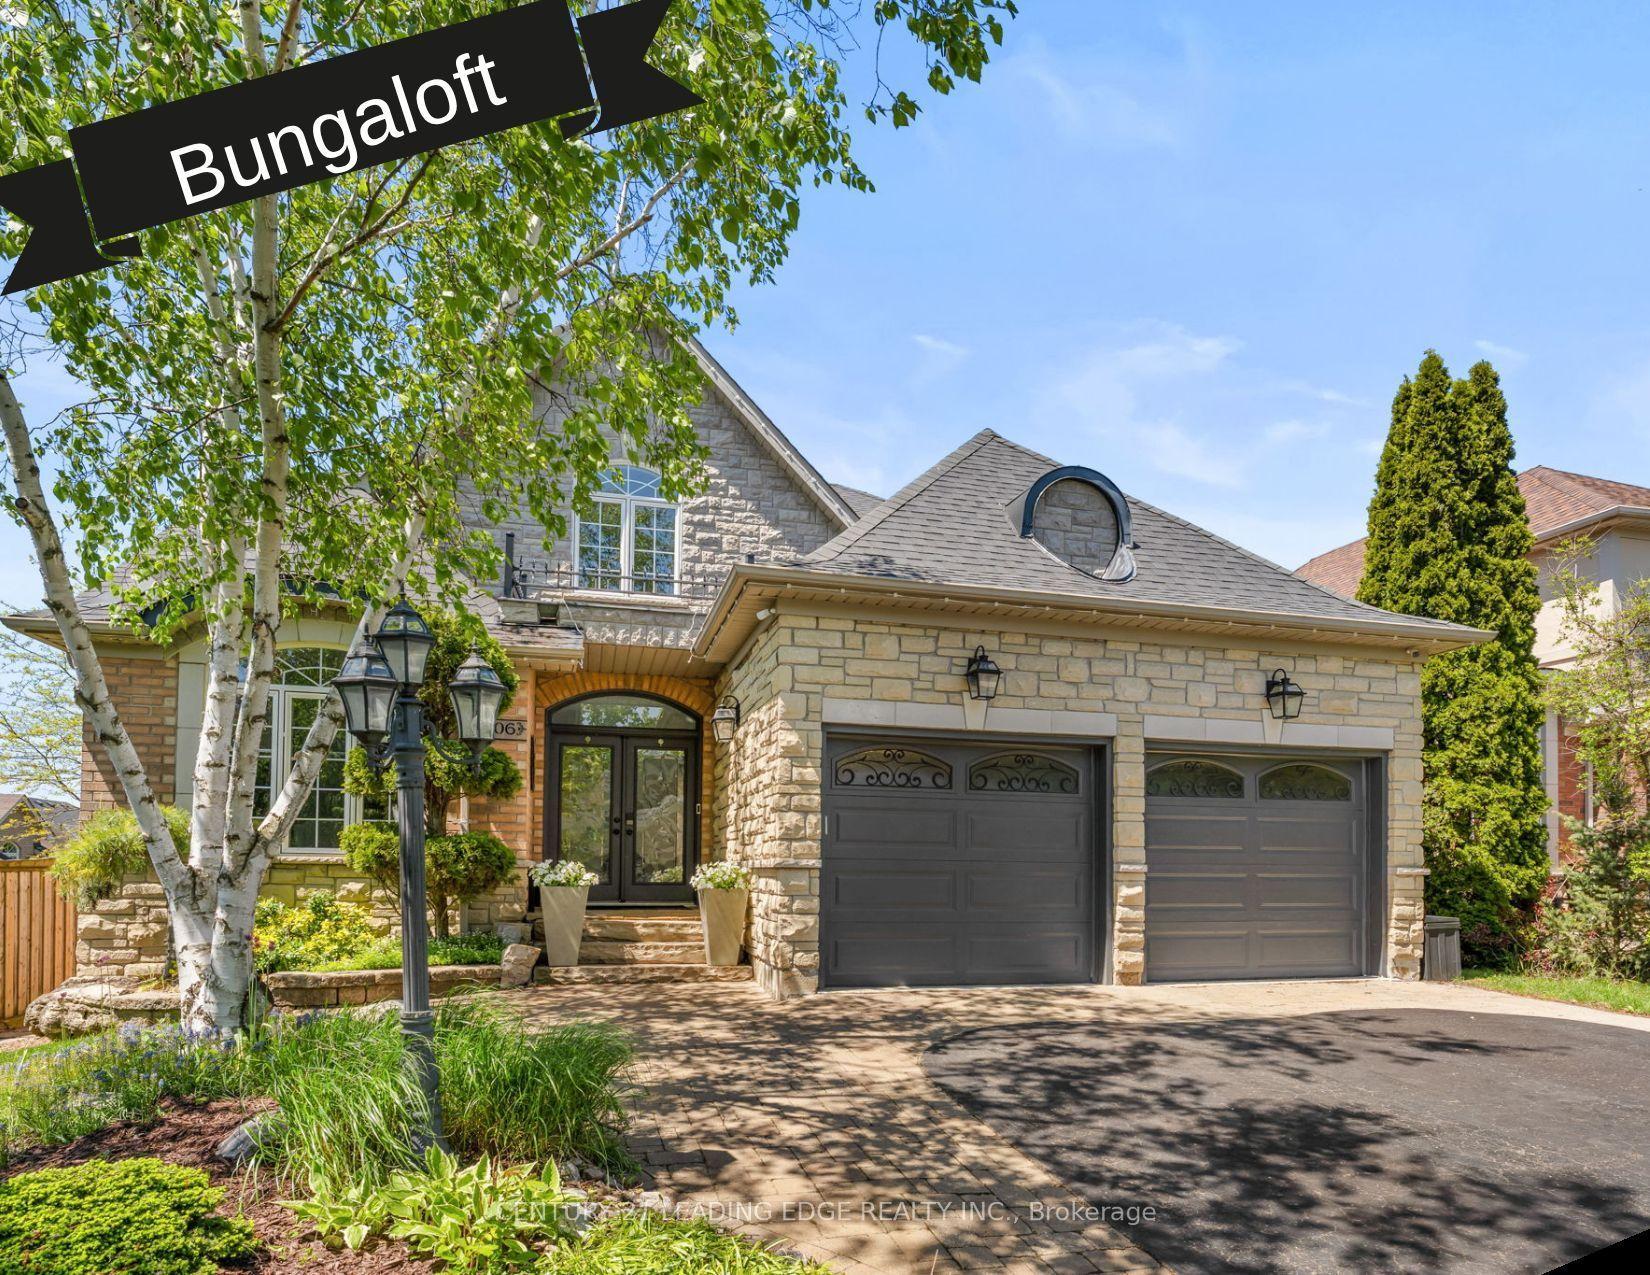
For Sale2 months ago
$1,399,900
Detached
est. $6,137/mo
106 Mackey Drive, Lynde Creek
Whitby, ON
3 bd
4 ba
2,250
6
MLS# E13542592Century 21 Leading Edge Realty In…
WhatsApp Aman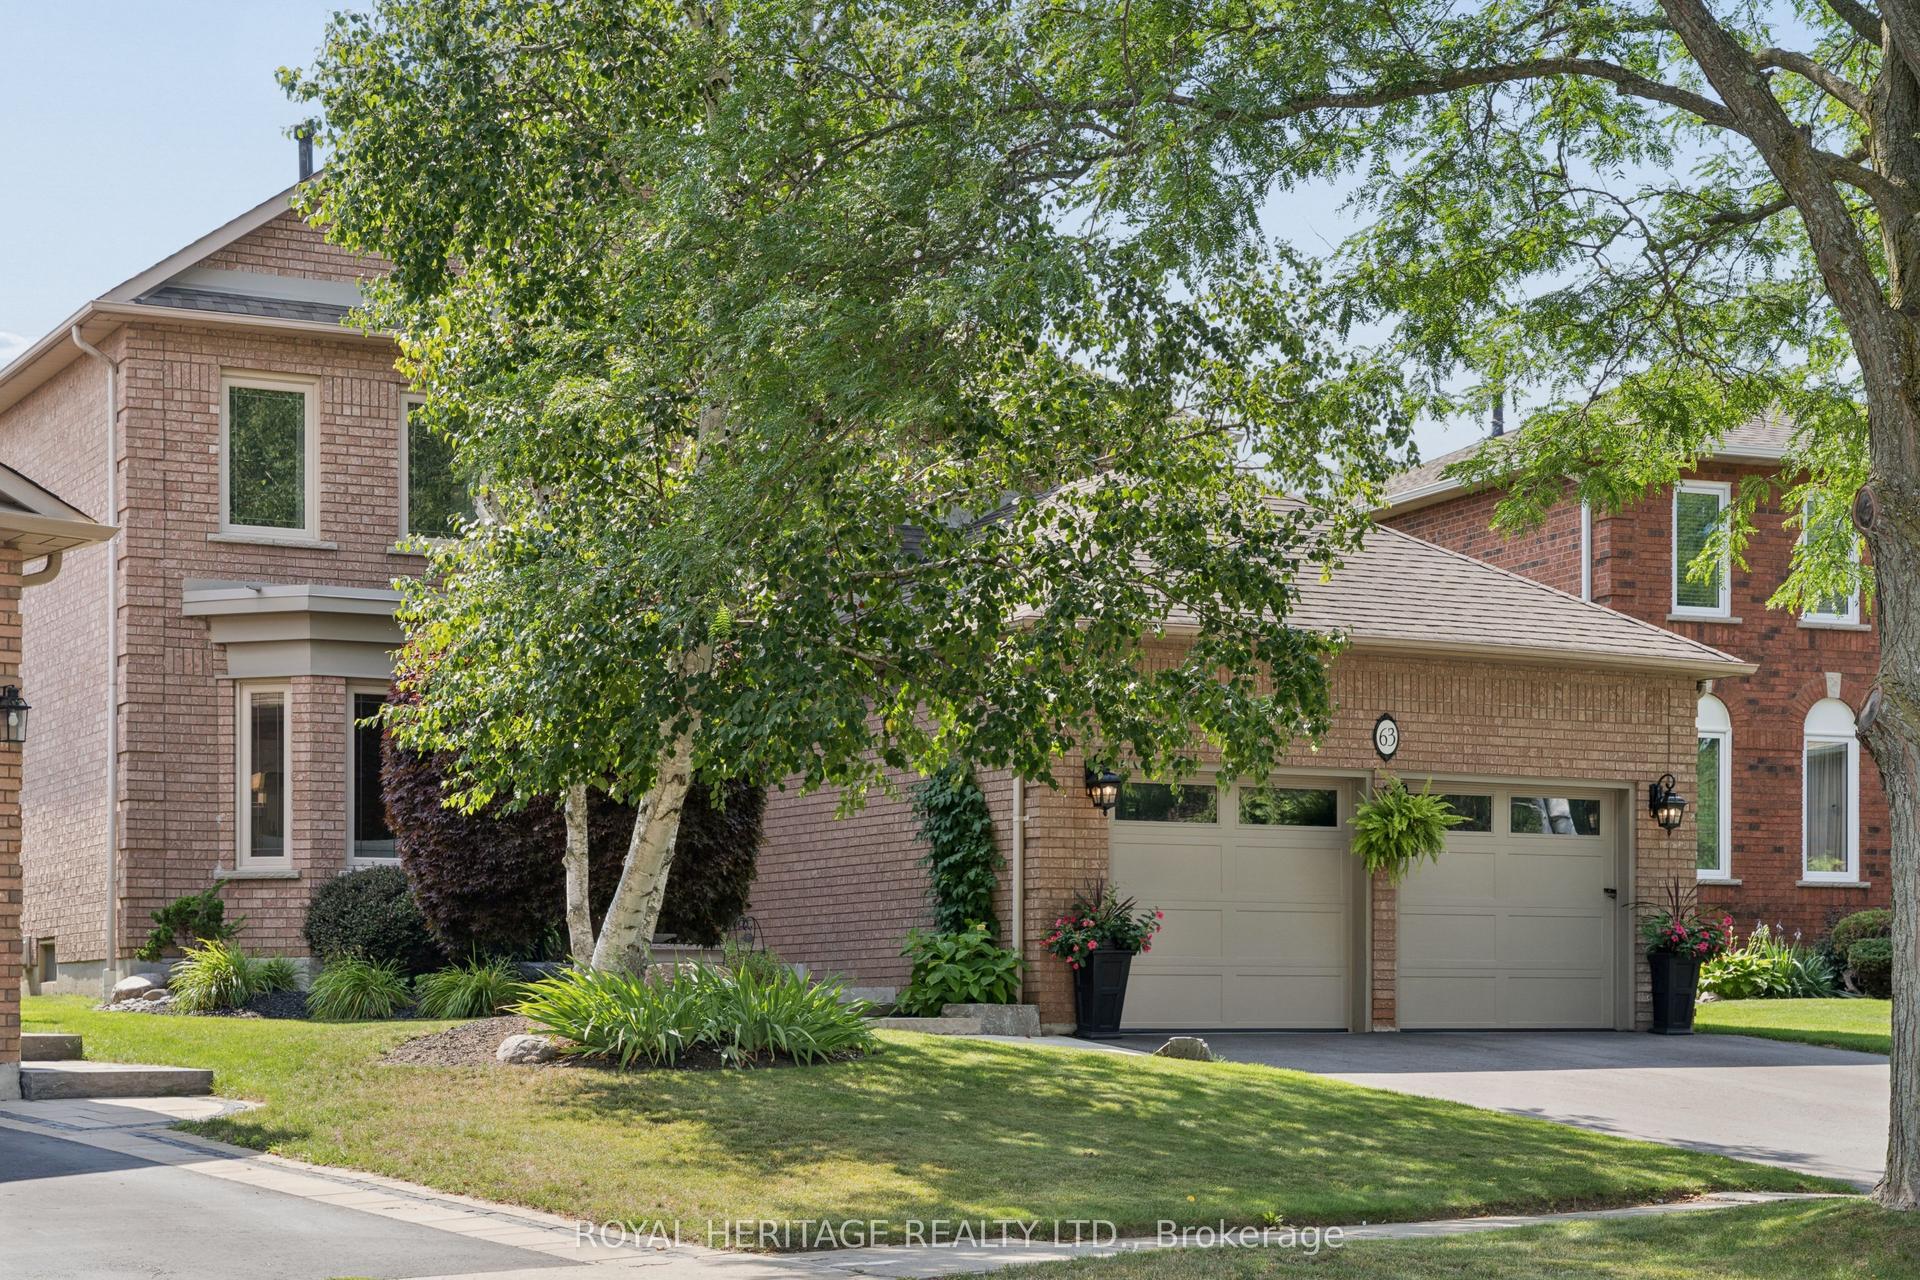
For Sale19 days ago
$1,499,900
Detached
est. $6,576/mo
63 Kennett Drive, Lynde Creek
Whitby, ON
4 bd
4 ba
2,750
4
MLS# E13677874Royal Heritage Realty Ltd.
WhatsApp Aman
