For Lease
14 Glen Everest Road Upper #Upper
Birchcliffe-Cliffside, Toronto, ON
$2,950
3Bd
1Ba
900+sqft
1Parking
$3/sqft
DetachedMLS# E13639886Listed 2026-08-0523 DOM
Cooling
Central Air
About this home
RENOVATED 3-BEDROOM HOME WITH UTILITIES, PARKING & OUTDOOR SPACE INCLUDED - STEPS FROM THE LAKE. Condo-style convenience with the space and outdoor lifestyle of a house - one monthly rent with heat, hydro, water and internet included. Bright and beautifully renovated upper-level home in the sought-after Birchcliffe-Cliffside/Scarborough Bluffs community. Offering three generous bedrooms, ideal for a growing family, home office, nursery or guest room. Enjoy a spacious 22'6" living area, renovated kitchen, central air conditioning, shared laundry, 1-spot driveway parking and access to the home's outdoor spaces, including the fenced backyard and patio. Directly across from Scarborough Heights Park and steps from Rosetta McClain Gardens, Lake Ontario and beautiful waterfront trails. Convenient access to Kingston Road shops and restaurants, TTC, GO Transit, schools, and everyday amenities. Why choose 14 Glen Everest? - Renovated, bright upper-level home- Three bedrooms- optionally furnished- Heat, hydro and water included- Internet included- 1-spot driveway parking included- Backyard/patio and outdoor space- Central air conditioning- Shared laundry- Steps to parks, lake and waterfront trails- Easy access to TTC and GO Transit. House living without the unpredictable monthly utility bills - move in and enjoy.
RenovatedWaterfront
Rooms
Main Floor
| Living Room | 6.86 × 3.61 m | Combined w/Dining B/I Fridge B/I Oven |
| Kitchen | 3.31 × 2.77 m | |
| Primary Bedroom | 4.14 × 3.10 m | |
| Bathroom | 2.41 × 1.65 m | 3 Pc Bath |
| Bedroom 2 | 4.14 × 3.30 m | |
| Bedroom 3 | 3.68 × 2.77 m |
Features
- Primary Bedroom - Main Floor
- Built-In Oven
- Awnings
- Built-In-BBQ
- Patio
- Apartment
- Separate Entrance
- Central Air
- Bungalow
Financials
Estimated Rental Income
Entire property$3,200 – $4,800/mo
Rental yield1301.7% – 1952.5%
*Estimates based on comparable rentals in the area. Actual income may vary.
Market Data — Toronto
Days on market23 days
Buyer's MarketSeller's Market
Based on active listings in Toronto. Data updates daily.
Demographics — Toronto
Population
2,794,356
Avg Household Income
$102,000
Age Distribution
0-19
19%
20-34
24%
35-49
21%
50-64
19%
65+
17%
Ownership53% own · 47% rent
EnglishMandarinCantoneseTagalogTamil
Other rentals like this
Similar rentals in Toronto
Same property type, similar price, similar size — currently for rent.
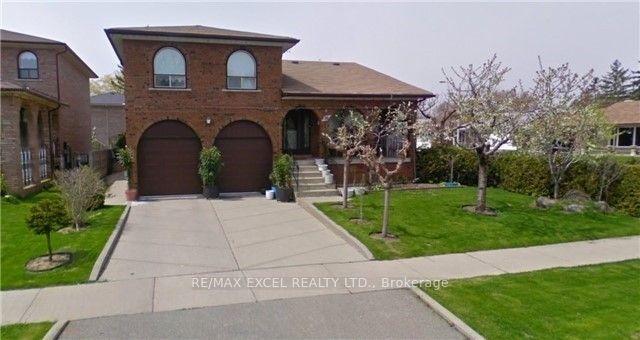
For LeaseJust listed
$2,500
Detached
56 Leafield Drive Bsmt #Bsmt, L'Amoreaux
Toronto, ON
4 bd
2 ba
2,250
1
MLS# E13724516Re/Max Excel Realty Ltd.
WhatsApp Aman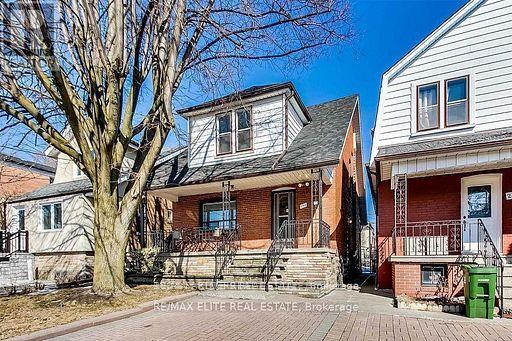
For Lease2 months ago
$3,250
Detached
Upper 299 Robina Avenue E, Oakwood Village
Toronto, ON
3+1 bd
3 ba
1,300
1
MLS# C13563530100% Partners Real Estate
WhatsApp Aman
Getting around
How walkable, bikeable, and transit-friendly this neighbourhood is.
70
/ 100
Walk Score
Very Walkable
64
/ 100
Transit Score
Good Transit
64
/ 100
Bike Score
Bikeable
Scores are estimates based on neighbourhood data and are for informational purposes only.
MLS® data courtesy of the Toronto Regional Real Estate Board (TRREB).
The information provided herein must only be used by consumers that have a bona fide interest in the purchase, sale, or lease of real estate and may not be used for any commercial purpose or any other purpose. Listing information is deemed reliable but is not guaranteed accurate by the Toronto Regional Real Estate Board, the listing brokerage, or this website. The trademarks REALTOR®, REALTORS® and the REALTOR® logo are controlled by The Canadian Real Estate Association (CREA) and identify real estate professionals who are members of CREA. MLS®, Multiple Listing Service®, and the associated logos are owned by CREA. Not intended to solicit properties currently listed for sale or buyers under contract.