For Sale
64 Burkwood Crescent
Malvern, Toronto, ON
$714,000
3Bd
2Ba
1,300+sqft
3Parking
20 x 110 ftlot
$549/sqft
TownhouseMLS# E13640150Listed 2026-08-0565 DOM
Heating
Water Heater Owned
Cooling
Central Air
Basement
Partially Finished
On the market for 65 days — longer than average. The seller may be open to negotiation.
About this home
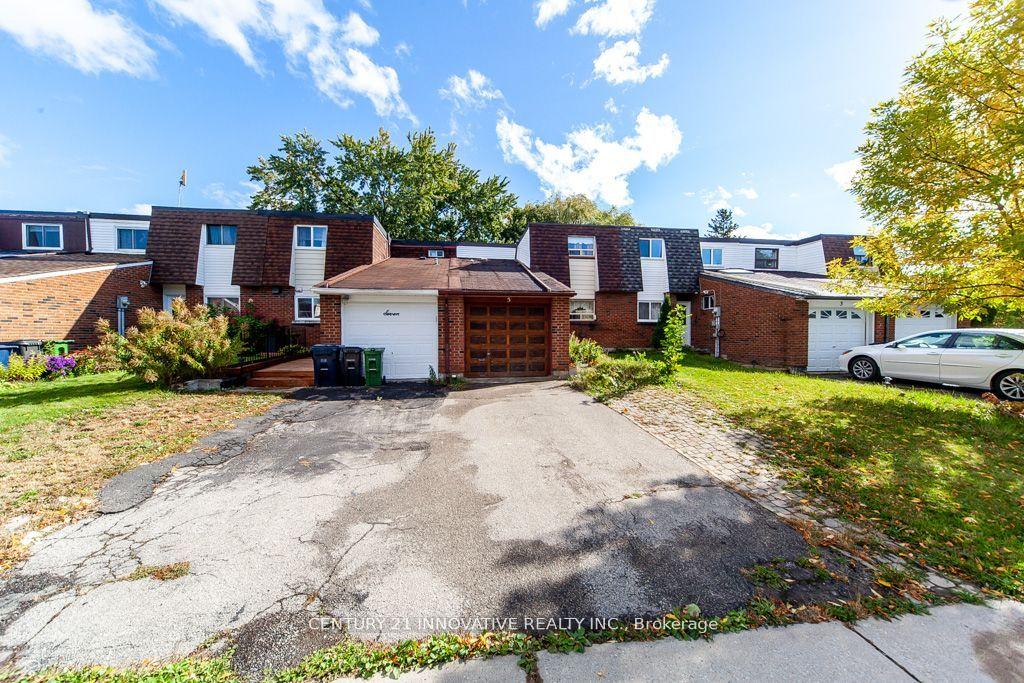
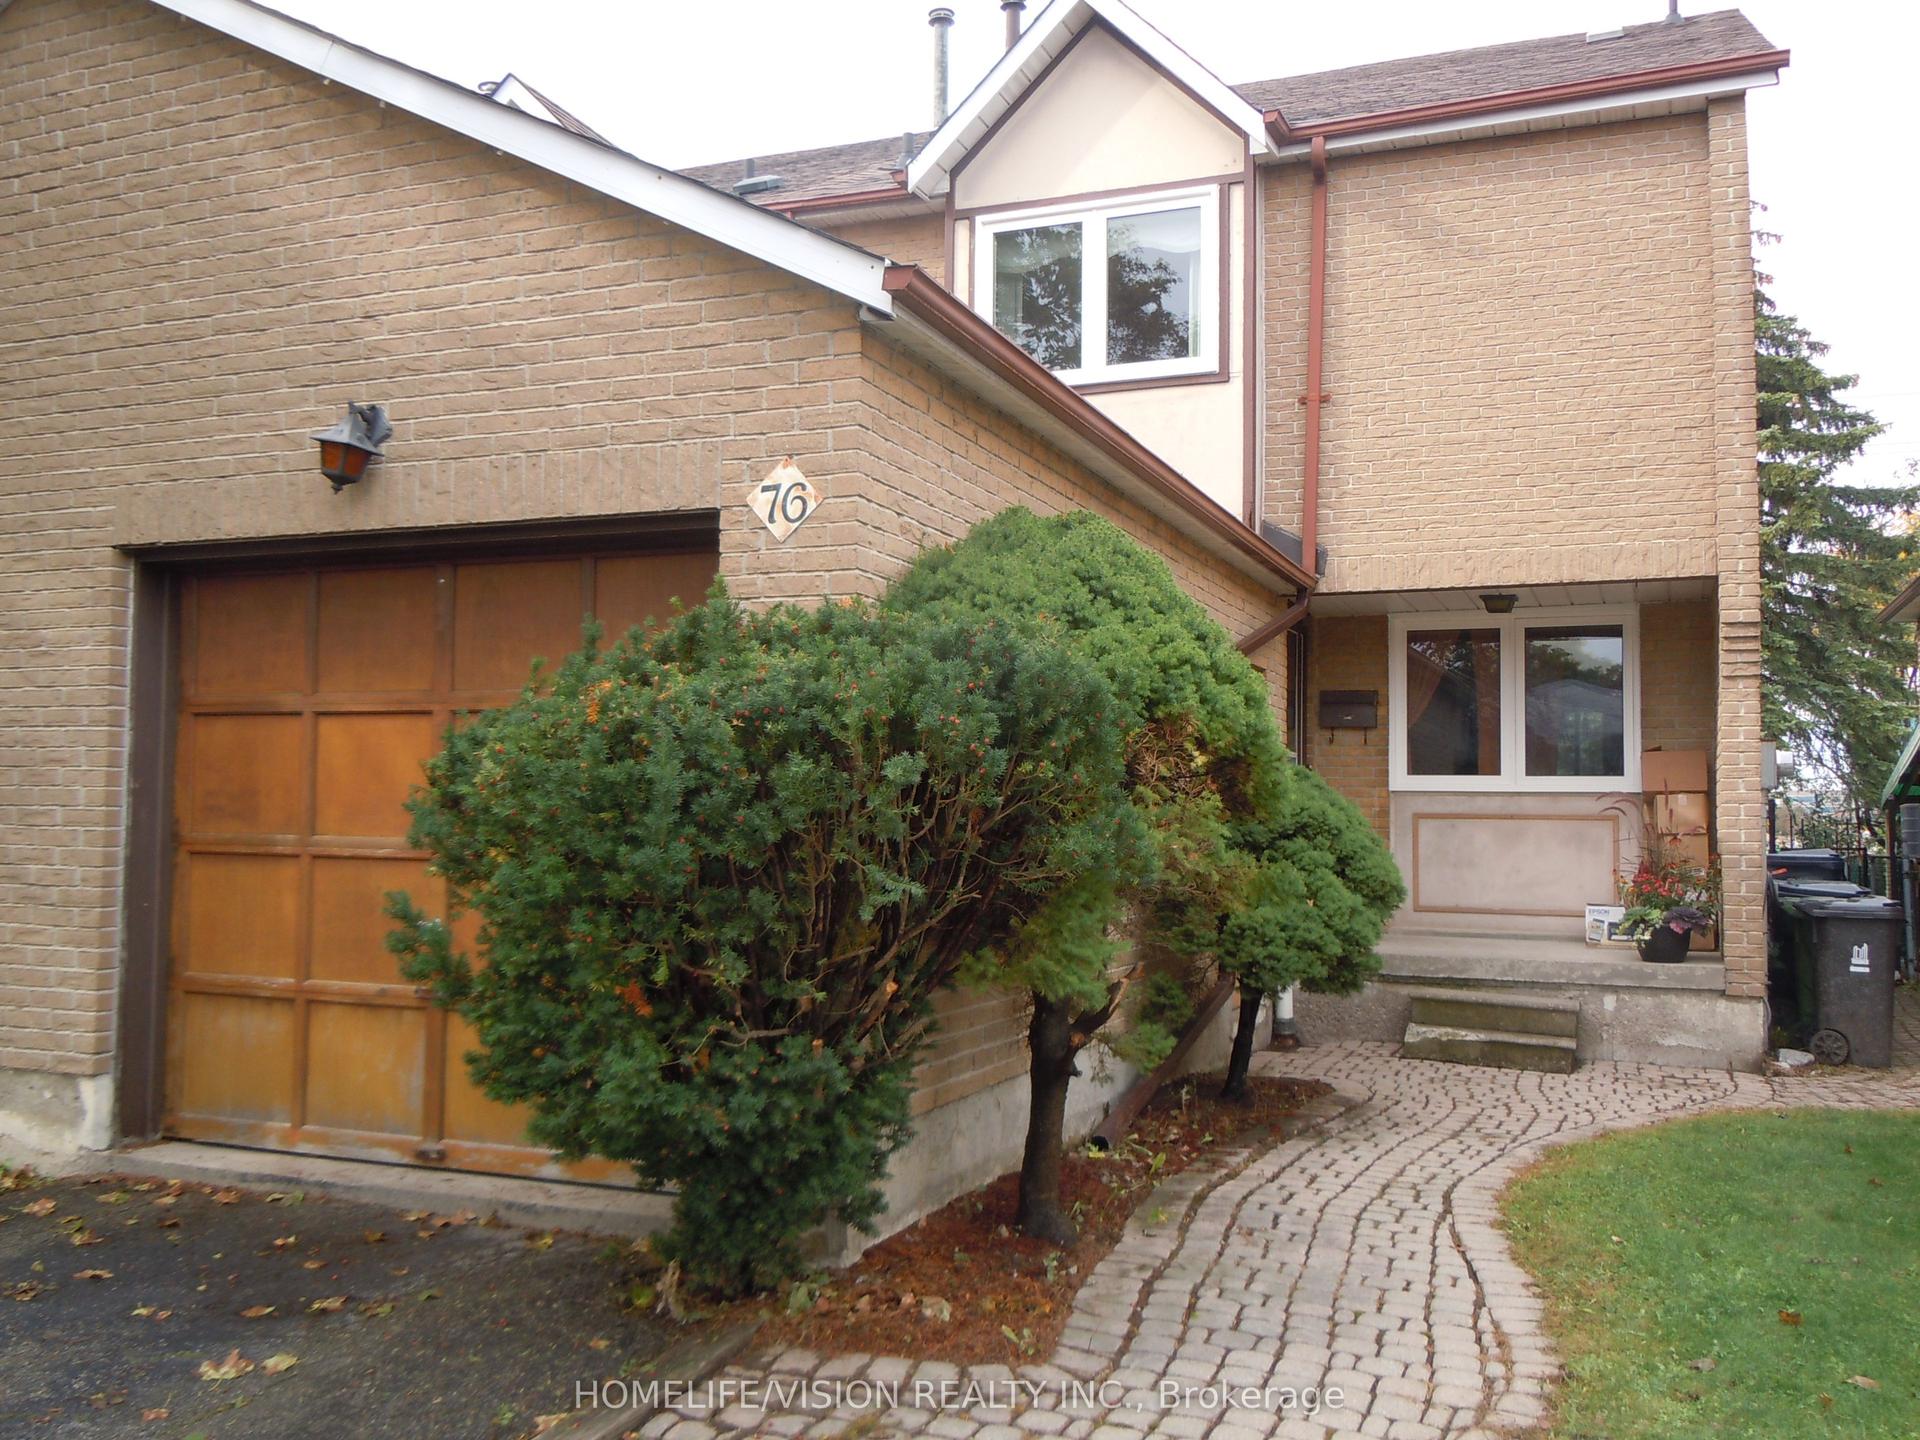
Welcome to this bright and beautifully maintained 3-bedroom, 2-bathroom townhouse offering the perfect blend of space, functionality, and value. Mostly freshly painted throughout, this inviting home features a practical layout, a sun-filled living room with oversized windows and a walkout to a fully fenced backyard-ideal for entertaining, relaxing, or enjoying summer BBQs. The eat-in kitchen offers ample cabinetry, generous counter space, and an adjoining dining area perfect for everyday family meals. Upstairs, you'll find three well-appointed bedrooms filled with natural light, providing comfortable spaces for family, guests, or a home office. The partially finished lower level extends your living space with a versatile recreation room that can easily serve as a family room, media room, playroom, or workspace. One of the home's standout features is the rare extra-tall garage with approximately 14-footceilings and a built-in loft, offering exceptional storage potential and the possibility of installing a vehicle lift-an incredible bonus for car enthusiasts, hobbyists, or anyone looking to maximize storage capacity. Step outside to your private, fully fenced backyard with patio and green space, perfect for children, pets, or outdoor entertaining. Located in a family-friendly community close to parks, schools, shopping, public transit, and Highway 401, this home is an excellent opportunity for first-time buyers, growing families, or investors.
GarageWalkout
Rooms
Main Floor
| Living Room | 11.35 × 5.82 m | Large Window Laminate Combined w/Dining |
| Dining Room | 11.35 × 5.82 m | W/O To Yard Open Concept Laminate |
| Kitchen | 5.23 × 2.49 m | Granite Counters Vinyl Floor |
| Breakfast | 5.23 × 2.49 m | Open Concept Combined w/Kitchen Vinyl Floor |
Second Floor
| Primary Bedroom | 4.72 × 3.10 m | Large Closet Laminate |
| Bedroom 2 | 3.99 × 2.77 m | Closet Laminate |
| Bedroom 3 | 2.84 × 2.67 m | Closet Laminate |
Basement
| Recreation | 5.66 × 3.23 m | Laminate |
Features
- Carpet Free
- Water Heater Owned
- Partially Finished
- Central Air
- 2-Storey
Financials
Annual Taxes
$2,908.11
Estimated Rental Income
Entire property$3,200 – $4,800/mo
Basement apartment$1,800 – $2,500/mo
Rental yield5.4% – 8.1%
*Estimates based on comparable rentals in the area. Actual income may vary.
Market Data — Toronto
Days on market65 days
Buyer's MarketSeller's Market
Based on active listings in Toronto. Data updates daily.
Demographics — Toronto
Population
2,794,356
Avg Household Income
$102,000
Age Distribution
0-19
19%
20-34
24%
35-49
21%
50-64
19%
65+
17%
Ownership53% own · 47% rent
EnglishMandarinCantoneseTagalogTamil
Getting around
How walkable, bikeable, and transit-friendly this neighbourhood is.
72
/ 100
Walk Score
Very Walkable
70
/ 100
Transit Score
Excellent Transit
62
/ 100
Bike Score
Bikeable
Scores are estimates based on neighbourhood data and are for informational purposes only.
MLS® data courtesy of the Toronto Regional Real Estate Board (TRREB).
The information provided herein must only be used by consumers that have a bona fide interest in the purchase, sale, or lease of real estate and may not be used for any commercial purpose or any other purpose. Listing information is deemed reliable but is not guaranteed accurate by the Toronto Regional Real Estate Board, the listing brokerage, or this website. The trademarks REALTOR®, REALTORS® and the REALTOR® logo are controlled by The Canadian Real Estate Association (CREA) and identify real estate professionals who are members of CREA. MLS®, Multiple Listing Service®, and the associated logos are owned by CREA. Not intended to solicit properties currently listed for sale or buyers under contract.
You may also like
More homes in Toronto
Hand-picked listings with a similar price range and style.
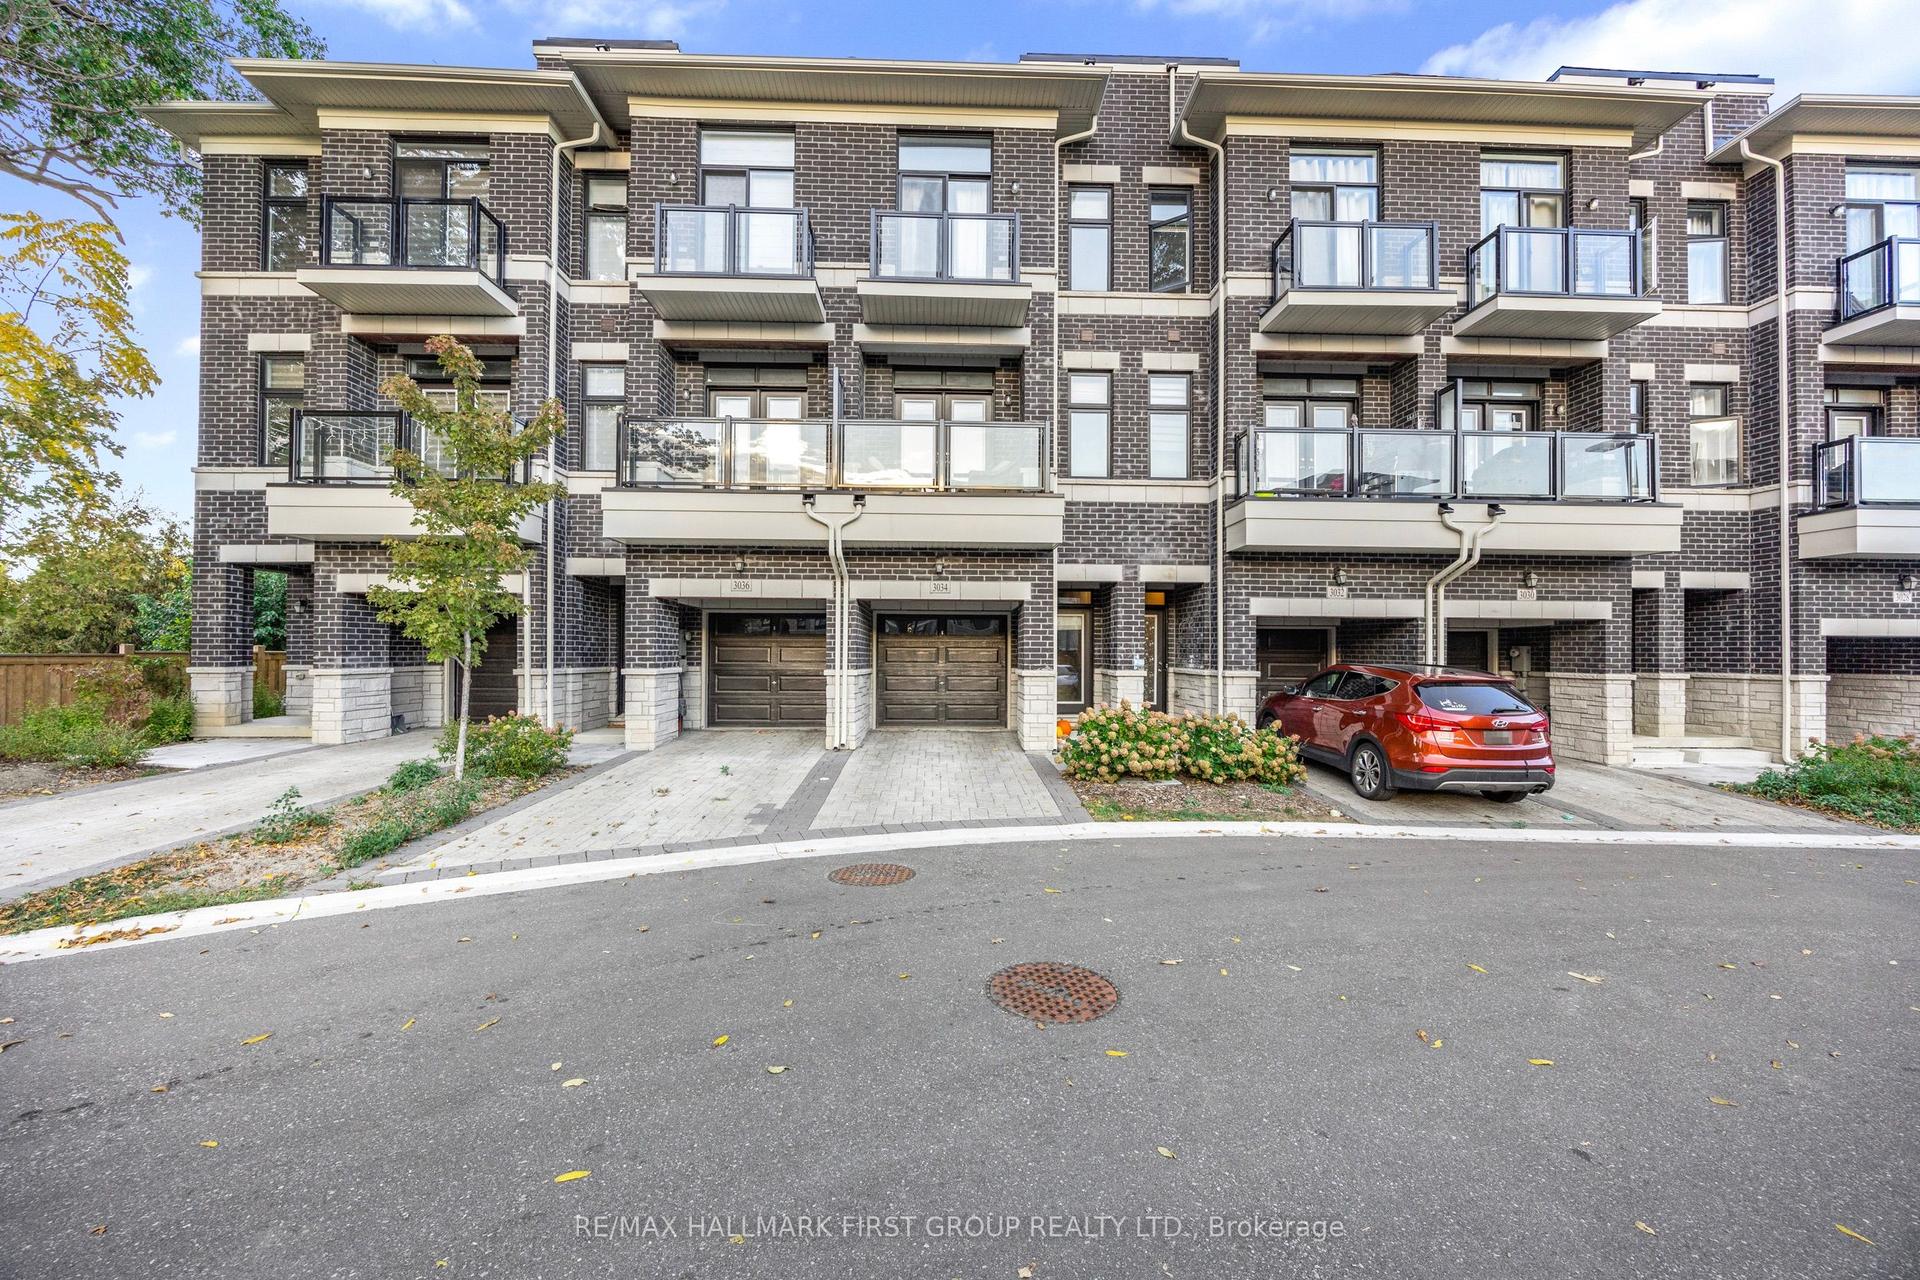
For Sale3 months ago
$739,000
Townhouse
est. $3,240/mo
3034 Islington Avenue, Humber Summit
Toronto, ON
2+1 bd
3 ba
1,300
2
MLS# W13530544Re/Max Hallmark First Group Realt…
WhatsApp Aman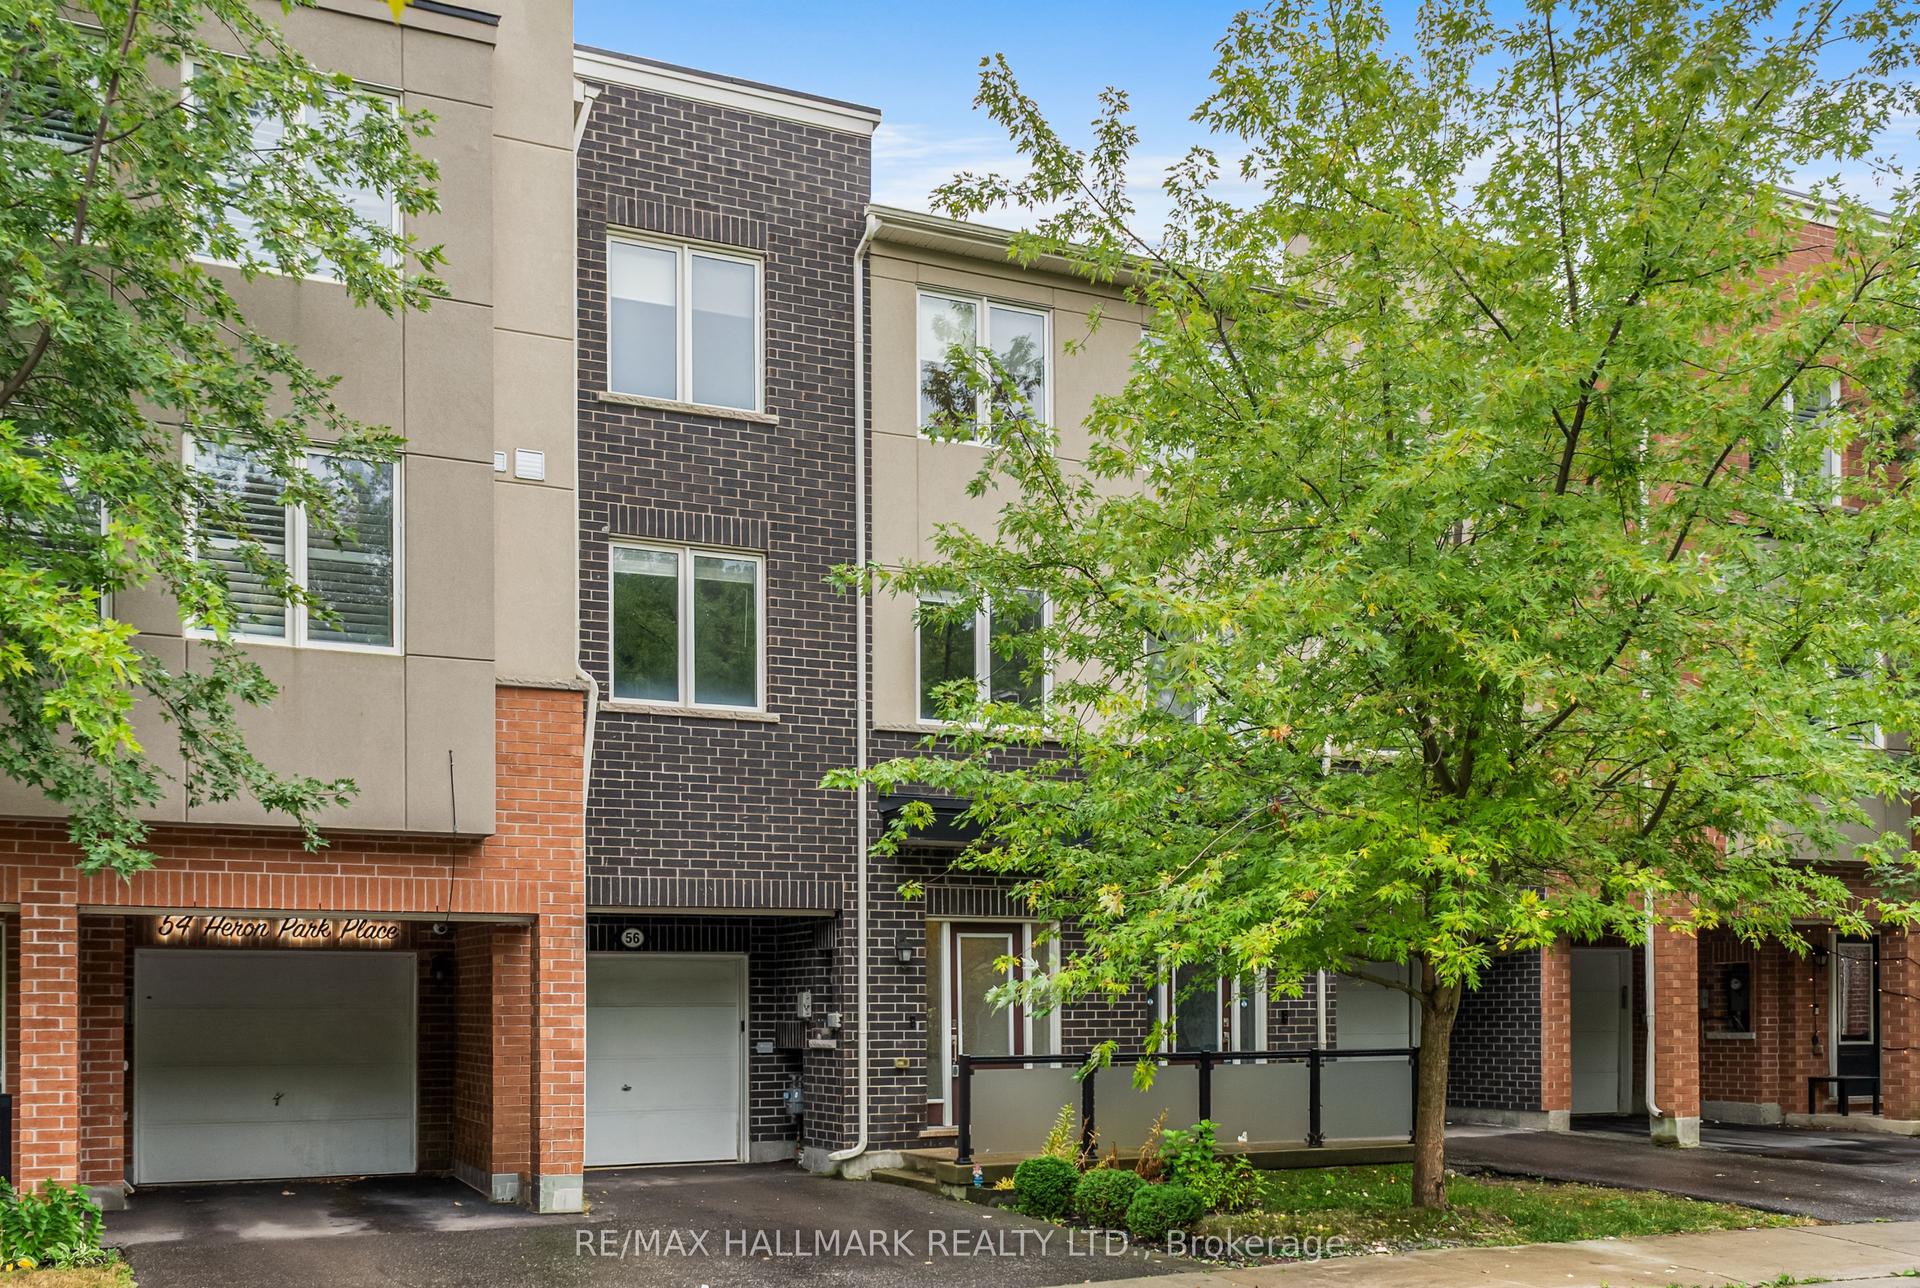
For Sale7 days ago
$769,000
Townhouse
est. $3,371/mo
56 Heron Park Place, West Hill
Toronto, ON
3+1 bd
3 ba
1,750
2
MLS# E13855248Re/Max Hallmark Realty Ltd.
WhatsApp Aman