For Sale
Just Listed
73 Fulbert Crescent
Agincourt South-Malvern West, Toronto, ON
$1,198,800
3+1Bd
3Ba
1,300+sqft
6Parking
45 x 183.85 ftlot
$922/sqft
DetachedMLS# E13641030Listed 2026-08-050 DOM
Cooling
Central Air
Basement
Finished
Just listed! New listings in Toronto often receive offers within the first week.
About this home
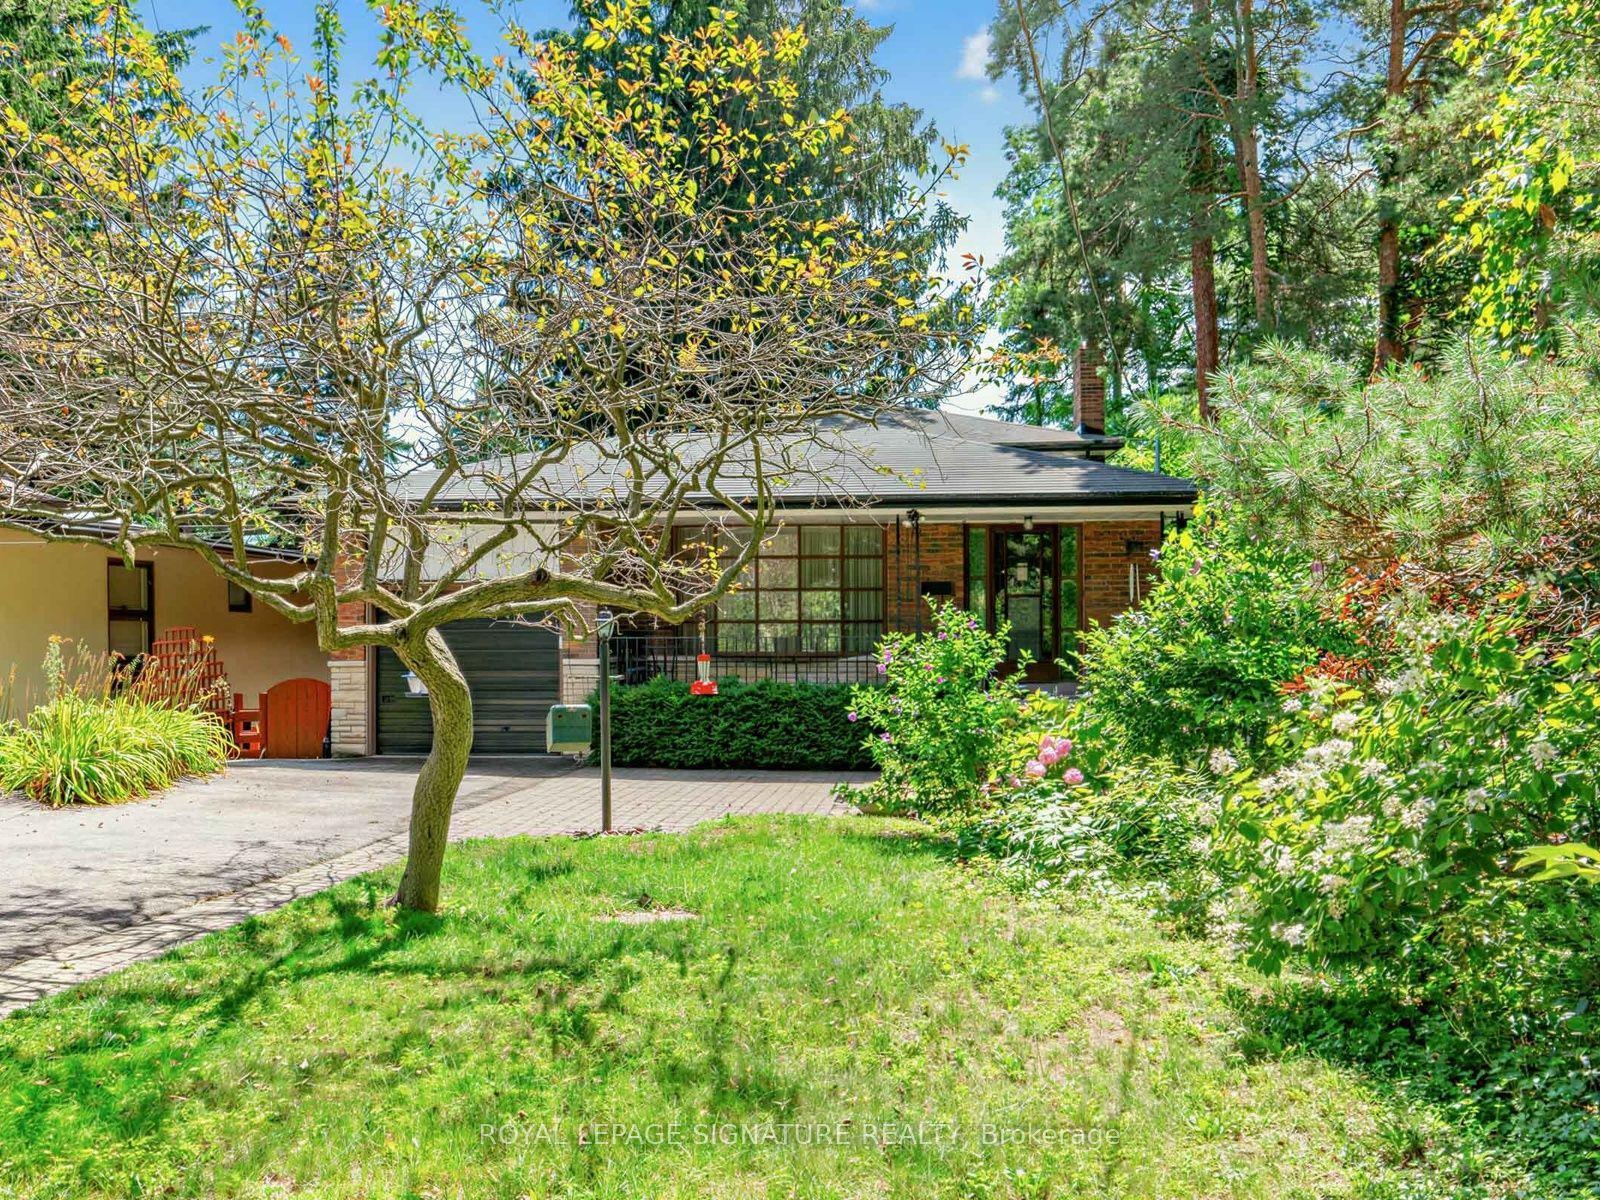
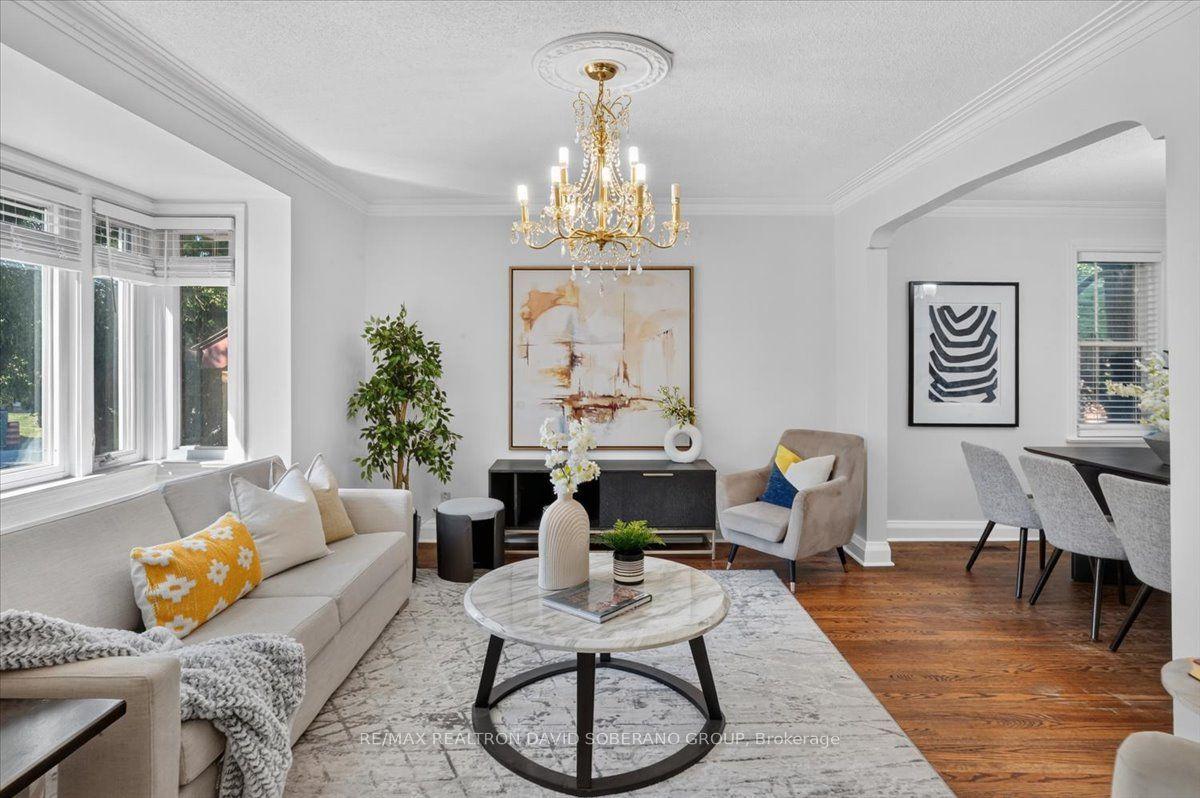
Nestled on a premium 45 x 183.85 ft lot in the heart of Toronto's highly sought-after Agincourt South-Malvern West community, this beautifully maintained raised bungalow delivers the perfect blend of comfort, functionality, and lifestyle. Surrounded by top-rated schools, parks, golf courses, community centres, shopping, and Scarborough Health Network hospitals, this is a location designed for convenience. Enjoy quick access to Hwy 401, while the nearby GO Transit station makes commuting downtown effortless.Inside, pride of ownership is evident throughout. Thoughtfully designed, the home's spacious layout separates the living and sleeping areas beautifully, offering privacy and flow ideal for families and entertaining alike. The sun-filled living room overlooks a peaceful backyard retreat with stunning four-season views, while the updated kitchen offers direct access to the backyard perfect for morning coffee, summer dining, or quiet evenings outdoors. Extensively updated over the years, this home features renovated bathrooms (2021), hardwood flooring throughout the main floor, a renovated kitchen, new sliding door (2022), updated basement windows (2025), and newer A/C (2024). Additional highlights include copper plumbing and wiring, 100-amp electrical service, owned furnace, owned central air conditioning, direct garage access, and an extra-wide driveway and garage with parking for up to 6 vehicles.This exceptional property also includes existing fridge, stove, built-in dishwasher, range hood, washer, dryer, freezer, central vacuum system & attachments, garage door opener with remote, humidifier, window coverings, light fixtures, and storage shed. A rare opportunity to own a meticulously cared-for home in one of Scarborough's most established and connected neighbourhoods where peaceful suburban living meets unmatched urban accessibility.
GarageRenovatedHardwood
Rooms
Upper
| Kitchen | 3.15 × 2.99 m | Stainless Steel Appl Backsplash Tile Floor |
| Breakfast | 2.56 × 2.69 m | Walk-Out Tile Floor |
| Dining Room | 2.93 × 3.01 m | Hardwood Floor Window |
| Living Room | 4.78 × 3.81 m | Hardwood Floor Window |
| Bedroom | 3.31 × 3.10 m | Hardwood Floor Closet Window |
| Bedroom | 3.63 × 3.09 m | Hardwood Floor Closet Window |
| Primary Bedroom | 3.31 × 4.15 m | Ensuite Bath Walk-In Closet(s) Closet |
| Bathroom | 1.45 × 2.54 m | 3 Pc Ensuite Glass Doors Tile Floor |
| Bathroom | 2.34 × 2.57 m | 3 Pc Bath Glass Doors Tile Floor |
Lower
| Recreation | 7.42 × 3.86 m | Fireplace Hardwood Floor Window |
| Bedroom | 3.15 × 3.86 m | Hardwood Floor Closet Window |
| Utility Room | 4.35 × 3.36 m | Tile Floor |
| Bathroom | 1.96 × 1.20 m | 2 Pc Bath Tile Floor |
Features
- Carpet Free
- Finished
- Central Air
- Bungalow-Raised
Financials
Annual Taxes
$5,904
Estimated Rental Income
Entire property$3,200 – $4,800/mo
Rental yield3.2% – 4.8%
*Estimates based on comparable rentals in the area. Actual income may vary.
Market Data — Toronto
Days on market0 days
Buyer's MarketSeller's Market
Based on active listings in Toronto. Data updates daily.
Demographics — Toronto
Population
2,794,356
Avg Household Income
$102,000
Age Distribution
0-19
19%
20-34
24%
35-49
21%
50-64
19%
65+
17%
Ownership53% own · 47% rent
EnglishMandarinCantoneseTagalogTamil
Our estimate for this home
Estimated range
$928K – $1.08M
Mid-point $1.00M · ~$772/sqft
How this listing compares
$928KList · $1.20M$1.08M
Medium confidence·Based on 19 agincourt south-malvern west comparables
Estimated range is generated automatically from active comparables and is for informational purposes only. Not an appraisal — contact Aman for a full comparative market analysis that factors in condition, renovations, and positioning.
Getting around
How walkable, bikeable, and transit-friendly this neighbourhood is.
66
/ 100
Walk Score
Somewhat Walkable
64
/ 100
Transit Score
Good Transit
62
/ 100
Bike Score
Bikeable
Scores are estimates based on neighbourhood data and are for informational purposes only.
MLS® data courtesy of the Toronto Regional Real Estate Board (TRREB).
The information provided herein must only be used by consumers that have a bona fide interest in the purchase, sale, or lease of real estate and may not be used for any commercial purpose or any other purpose. Listing information is deemed reliable but is not guaranteed accurate by the Toronto Regional Real Estate Board, the listing brokerage, or this website. The trademarks REALTOR®, REALTORS® and the REALTOR® logo are controlled by The Canadian Real Estate Association (CREA) and identify real estate professionals who are members of CREA. MLS®, Multiple Listing Service®, and the associated logos are owned by CREA. Not intended to solicit properties currently listed for sale or buyers under contract.
You may also like
More homes in Toronto
Hand-picked listings with a similar price range and style.
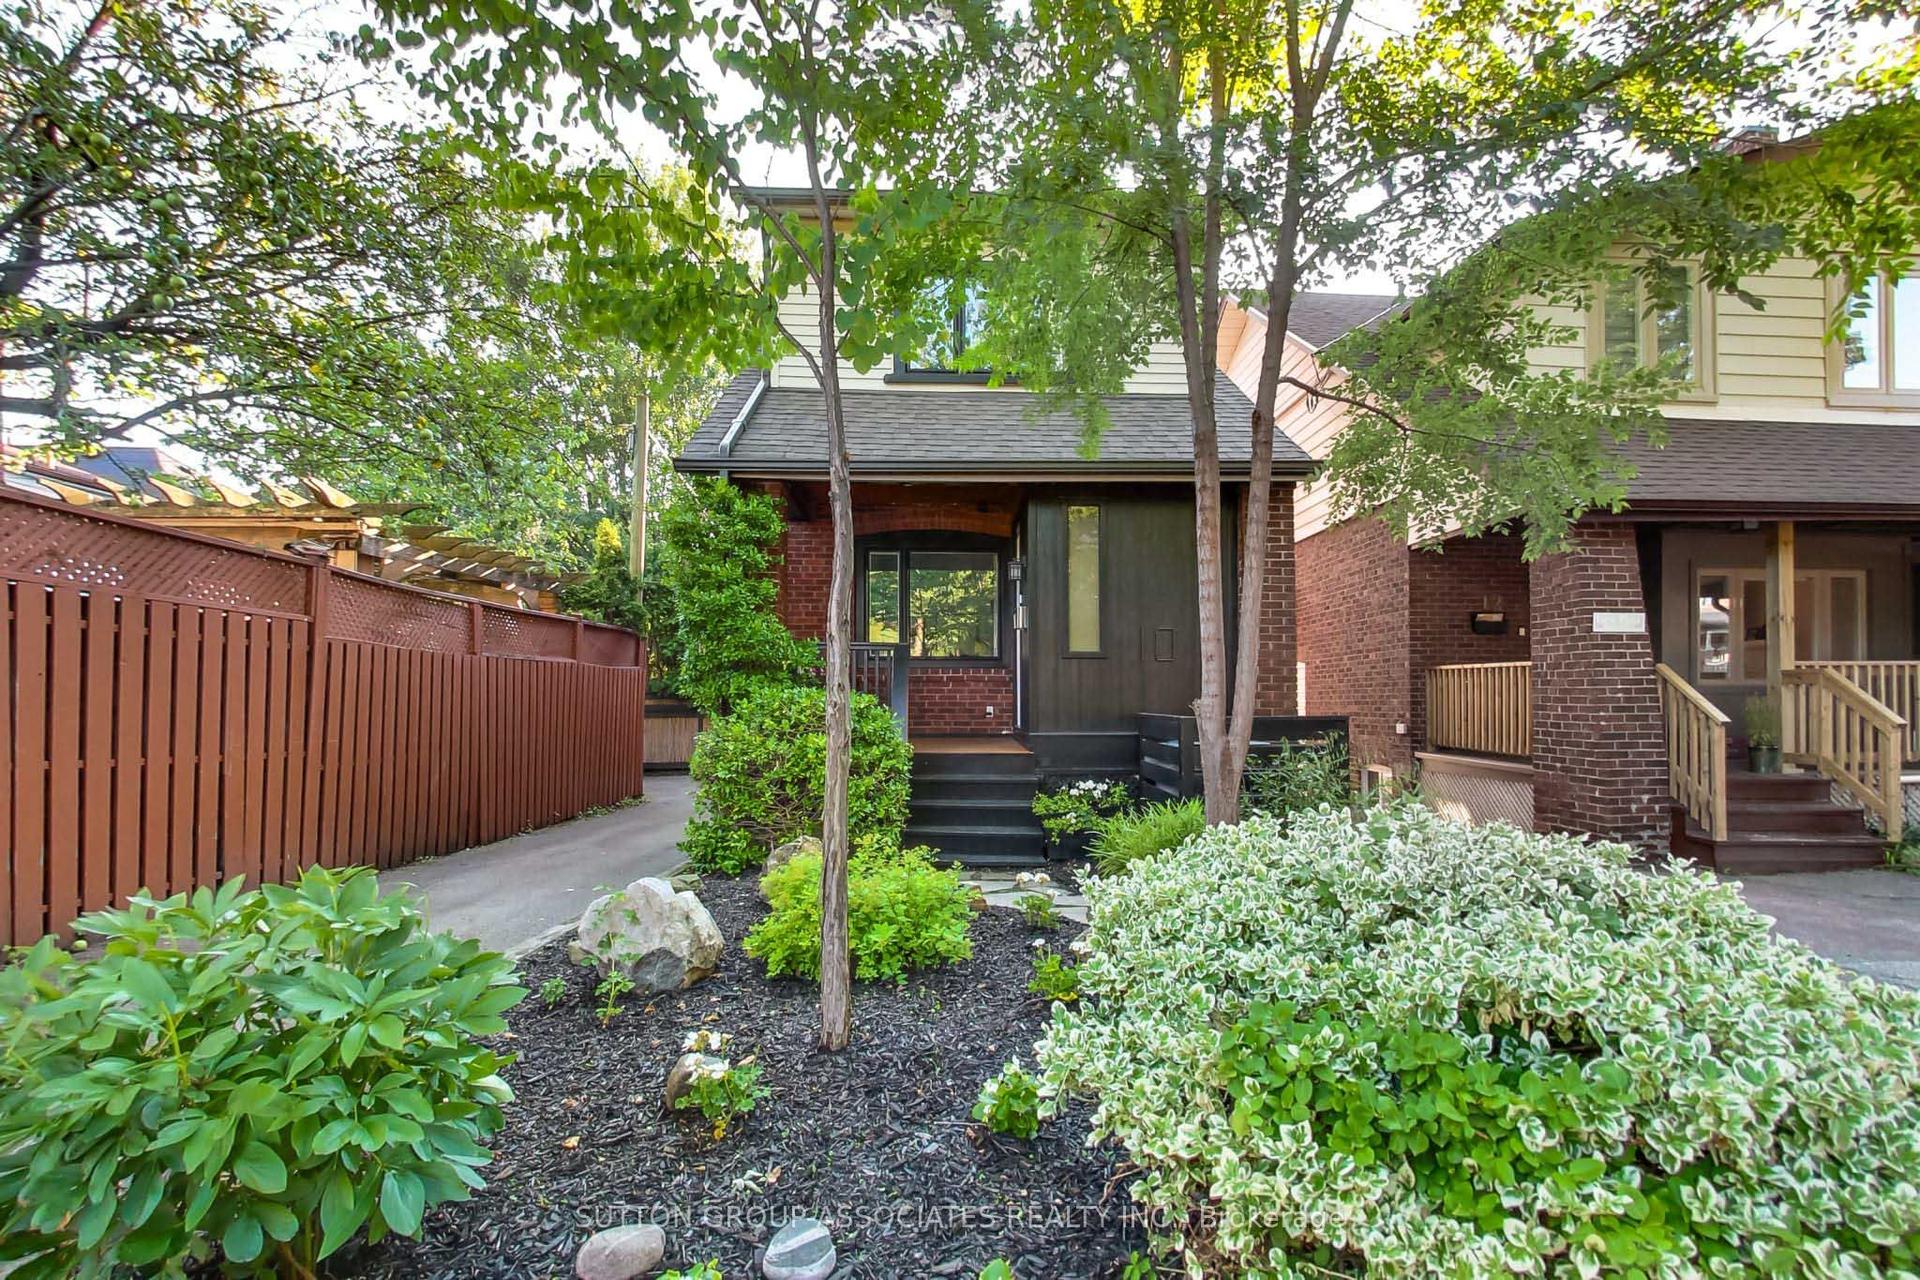
For Sale9 h ago
$1,429,000
Detached
est. $6,265/mo
10 Winnett Avenue, Humewood-Cedarvale
Toronto, ON
3 bd
3 ba
1,300
1
MLS# C13641346Sutton Group-Associates Realty In…
WhatsApp Aman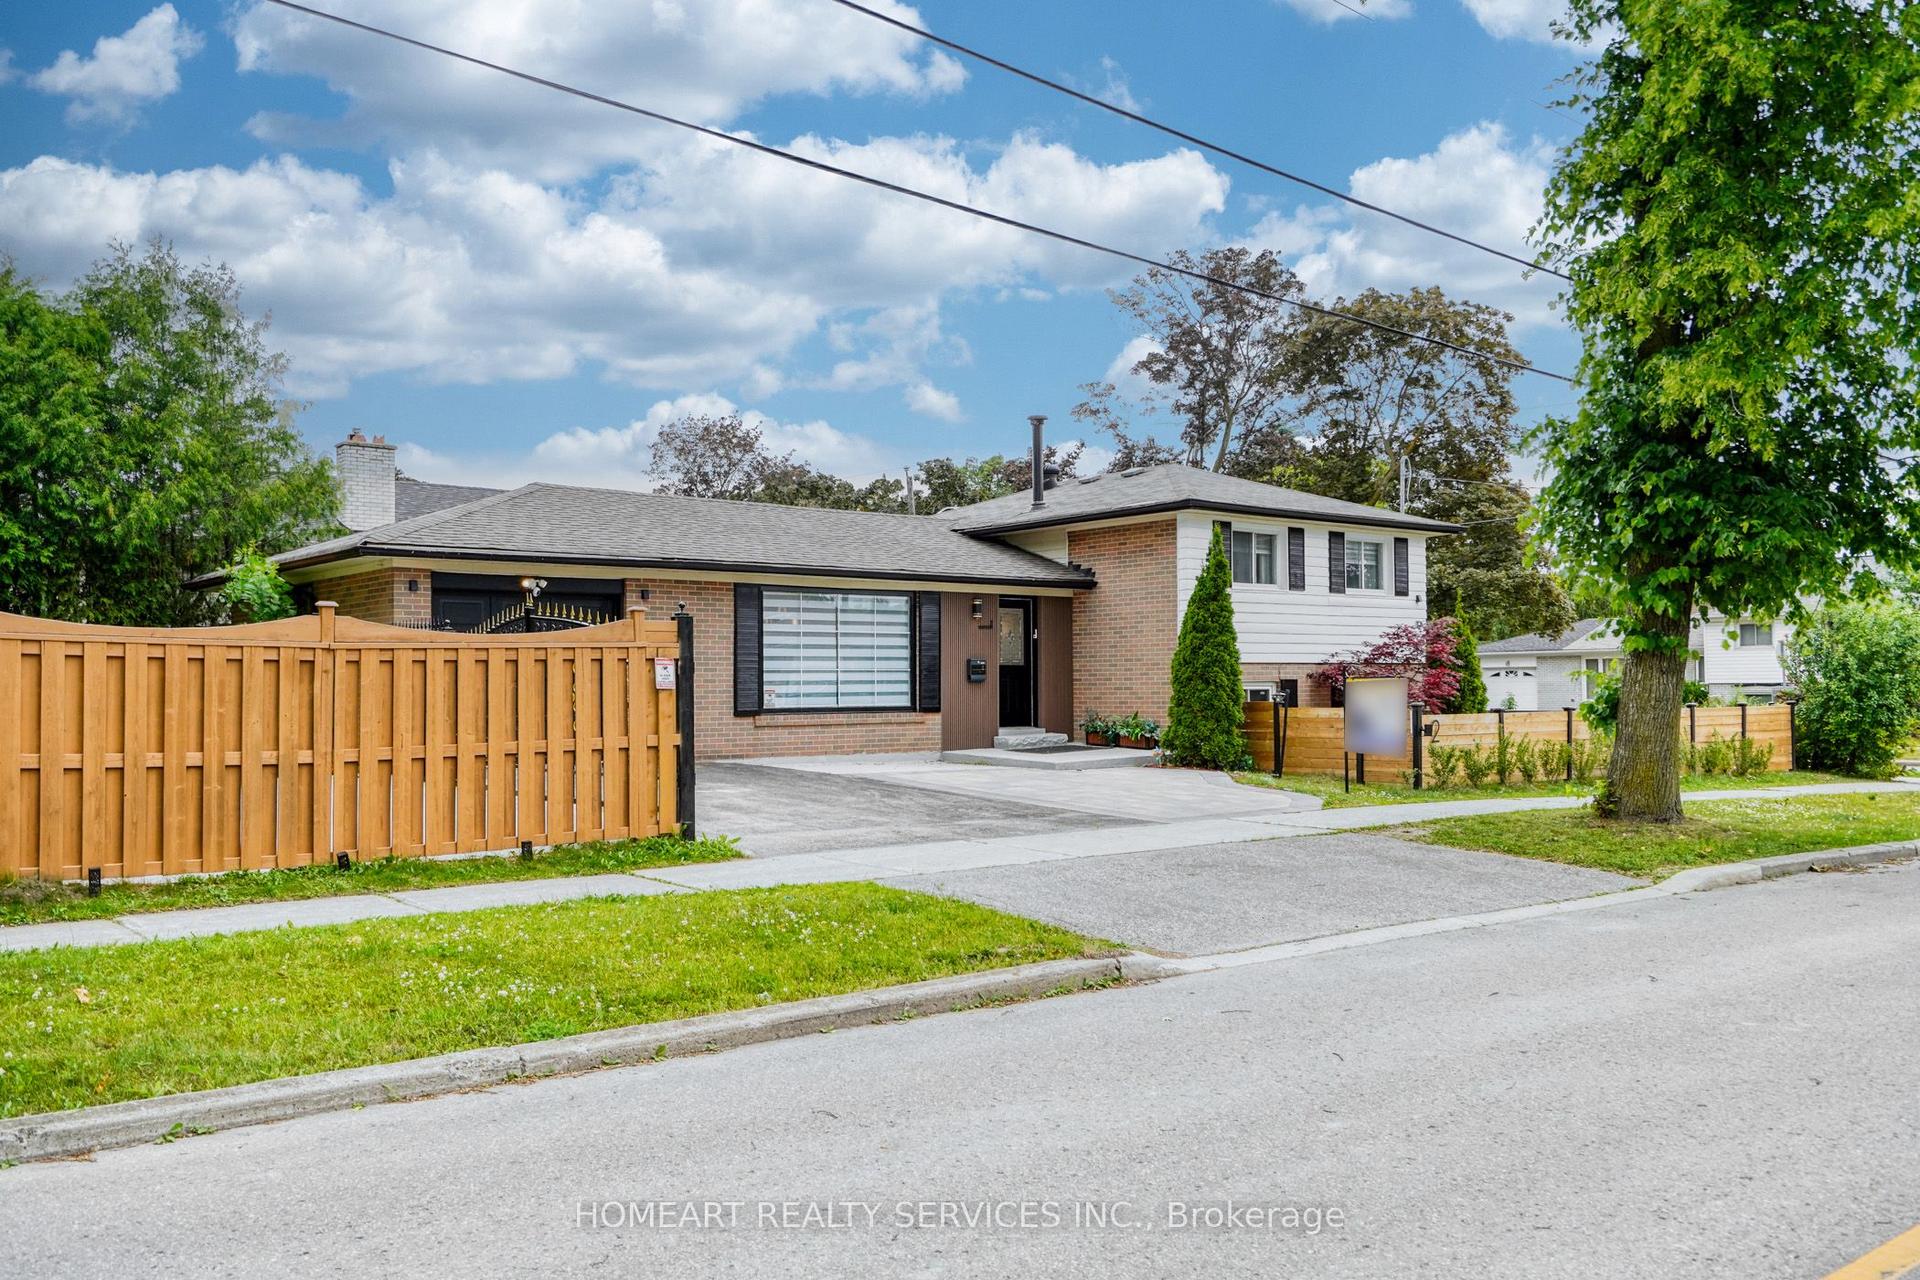
For Sale7 months ago
$1,338,000
Detached
est. $5,866/mo
2 Lesgay Crescent, Don Valley Village
Toronto, ON
3+1 bd
2 ba
1,300
8
MLS# C12685100Homeart Realty Services Inc.
WhatsApp Aman