For Sale
Just Listed
15 Satchell Boulevard
Centennial Scarborough, Toronto, ON
$1,475,000
4Bd
4Ba
2,250+sqft
2Parking
53.22 x 107.91 ftlot
$656/sqft
DetachedMLS# E13641532Listed 2026-08-050 DOM
Cooling
Central Air
Basement
Finished
Just listed! New listings in Toronto often receive offers within the first week.
About this home
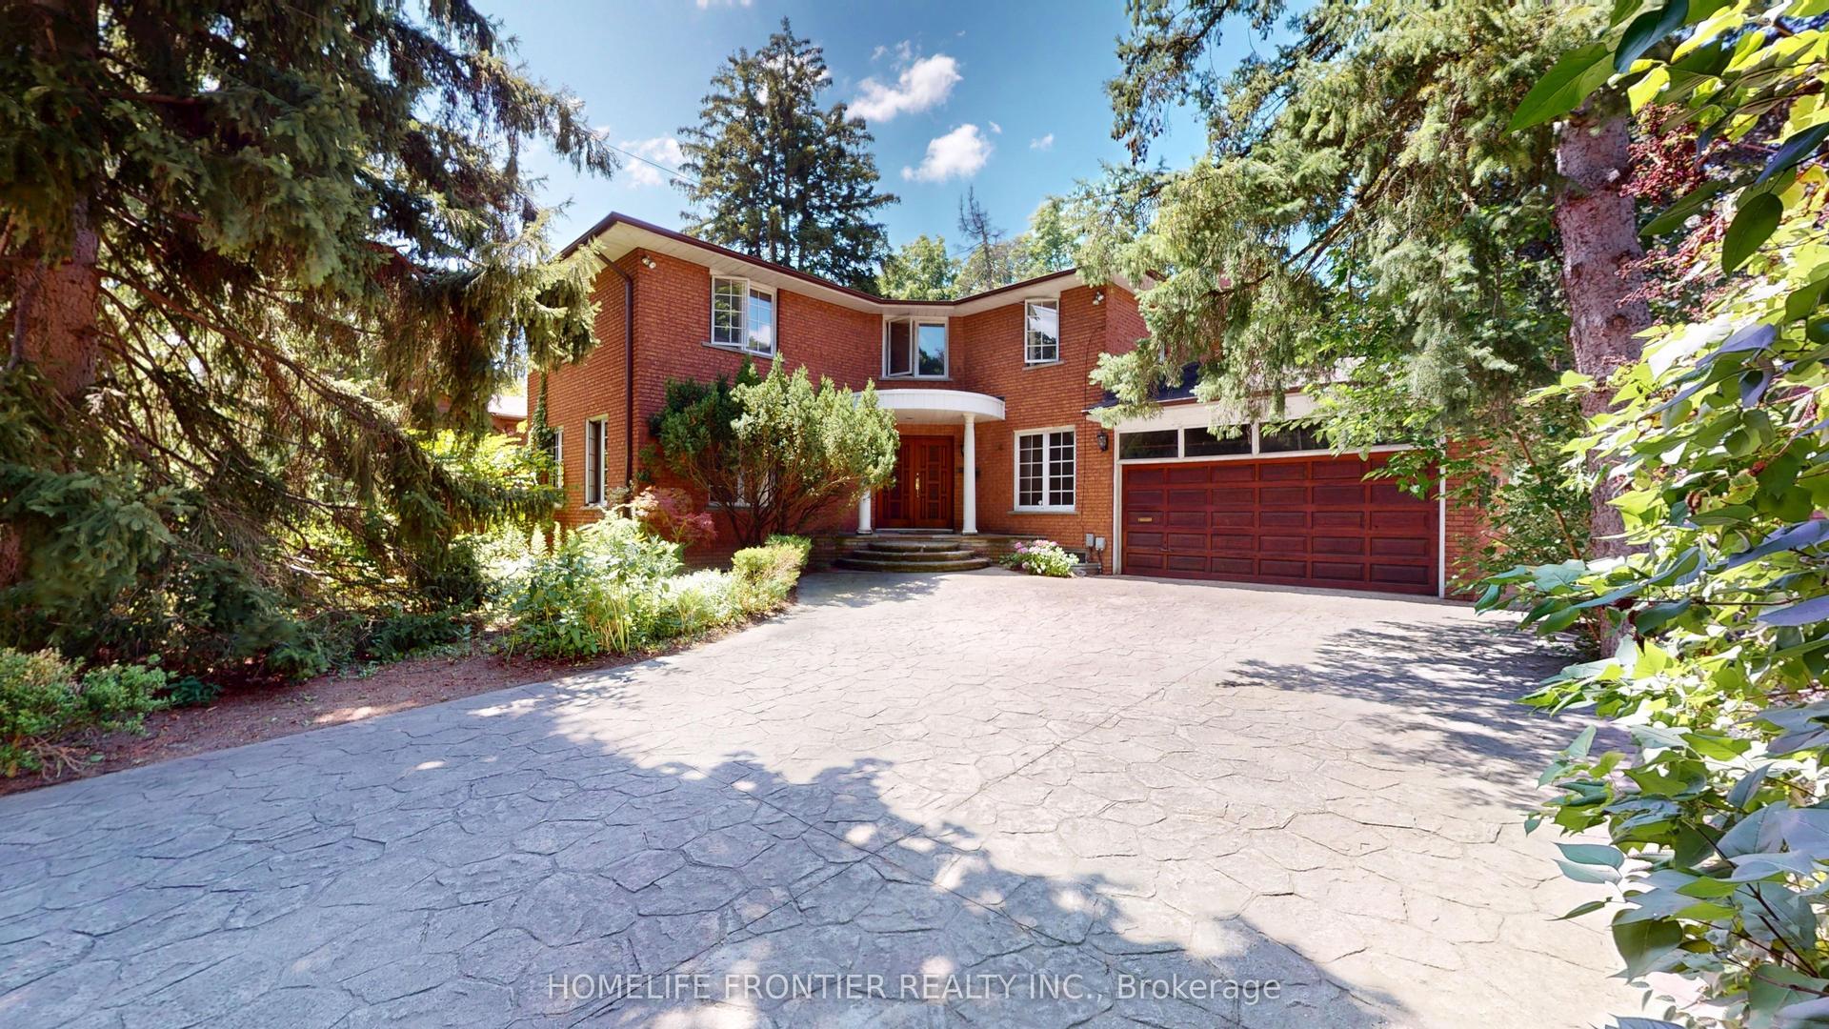
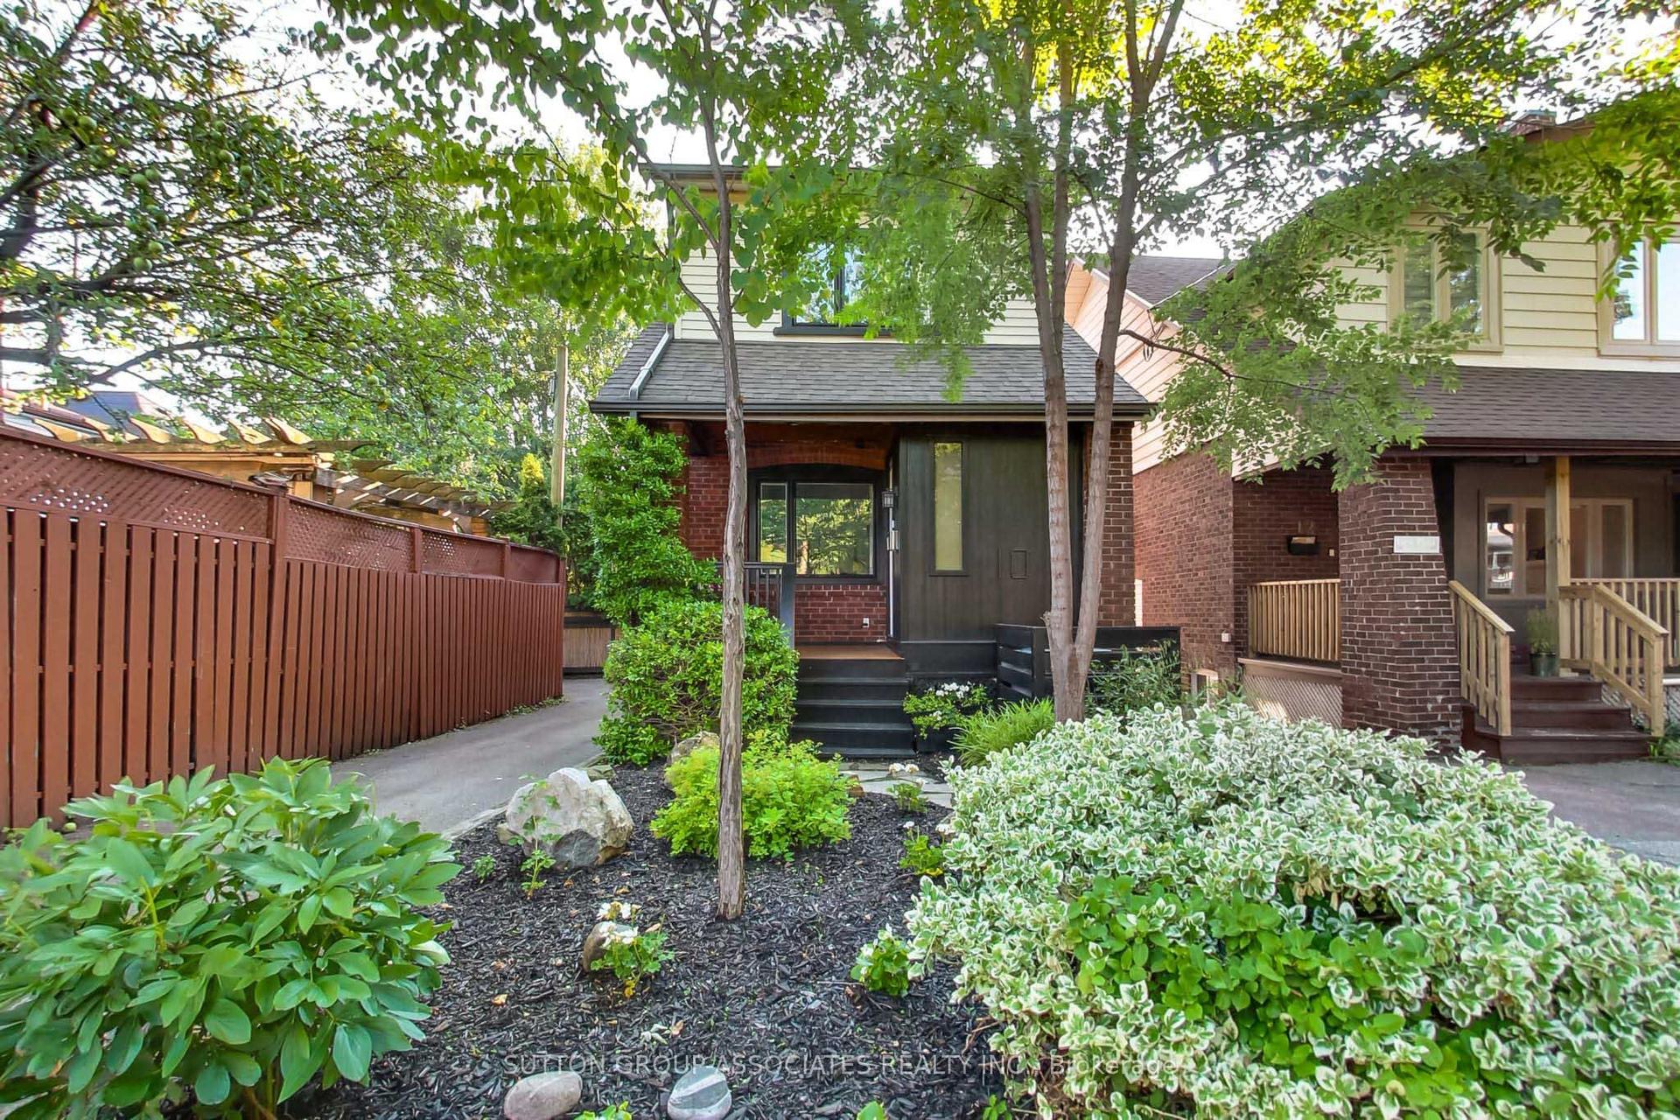
Detached 4-bedroom family home on a quiet, tree-lined street in the highly sought-after Centennial neighbourhood. Homes on this street are rarely offered! Set on a private pie-shaped lot with a sparkling inground pool and mature landscaping, this home offers exceptional indoor and outdoor living.The spacious main floor features separate living and dining rooms, a beautifully renovated kitchen overlooking the backyard oasis, and a sunken family room with a cozy gas fireplace. A separate main floor office provides the ideal work-from-home space or study area.Upstairs you'll find four generous bedrooms, including a primary bedroom with a walk-in closet and private ensuite, plus a 4-piece family bathroom. The finished basement offers a media room, a flexible space ideal for a fifth bedroom, sitting area or home gym, and an additional 2-piece bathroom.The furnace has been recently serviced, and for added peace of mind, a home inspection report and Electrical Safety Authority certificate are available.Located in the heart of Centennial, this home is close to excellent public and Catholic schools, the University of Toronto Scarborough campus, and nearby Centennial College. Enjoy the natural beauty of Colonel Danforth Park, Highland Creek Park, Port Union Waterfront Park, and the trails along Highland Creek. Convenient access to Rouge Hill GO Station, TTC, Highway 401, and Kingston Road makes commuting simple. Shopping, restaurants, groceries, recreation centres, and everyday amenities are all just minutes away. This is an outstanding opportunity to own a beautiful family home in one of Scarborough's most established and desirable communities.
PoolRenovatedWaterfrontFireplace
Rooms
Second Floor
| Primary Bedroom | 5.33 × 3.36 m | |
| Bedroom 2 | 3.27 × 2.75 m | |
| Bedroom 3 | 4.30 × 2.99 m |
Basement
| Bedroom 5 | 5.33 × 4.02 m | |
| Media Room | 5.31 × 2.72 m | |
| Play | 5.63 × 3.66 m |
Other
| Kitchen | 5.91 × 3.21 m | |
| Living Room | 3.70 × 3.24 m | |
| Dining Room | 3.83 × 3.05 m | |
| Family Room | 5.03 × 3.91 m | |
| Den | 4.32 × 3.24 m | |
| Bedroom 4 | 3.18 × 2.99 m |
Features
- None
- Finished
- Central Air
- 2-Storey
Financials
Annual Taxes
$5,822
Estimated Rental Income
Entire property$4,000 – $6,500/mo
Basement apartment$1,800 – $2,500/mo
Rental yield3.3% – 5.3%
*Estimates based on comparable rentals in the area. Actual income may vary.
Market Data — Toronto
Days on market0 days
Buyer's MarketSeller's Market
Based on active listings in Toronto. Data updates daily.
Demographics — Toronto
Population
2,794,356
Avg Household Income
$102,000
Age Distribution
0-19
19%
20-34
24%
35-49
21%
50-64
19%
65+
17%
Ownership53% own · 47% rent
EnglishMandarinCantoneseTagalogTamil
Our estimate for this home
Estimated range
$1.22M – $1.42M
Mid-point $1.32M · ~$586/sqft
How this listing compares
$1.22MList · $1.48M$1.42M
Medium confidence·Based on 17 centennial scarborough comparables
Estimated range is generated automatically from active comparables and is for informational purposes only. Not an appraisal — contact Aman for a full comparative market analysis that factors in condition, renovations, and positioning.
Getting around
How walkable, bikeable, and transit-friendly this neighbourhood is.
69
/ 100
Walk Score
Somewhat Walkable
69
/ 100
Transit Score
Good Transit
73
/ 100
Bike Score
Very Bikeable
Scores are estimates based on neighbourhood data and are for informational purposes only.
MLS® data courtesy of the Toronto Regional Real Estate Board (TRREB).
The information provided herein must only be used by consumers that have a bona fide interest in the purchase, sale, or lease of real estate and may not be used for any commercial purpose or any other purpose. Listing information is deemed reliable but is not guaranteed accurate by the Toronto Regional Real Estate Board, the listing brokerage, or this website. The trademarks REALTOR®, REALTORS® and the REALTOR® logo are controlled by The Canadian Real Estate Association (CREA) and identify real estate professionals who are members of CREA. MLS®, Multiple Listing Service®, and the associated logos are owned by CREA. Not intended to solicit properties currently listed for sale or buyers under contract.
You may also like
More homes in Toronto
Hand-picked listings with a similar price range and style.
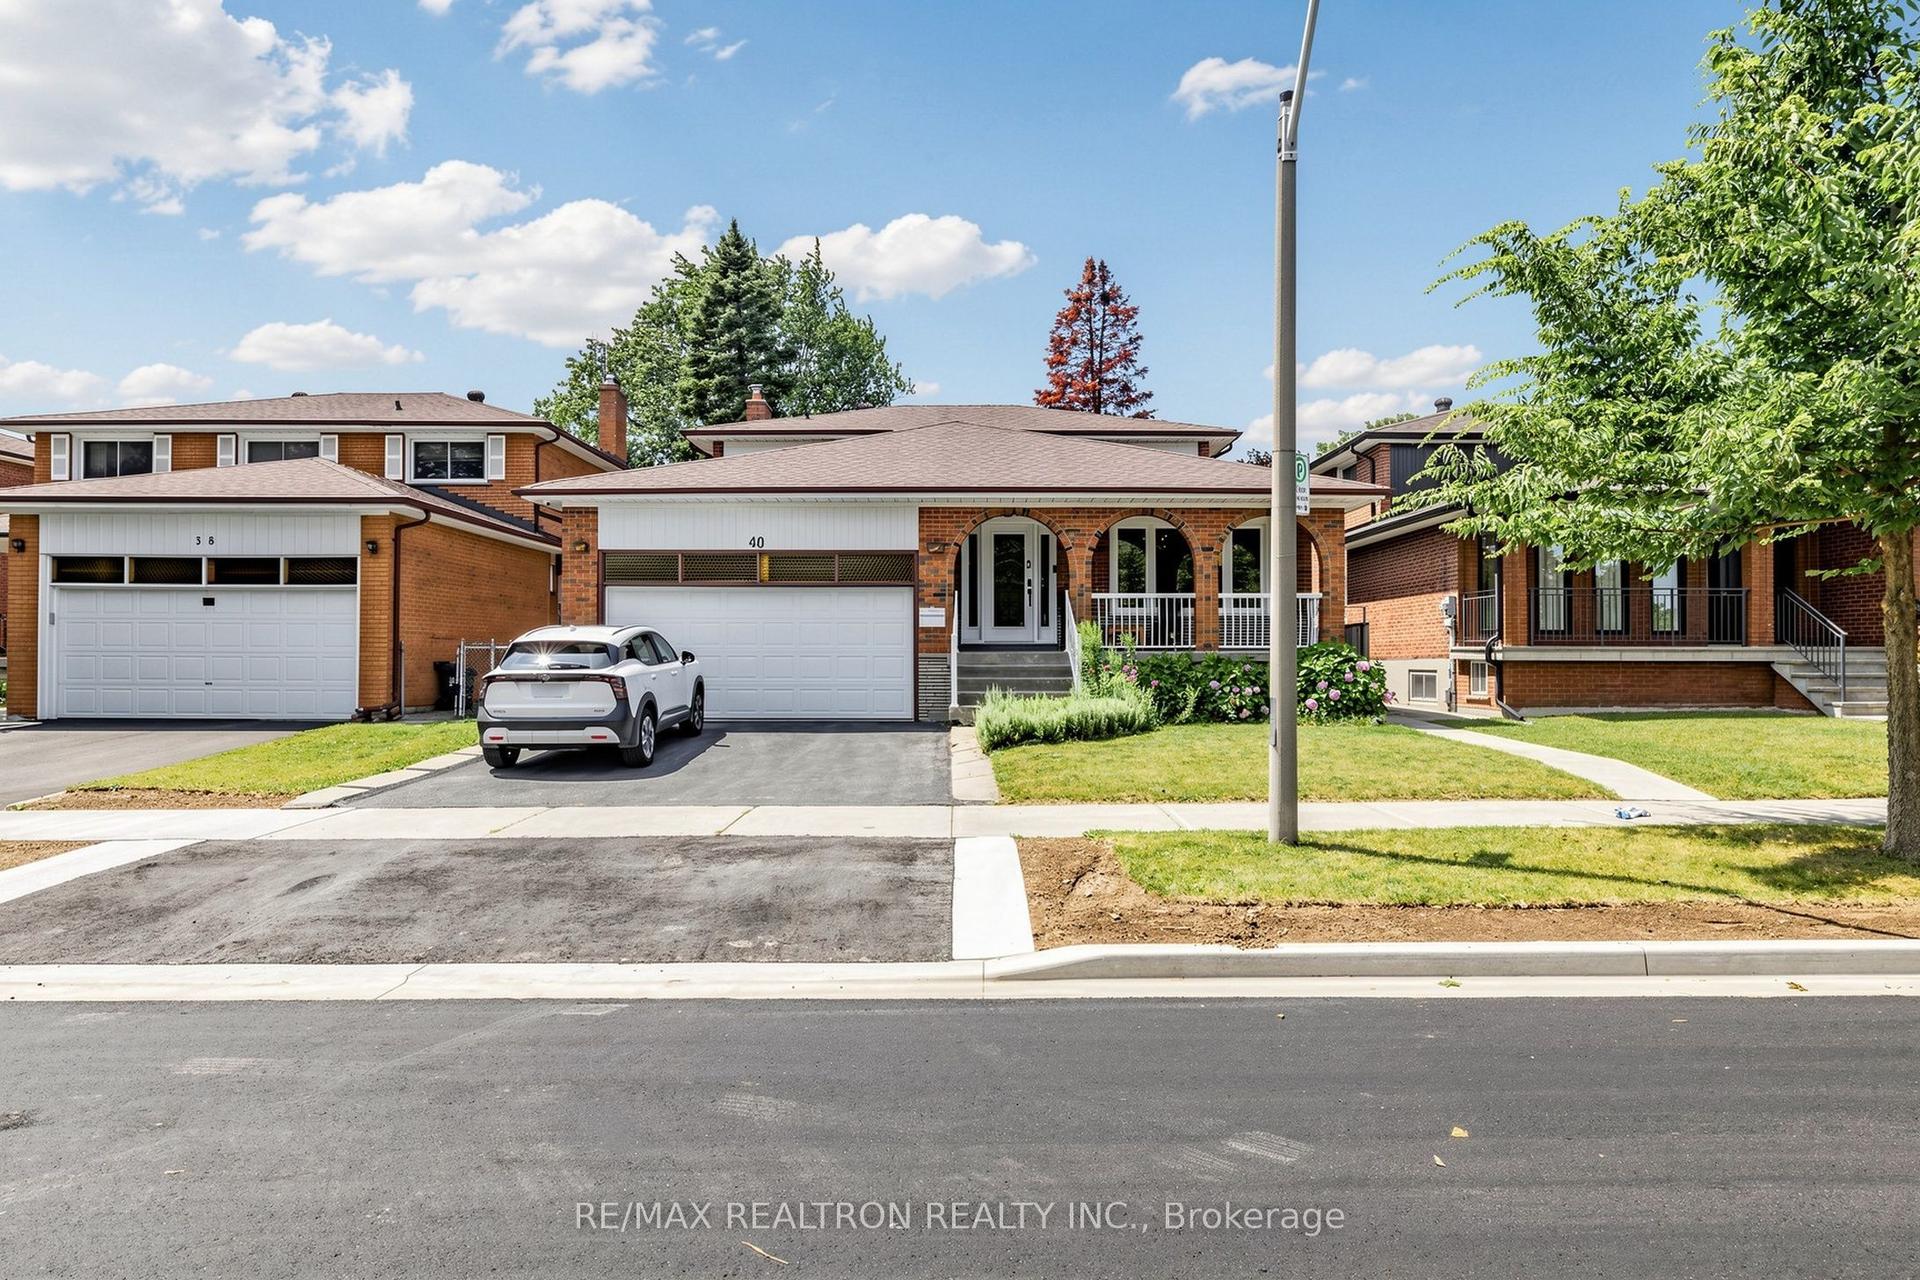
For Sale6 days ago
$1,168,000
Detached
est. $5,121/mo
40 Sesame Street, L'Amoreaux
Toronto, ON
4+2 bd
5 ba
2,250
4
MLS# E13620522Re/Max Realtron Realty Inc.
WhatsApp Aman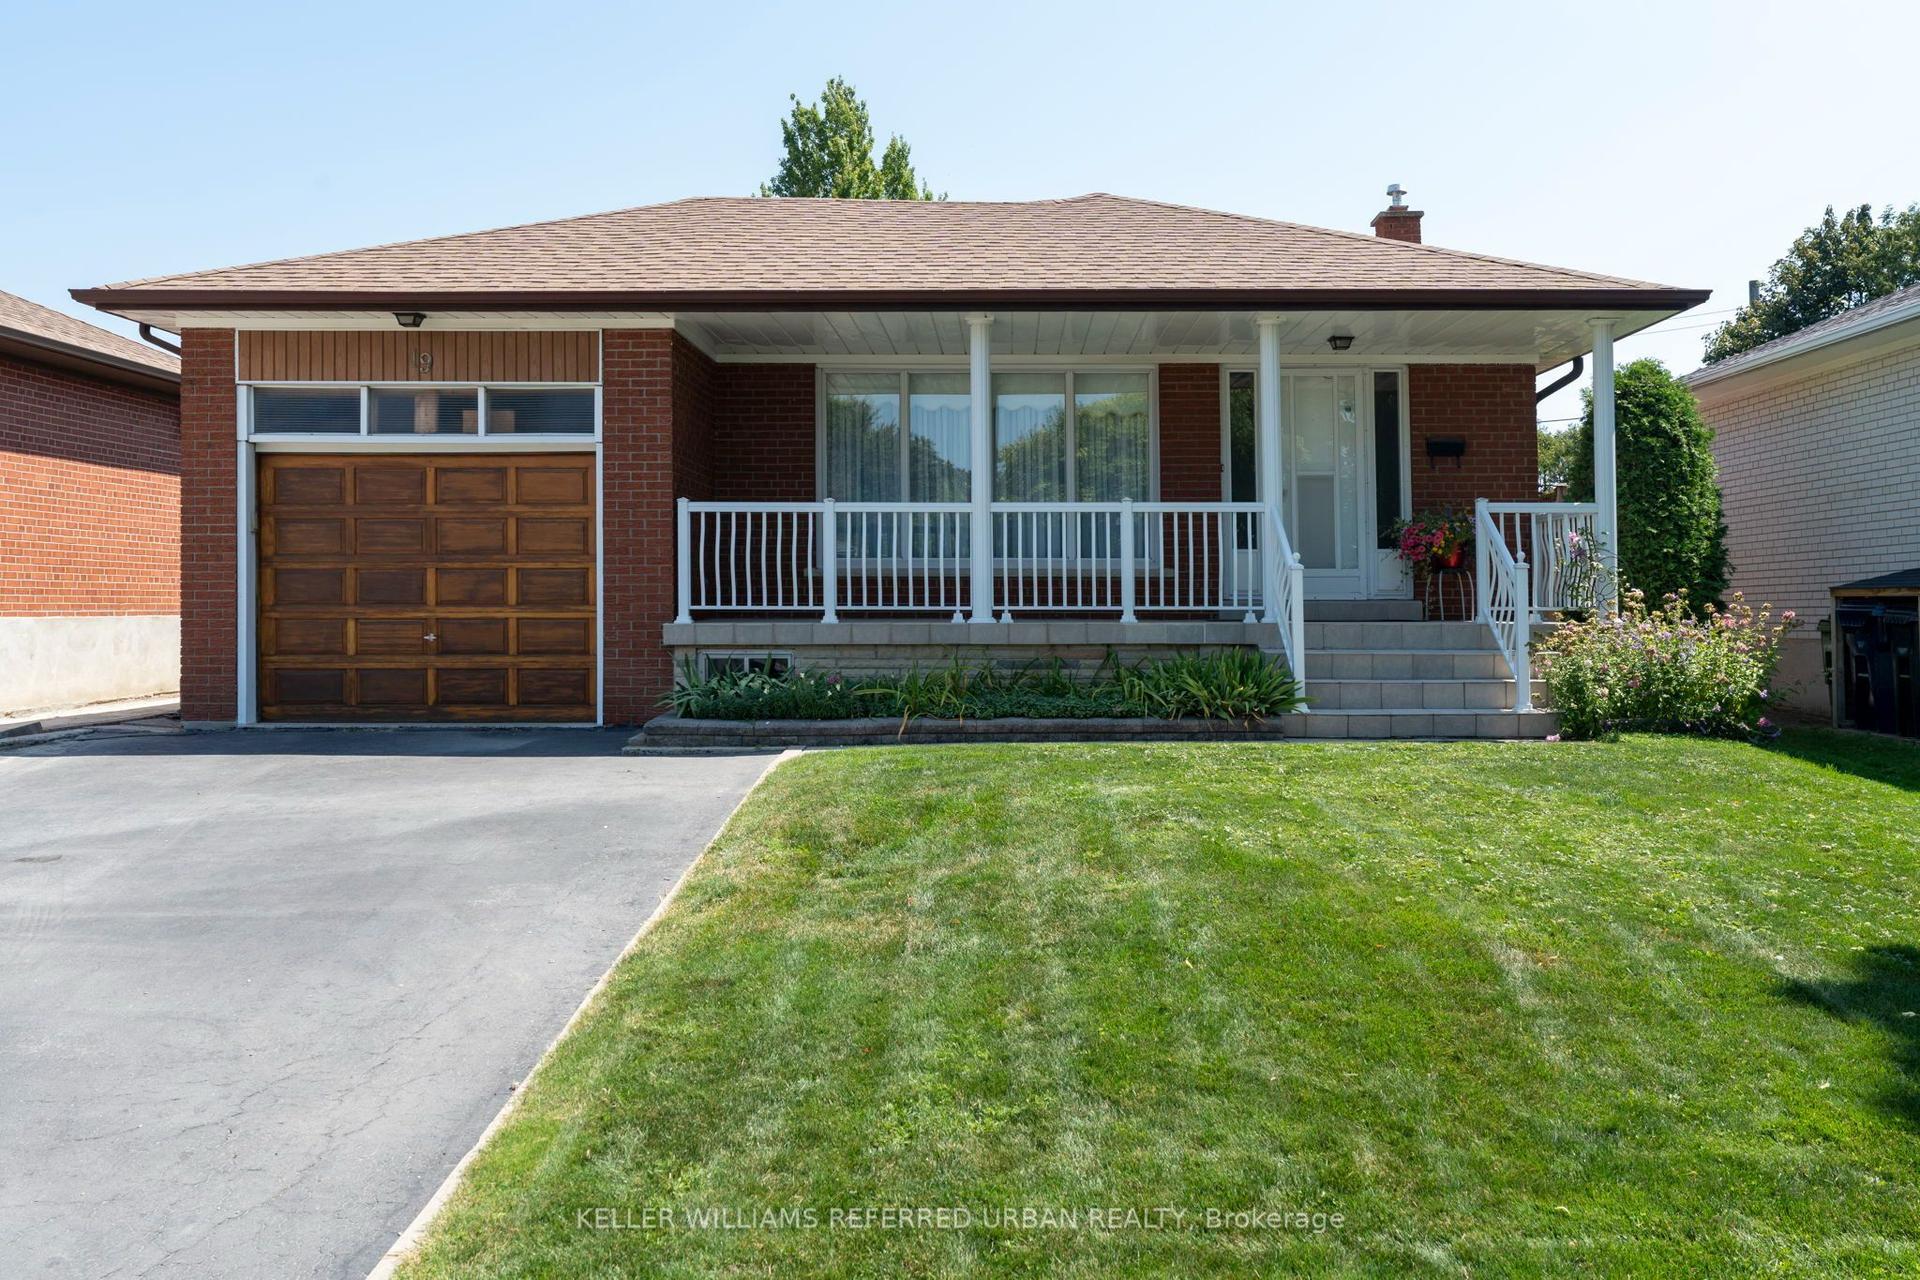
For Sale9 h ago
$1,199,000
Detached
est. $5,256/mo
19 Groverdale Road, Etobicoke West Mall
Toronto, ON
3 bd
2 ba
1,300
3
MLS# W13641456Keller Williams Referred Urban Re…
WhatsApp Aman