For Sale
Just Listed
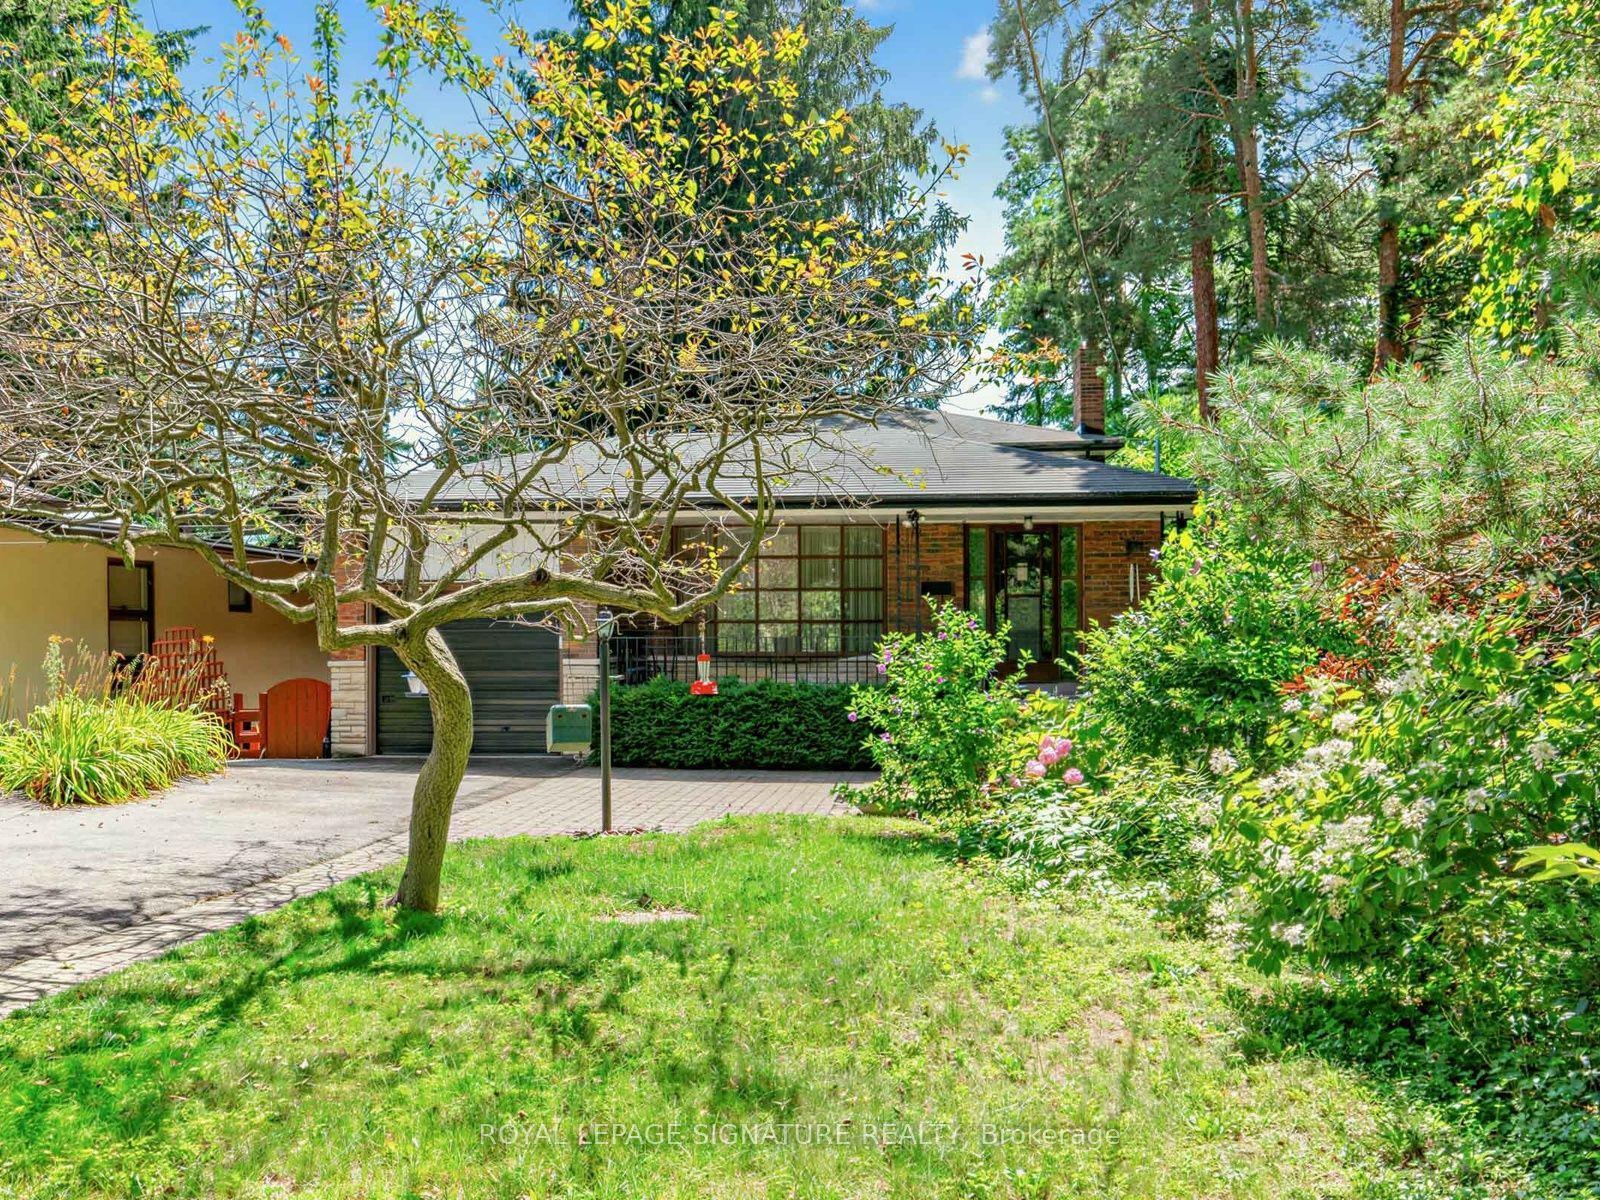
19 Groverdale Road
Etobicoke West Mall, Toronto, ON
$1,199,000
3Bd
2Ba
1,300+sqft
3Parking
45 x 122.5 ftlot
$922/sqft
DetachedMLS# W13641456Listed 2026-08-050 DOM
Cooling
Central Air
Basement
Finished
Just listed! New listings in Toronto often receive offers within the first week.
About this home
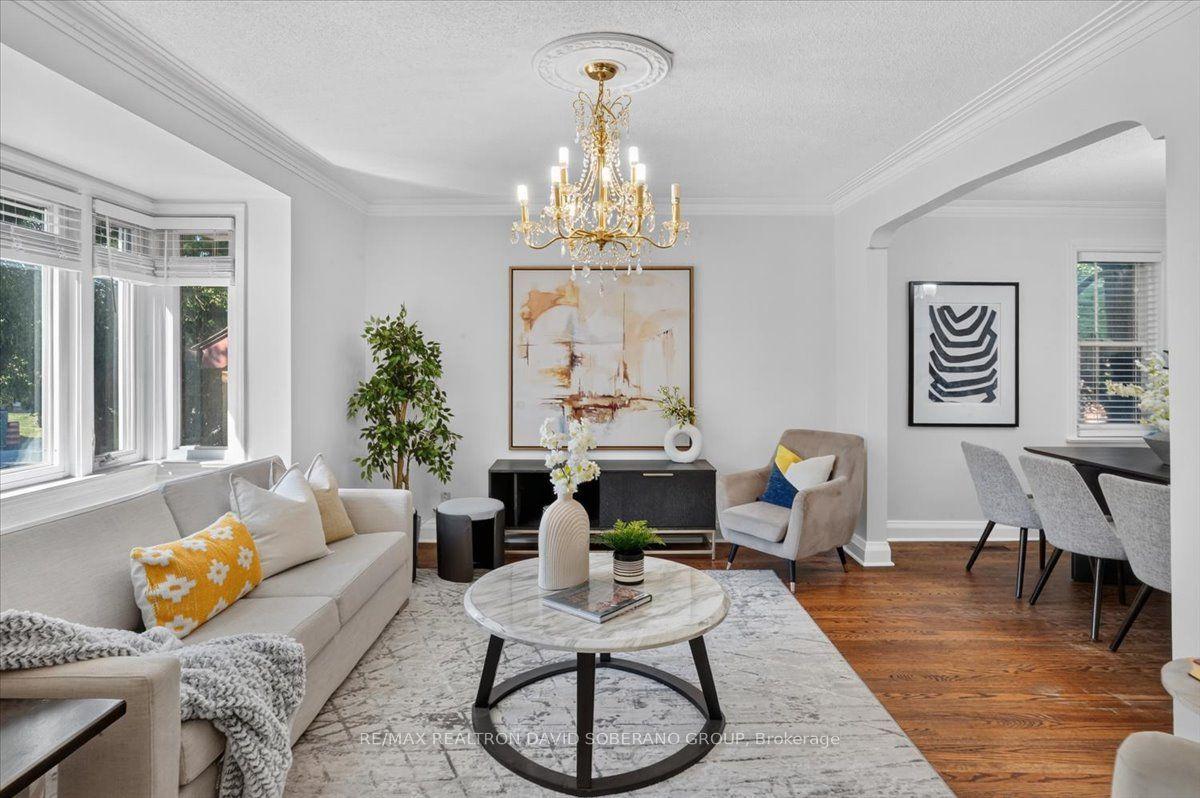
Welcome to this beautifully maintained home, loved for over 55 years by the same owner. Conveniently located in the wonderful family oriented Centennial Park neighbourhood, enjoy easy access to major highways, transit, and many schools and parks, including Michael Power High School and Centennial Park with its many recreational facilities. Main floor features include a spacious open concept living and dining area with hardwood flooring, a large family-sized eat-in kitchen, a nicely appointed 4 piece bath, and 3 bedrooms all with hardwood flooring and closets. The fully finished lower level features a separate entrance, huge kitchen, dining and recreation rooms, a small office/den, gas fireplace, and a large cold cellar area, ideal for extra storage. The home's beautiful 3 season sunroom with a skylight, located off the side entrance, allows you to enjoy the outdoors while sheltered from the wind and rain. The single attached garage with private driveway ensures plenty of parking. A spacious backyard provides plenty of space for gardening, entertaining, or simply for the kids to play. If you are looking for the perfect home to settle in, and a community to lay down roots, 19 Groverdale awaits you!
GarageHardwoodFireplace
Rooms
Main Floor
| Living Room | 4.58 × 4.28 m | Hardwood Floor Combined w/Dining Window |
| Dining Room | 3.76 × 2.14 m | Hardwood Floor Combined w/Living Window |
| Kitchen | 3.08 × 3.05 m | Family Size Kitchen Eat-in Kitchen Window |
| Breakfast | 2.75 × 2.53 m | Linoleum Window |
| Primary Bedroom | 4.80 × 3.05 m | Hardwood Floor Double Closet Window |
| Bedroom 2 | 3.82 × 2.53 m | Hardwood Floor Double Closet Window |
| Bedroom 3 | 2.69 × 2.59 m | Hardwood Floor Closet Window |
Basement
| Dining Room | 5.73 × 3.44 m | Ceramic Floor |
| Recreation | 6.88 × 4.05 m | Broadloom |
| Den | 2.29 × 1.91 m | Ceramic Floor |
| Kitchen | 4.89 × 3.51 m | Ceramic Floor |
| Laundry | 4.05 × 3.44 m | Ceramic Floor |
Other
| Sunroom | 6.60 × 3.42 m | Concrete Floor Skylight |
Features
- In-Law Capability
- Primary Bedroom - Main Floor
- Finished
- Separate Entrance
- Central Air
- Bungalow
Financials
Annual Taxes
$4,979
Estimated Rental Income
Entire property$3,200 – $4,800/mo
Basement apartment$1,800 – $2,500/mo
Rental yield3.2% – 4.8%
*Estimates based on comparable rentals in the area. Actual income may vary.
Market Data — Toronto
Days on market0 days
Buyer's MarketSeller's Market
Based on active listings in Toronto. Data updates daily.
Demographics — Toronto
Population
2,794,356
Avg Household Income
$102,000
Age Distribution
0-19
19%
20-34
24%
35-49
21%
50-64
19%
65+
17%
Ownership53% own · 47% rent
EnglishMandarinCantoneseTagalogTamil
Our estimate for this home
Estimated range
$1.10M – $1.28M
Mid-point $1.19M · ~$918/sqft
How this listing compares
$1.10MList · $1.20M$1.28M
High confidence·Based on 1255 toronto comparables
Estimated range is generated automatically from active comparables and is for informational purposes only. Not an appraisal — contact Aman for a full comparative market analysis that factors in condition, renovations, and positioning.
Getting around
How walkable, bikeable, and transit-friendly this neighbourhood is.
78
/ 100
Walk Score
Very Walkable
64
/ 100
Transit Score
Good Transit
62
/ 100
Bike Score
Bikeable
Scores are estimates based on neighbourhood data and are for informational purposes only.
MLS® data courtesy of the Toronto Regional Real Estate Board (TRREB).
The information provided herein must only be used by consumers that have a bona fide interest in the purchase, sale, or lease of real estate and may not be used for any commercial purpose or any other purpose. Listing information is deemed reliable but is not guaranteed accurate by the Toronto Regional Real Estate Board, the listing brokerage, or this website. The trademarks REALTOR®, REALTORS® and the REALTOR® logo are controlled by The Canadian Real Estate Association (CREA) and identify real estate professionals who are members of CREA. MLS®, Multiple Listing Service®, and the associated logos are owned by CREA. Not intended to solicit properties currently listed for sale or buyers under contract.
You may also like
More homes in Toronto
Hand-picked listings with a similar price range and style.
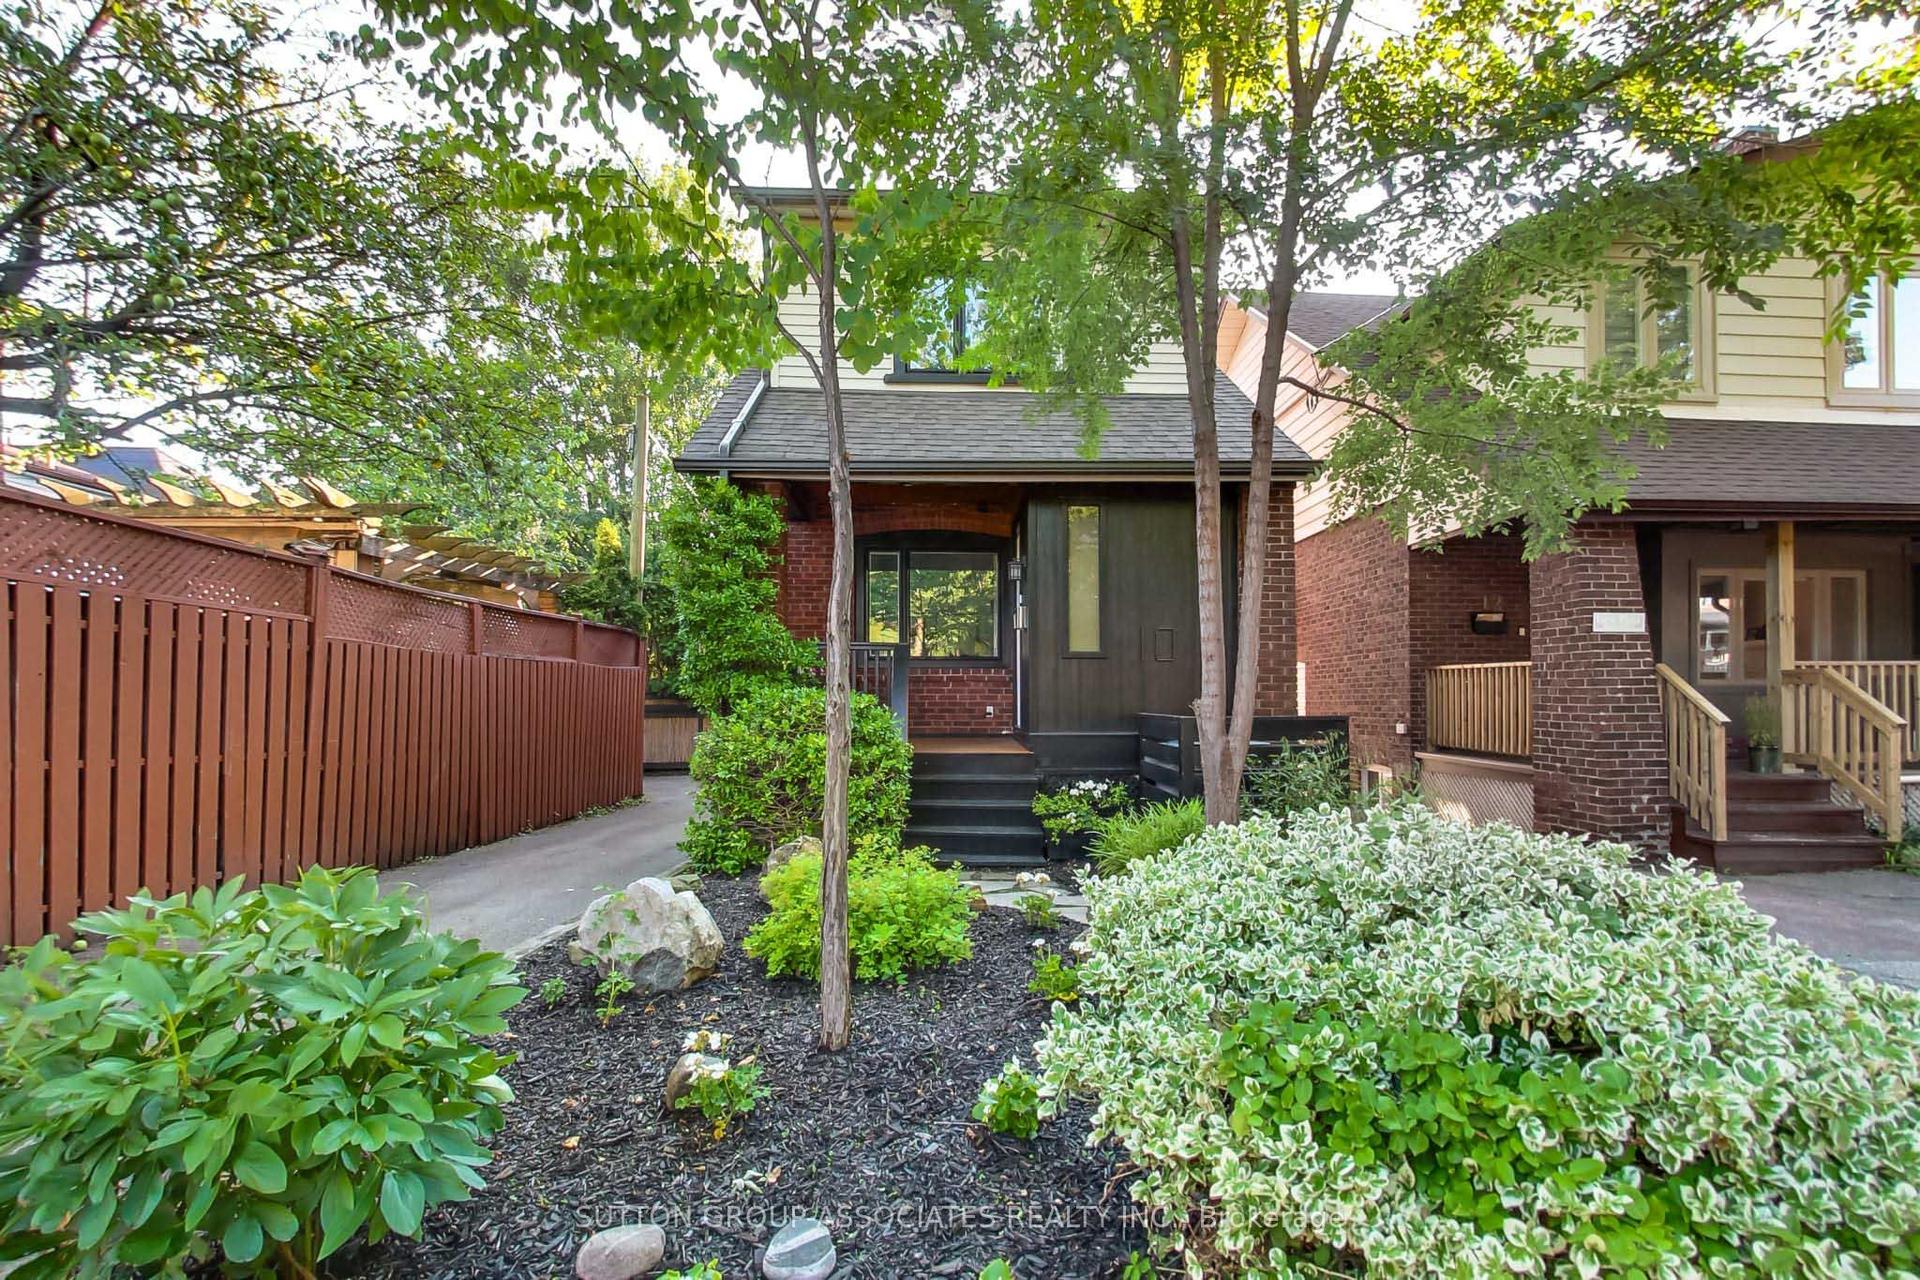
For Sale9 h ago
$1,429,000
Detached
est. $6,265/mo
10 Winnett Avenue, Humewood-Cedarvale
Toronto, ON
3 bd
3 ba
1,300
1
MLS# C13641346Sutton Group-Associates Realty In…
WhatsApp Aman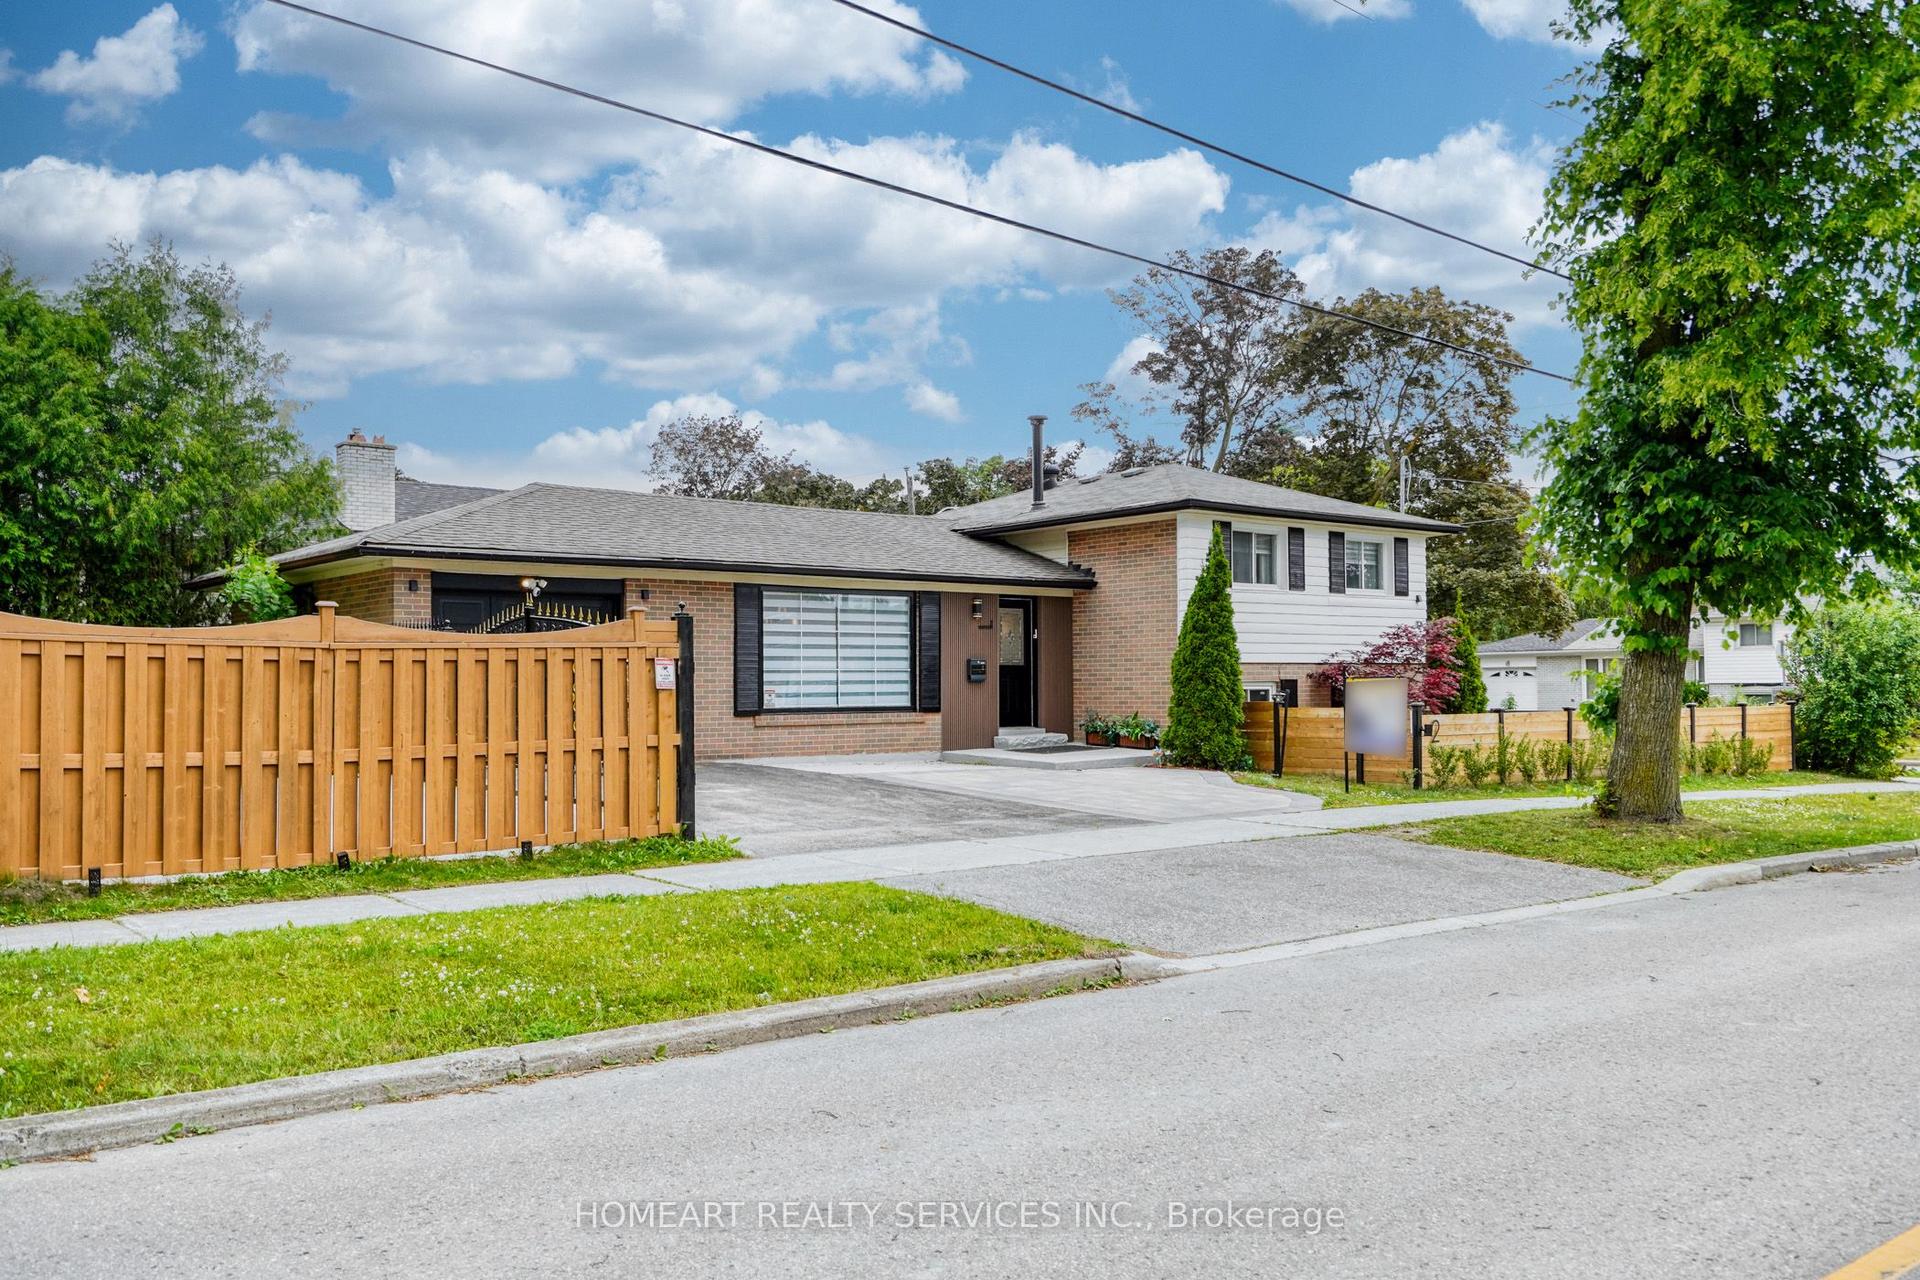
For Sale7 months ago
$1,338,000
Detached
est. $5,866/mo
2 Lesgay Crescent, Don Valley Village
Toronto, ON
3+1 bd
2 ba
1,300
8
MLS# C12685100Homeart Realty Services Inc.
WhatsApp Aman