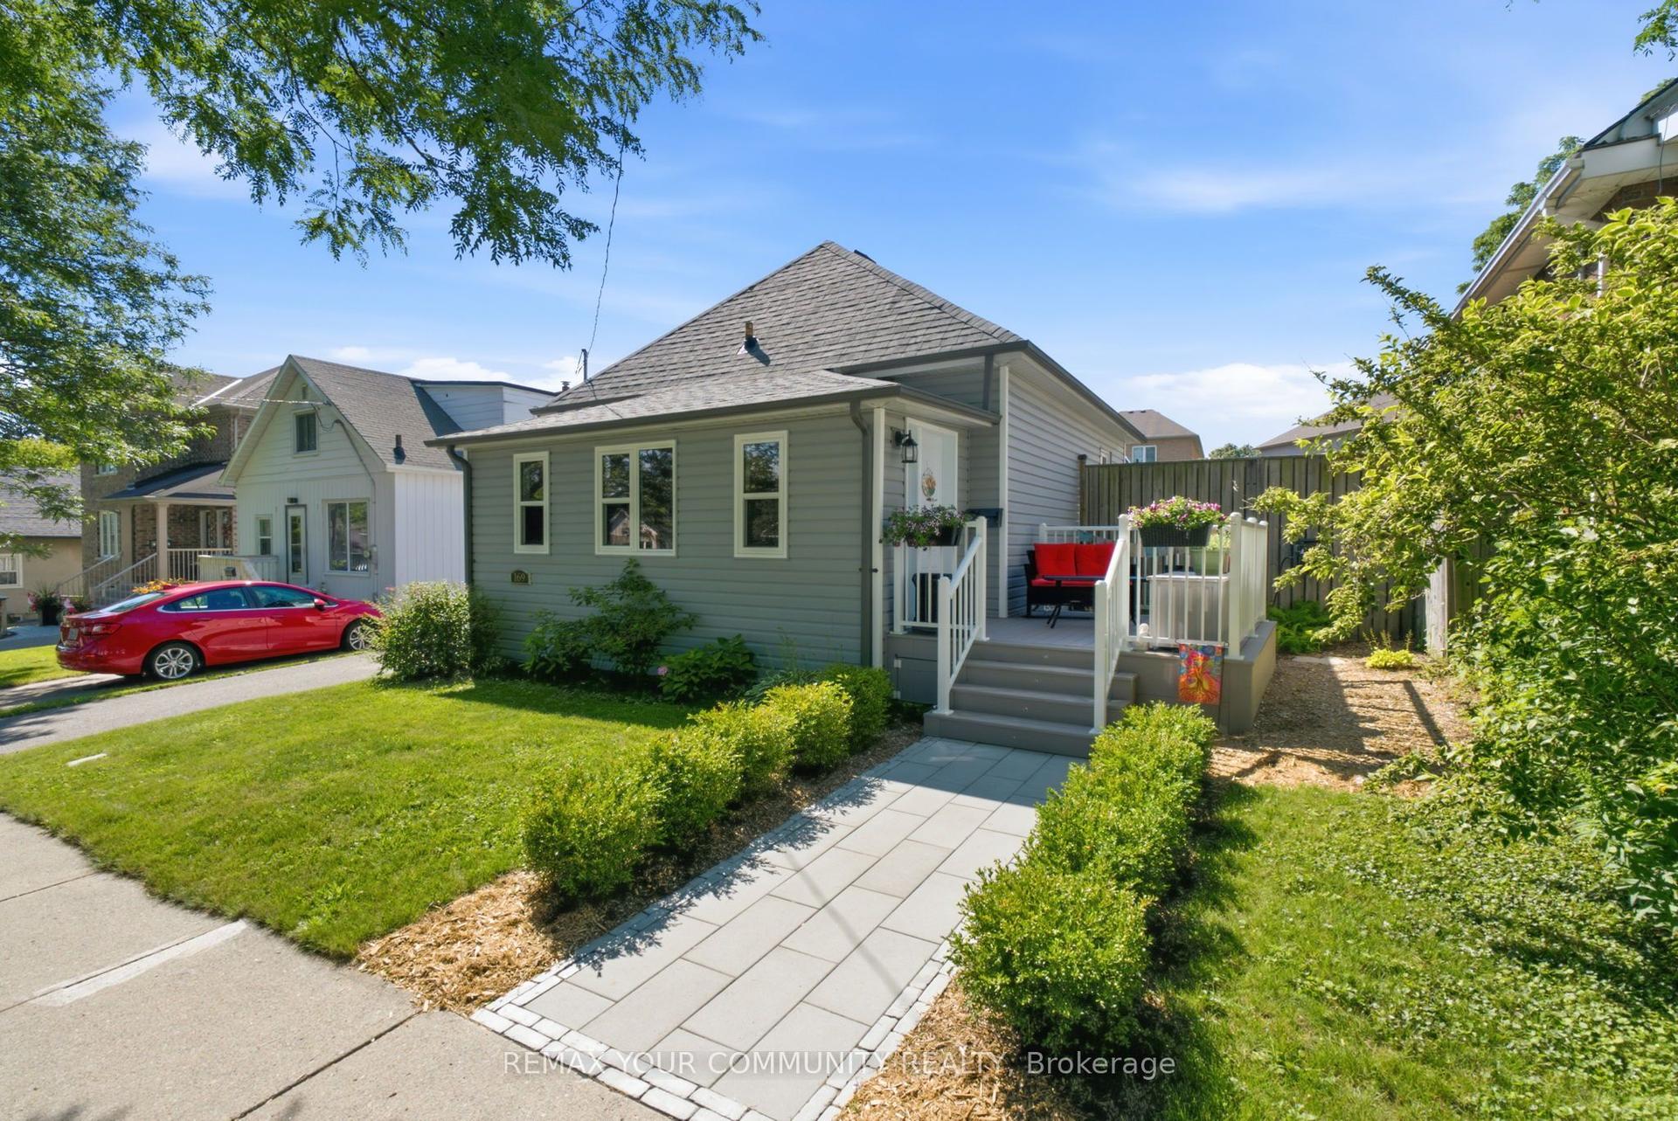
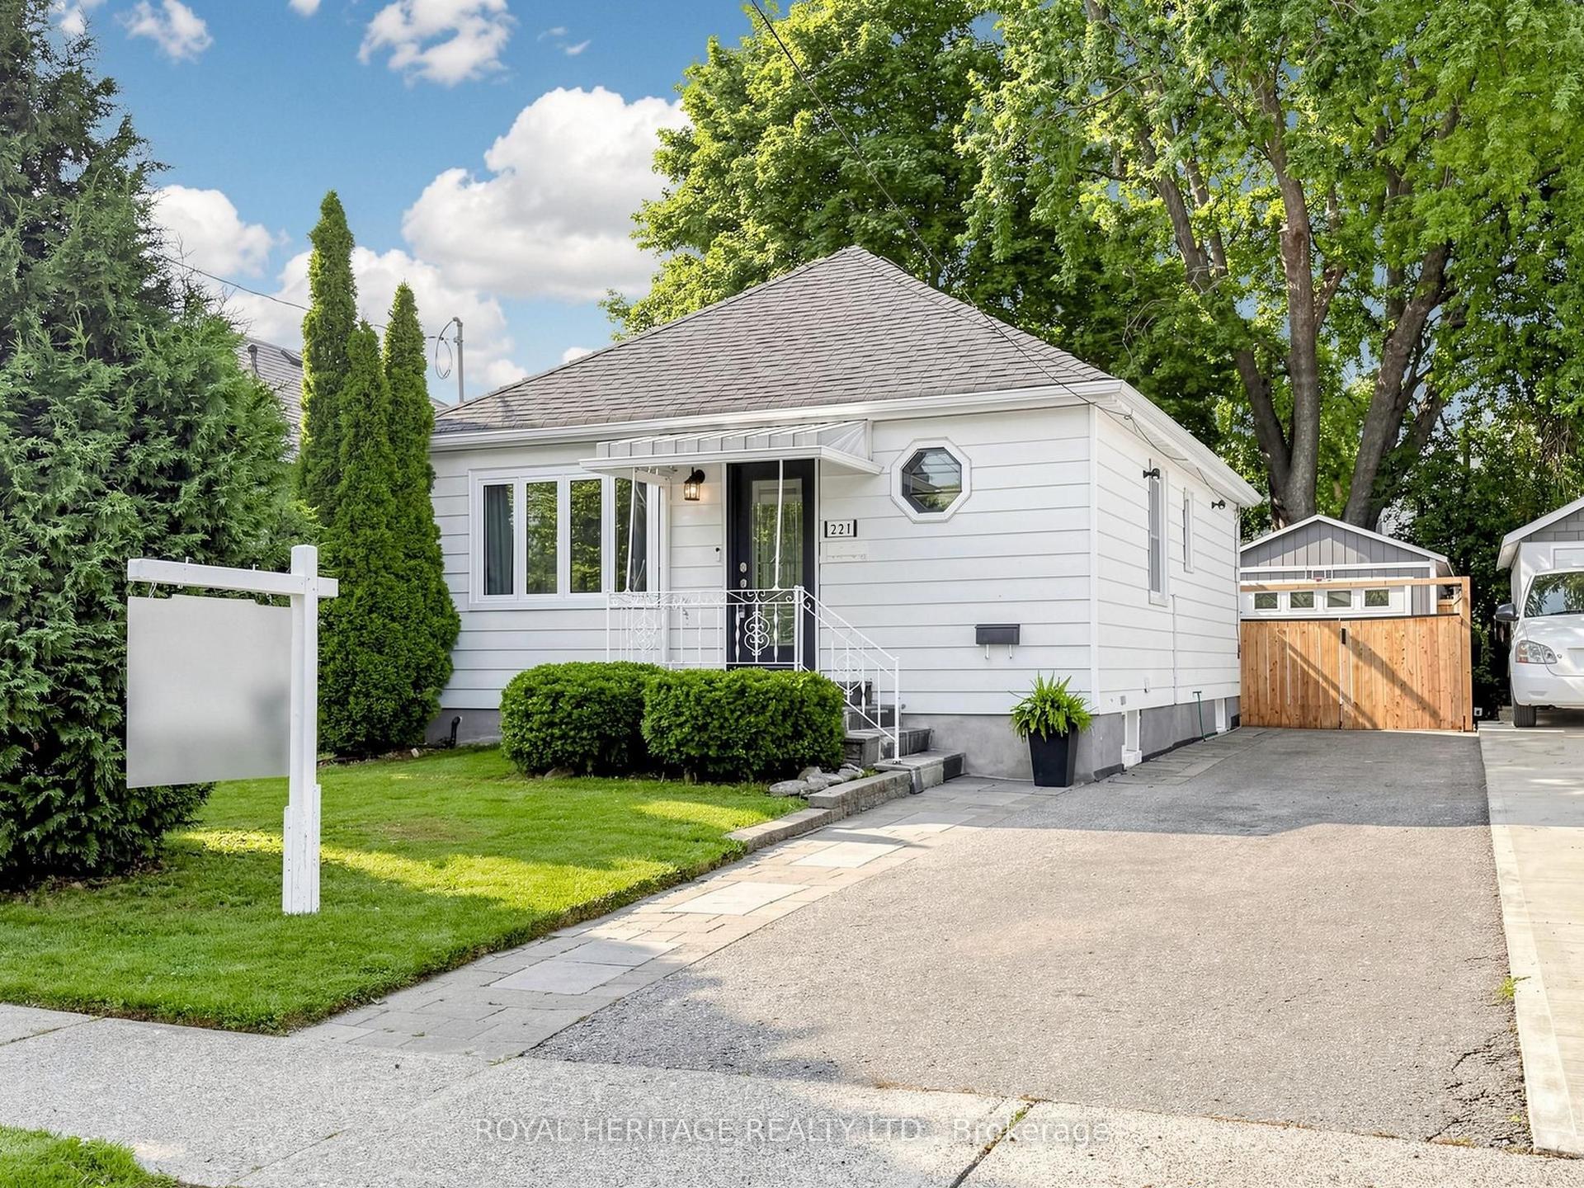
For Sale
Just Listed
530 Brentwood Avenue
O'Neill, Oshawa, ON
$588,000
3+2Bd
3Ba
1,300+sqft
4Parking
50 x 120 ftlot
$452/sqft
DetachedMLS# E13642668Listed 2026-08-052 DOM
Cooling
Central Air
Basement
Finished
Just listed! New listings in Oshawa often receive offers within the first week.
About this home
Welcome To Paradise! You Won't Want To Miss Out On This Gorgeous, 2 Storey Detached Home In O'Neill Neighborhood, One Of The Most Desirable Pockets In Oshawa! Rarely Offered On Brentwood Ave, This Charming, Solid & Delightfully Renovated Property Is Situated On A Premium 50' X 120' Lot W/No Sidewalk & Boasts A Total Of 5 Beautiful Bdrms & 3 Upgraded Washrooms. You Would Feel Like Home The Minute You Step Into The Sun-Filled Living/Dining Room That Overlooks A Stunning, Oasisa-Style Backyard W/Refreshing Salt Water Swimming Pool, Just Ideal For Summer's Entertainment & Family's Gatherings! The Chef's Gourmet Kitchen Features Stainless Steel Appliances, Quartz Countertops W/Matching Quartz Backsplash. A Powder Room W/Ceramic Tiles On Main Floor. 3 Bright Bdrms On 2nd Floor W/Updated Full 4 Pc Bath & Laundry Room. Take Few Steps Down & Get Entertained With A Complete Finished Basement W/Own Separate Entrance, Featuring Living/Dining Space, Modern Open-Concept Kitchen W/Quartz Countertops, Backsplash & Stainless Steel Appliances, 2 Spacious Bdrms & A Full Bathroom. Vinyl Flrs, & Pot Lights Thru-Out! A Carport & 4 Car Driveway. Incredible Location! Minutes Away from Schools, Parks, All Amenities, Mall, Shops, Restaurants, Public Transit, Community Centre, Walking Trails & Hwys.
PoolRenovated
Features
- Carpet Free
- Separate Entrance
- Finished
- Central Air
- 2-Storey
Financials
Annual Taxes
$5,671.24
Estimated Rental Income
Entire property$3,200 – $4,800/mo
Rental yield6.5% – 9.8%
*Estimates based on comparable rentals in the area. Actual income may vary.
Market Data — Oshawa
Days on market2 days
Buyer's MarketSeller's Market
Based on active listings in Oshawa. Data updates daily.
Demographics — Oshawa
Population
175,383
Avg Household Income
$87,000
Age Distribution
0-19
22%
20-34
22%
35-49
19%
50-64
20%
65+
17%
Ownership63% own · 37% rent
EnglishFrenchArabicUrduTagalog
Getting around
How walkable, bikeable, and transit-friendly this neighbourhood is.
58
/ 100
Walk Score
Somewhat Walkable
43
/ 100
Transit Score
Some Transit
54
/ 100
Bike Score
Bikeable
Scores are estimates based on neighbourhood data and are for informational purposes only.
MLS® data courtesy of the Toronto Regional Real Estate Board (TRREB).
The information provided herein must only be used by consumers that have a bona fide interest in the purchase, sale, or lease of real estate and may not be used for any commercial purpose or any other purpose. Listing information is deemed reliable but is not guaranteed accurate by the Toronto Regional Real Estate Board, the listing brokerage, or this website. The trademarks REALTOR®, REALTORS® and the REALTOR® logo are controlled by The Canadian Real Estate Association (CREA) and identify real estate professionals who are members of CREA. MLS®, Multiple Listing Service®, and the associated logos are owned by CREA. Not intended to solicit properties currently listed for sale or buyers under contract.
You may also like
More homes in Oshawa
Hand-picked listings with a similar price range and style.
For Sale2 months ago
$699,999
Detached
est. $3,069/mo
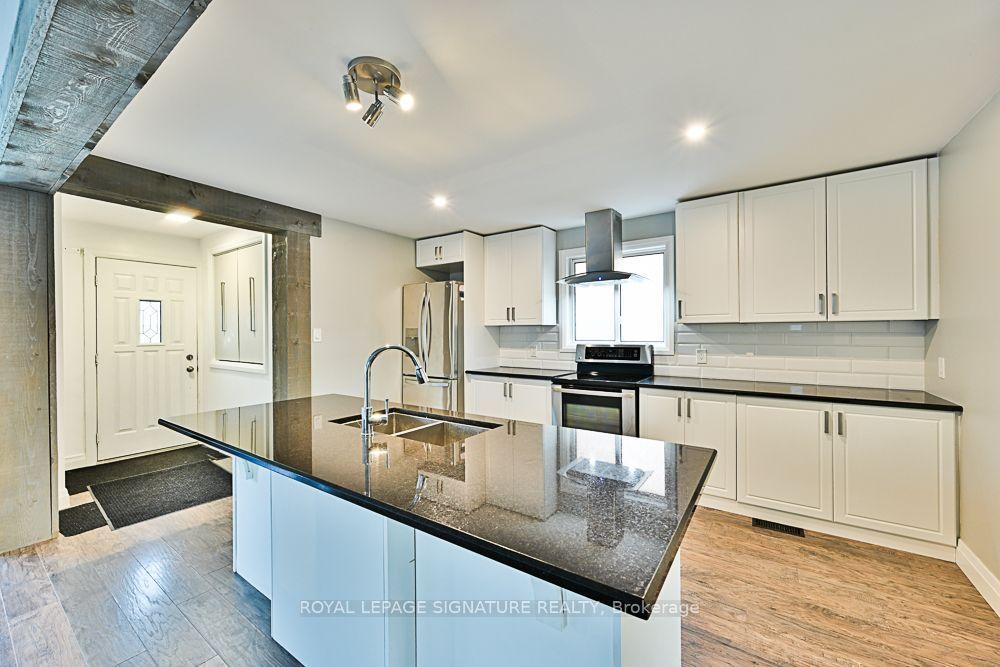
102 Central Park Boulevard N, O'Neill
Oshawa, ON
2+2 bd
3 ba
900
3
MLS# E13441688Royal Lepage Signature Realty
WhatsApp Aman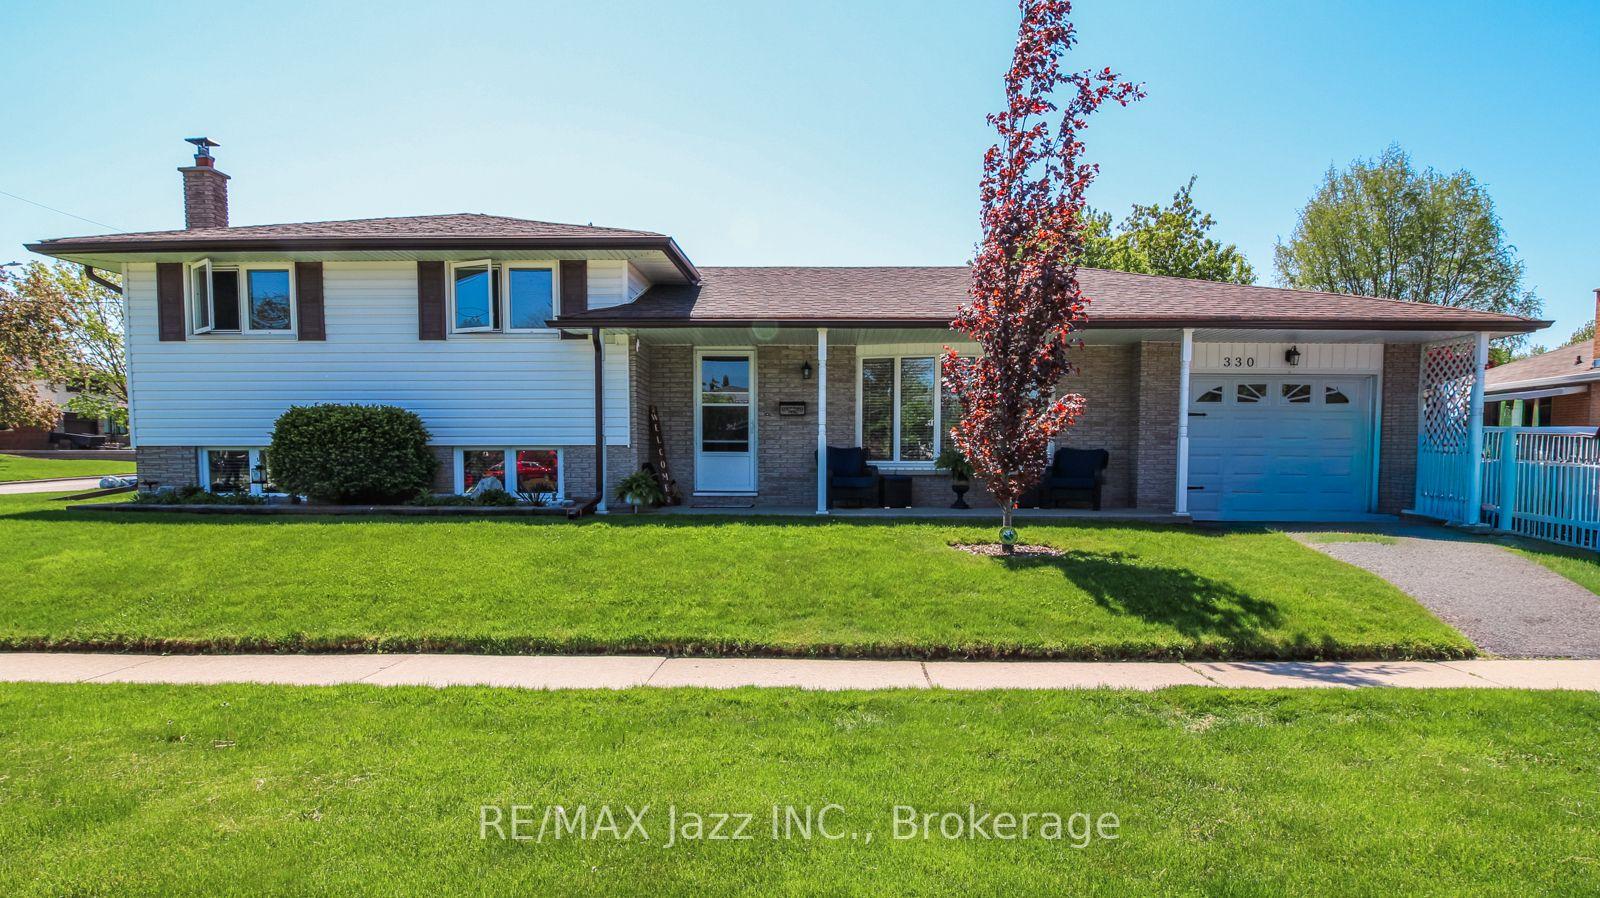
For Sale21 days ago
$699,900
Detached
est. $3,068/mo
330 Nipigon Street, McLaughlin
Oshawa, ON
3+1 bd
2 ba
1,300
5
MLS# E13581012Re/Max Jazz Inc.
WhatsApp Aman