For Sale
Just Listed
424 Prince Of Wales Drive
Blue Grass Meadows, Whitby, ON
$849,000
3Bd
3Ba
2,250+sqft
6Parking
50 x 163.76 ftlot
$377/sqft
DetachedMLS# E13643134Listed 2026-08-061 DOM
Cooling
Central Air
Basement
Partially Finished
Just listed! New listings in Whitby often receive offers within the first week.
About this home
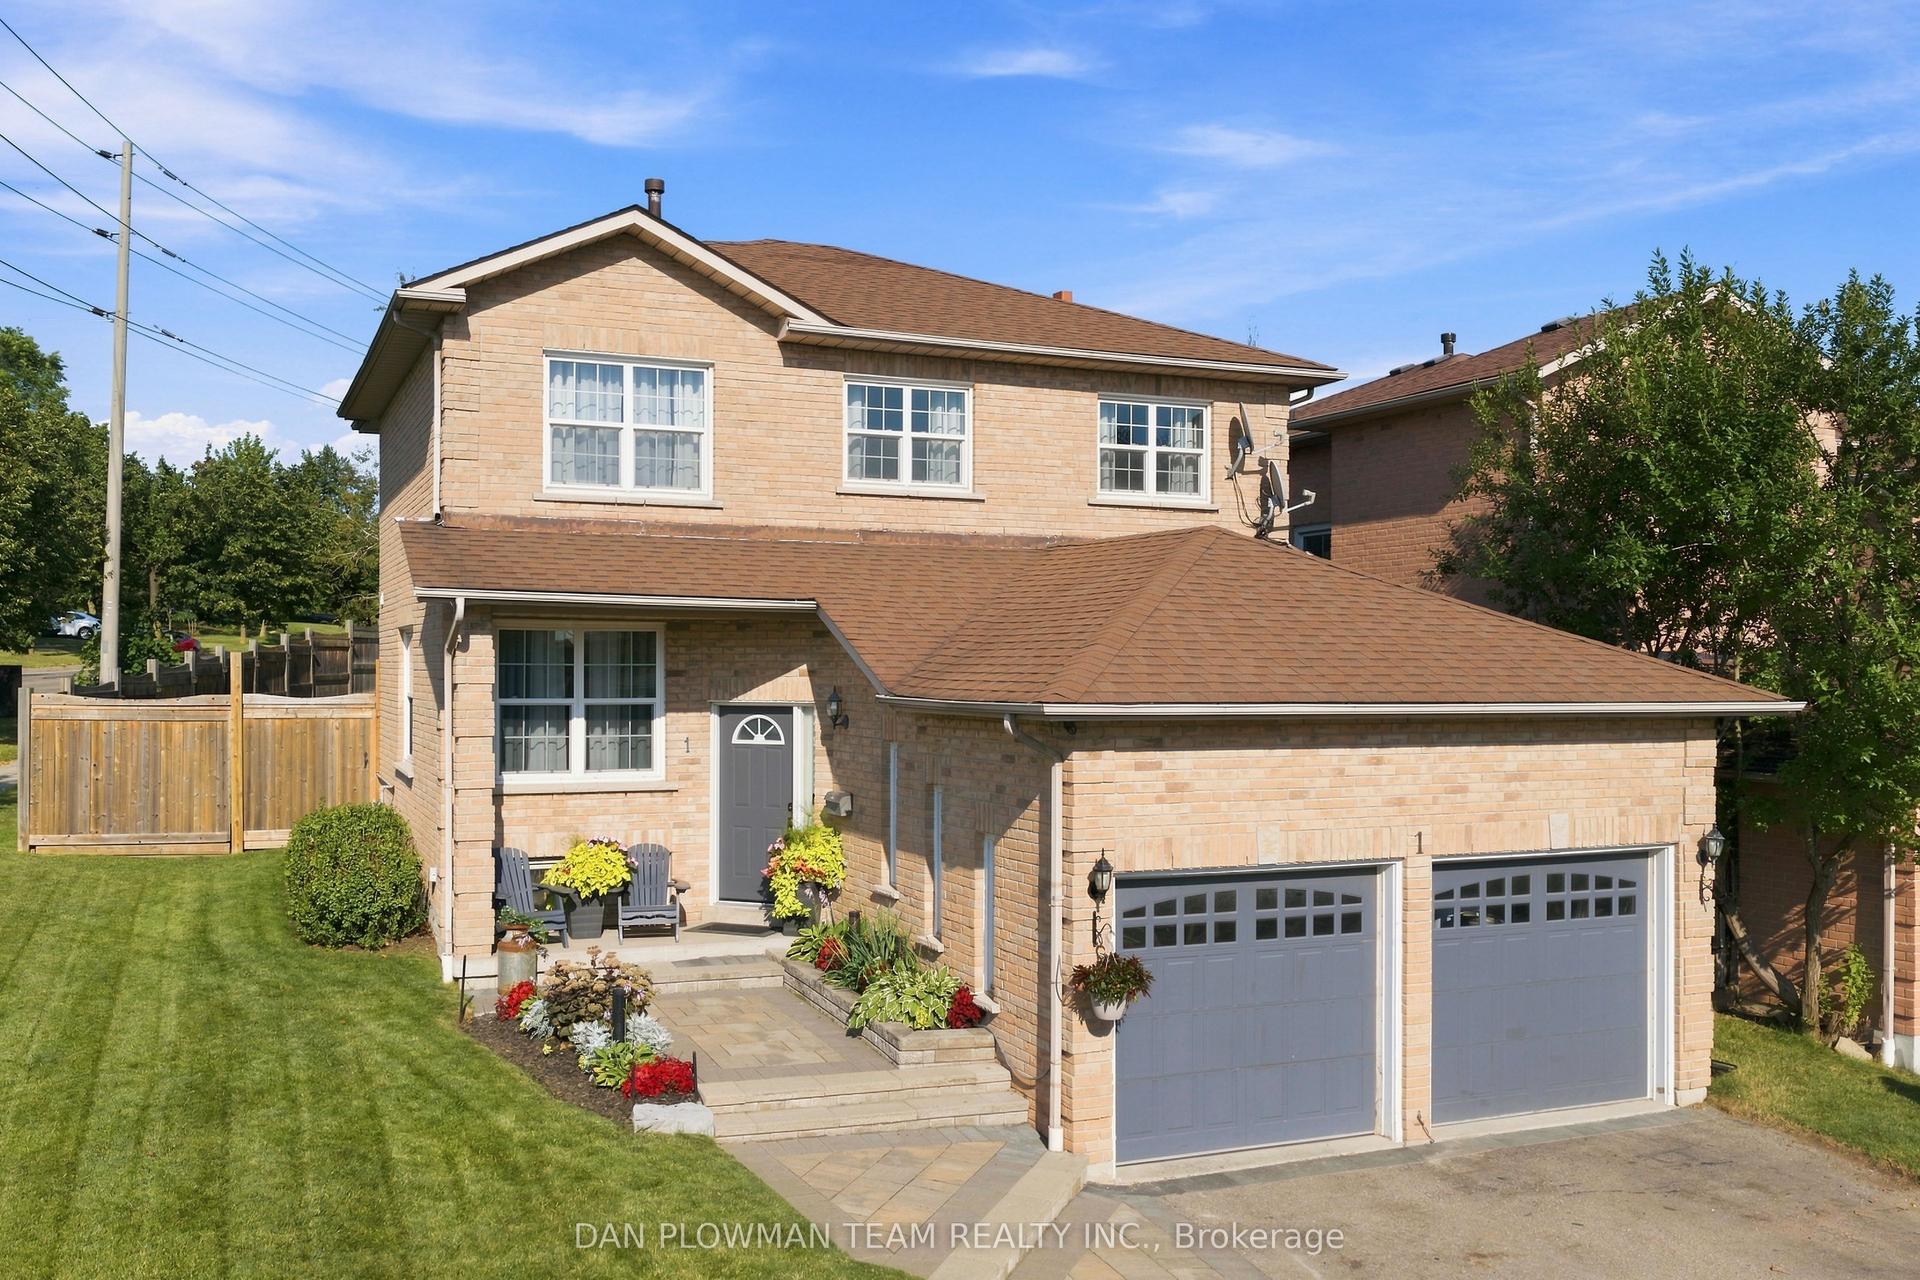
Welcome to 424 Prince of Wales Drive, located in Whitby's Blue Grass Meadows community. You will appreciate the 50'x163.76'lot, so much privacy in this west facing backyard. Convenient parking for 4 cars in the driveway plus 2 in the double car garage. This home has 2068 sq ft on the main & upper level, with the mainfloor livingroom overlooking the covered front porch, dining room overlooking the backyard and a separate family room with a patio door walkout to the back deck. The kitchen also features a breakfast area where you can sit and apprecite the parklike backyard. The mainfloor laundryroom has stacking laundry plus a convenient shower, handy to wash up after working in the yard. Walkout from the laundryroom to the side yard. There are 3 bedrooms, 3 bathrooms, the large primary bedroom has generous space for a king size bed, a very large walk in closet and a convenient ensuite bathroom. The other bedrooms are a good size as well, both with double closets. The basement has a retro look dry bar, this is a bonus extra space for the kids to hang out. The same family has loved & taken care of this home for 40 years. It is a great location with easy access to Thickson Rd for commuters & all the nearby ammenities. Hot water tank is a rental. Updates: 2026-broadloom, kitchen counters(not currently in the photos as being installed Aug 7th), main & upper level freshly painted, washer, dryer, dishwasher, 2025 - stainless steel fridge, 2023- vinyl flooring in front hall, kitchen and powder room, 5-10 year patio door, 7-10 years most windows, approx 10 yrs- shingles, approx 15 yrs-gas furnace.
GarageWalkout
Rooms
Main Floor
| Foyer | 2.16 × 5.27 m | Double Closet Vinyl Floor |
| Living Room | 5.27 × 3.37 m | French Doors Bay Window Broadloom |
| Dining Room | 3.27 × 3.37 m | French Doors Overlooks Backyard Broadloom |
| Kitchen | 2.44 × 3.47 m | Stainless Steel Appl Pot Lights Double Sink |
| Breakfast | 1.96 × 3.45 m | B/I Dishwasher Overlooks Backyard |
| Family Room | 5.67 × 3.35 m | Fireplace W/O To Deck Broadloom |
| Laundry | 2.02 × 2.30 m | Separate Shower W/O To Deck Vinyl Floor |
| Powder Room | 0.99 × 2.12 m | 2 Pc Bath Vinyl Floor |
Upper
| Primary Bedroom | 5.02 × 3.56 m | Walk-In Closet(s) NE View Broadloom |
| Bathroom | 2.86 × 1.59 m | 3 Pc Ensuite Overlooks Backyard Separate Shower |
| Bedroom 2 | 4.04 × 3.77 m | Double Closet Window Broadloom |
| Bedroom 3 | 3.09 × 3.80 m | Double Closet Window Broadloom |
| Bathroom | 2.86 × 1.65 m | 4 Pc Bath Overlooks Backyard Tile Floor |
Basement
| Recreation | 8.51 × 3.41 m | Fireplace Window Broadloom |
| Recreation | 4.30 × 3.26 m | Dry Bar Window Broadloom |
| Office | 3.63 × 5.72 m | Broadloom |
| Utility Room | 3.89 × 3.61 m |
Features
- Floor Drain
- Storage
- Water Meter
- Patio
- Porch
- Full
- Partially Finished
- Central Air
- 2-Storey
Financials
Annual Taxes
$7,064.53
Estimated Rental Income
Entire property$3,200 – $4,800/mo
Basement apartment$1,800 – $2,500/mo
Rental yield4.5% – 6.8%
*Estimates based on comparable rentals in the area. Actual income may vary.
Market Data — Whitby
Days on market1 days
Buyer's MarketSeller's Market
Based on active listings in Whitby. Data updates daily.
Demographics — Whitby
Population
138,501
Avg Household Income
$120,000
Age Distribution
0-19
23%
20-34
18%
35-49
22%
50-64
21%
65+
16%
Ownership80% own · 20% rent
EnglishFrenchTagalogTamilUrdu
Getting around
How walkable, bikeable, and transit-friendly this neighbourhood is.
55
/ 100
Walk Score
Somewhat Walkable
46
/ 100
Transit Score
Some Transit
43
/ 100
Bike Score
Somewhat Bikeable
Scores are estimates based on neighbourhood data and are for informational purposes only.
MLS® data courtesy of the Toronto Regional Real Estate Board (TRREB).
The information provided herein must only be used by consumers that have a bona fide interest in the purchase, sale, or lease of real estate and may not be used for any commercial purpose or any other purpose. Listing information is deemed reliable but is not guaranteed accurate by the Toronto Regional Real Estate Board, the listing brokerage, or this website. The trademarks REALTOR®, REALTORS® and the REALTOR® logo are controlled by The Canadian Real Estate Association (CREA) and identify real estate professionals who are members of CREA. MLS®, Multiple Listing Service®, and the associated logos are owned by CREA. Not intended to solicit properties currently listed for sale or buyers under contract.
You may also like
More homes in Whitby
Hand-picked listings with a similar price range and style.
For Sale4 days ago
$699,999
Detached
est. $3,069/mo
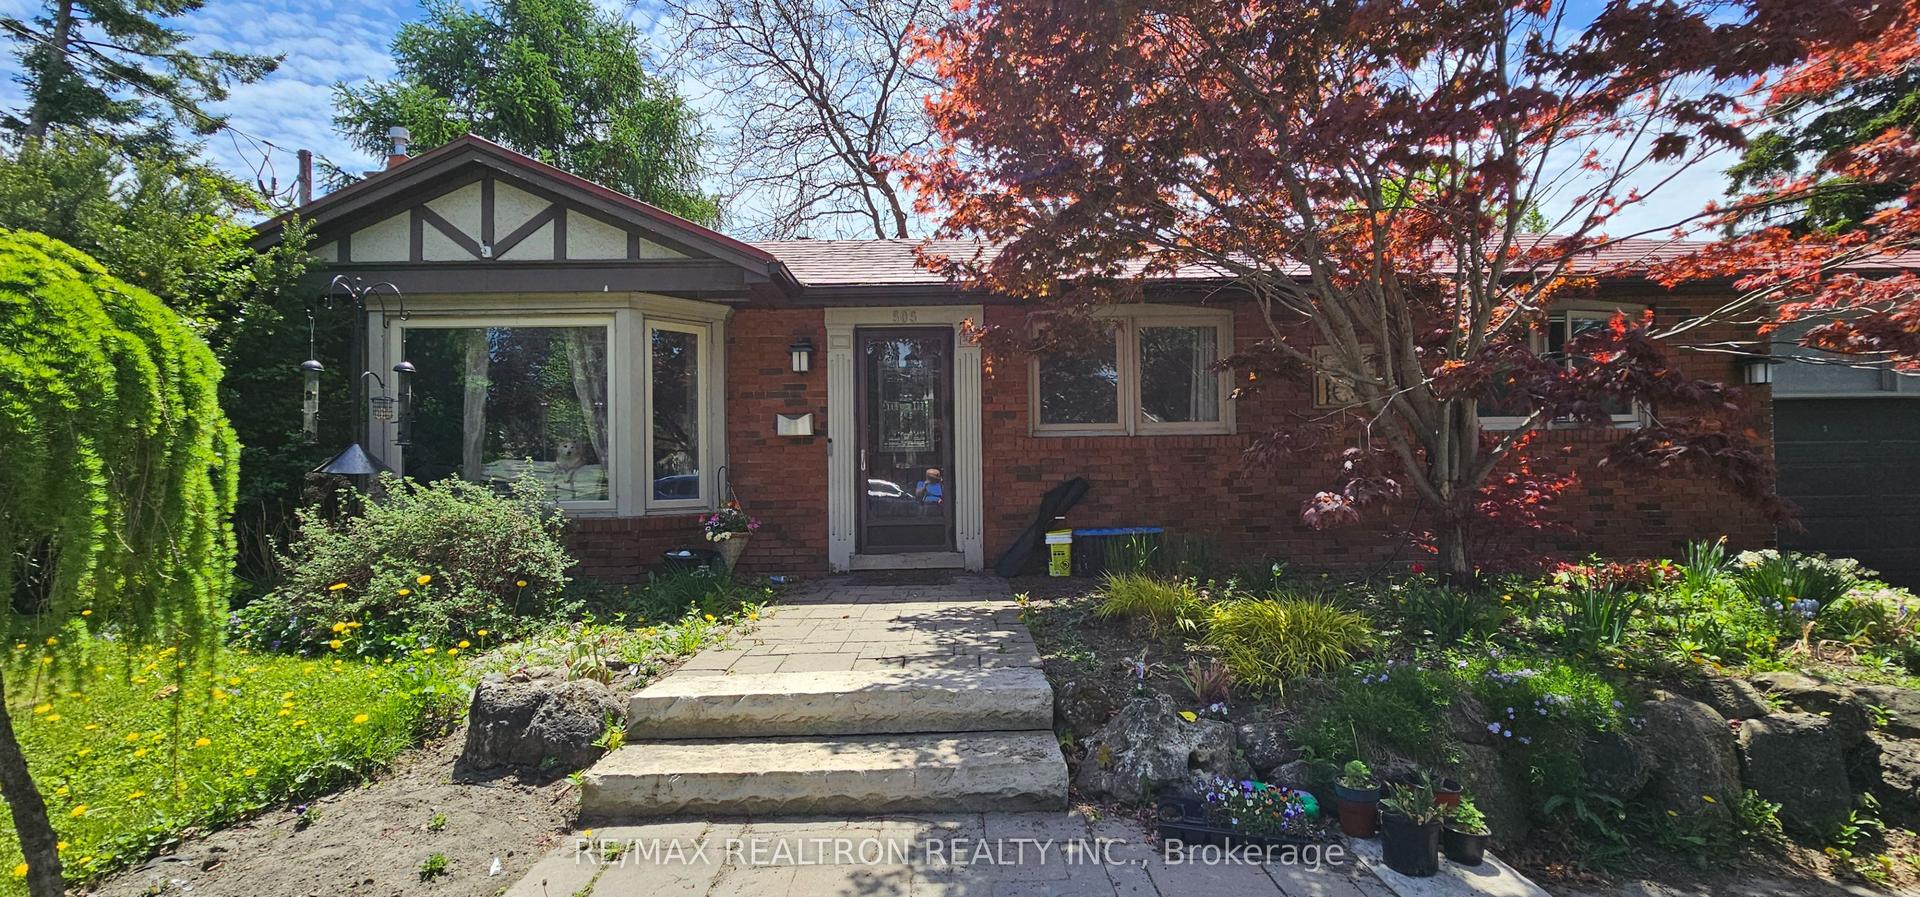
505 Colborne Street E, Downtown Whitby
Whitby, ON
3+1 bd
2 ba
1,300
4
MLS# E13634798Re/Max Realtron Realty Inc.
WhatsApp Aman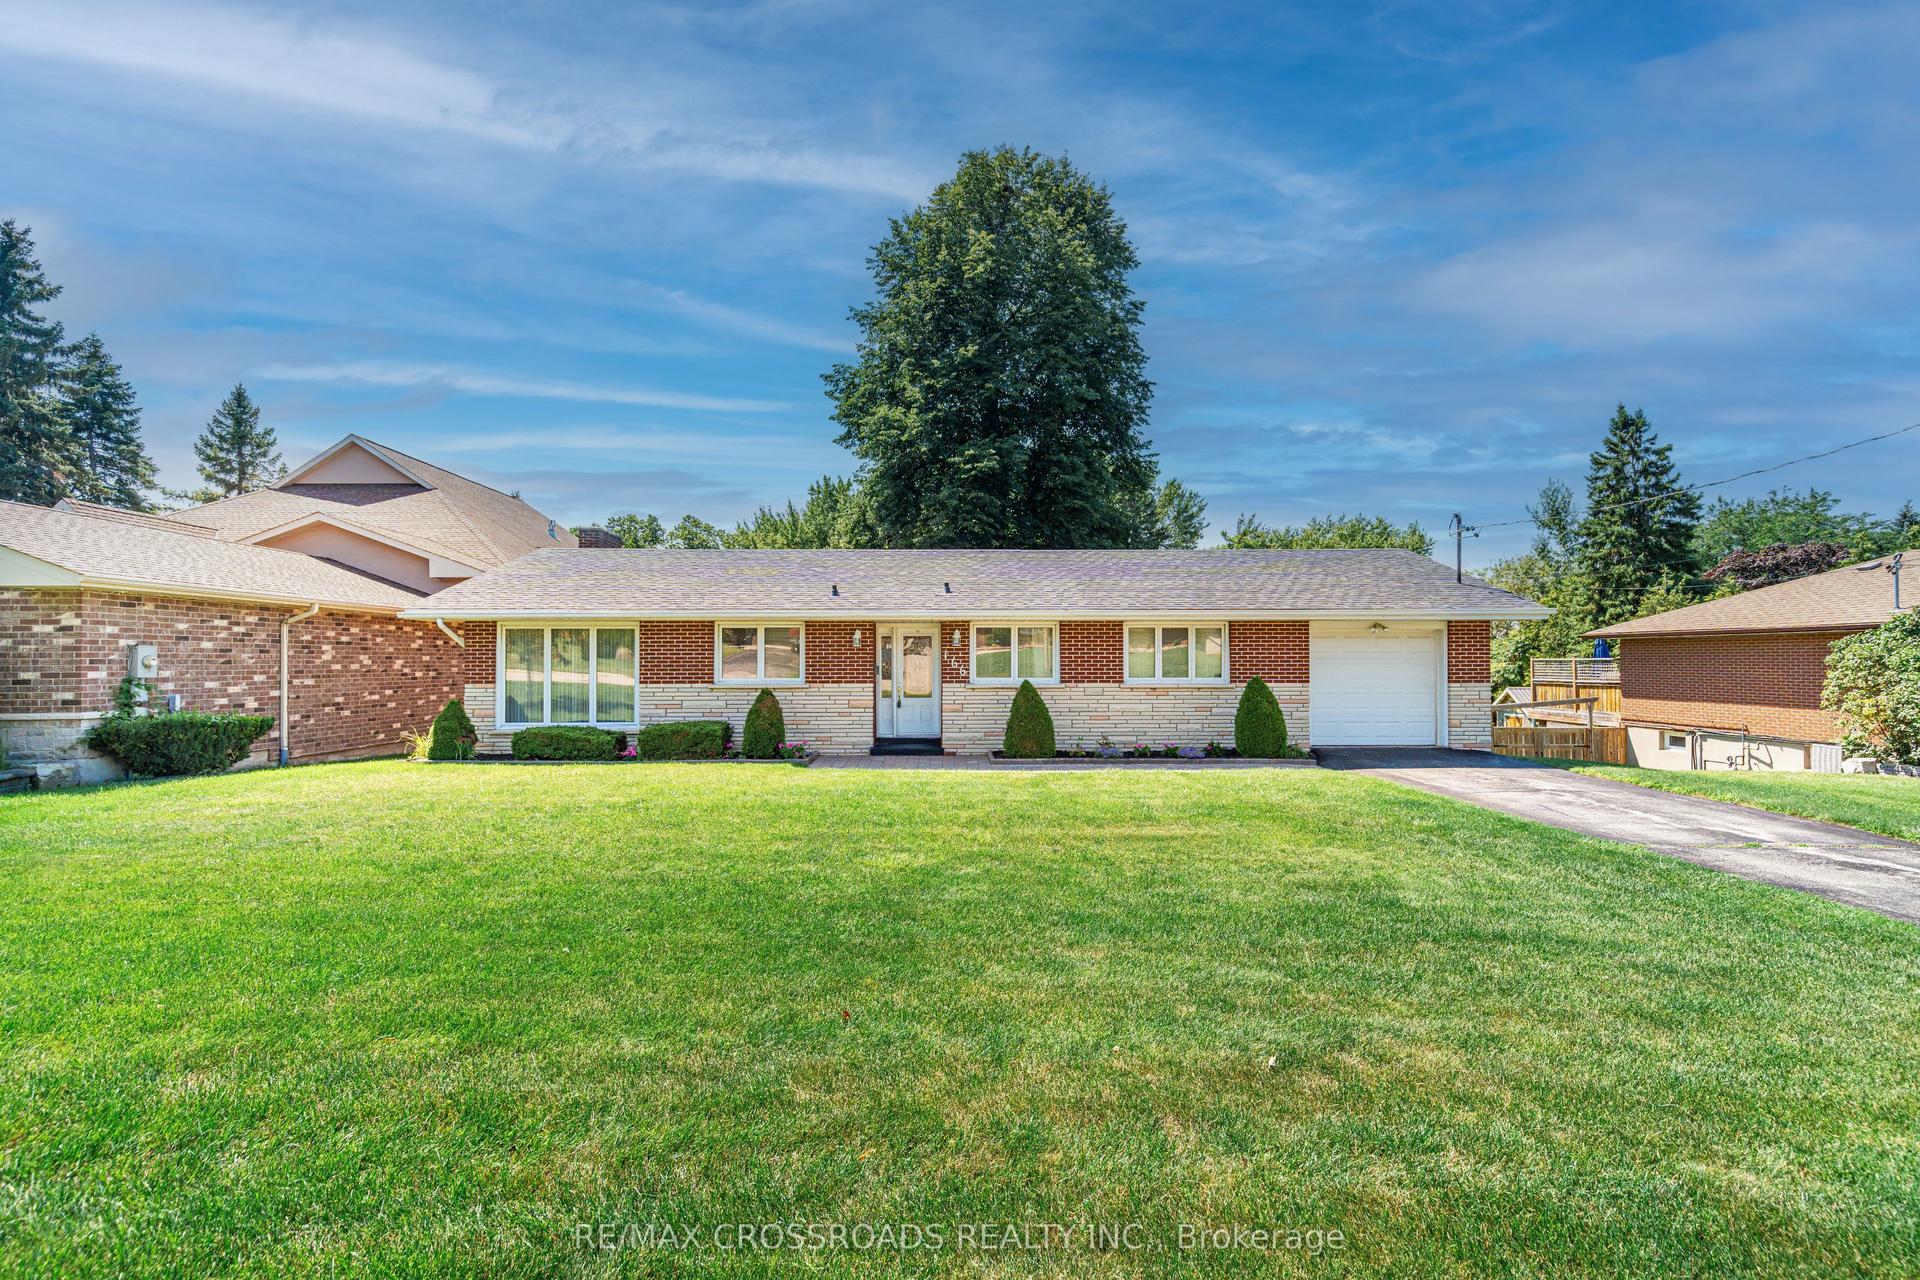
For Sale2 days ago
$875,000
Detached
est. $3,836/mo
166 Elizabeth Crescent N, Blue Grass Meadows
Whitby, ON
3+1 bd
1 ba
1,300
3
MLS# E13647854Re/Max Crossroads Realty Inc.
WhatsApp Aman