For Sale
Just Listed
62 Blackfriar Avenue
Brooklin, Whitby, ON
$999,000
3+1Bd
4Ba
1,750+sqft
4Parking
40.03 x 107.28 ftlot
$571/sqft
DetachedMLS# E13647724Listed 2026-08-061 DOM
Cooling
Central Air
Basement
Finished
Just listed! New listings in Whitby often receive offers within the first week.
About this home
Welcome home! Thoughtful design, quality craftsmanship, & everyday family living cometogether beautifully. Lovingly maintained by the same family for 14 years, this updated 3+1 bedroom, 4 bathroom home hasbeen reimagined to maximize both style & functionality, with smart storage solutions integrated throughout! The heart of thehome is the stunning, fully renovated kitchen and dining area featuring quartz countertops, abundant custom cabinetry, a built-inwine fridge, and a beautifully designed serving station with additional cabinetry, glass display cabinets, and a prep sink!Seamless open-concept layout ideal for gathering with family and friends. High-end vinyl flooring and pot lights flowthroughout, creating a bright, modern feel. The inviting family room offers custom built-in cabinetry and shelving, while thethoughtfully designed mudroom with garage access keeps daily life organized. Upstairs, every bedroom has been tastefullyupdated. Spacious primary retreat features a beautifully renovated ensuite complete with a massive walk-in shower and theadded convenience of a laundry area right within the ensuite. The third bedroom has been extended and includes a custombuilt-in closet, offering both style and functionality. A standout feature is the cleverly designed office nook on the upper stairlanding transforming unused space into a practical work-from-home area without sacrificing bedroom space. The finishedbasement adds even more versatility with an additional bedroom, full bathroom, & flexible recreation space ideal for guests,teens, or a home gym. With brand-new garage doors and countless custom upgrades throughout, every detail has beencompleted with care and attention. Located in the highly sought-after community of Brooklin, close to excellent schools, parks,trails, shopping, and commuter routes, this is a home designed to grow with your family. Simply move in and enjoy.
GarageRenovated
Rooms
Main Floor
| Family Room | 5.68 × 3.21 m | B/I Bookcase Vinyl Floor Crown Moulding |
| Dining Room | 3.18 × 4.37 m | B/I Bar Vinyl Floor Gas Fireplace |
| Kitchen | 5.05 × 3.24 m | Renovated Pantry Quartz Counter |
Second Floor
| Bathroom | 3.23 × 1.76 m | Quartz Counter Ceramic Floor 4 Pc Bath |
| Bathroom | 2.61 × 3.83 m | 4 Pc Ensuite Combined w/Laundry Separate Shower |
| Primary Bedroom | 5.07 × 3.37 m | Walk-In Closet(s) Vinyl Floor Picture Window |
| Bedroom 2 | 3.21 × 3.84 m | Large Closet Vinyl Floor Picture Window |
| Bedroom 3 | 5.47 × 4.05 m | B/I Closet Bay Window Vinyl Floor |
Basement
| Recreation | 5.04 × 3.17 m | Broadloom Pot Lights Open Concept |
| Game Room | 4.56 × 2.65 m | Window Broadloom Combined w/Rec |
| Bedroom 4 | 5.50 × 2.69 m | Broadloom 3 Pc Ensuite Separate Room |
| Bathroom | 2.66 × 1.32 m | Separate Shower 3 Pc Bath |
Other
| Office | 1.73 × 1.98 m | Open Concept B/I Desk B/I Shelves |
Features
- None
- Finished
- Central Air
- 2-Storey
Financials
Annual Taxes
$7,074
Estimated Rental Income
Entire property$3,200 – $4,800/mo
Basement apartment$1,800 – $2,500/mo
Rental yield3.8% – 5.8%
*Estimates based on comparable rentals in the area. Actual income may vary.
Market Data — Whitby
Days on market1 days
Buyer's MarketSeller's Market
Based on active listings in Whitby. Data updates daily.
Demographics — Whitby
Population
138,501
Avg Household Income
$120,000
Age Distribution
0-19
23%
20-34
18%
35-49
22%
50-64
21%
65+
16%
Ownership80% own · 20% rent
EnglishFrenchTagalogTamilUrdu
Getting around
How walkable, bikeable, and transit-friendly this neighbourhood is.
60
/ 100
Walk Score
Somewhat Walkable
37
/ 100
Transit Score
Some Transit
50
/ 100
Bike Score
Bikeable
Scores are estimates based on neighbourhood data and are for informational purposes only.
MLS® data courtesy of the Toronto Regional Real Estate Board (TRREB).
The information provided herein must only be used by consumers that have a bona fide interest in the purchase, sale, or lease of real estate and may not be used for any commercial purpose or any other purpose. Listing information is deemed reliable but is not guaranteed accurate by the Toronto Regional Real Estate Board, the listing brokerage, or this website. The trademarks REALTOR®, REALTORS® and the REALTOR® logo are controlled by The Canadian Real Estate Association (CREA) and identify real estate professionals who are members of CREA. MLS®, Multiple Listing Service®, and the associated logos are owned by CREA. Not intended to solicit properties currently listed for sale or buyers under contract.
You may also like
More homes in Whitby
Hand-picked listings with a similar price range and style.
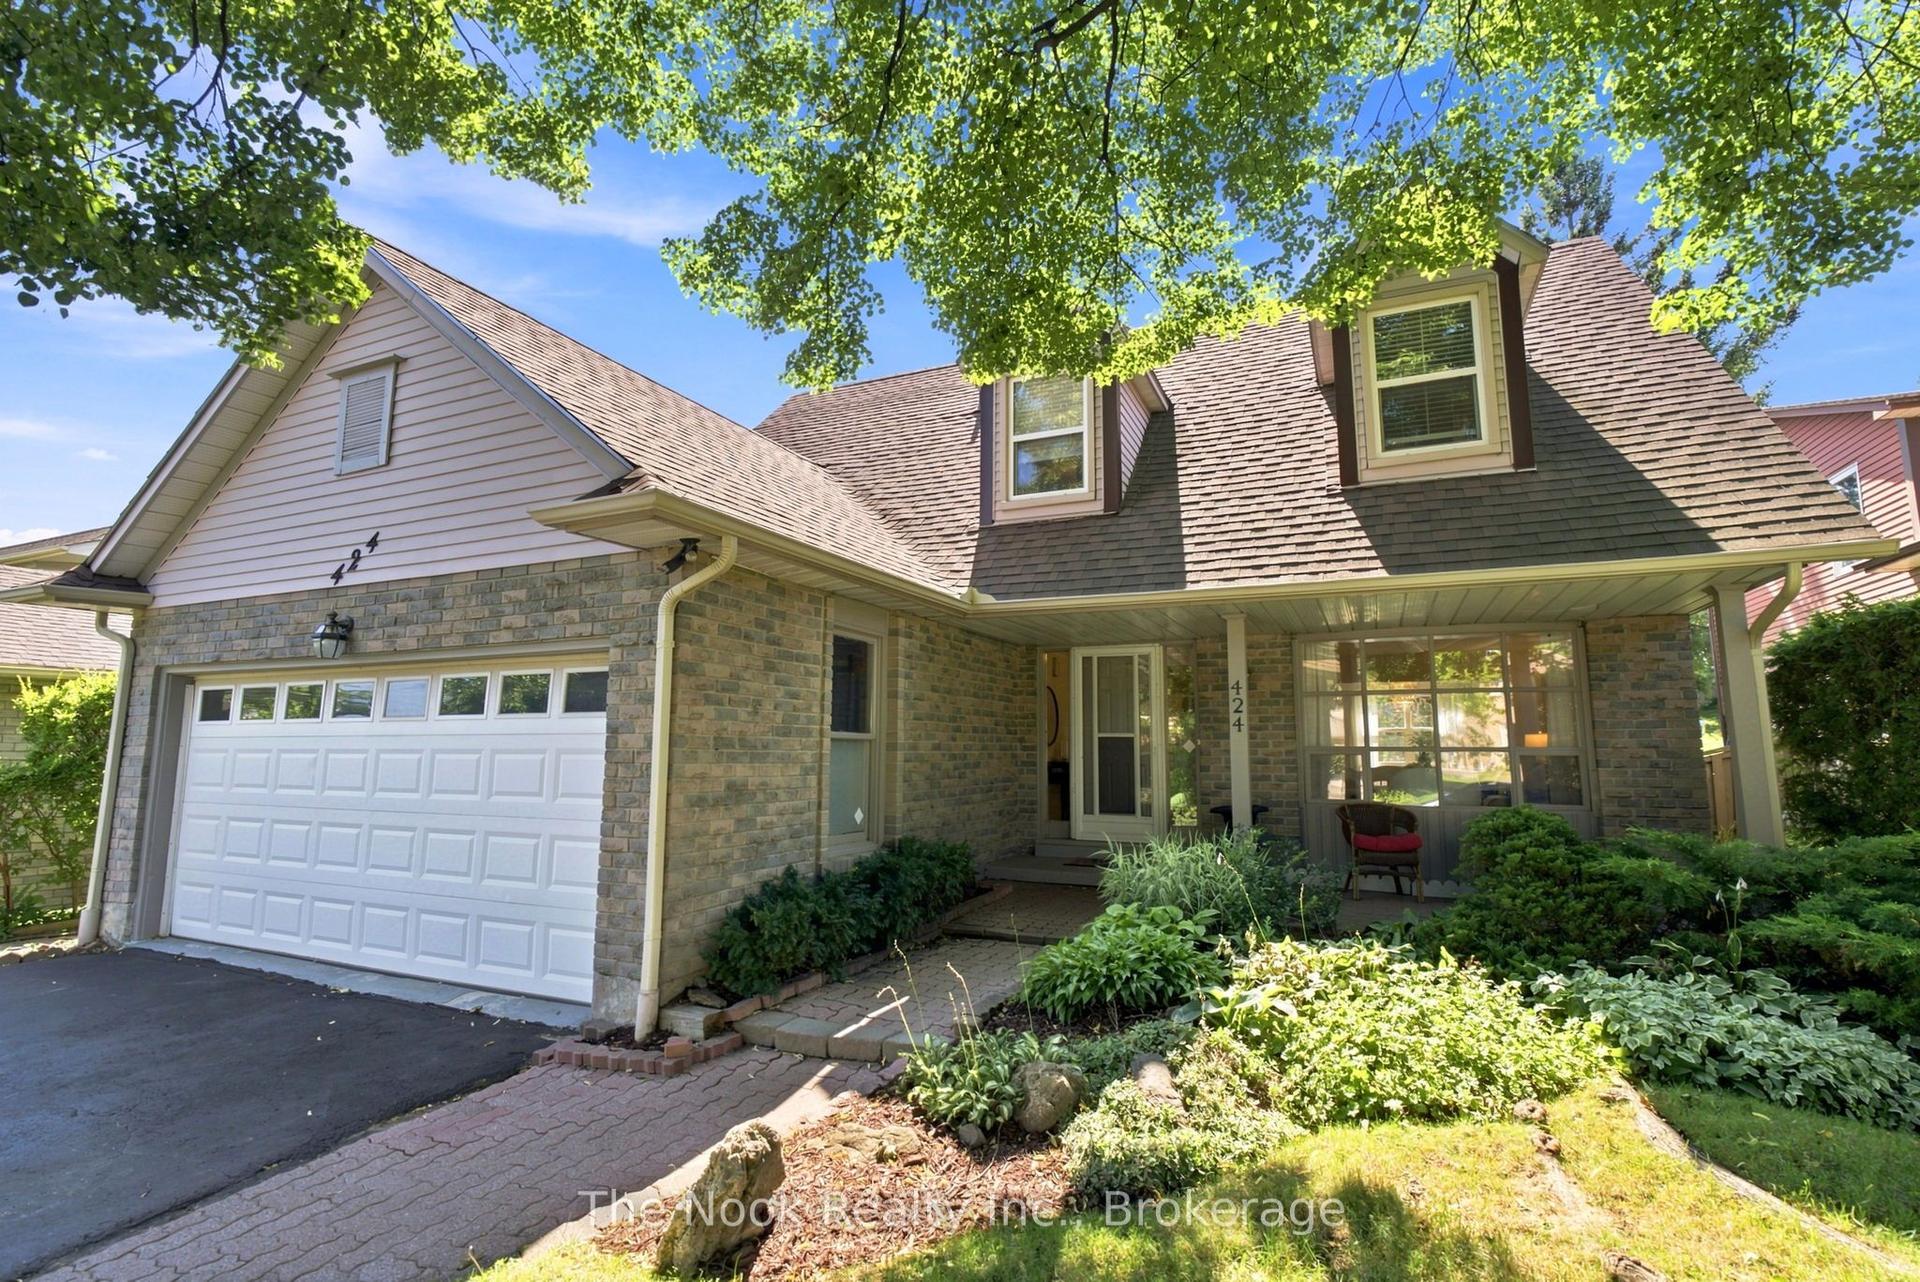
For Sale2 days ago
$849,000
Detached
est. $3,722/mo
424 Prince Of Wales Drive, Blue Grass Meadows
Whitby, ON
3 bd
3 ba
2,250
6
MLS# E13643134The Nook Realty Inc.
WhatsApp Aman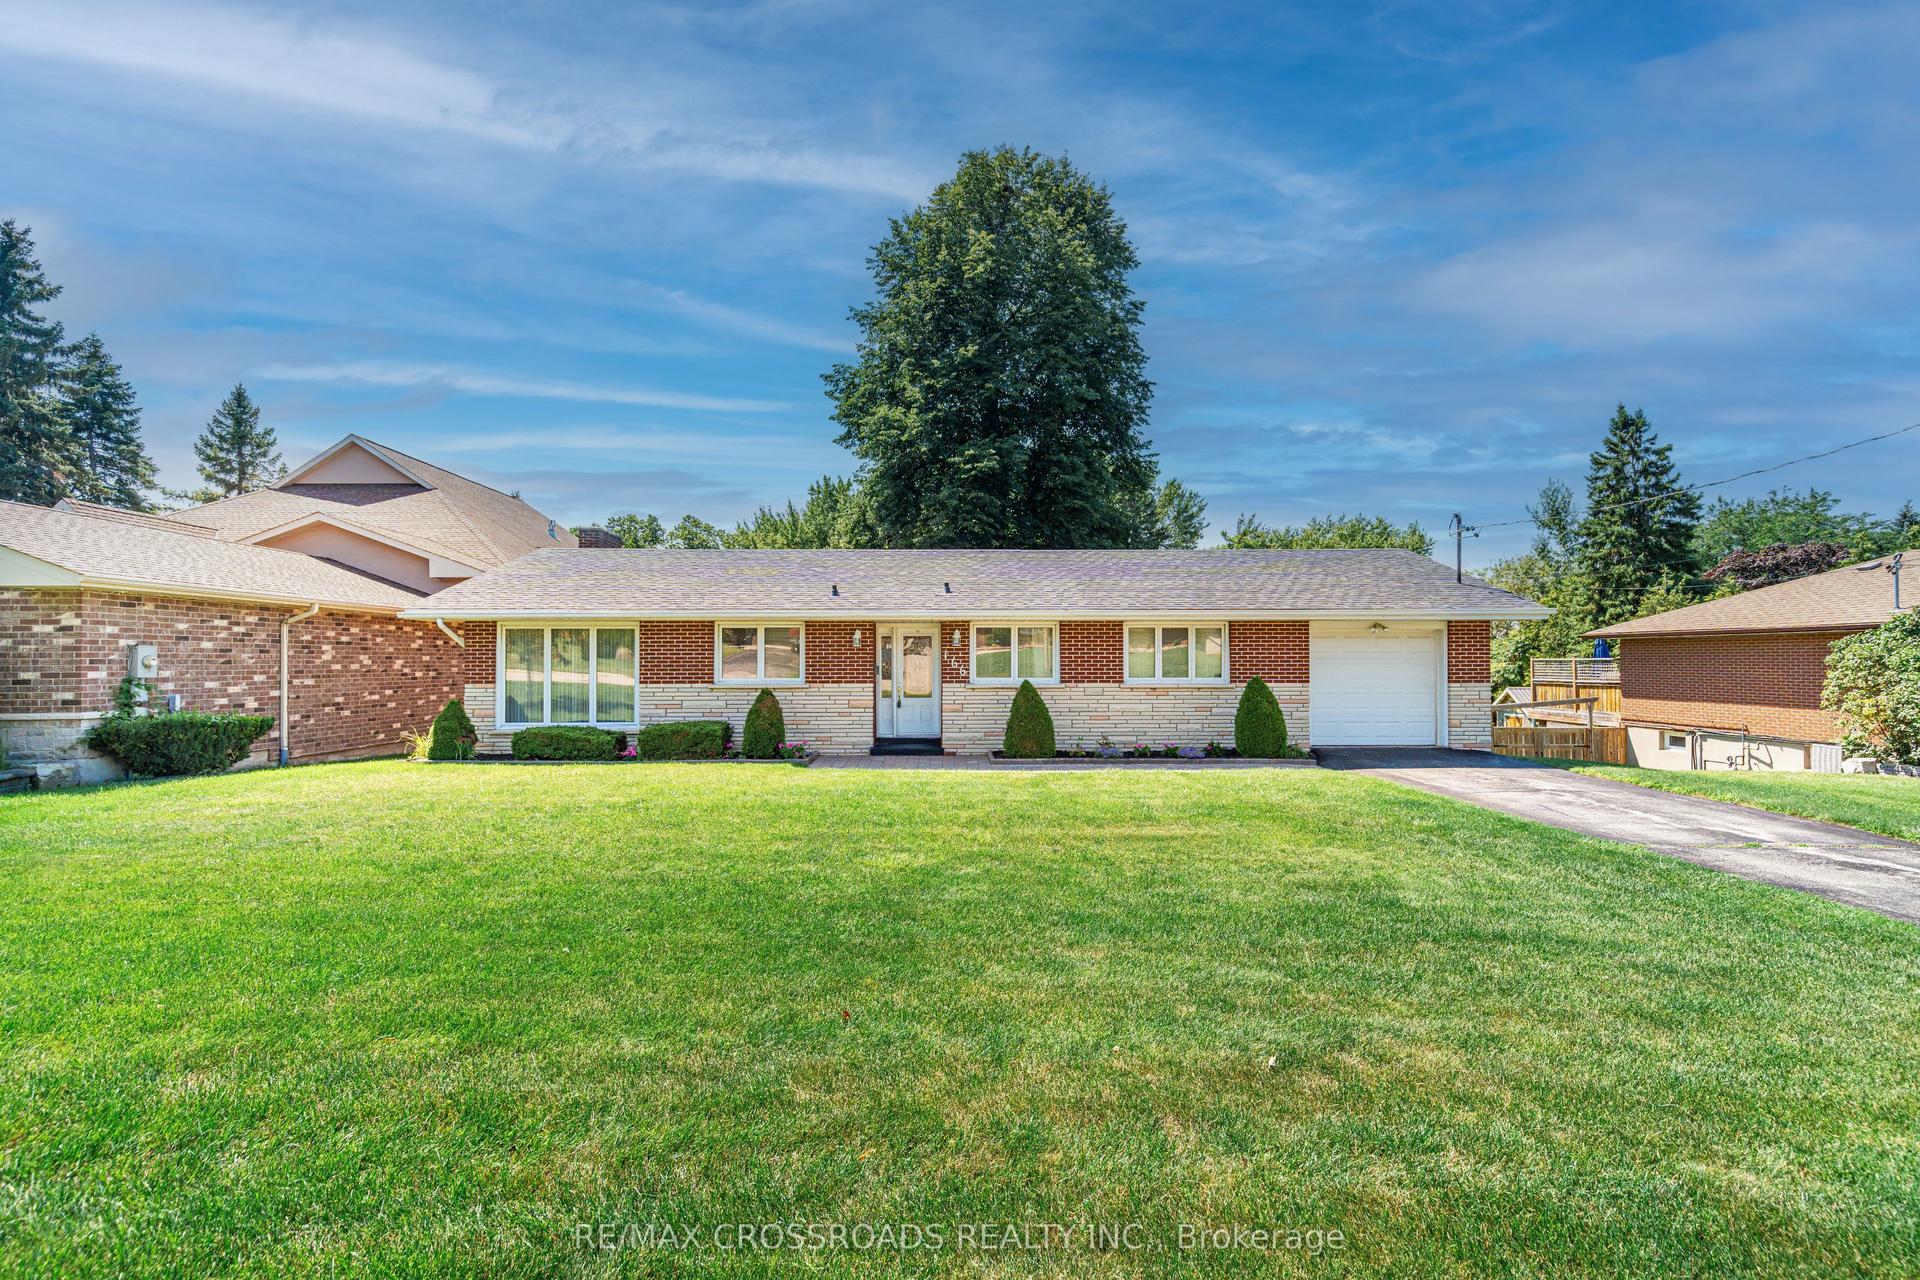
For Sale2 days ago
$875,000
Detached
est. $3,836/mo
166 Elizabeth Crescent N, Blue Grass Meadows
Whitby, ON
3+1 bd
1 ba
1,300
3
MLS# E13647854Re/Max Crossroads Realty Inc.
WhatsApp Aman