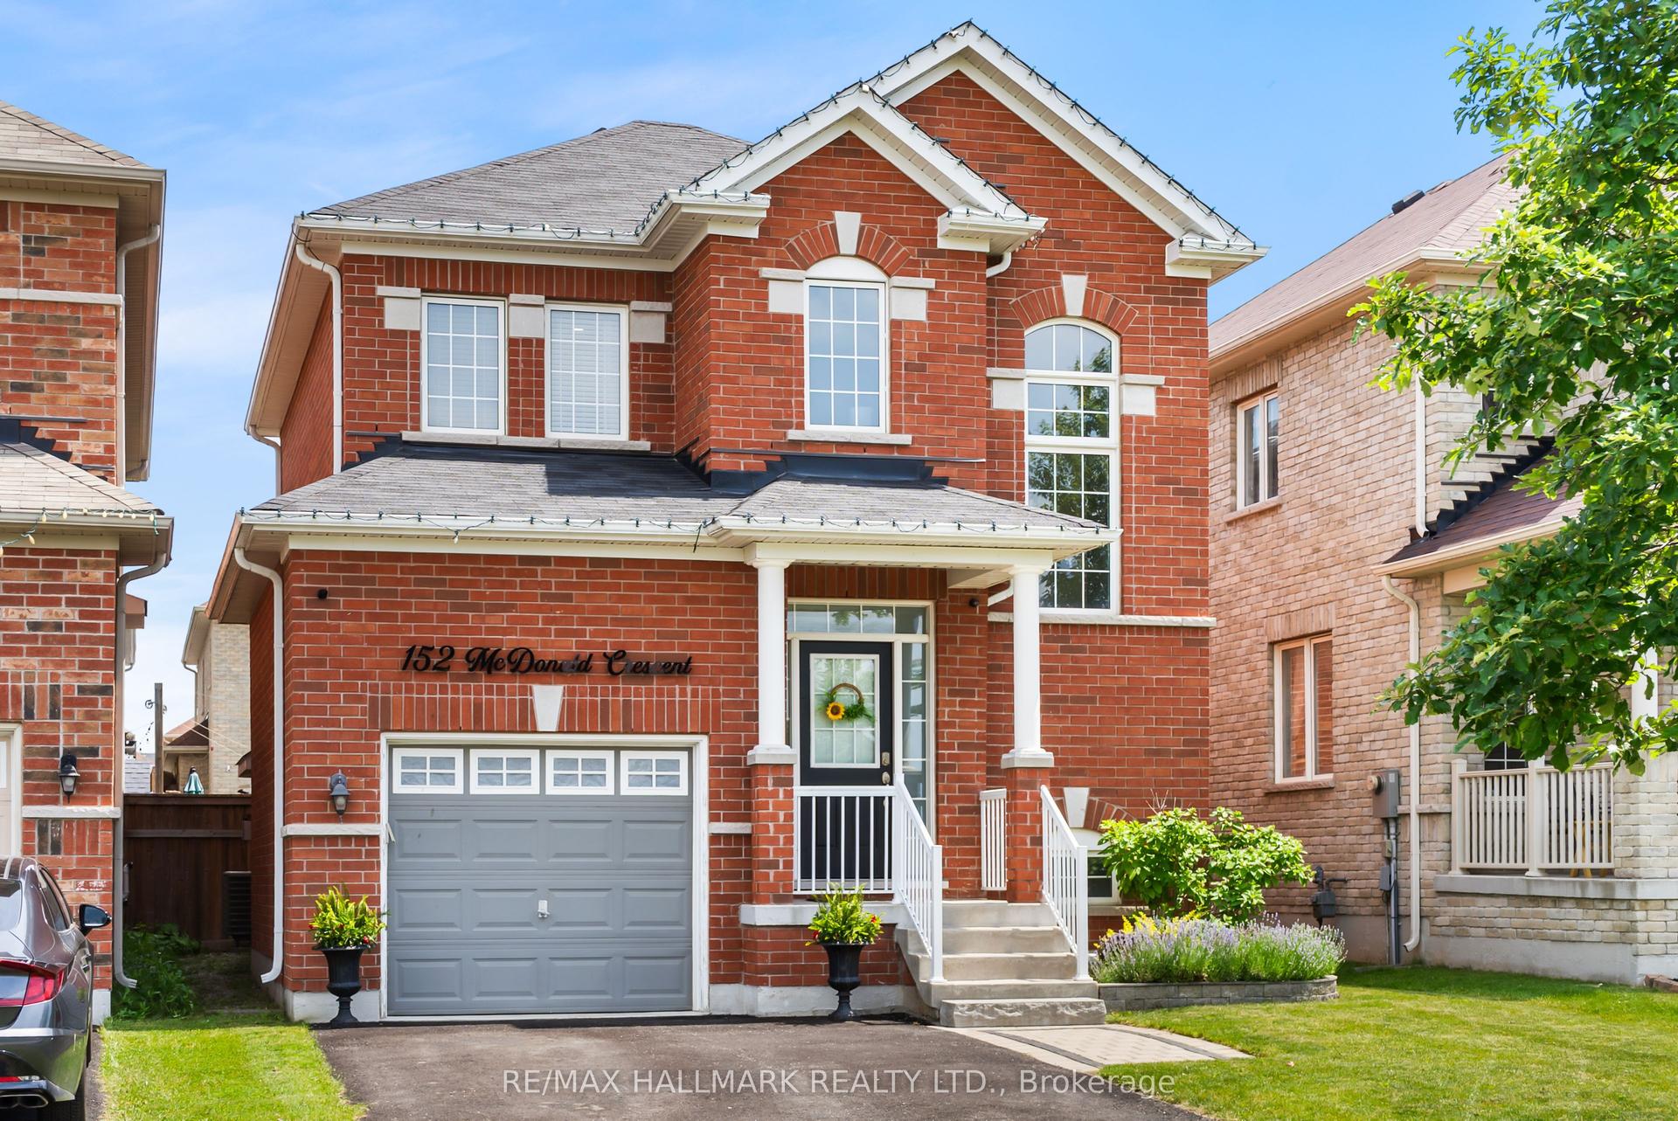
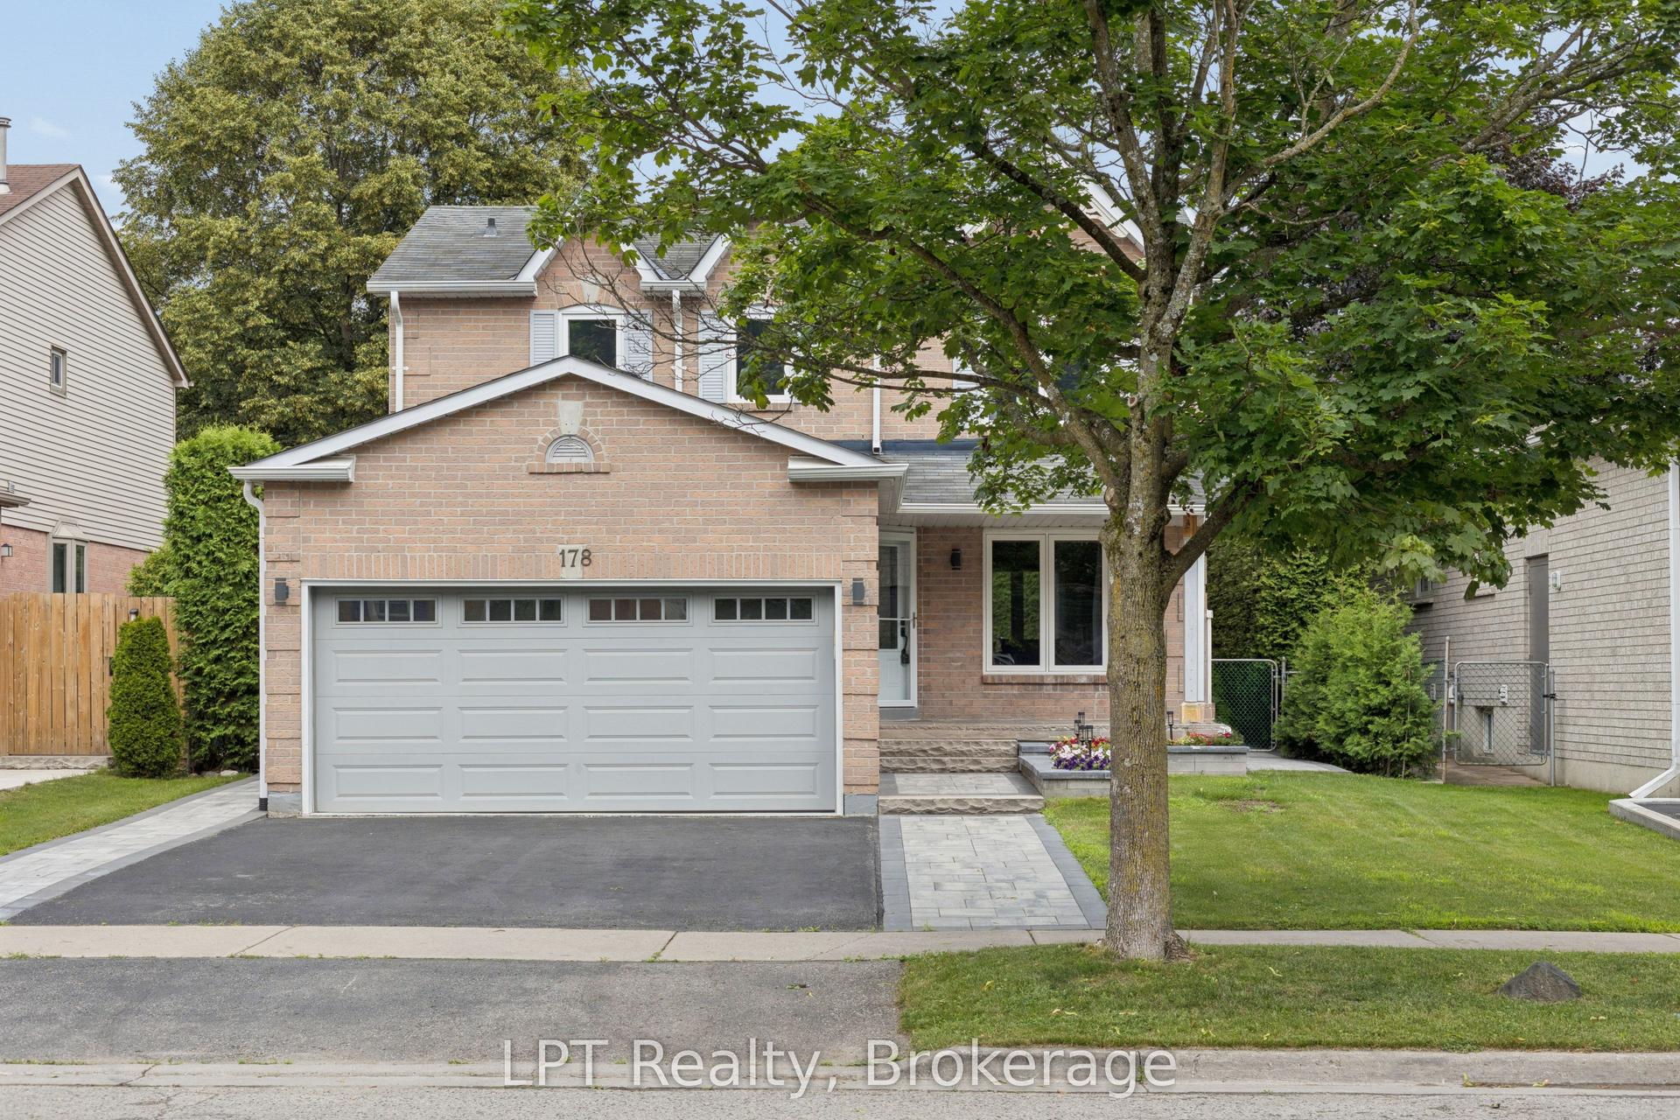
For Sale
Just Listed
118 Swindells Street
Bowmanville, Clarington, ON
$775,000
3Bd
4Ba
1,300+sqft
3Parking
29.53 x 101.71 ftlot
$596/sqft
DetachedMLS# E13644532Listed 2026-08-066 DOM
Heating
Water Heater
Cooling
Central Air
Basement
Finished
About this home
Welcome To 118 Swindells Street In One Of Clarington's Most Desirable Family-Friendly Neighbourhoods. This Beautifully Maintained Home Offers The Perfect Blend Of Comfort, Style, And Functionality, With Bright, Inviting Living Spaces Designed For Everyday Living And Effortless Entertaining.The Thoughtfully Designed Layout Features Spacious Principal Rooms, Abundant Natural Light, And A Warm, Welcoming Atmosphere Throughout. The Well-Appointed Kitchen Flows Seamlessly Into The Main Living Areas, Creating An Ideal Space For Family Gatherings And Hosting Friends. Generously Sized Bedrooms Provide Comfortable Retreats, While The Private Backyard Offers Plenty Of Room To Relax, Play, Or Enjoy Outdoor Dining.Located Just Minutes From Parks, Schools, Shopping, Restaurants, Recreation Facilities, And Everyday Amenities, This Home Also Provides Convenient Access To Highway 401, Making Commuting A Breeze. Whether You're A Growing Family, First-Time Buyer, Or Looking For Your Next Move-Up Home, This Exceptional Property Offers An Outstanding Opportunity To Enjoy The Best Of Clarington Living.Don't Miss Your Chance To Make This Wonderful Home Your Own! Basement 2020, Main Floor & Basement Bathroom 2020, Kitchen 2021, Flooring On Second Floor 2025, Insulated Garage & Garage Door 2023, Roof 2025
Garage
Rooms
Main Floor
| Living Room | 4.89 × 3.58 m | Hardwood Floor Large Window Pot Lights |
| Kitchen | 3.24 × 3.10 m | Combined w/Dining Quartz Counter Stainless Steel Appl |
| Dining Room | 3.10 × 2.74 m | W/O To Yard Combined w/Kitchen |
Second Floor
| Primary Bedroom | 5.11 × 3.64 m | 4 Pc Ensuite Walk-In Closet(s) Large Window |
| Bedroom 2 | 3.70 × 3.11 m | Double Closet Vinyl Floor Large Closet |
| Bedroom 3 | 3.17 × 3.08 m | Vinyl Floor Large Window |
Basement
| Recreation | 6.43 × 3.01 m | Wet Bar Pot Lights Vinyl Floor |
Features
- Water Heater
- Water Softener
- Finished
- Central Air
- 2-Storey
Financials
Annual Taxes
$5,009.84
Estimated Rental Income
Entire property$3,200 – $4,800/mo
Basement apartment$1,800 – $2,500/mo
Rental yield5.0% – 7.4%
*Estimates based on comparable rentals in the area. Actual income may vary.
Market Data — Clarington
Days on market6 days
Buyer's MarketSeller's Market
Based on active listings in Clarington. Data updates daily.
Getting around
How walkable, bikeable, and transit-friendly this neighbourhood is.
62
/ 100
Walk Score
Somewhat Walkable
37
/ 100
Transit Score
Some Transit
50
/ 100
Bike Score
Bikeable
Scores are estimates based on neighbourhood data and are for informational purposes only.
MLS® data courtesy of the Toronto Regional Real Estate Board (TRREB).
The information provided herein must only be used by consumers that have a bona fide interest in the purchase, sale, or lease of real estate and may not be used for any commercial purpose or any other purpose. Listing information is deemed reliable but is not guaranteed accurate by the Toronto Regional Real Estate Board, the listing brokerage, or this website. The trademarks REALTOR®, REALTORS® and the REALTOR® logo are controlled by The Canadian Real Estate Association (CREA) and identify real estate professionals who are members of CREA. MLS®, Multiple Listing Service®, and the associated logos are owned by CREA. Not intended to solicit properties currently listed for sale or buyers under contract.
You may also like
More homes in Clarington
Hand-picked listings with a similar price range and style.
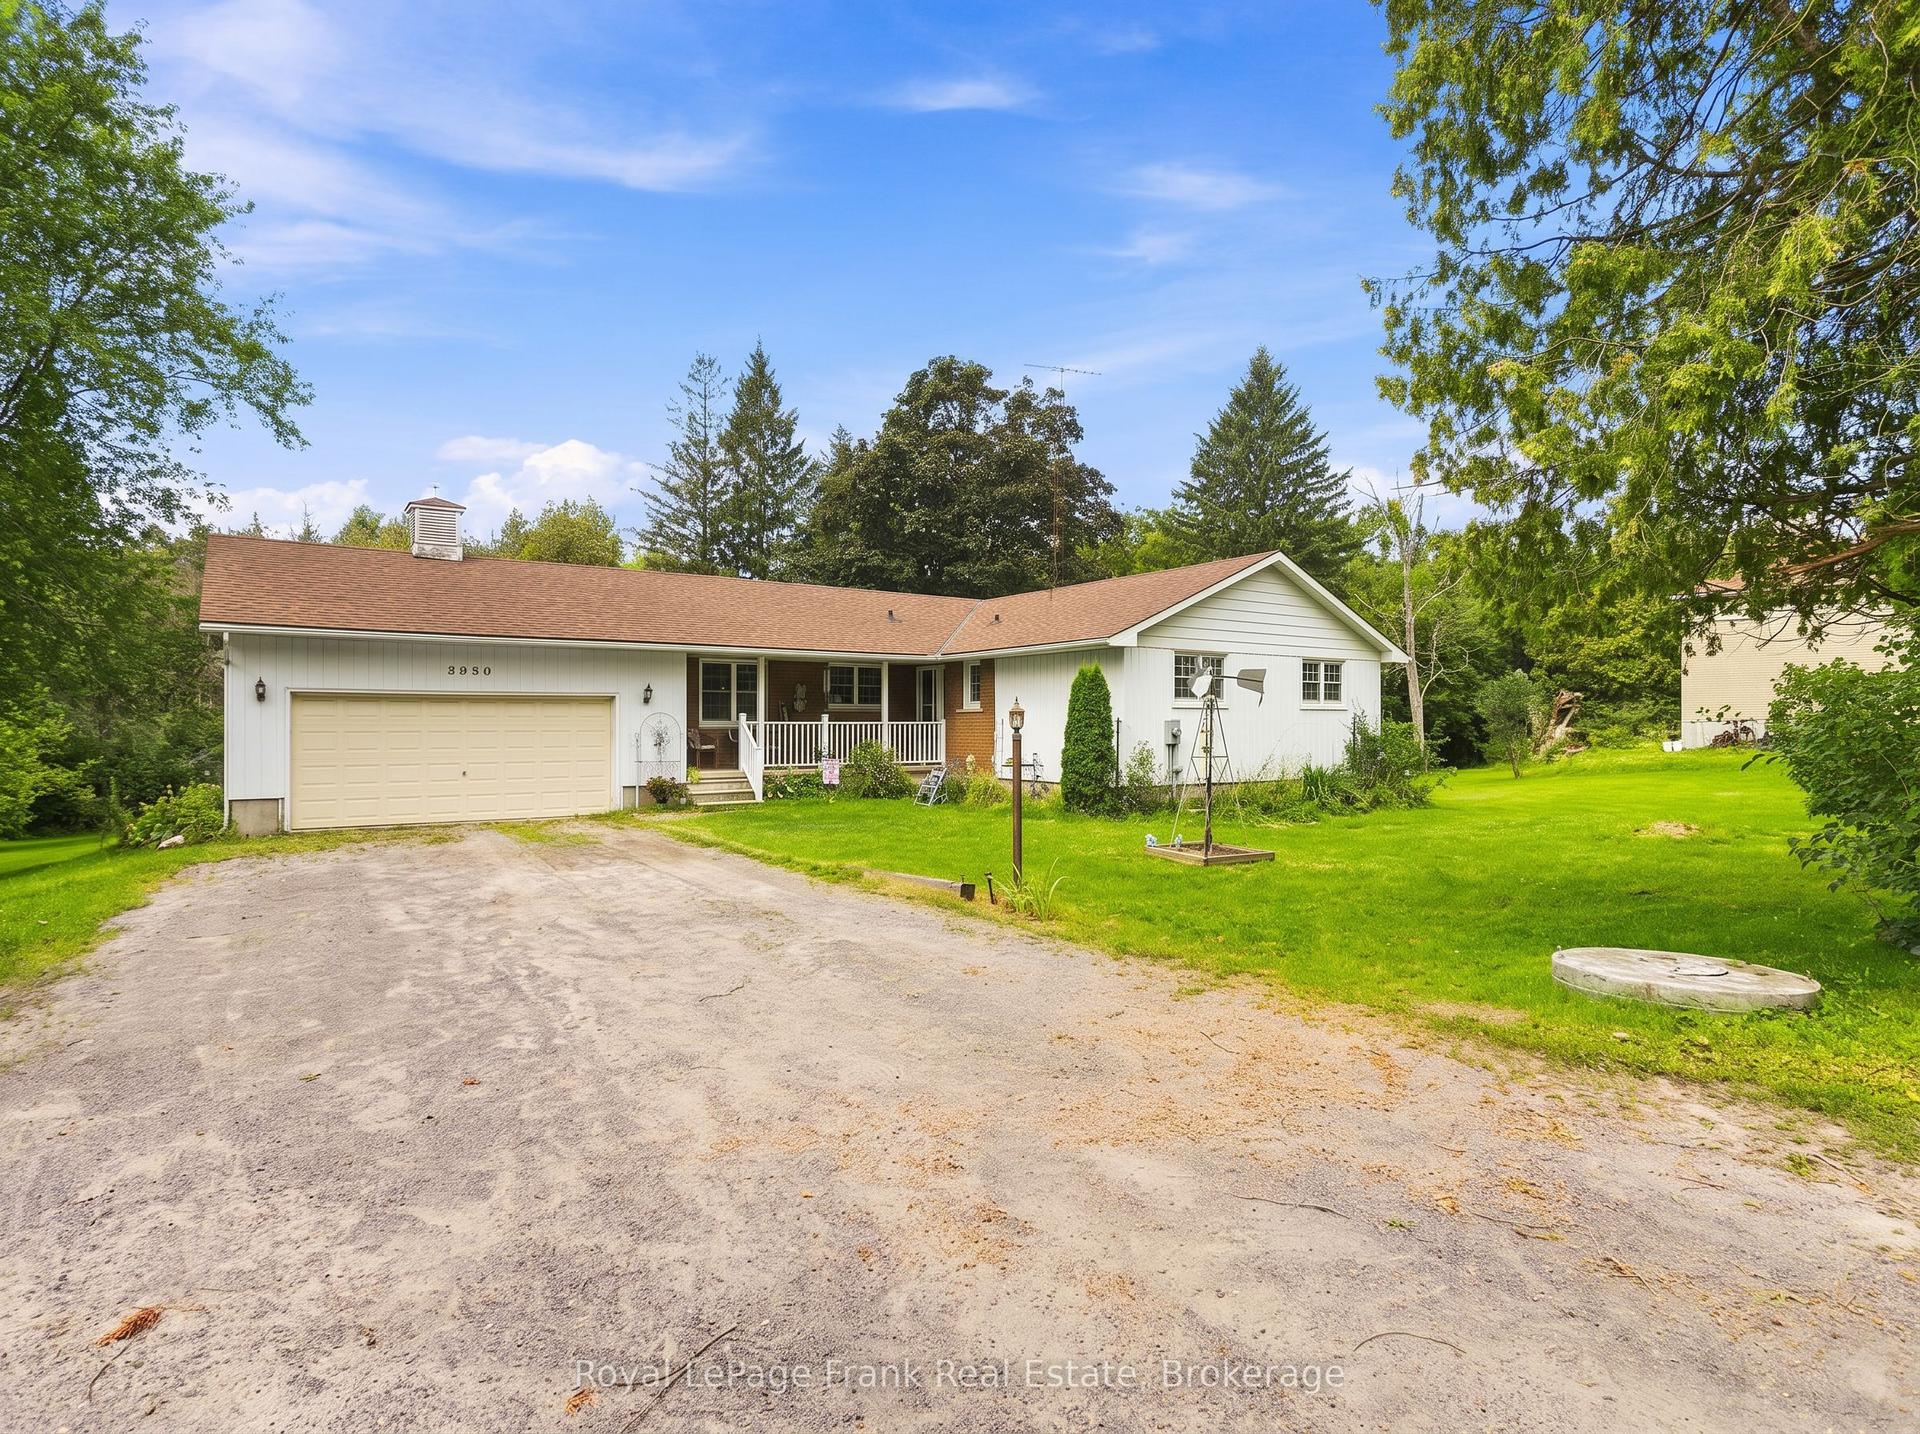
For Sale3 days ago
$874,900
Detached
est. $3,836/mo
5080 Bowmanville Avenue, Rural Clarington
Clarington, ON
3 bd
2 ba
1,750
9.5
MLS# E13656714Royal LePage Frank Real Estate
WhatsApp Aman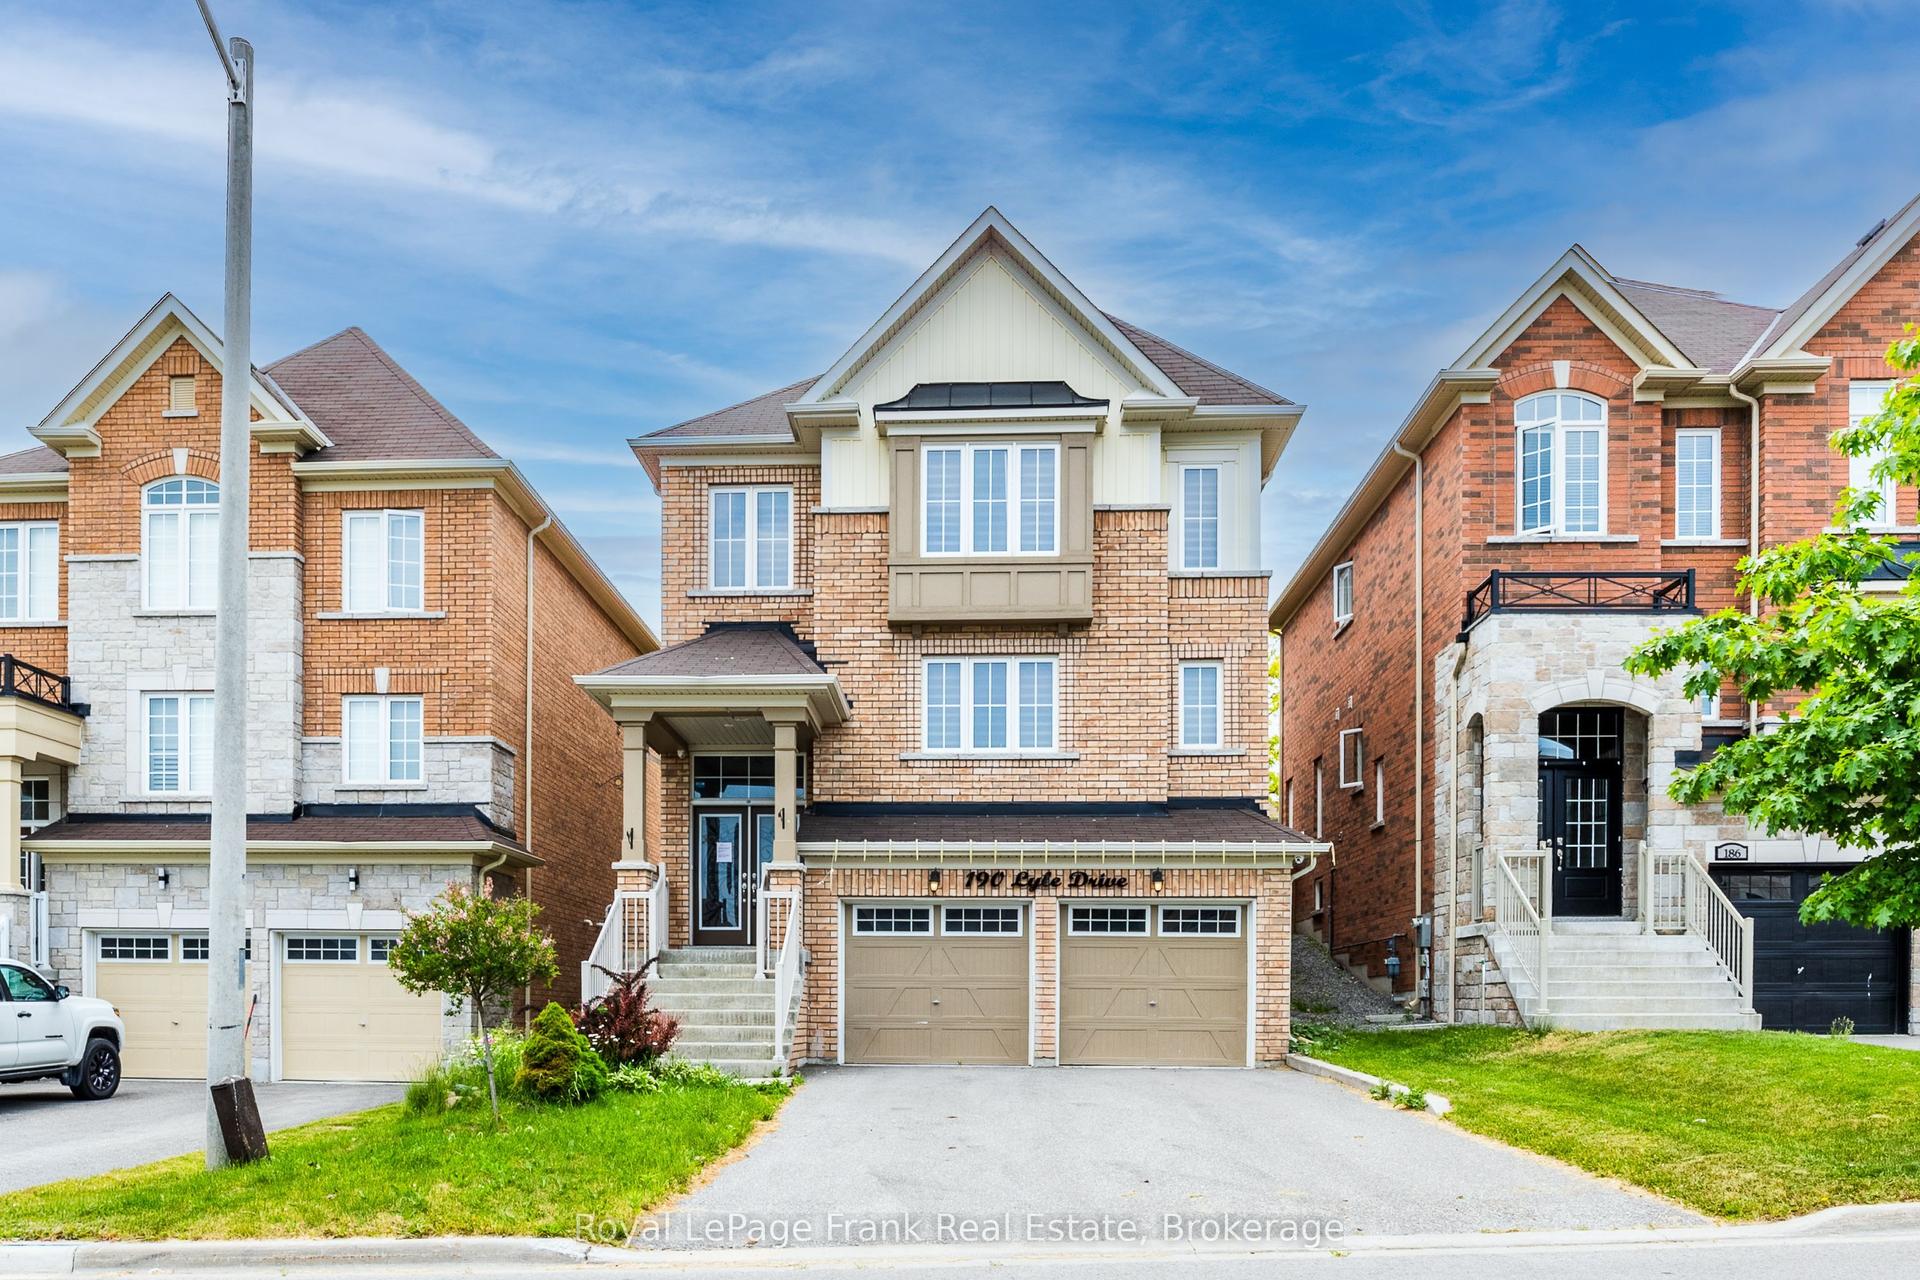
For Sale2 months ago
$929,900
Detached
est. $4,077/mo
190 Lyle Drive, Bowmanville
Clarington, ON
4+1 bd
4 ba
2,250
6
MLS# E13423704Royal LePage Frank Real Estate
WhatsApp Aman