For Sale
Just Listed
152 Mcdonald Crescent
Newcastle, Clarington, ON
$784,900
3Bd
3Ba
1,300+sqft
5Parking
32.81 x 106.63 ftlot
$604/sqft
DetachedMLS# E13639162Listed 2026-08-057 DOM
Cooling
Central Air
Basement
Unfinished
About this home
Welcome to this beautifully maintained all-brick detached home in the heart of family-friendly Newcastle. Featuring 9-ft ceilings, gleaming hardwood floors, 3 spacious bedrooms, and an inviting open-concept layout, this home is designed for comfortable everyday living and effortless entertaining. The large foyer opens to a bright eat-in kitchen with walk-out to a fully fenced backyard complete with a gazebo, overlooking the generous family room with a cozy gas fireplace. Thoughtfully upgraded throughout with 48 pot lights, custom closet organizers and lighting in every closet, fresh paint, under-cabinet kitchen lighting, SMART touch-free Moen kitchen faucet, new Moen shower heads, updated powder room toilet, brand-new interior garage access door, exterior light switch in the coat closet, LED house number sign, and built-in surround sound wiring in the family room. The unfinished basement offers endless potential with a cold cellar, Lifebreath HRV system, and a rough-in for a future bathroom. The private driveway accommodates up to 4 vehicles. Situated in a quiet, family-oriented neighbourhood just 2 minutes from Hwy 401, this exceptional location offers easy commuting while being close to Newcastle Marina, Samuel Wilmot Nature Area, parks, schools, shopping, and the future Bowmanville GO Station currently under construction. A fantastic opportunity for families looking to put down roots in one of Durham Region's fastest-growing communities.
GarageHardwoodFireplace
Rooms
Main Floor
| Kitchen | 5.92 × 3.16 m | B/I Dishwasher W/O To Yard Eat-in Kitchen |
| Living Room | 3.78 × 5.18 m | Gas Fireplace Hardwood Floor Open Concept |
Second Floor
| Primary Bedroom | 4.11 × 3.78 m | Walk-In Closet(s) Broadloom 4 Pc Ensuite |
| Bedroom 2 | 3.77 × 2.74 m | Closet Broadloom |
| Bedroom 3 | 3.15 × 2.87 m | Closet Broadloom |
Features
- None
- Rough-In Bath
- Ventilation System
- Unfinished
- Central Air
- 2-Storey
Financials
Annual Taxes
$4,819
Estimated Rental Income
Entire property$3,200 – $4,800/mo
Rental yield4.9% – 7.3%
*Estimates based on comparable rentals in the area. Actual income may vary.
Market Data — Clarington
Days on market7 days
Buyer's MarketSeller's Market
Based on active listings in Clarington. Data updates daily.
Getting around
How walkable, bikeable, and transit-friendly this neighbourhood is.
59
/ 100
Walk Score
Somewhat Walkable
36
/ 100
Transit Score
Some Transit
41
/ 100
Bike Score
Somewhat Bikeable
Scores are estimates based on neighbourhood data and are for informational purposes only.
MLS® data courtesy of the Toronto Regional Real Estate Board (TRREB).
The information provided herein must only be used by consumers that have a bona fide interest in the purchase, sale, or lease of real estate and may not be used for any commercial purpose or any other purpose. Listing information is deemed reliable but is not guaranteed accurate by the Toronto Regional Real Estate Board, the listing brokerage, or this website. The trademarks REALTOR®, REALTORS® and the REALTOR® logo are controlled by The Canadian Real Estate Association (CREA) and identify real estate professionals who are members of CREA. MLS®, Multiple Listing Service®, and the associated logos are owned by CREA. Not intended to solicit properties currently listed for sale or buyers under contract.
You may also like
More homes in Clarington
Hand-picked listings with a similar price range and style.
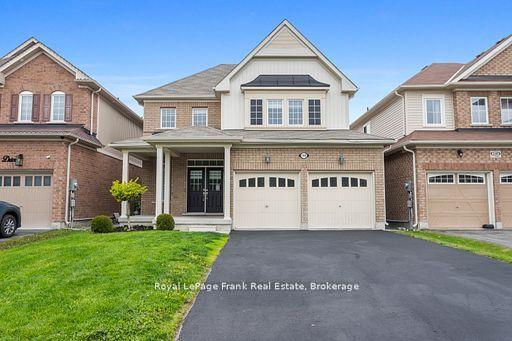
For Sale2 days ago
$870,000
Detached
est. $3,814/mo
144 Bruce Cameron Drive, Bowmanville
Clarington, ON
4 bd
3 ba
2,250
6
MLS# E13660260Royal LePage Frank Real Estate
WhatsApp Aman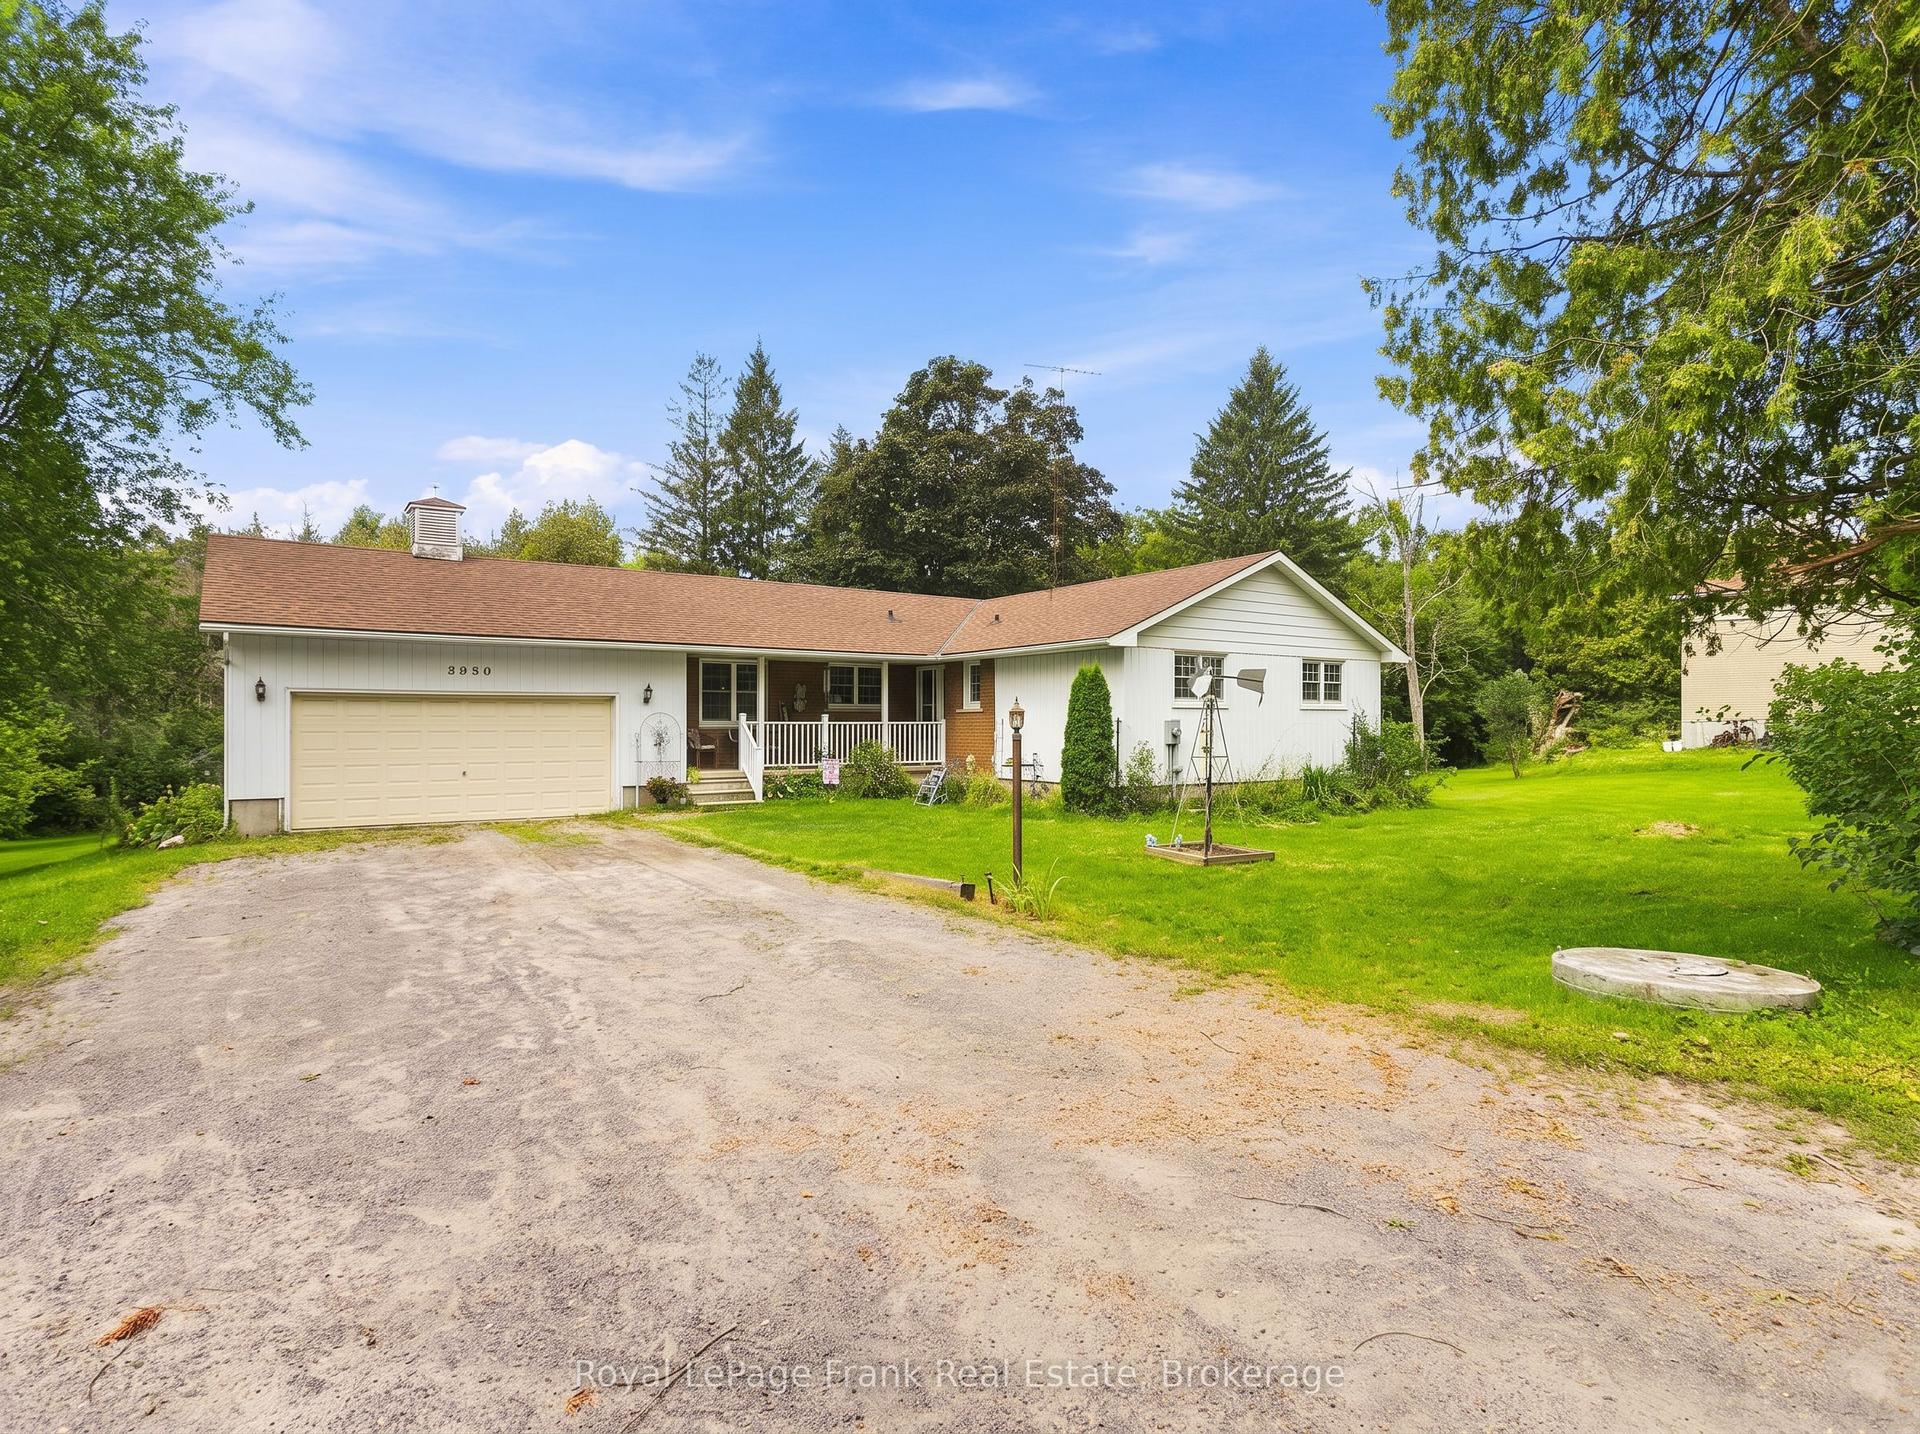
For Sale3 days ago
$874,900
Detached
est. $3,836/mo
5080 Bowmanville Avenue, Rural Clarington
Clarington, ON
3 bd
2 ba
1,750
9.5
MLS# E13656714Royal LePage Frank Real Estate
WhatsApp Aman
