For Sale
Just Listed
229 CHARTLAND Boulevard S
Agincourt North, Toronto, ON
$1,299,000
4+2Bd
4Ba
1,750+sqft
6Parking
47.78 x 120 ftlot
$742/sqft
DetachedMLS# E13645086Listed 2026-08-061 DOM
Cooling
Central Air
Just listed! New listings in Toronto often receive offers within the first week.
About this home
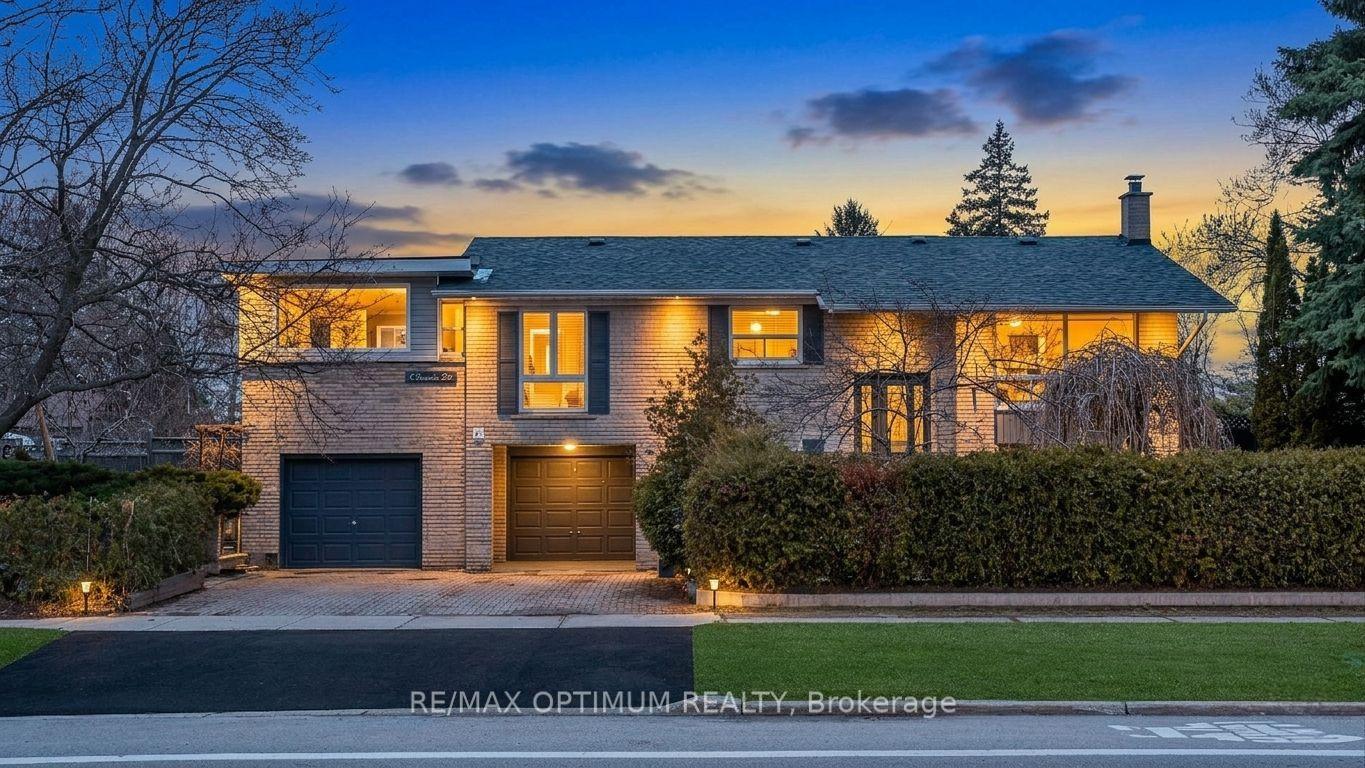
Once In A Lifetime Opportunity! 3 units in one, 3 separated Entrances, 4+2+1 bedrooms, 2 kitchens, 4 washrooms. legal garden suite extension is built in 2025. front sunroom /2025 with built-in shoes organizers. Boasts Extensive Renovations In 2012 Including New: Roof, Insulation, Wiring & Panel, Plumbing, Doors & Windows, Soffits/Eaves, Hardwood Flooring. Family-Sized Home With Four Spacious Bedrooms & Lots Of Room To Spread Out. Bright Formal Living & Dining Room; Remodelled Kitchen (2016) With Quartz Counters, Cozy Family Room Featuring Gas Fireplace (2014). Private & Peaceful Back yard. this home is located in the centre of Scarborough, Agincourt North Area. Back yard shed 2025. Great schools: Chartland JPS, Henry Kelsey SPS, and Albert Campbell CI, optional attendance to Agincourt Collegiate Institute. 3 bus routes. Easy access to highway 401. Close to Go Station. The new Go Train Expansion for Stouffville Corridor is expected to open in 2030. Close to multiple shopping centres: Agincourt Mall, Woodside Mall, Chartwell Shopping Centre, STC, Midland and Finch plaza, Kennedy Commons, just to name a few. Seeing is believing. Welcome to your new home!
HardwoodFireplace
Rooms
Main Floor
| Living Room | 5.30 × 3.70 m | Hardwood Floor Bay Window |
| Dining Room | 4.10 × 3.70 m | Hardwood Floor Formal Rm |
| Kitchen | 4.80 × 3.10 m | Eat-in Kitchen W/O To Deck |
Upper
| Primary Bedroom | 5.10 × 3.10 m | Double Closet Ensuite Bath |
| Bedroom 2 | 3.50 × 3.10 m | Closet Hardwood Floor |
| Bedroom 3 | 3.10 × 2.60 m | Closet Hardwood Floor |
| Bedroom 4 | 3.40 × 3.00 m | Closet Hardwood Floor |
Lower
| Family Room | 5.20 × 4.10 m | W/O To Yard |
Basement
| Recreation | 6.90 × 4.00 m | Finished |
| Laundry | 3.30 × 3.00 m | Finished |
Features
- Auto Garage Door Remote
- Apartment
- Separate Entrance
- Central Air
- Sidesplit 4
Financials
Annual Taxes
$6,675.61
Estimated Rental Income
Entire property$4,000 – $6,500/mo
Basement apartment$1,800 – $2,500/mo
Rental yield3.7% – 6.0%
*Estimates based on comparable rentals in the area. Actual income may vary.
Market Data — Toronto
Days on market1 days
Buyer's MarketSeller's Market
Based on active listings in Toronto. Data updates daily.
Demographics — Toronto
Population
2,794,356
Avg Household Income
$102,000
Age Distribution
0-19
19%
20-34
24%
35-49
21%
50-64
19%
65+
17%
Ownership53% own · 47% rent
EnglishMandarinCantoneseTagalogTamil
Getting around
How walkable, bikeable, and transit-friendly this neighbourhood is.
71
/ 100
Walk Score
Very Walkable
71
/ 100
Transit Score
Excellent Transit
65
/ 100
Bike Score
Bikeable
Scores are estimates based on neighbourhood data and are for informational purposes only.
MLS® data courtesy of the Toronto Regional Real Estate Board (TRREB).
The information provided herein must only be used by consumers that have a bona fide interest in the purchase, sale, or lease of real estate and may not be used for any commercial purpose or any other purpose. Listing information is deemed reliable but is not guaranteed accurate by the Toronto Regional Real Estate Board, the listing brokerage, or this website. The trademarks REALTOR®, REALTORS® and the REALTOR® logo are controlled by The Canadian Real Estate Association (CREA) and identify real estate professionals who are members of CREA. MLS®, Multiple Listing Service®, and the associated logos are owned by CREA. Not intended to solicit properties currently listed for sale or buyers under contract.
You may also like
More homes in Toronto
Hand-picked listings with a similar price range and style.
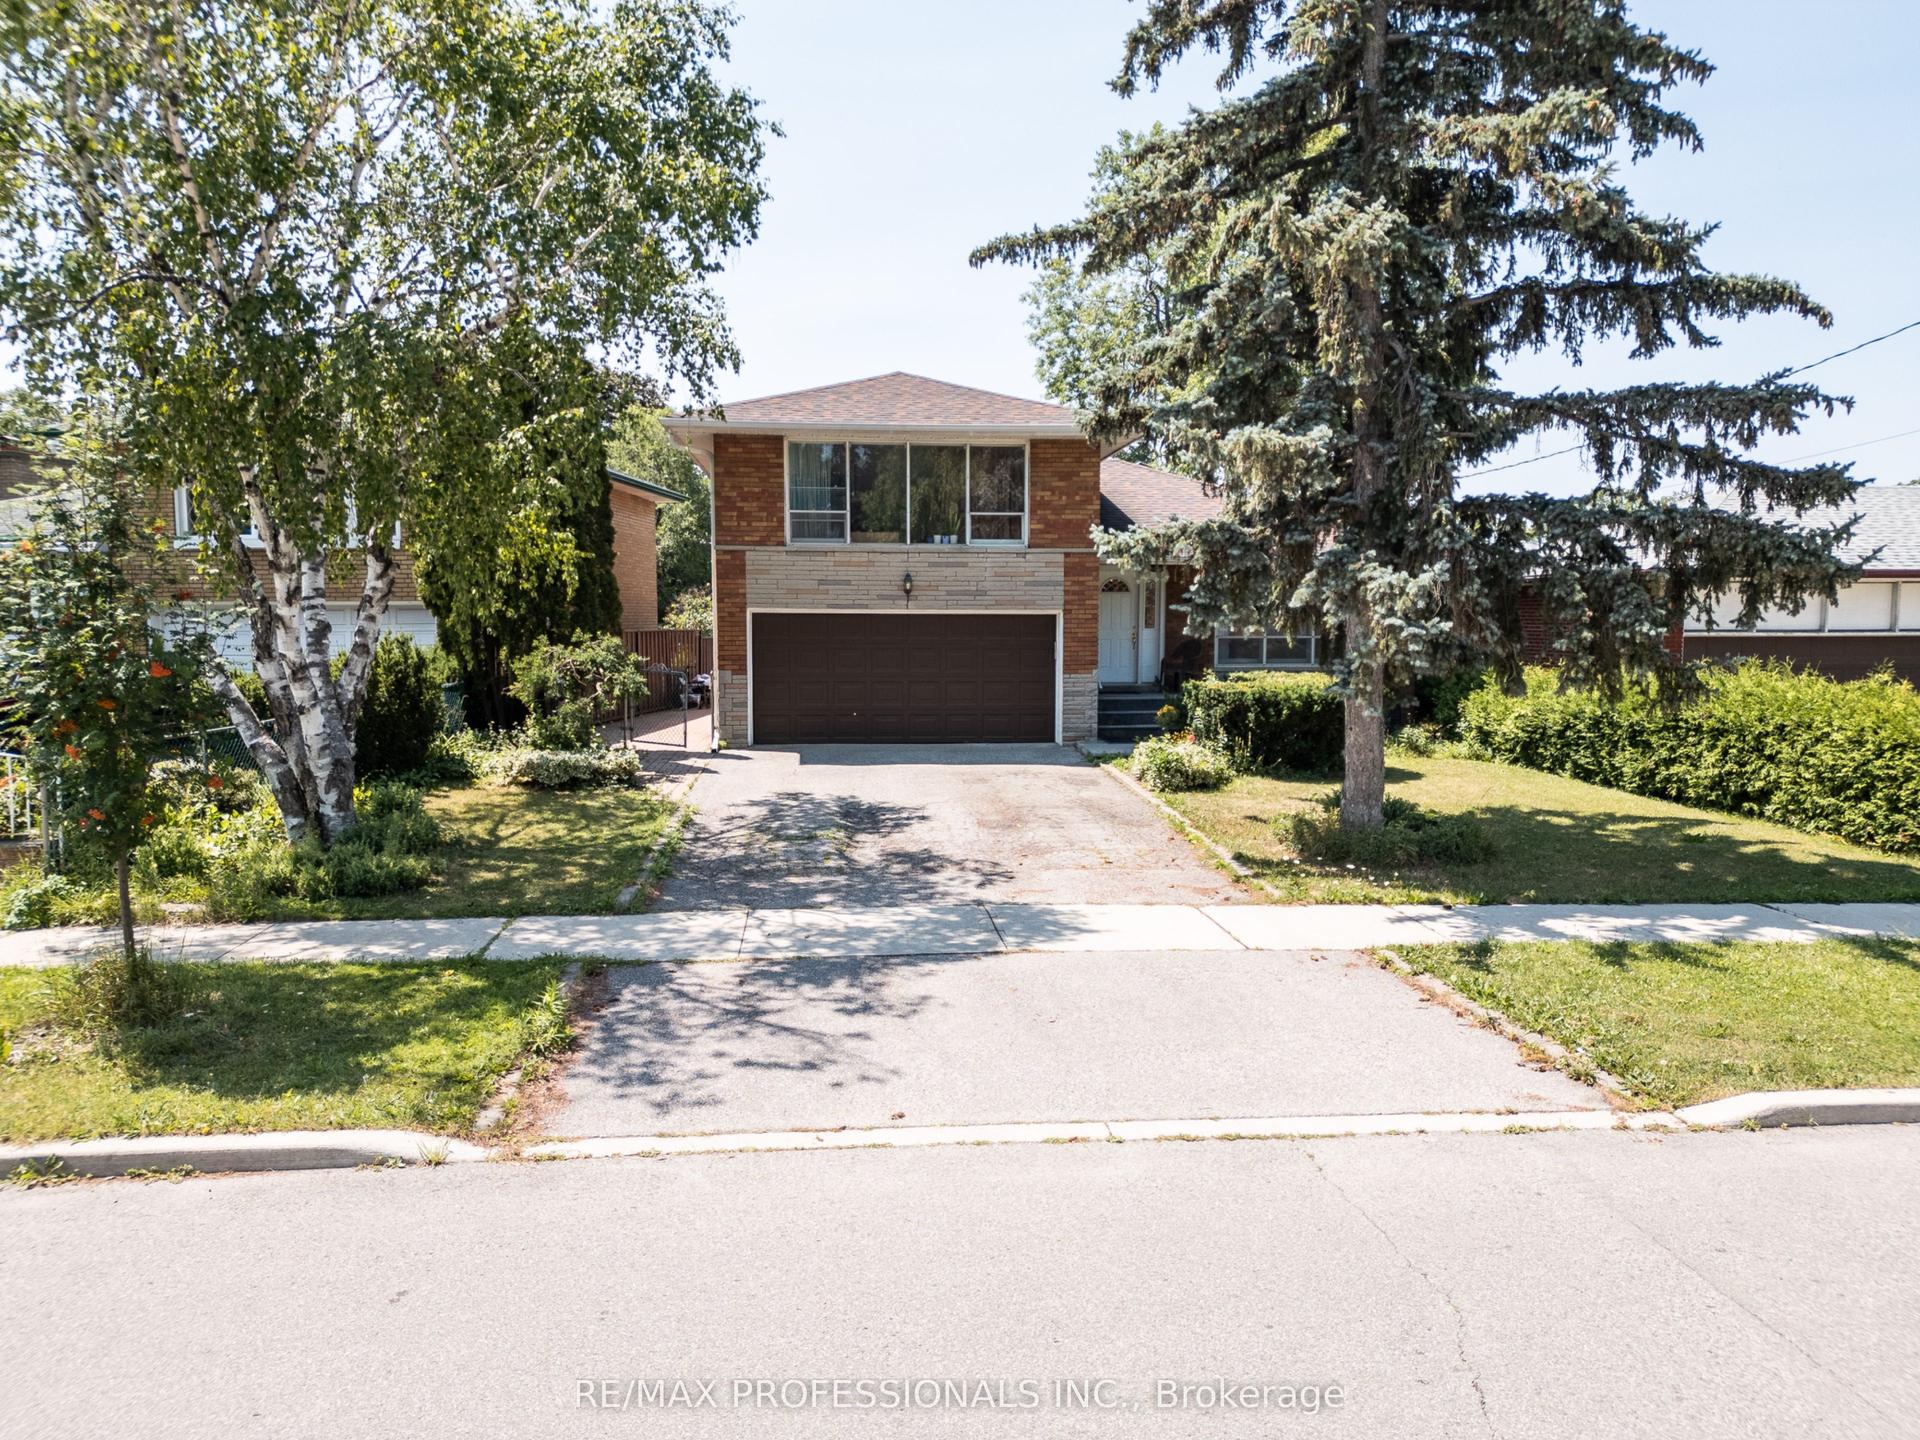
For Sale14 days ago
$1,299,900
Detached
est. $5,699/mo
48 Dalegrove Crescent, Eringate-Centennial-West Deane
Toronto, ON
4 bd
2 ba
1,750
4
MLS# W13600712Re/Max Professionals Inc.
WhatsApp Aman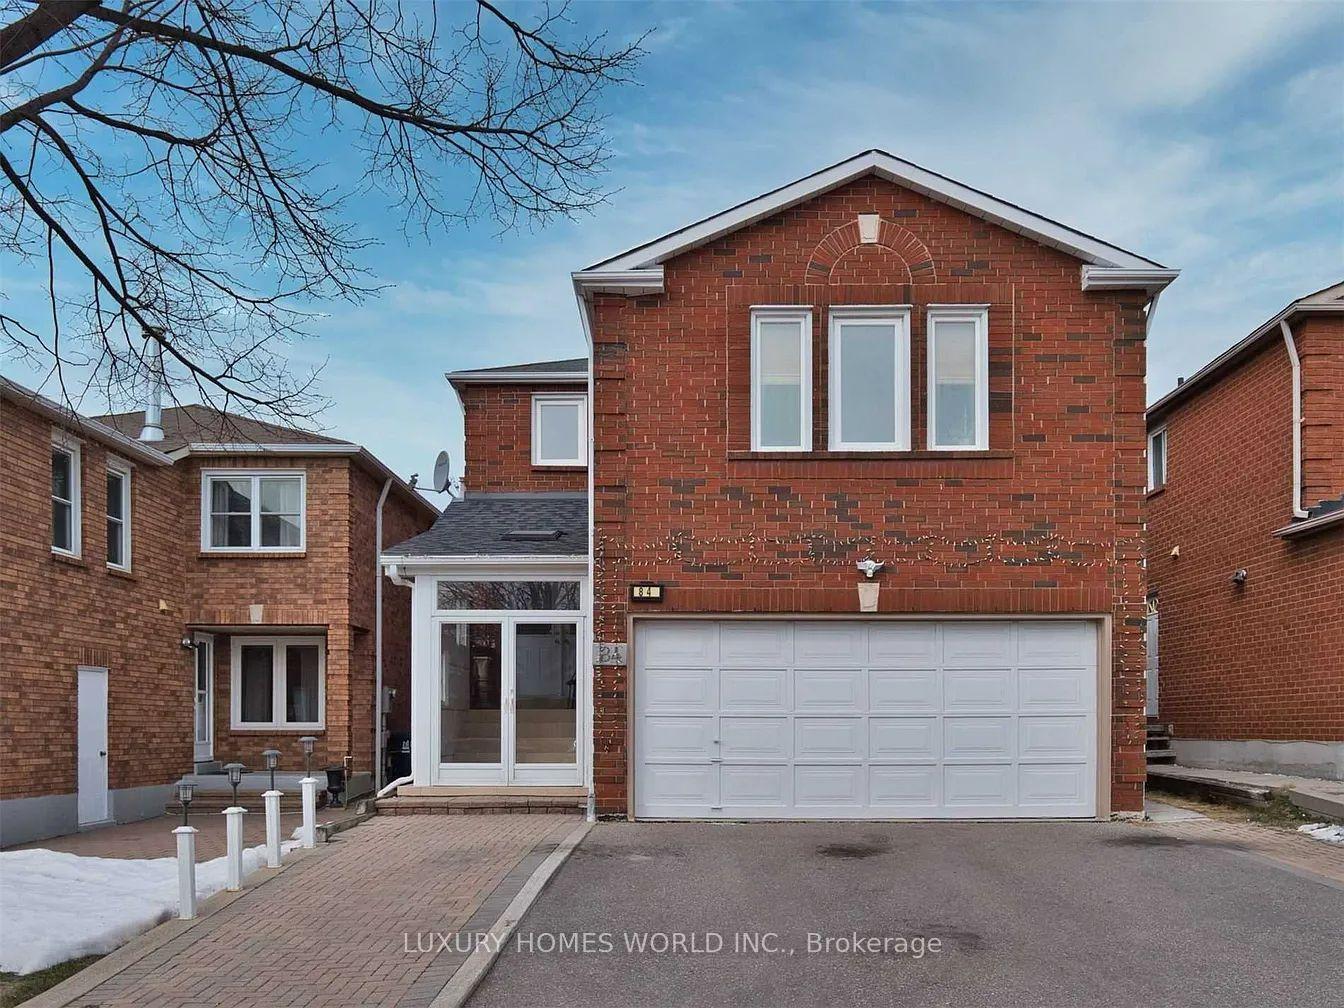
For Sale1 day ago
$999,000
Detached
est. $4,380/mo
84 Morningview Trail, Rouge E11
Toronto, ON
4+1 bd
4 ba
2,250
5
MLS# E13644032Luxury Homes World Inc.
WhatsApp Aman