For Sale
11753 Sheppard Avenue E 1215 #1215
Rouge E11, Toronto, ON
$539,900
2Bd
2Ba
1,100+sqft
2Parking
$491/sqft
CondoMLS# E13645460Listed 2026-08-0626 DOM
Cooling
Central Air
About this home
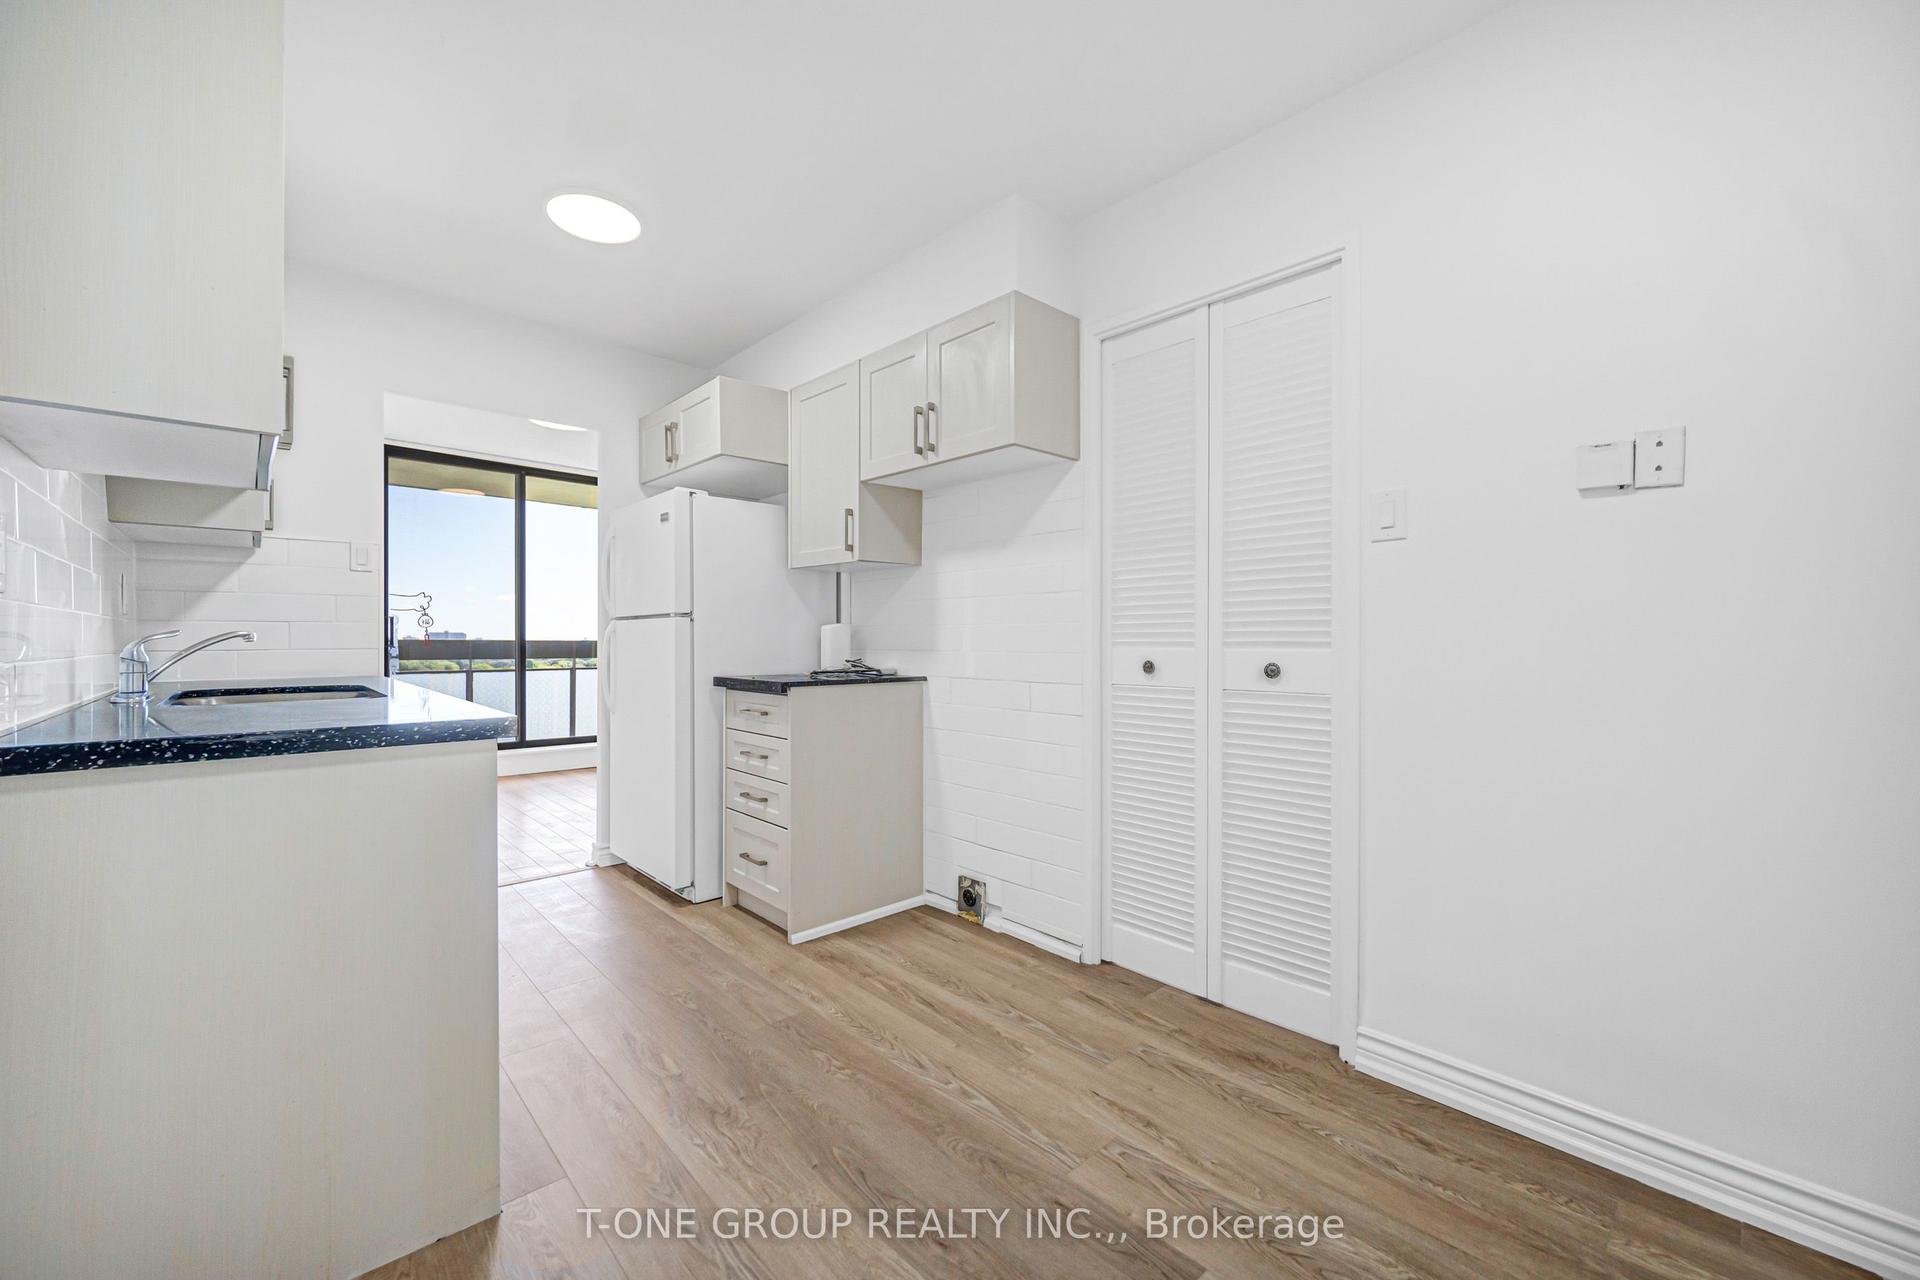
Experience refined living in this spacious, sun-drenched two-bedroom plus solarium residence, ideally situated in the highly sought-after Rouge community. Boasting desirable southwest exposure, this expansive open-concept layout is bathed in natural light and captures sweeping views of Lake Ontario, the city skyline, and surrounding greenspace. The bright, versatile solarium seamlessly extends the main living space and eat-in kitchen-ideal for a home office or serene reading nook. Designed for modern turnkey living, the interior features fresh paint, durable laminate flooring throughout, two full four-piece bathrooms, and a functional kitchen with crisp white cabinetry and generous pantry storage. A rare highlight of this home includes two dedicated parking spaces. Residents enjoy premium building amenities, including an indoor pool, fully equipped fitness centre, party room, tennis court and professionally landscaped grounds. Perfectly positioned in a secure, vibrant neighbourhood, you are moments from Highway 401, transit, local shopping, and the natural beauty of Rouge Beach and Rouge Valley.
Pool
Rooms
Main Floor
| Living Room | 3.39 × 3.43 m | Laminate Combined w/Dining SW View |
| Dining Room | 3.28 × 5.41 m | Laminate Electric Fireplace Open Concept |
| Kitchen | 3.17 × 2.36 m | Galley Kitchen Combined w/Solarium B/I Dishwasher |
| Solarium | 2.06 × 6.87 m | Eat-in Kitchen Ceramic Floor Picture Window |
| Primary Bedroom | 7.05 × 3.17 m | Ensuite Bath Walk-In Closet(s) Window Floor to Ceiling |
| Bedroom 2 | 3.54 × 4.13 m | Laminate Closet Overlooks Garden |
Features
- Carpet Free
- Landscaped
- None
- Central Air
- Apartment
Financials
Annual Taxes
$2,071.74
Estimated Rental Income
Entire property$2,600 – $3,500/mo
Rental yield5.8% – 7.8%
*Estimates based on comparable rentals in the area. Actual income may vary.
Market Data — Toronto
Days on market26 days
Buyer's MarketSeller's Market
Based on active listings in Toronto. Data updates daily.
Demographics — Toronto
Population
2,794,356
Avg Household Income
$102,000
Age Distribution
0-19
19%
20-34
24%
35-49
21%
50-64
19%
65+
17%
Ownership53% own · 47% rent
EnglishMandarinCantoneseTagalogTamil
Getting around
How walkable, bikeable, and transit-friendly this neighbourhood is.
88
/ 100
Walk Score
Very Walkable
74
/ 100
Transit Score
Excellent Transit
75
/ 100
Bike Score
Very Bikeable
Scores are estimates based on neighbourhood data and are for informational purposes only.
MLS® data courtesy of the Toronto Regional Real Estate Board (TRREB).
The information provided herein must only be used by consumers that have a bona fide interest in the purchase, sale, or lease of real estate and may not be used for any commercial purpose or any other purpose. Listing information is deemed reliable but is not guaranteed accurate by the Toronto Regional Real Estate Board, the listing brokerage, or this website. The trademarks REALTOR®, REALTORS® and the REALTOR® logo are controlled by The Canadian Real Estate Association (CREA) and identify real estate professionals who are members of CREA. MLS®, Multiple Listing Service®, and the associated logos are owned by CREA. Not intended to solicit properties currently listed for sale or buyers under contract.
You may also like
More homes in Toronto
Hand-picked listings with a similar price range and style.
For Sale4 h ago
$469,900
Condo
est. $2,060/mo
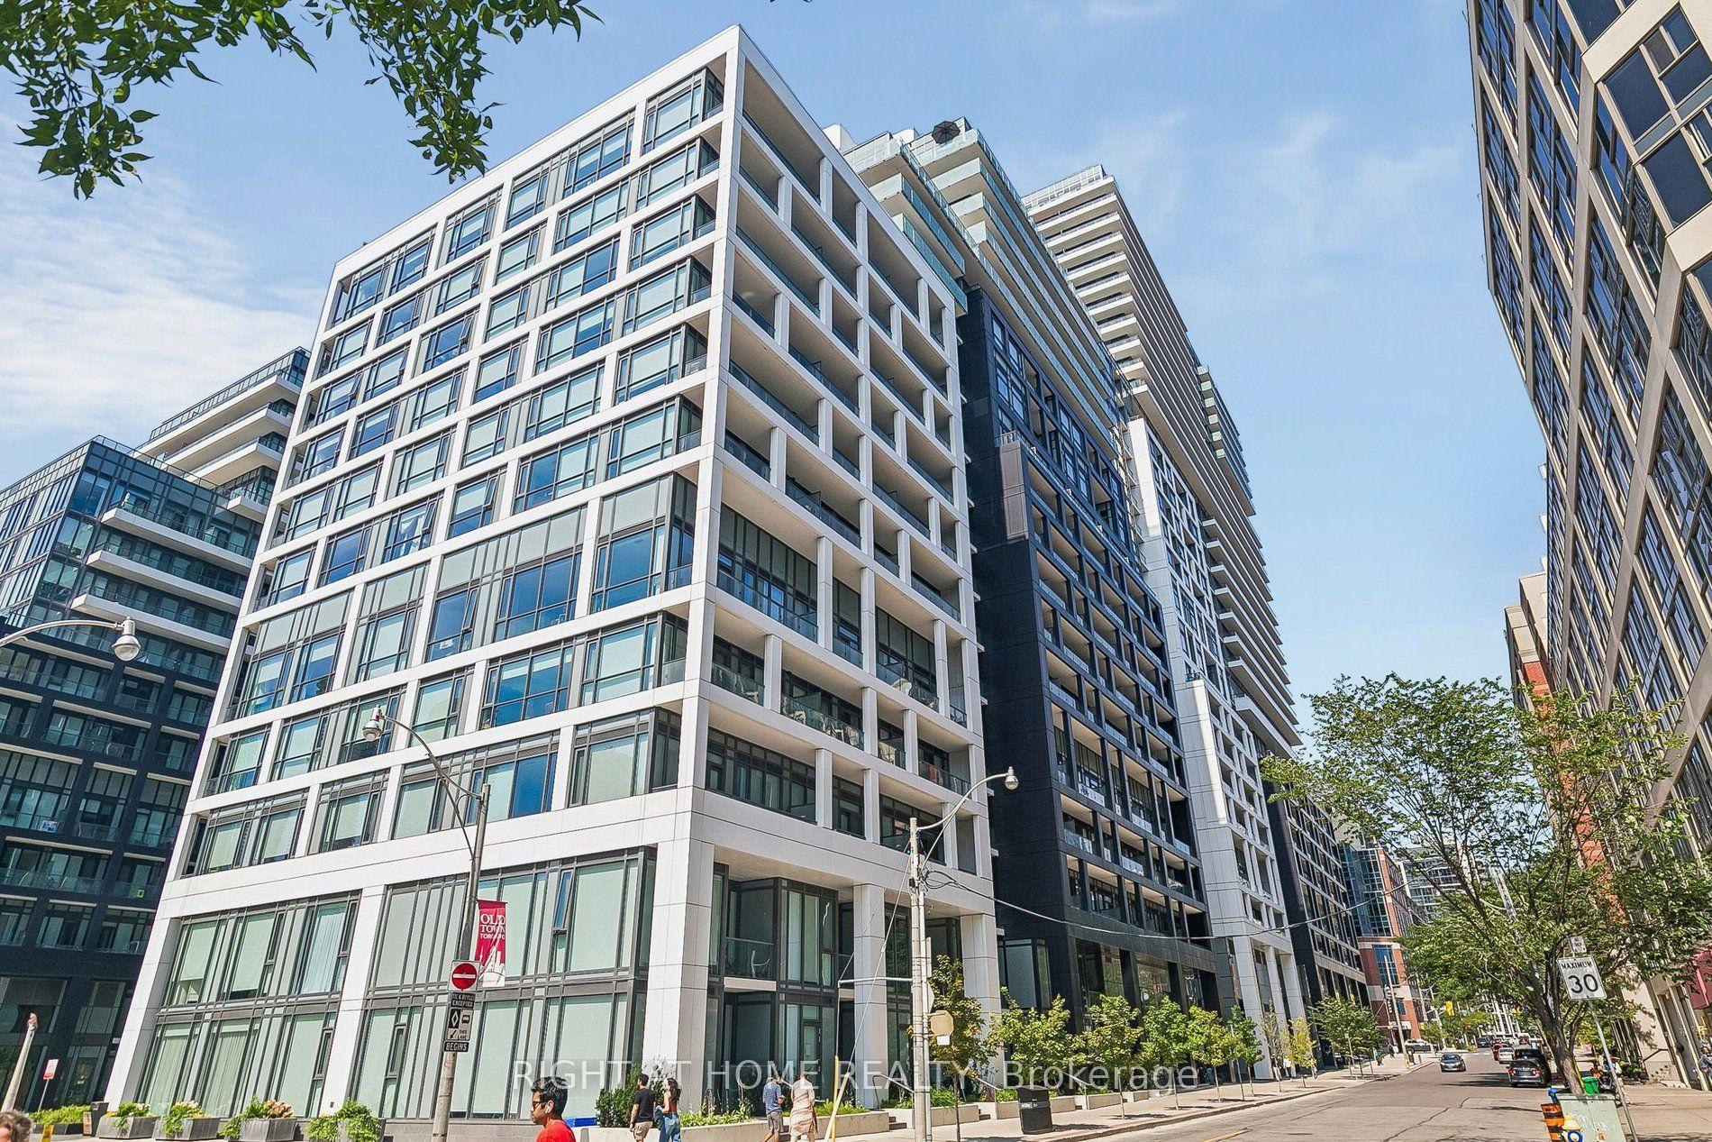
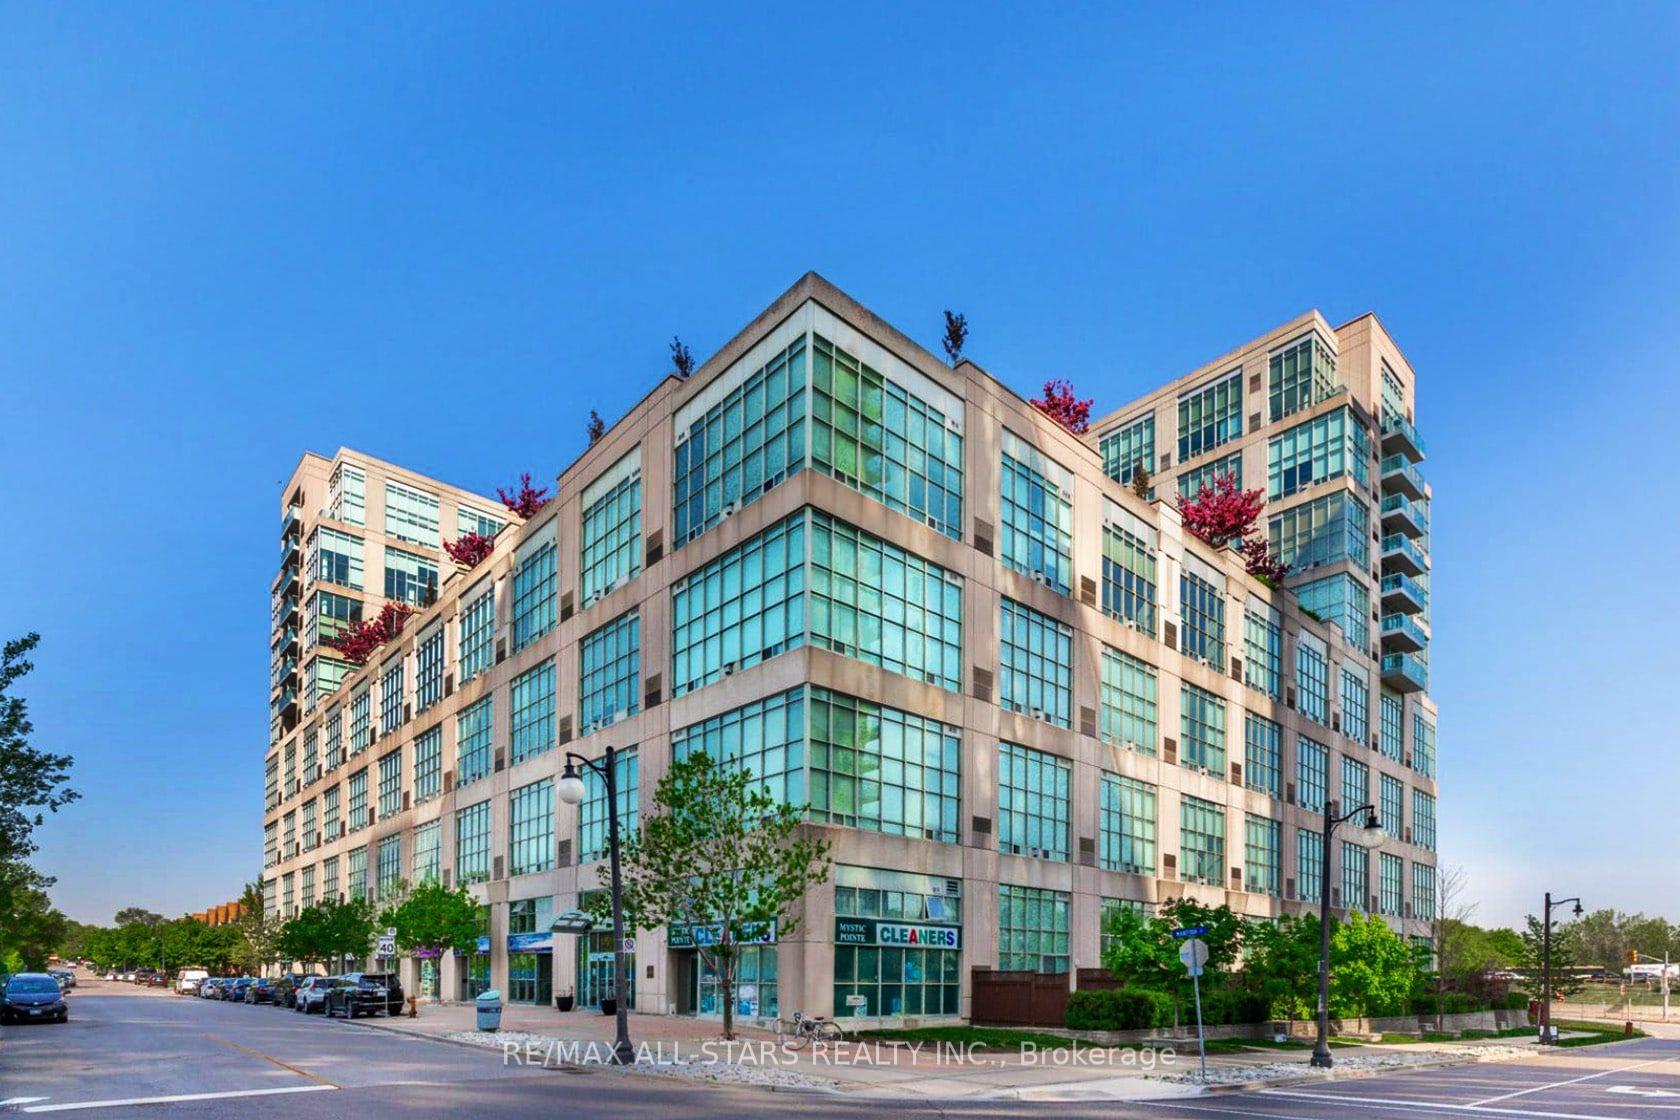
250 Manitoba Street 621 #621, Mimico
Toronto, ON
1 bd
2 ba
750
1
MLS# W13729976Re/Max All-Stars Realty Inc.
WhatsApp Aman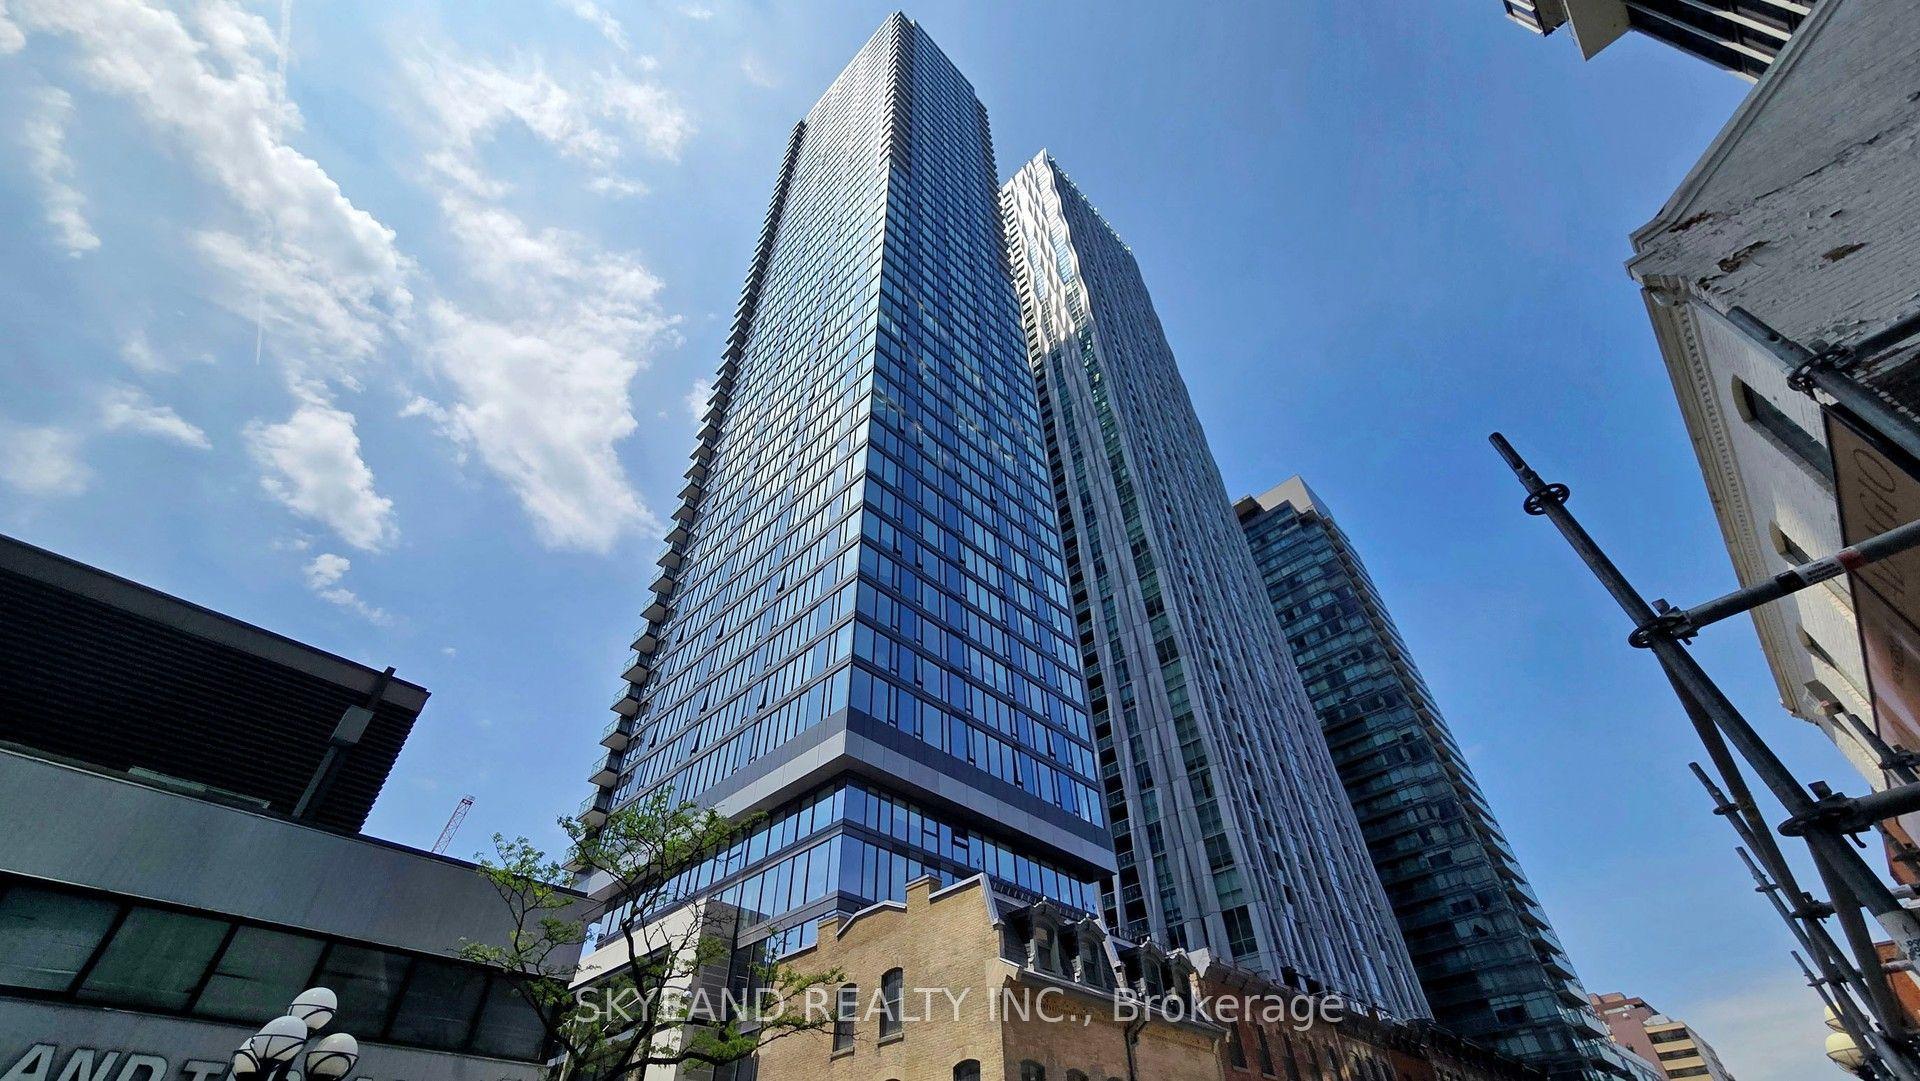
For Sale4 h ago
$648,888
Condo
est. $2,845/mo
8 Cumberland Street 4305 #4305, Annex
Toronto, ON
1+1 bd
1 ba
550
0
MLS# C13729944Skyland Realty Inc.
WhatsApp Aman