For Sale
Just Listed
88 Tannenweg
Rural Scugog, Scugog, ON
$925,000
3Bd
2Ba
1,750+sqft
6Parking
99.51 x 150.82 ftlot
$529/sqft
DetachedMLS# E13646088Listed 2026-08-067 DOM
Cooling
Central Air
About this home
Welcome to 88 Tannenweg, a truly exceptional custom-built bungalow offering over 1900 sq ft, nestled on a quiet cul-de-sac in one of Scugog's most picturesque gated communities. Offering timeless craftsmanship, remarkable privacy, and beautifully landscaped gardens, this stunning home is a rare opportunity to enjoy peaceful country-inspired living with outstanding community amenities. From the moment you step inside, you'll be captivated by the grand ceilings, decorative fireplace, expansive principal rooms and the bright open-concept design that creates an inviting atmosphere for both everyday living and entertaining. The spacious family-sized kitchen is the heart of the home, featuring a large centre island, abundant cabinetry, and plenty of space for family gatherings and special occasions. The thoughtfully designed layout offers three generous bedrooms, including a luxurious primary retreat complete with oversized windows overlooking the beautiful property, a spacious walk-in closet / dressing room and a private en-suite bathroom. Step outside to discover your own private oasis. Surrounded by mature trees, lush gardens, and charming outdoor spaces, the property offers exceptional privacy and tranquility. A large detached garage with an impressive workshop and loft, provides endless possibilities for hobbyists, craftsmen, and additional storage. Residents enjoy exclusive access to outstanding community amenities, including a gated entrance, outdoor swimming pool, clubhouse, playground, scenic walking and hiking trails, tranquil streams, and beautifully maintained common grounds, offering the perfect balance of recreation, nature, and community. This is more than just a home, it's a lifestyle defined by quality craftsmanship, natural beauty, and peaceful living in one of Scugog's most sought-after communities.
PoolGarageCul-de-sacFireplace
Rooms
Main Floor
| Great Room | 6.74 × 3.40 m | Fireplace Hardwood Floor Vaulted Ceiling(s) |
| Kitchen | 4.12 × 3.29 m | Pot Lights Hardwood Floor Centre Island |
| Breakfast | 3.25 × 3.29 m | Pot Lights Hardwood Floor Open Concept |
| Primary Bedroom | 5.59 × 4.10 m | 5 Pc Ensuite Walk-In Closet(s) Large Window |
| Bedroom 2 | 3.91 × 3.79 m | Large Window Hardwood Floor Double Closet |
| Bedroom 3 | 3.55 × 3.29 m | Large Window Hardwood Floor Double Closet |
Features
- Auto Garage Door Remote
- Carpet Free
- Primary Bedroom - Main Floor
- Storage
- Workbench
- Full
- Central Air
- Bungalow
Financials
Annual Taxes
$6,694
Estimated Rental Income
Entire property$3,200 – $4,800/mo
Rental yield4.2% – 6.2%
*Estimates based on comparable rentals in the area. Actual income may vary.
Market Data — Scugog
Days on market7 days
Buyer's MarketSeller's Market
Based on active listings in Scugog. Data updates daily.
Getting around
How walkable, bikeable, and transit-friendly this neighbourhood is.
52
/ 100
Walk Score
Somewhat Walkable
41
/ 100
Transit Score
Some Transit
40
/ 100
Bike Score
Somewhat Bikeable
Scores are estimates based on neighbourhood data and are for informational purposes only.
MLS® data courtesy of the Toronto Regional Real Estate Board (TRREB).
The information provided herein must only be used by consumers that have a bona fide interest in the purchase, sale, or lease of real estate and may not be used for any commercial purpose or any other purpose. Listing information is deemed reliable but is not guaranteed accurate by the Toronto Regional Real Estate Board, the listing brokerage, or this website. The trademarks REALTOR®, REALTORS® and the REALTOR® logo are controlled by The Canadian Real Estate Association (CREA) and identify real estate professionals who are members of CREA. MLS®, Multiple Listing Service®, and the associated logos are owned by CREA. Not intended to solicit properties currently listed for sale or buyers under contract.
You may also like
More homes in Scugog
Hand-picked listings with a similar price range and style.
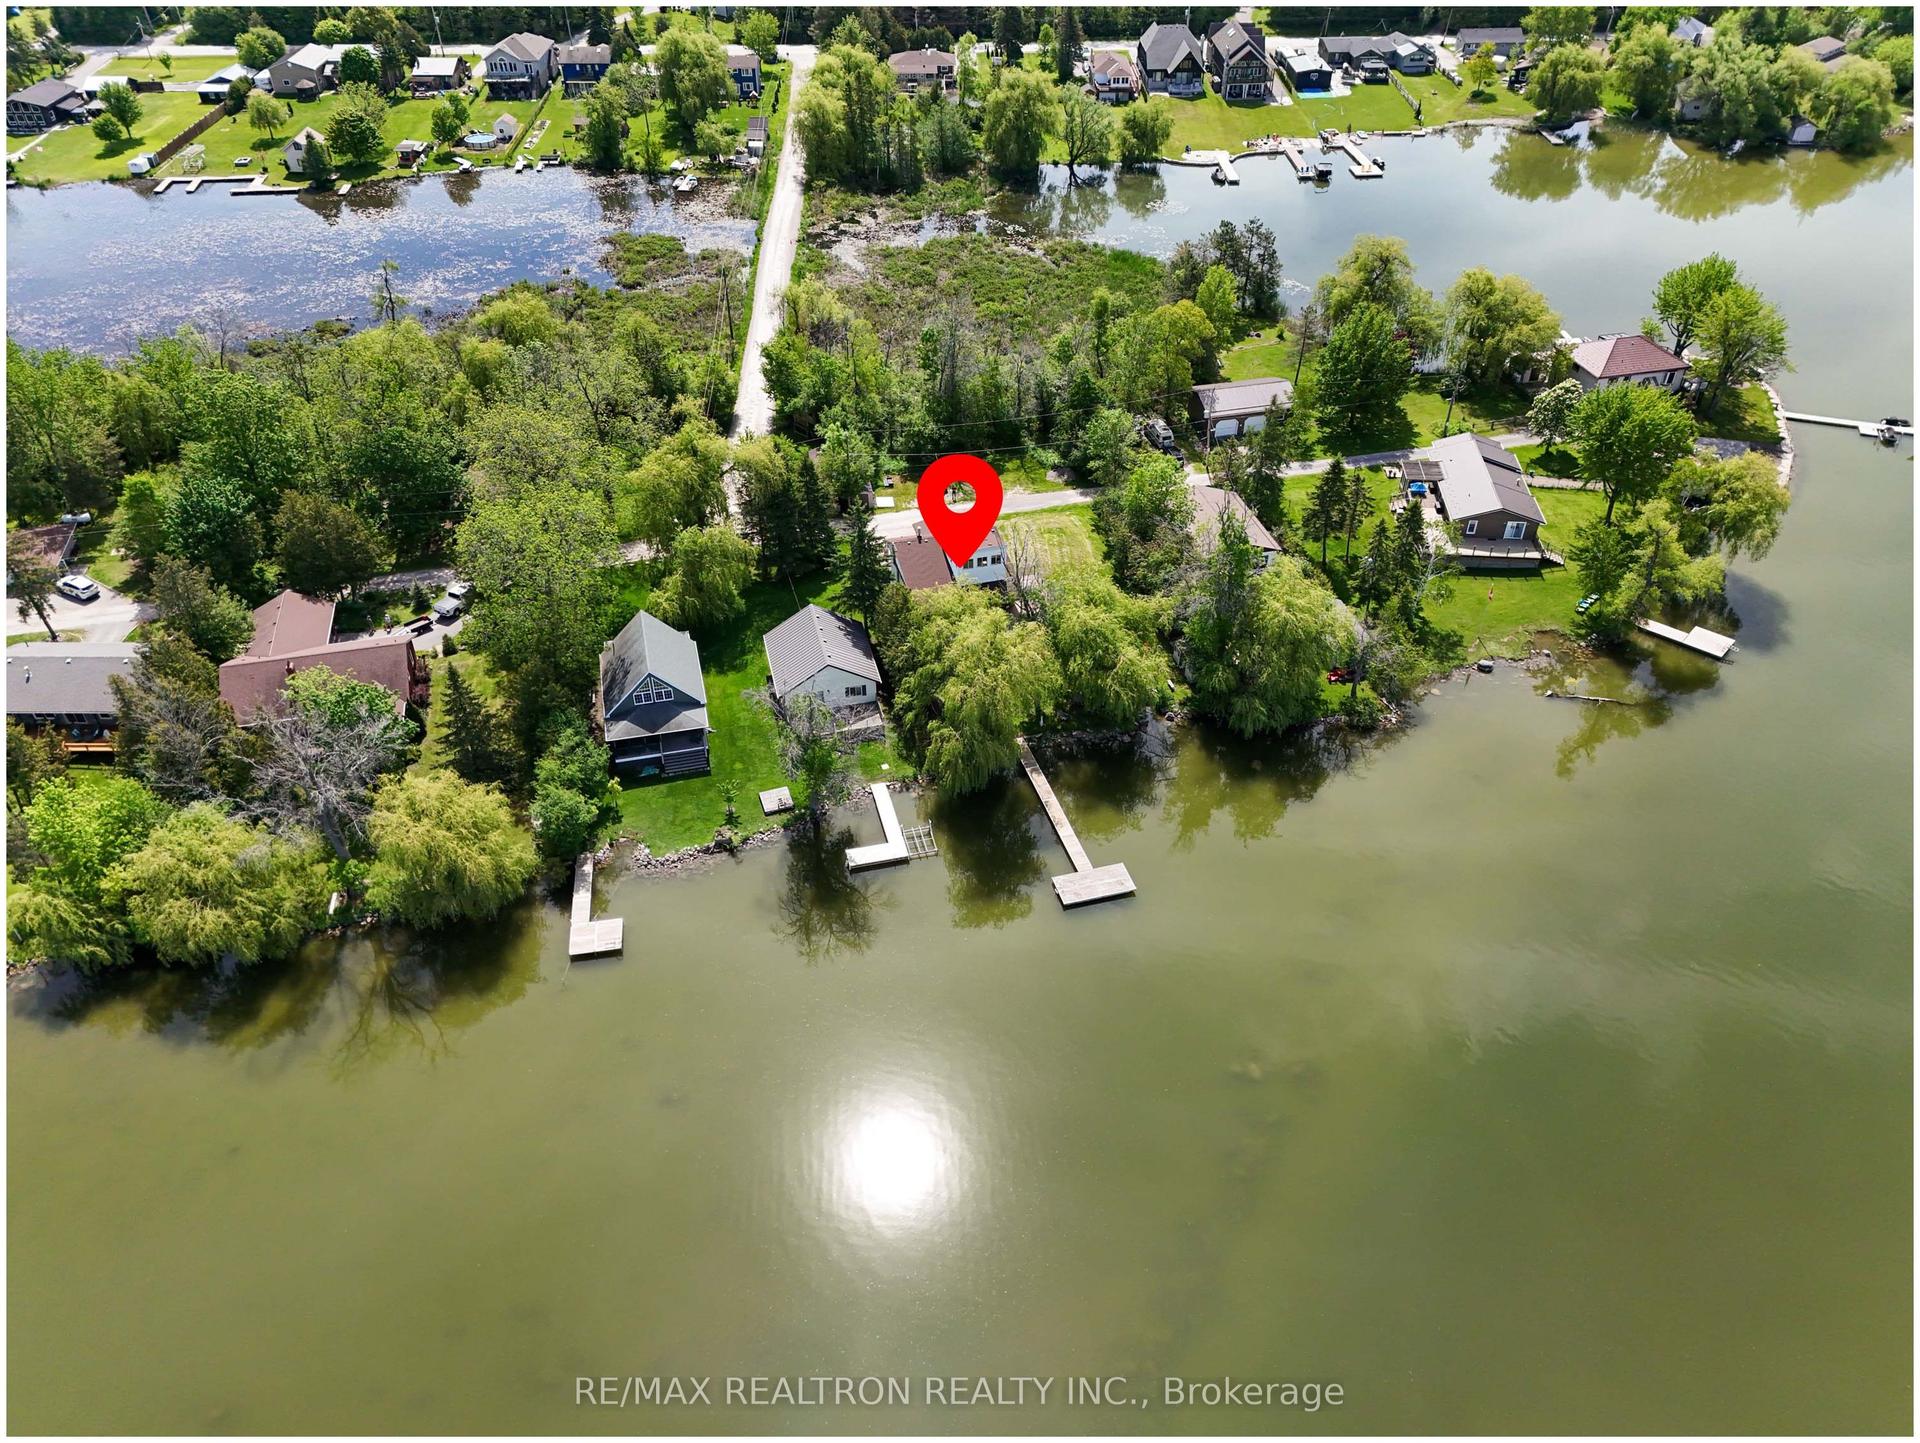
For Sale3 days ago
$999,000
Detached
est. $4,380/mo
16 Birch Island Road, Rural Scugog
Scugog, ON
3+3 bd
3 ba
2,250
3
MLS# E13663100Re/Max Realtron Realty Inc.
WhatsApp Aman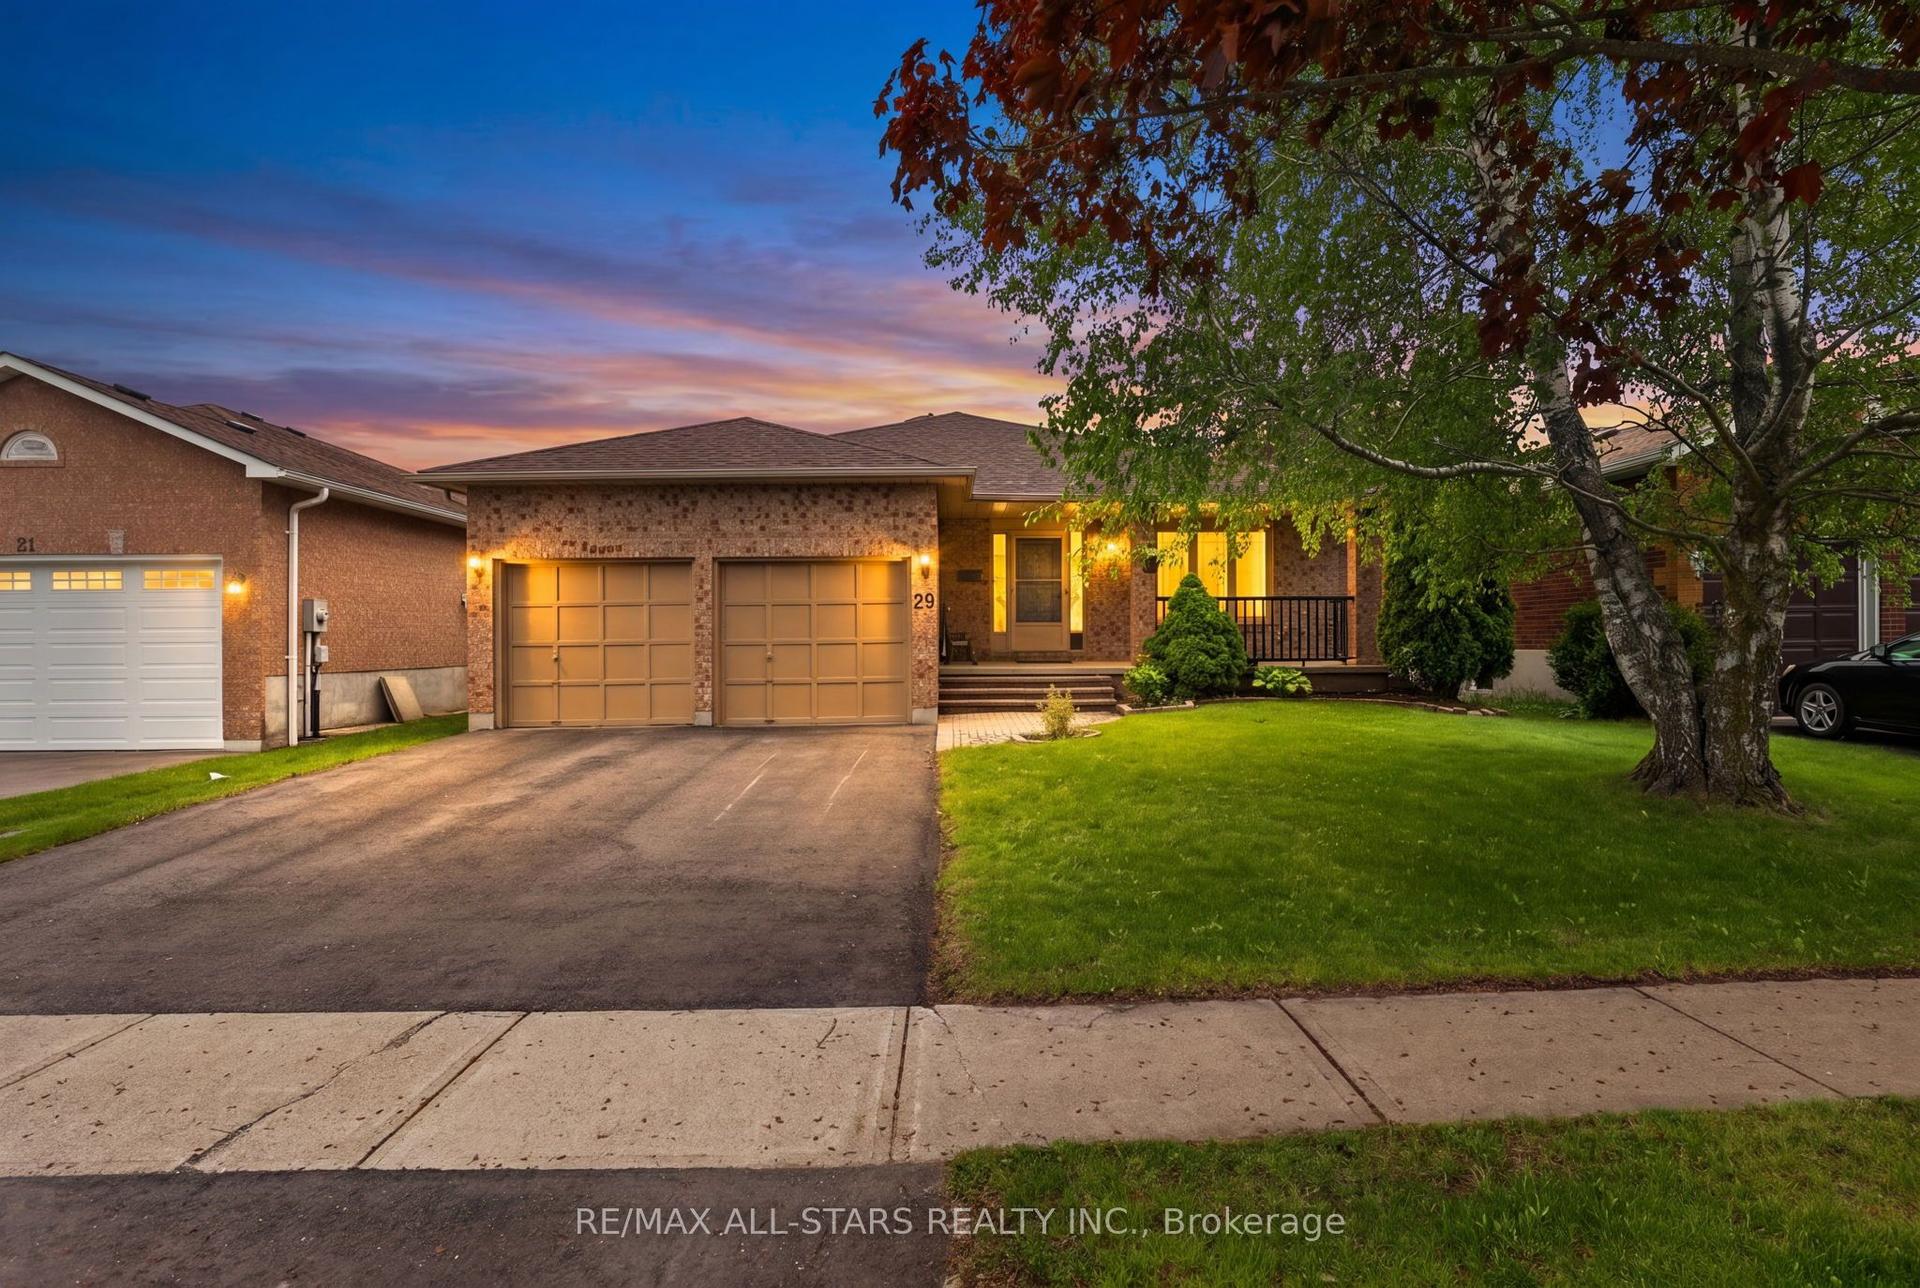
For Sale4 days ago
$789,000
Detached
est. $3,459/mo
29 Lakeview Drive, Port Perry
Scugog, ON
3 bd
2 ba
1,300
4
MLS# E13659926Re/Max All-Stars Realty Inc.
WhatsApp Aman