For Sale
20013 Highway 12 Road
Rural Scugog, Scugog, ON
$829,900
4Bd
2Ba
2,250+sqft
6Parking
236.61 x 170 ftlot
$369/sqft
DetachedMLS# E13658976Listed 2026-08-1060 DOM
Heating
Separate Heating Controls
On the market for 60 days — longer than average. The seller may be open to negotiation.
About this home
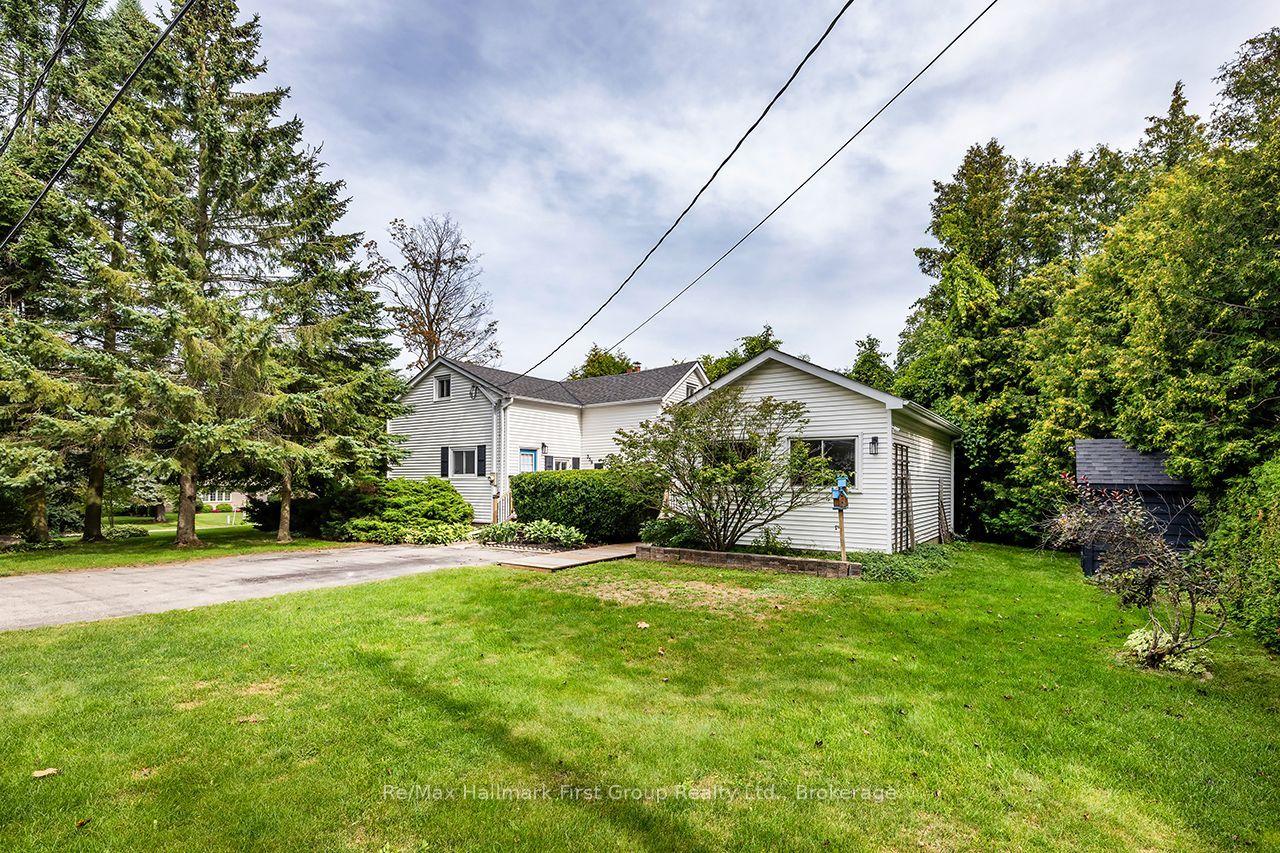
Welcome to 20013 Highway 12 in the heart of Greenbank, a charming family community just a short distance from Port Perry& Uxbridge. This 2 story legal duplex is very clean & has been very well maintained. All new casement vinyl windows throughout in 2022. New vinyl siding on upper half of the building(brick on lower half). Lots of closet space & storage. Laundry facilities in both units. Unit #1 on main level has a family room with walkout to the covered patio area overlooking the private mature rear yard. Property is nicely landscaped. Extra length & wide 1 car attached garage with access to kitchen, family room and rear yard. Wall air conditioner with heat pump in main unit only is serviced every year. This property is easily maintained. Septic last pumped in 2022. Good title survey on file. Natural gas on street. Durham public transit available. Both units will have vacant possession on closing date. Lower unit HWT is a rental $45.27 per month, Upper unit HWT is owned. Town water-1 water meter $543.21 total for 2025. Each unit has its own hydro meter. Upper unit heat & hydro $152.00/mth equal billing. Lower unit (main) heat & hydro +/- $256.72 mth (larger unit). Busy town for activities- general store, Liquor/Beer store, restaurant, church, active ballpark and great neighbours. Easy to show on short notice-tenants very accommodating.
GarageWalkout
Rooms
Main Floor
| Living Room | 5.18 × 4.25 m | Picture Window Laminate |
| Bedroom 2 | 3.50 × 3.10 m | Laminate |
| Family Room | 5.94 × 4.14 m | W/O To Patio Access To Garage Laminate |
| Kitchen | 4.72 × 2.74 m | Eat-in Kitchen Ceramic Floor |
| Primary Bedroom | 3.50 × 3.10 m | Laminate |
Upper
| Primary Bedroom | 3.62 × 3.35 m | Broadloom |
| Kitchen | 4.93 × 3.05 m | Eat-in Kitchen Vinyl Floor |
| Living Room | 5.79 × 4.44 m | Picture Window Broadloom |
| Bedroom 2 | 3.62 × 3.35 m | Broadloom |
Features
- Auto Garage Door Remote
- In-Law Suite
- Separate Heating Controls
- Separate Hydro Meter
- Storage
- Water Heater Owned
- Water Meter
- Water Heater
- None
- Window Unit(s)
- 2-Storey
Financials
Annual Taxes
$4,438.48
Estimated Rental Income
Entire property$4,000 – $6,500/mo
Rental yield5.8% – 9.4%
*Estimates based on comparable rentals in the area. Actual income may vary.
Market Data — Scugog
Days on market60 days
Buyer's MarketSeller's Market
Based on active listings in Scugog. Data updates daily.
Getting around
How walkable, bikeable, and transit-friendly this neighbourhood is.
51
/ 100
Walk Score
Somewhat Walkable
44
/ 100
Transit Score
Some Transit
47
/ 100
Bike Score
Somewhat Bikeable
Scores are estimates based on neighbourhood data and are for informational purposes only.
MLS® data courtesy of the Toronto Regional Real Estate Board (TRREB).
The information provided herein must only be used by consumers that have a bona fide interest in the purchase, sale, or lease of real estate and may not be used for any commercial purpose or any other purpose. Listing information is deemed reliable but is not guaranteed accurate by the Toronto Regional Real Estate Board, the listing brokerage, or this website. The trademarks REALTOR®, REALTORS® and the REALTOR® logo are controlled by The Canadian Real Estate Association (CREA) and identify real estate professionals who are members of CREA. MLS®, Multiple Listing Service®, and the associated logos are owned by CREA. Not intended to solicit properties currently listed for sale or buyers under contract.
You may also like
More homes in Scugog
Hand-picked listings with a similar price range and style.

For Sale8 h ago
$899,900
Detached
est. $3,945/mo
122 Perryview Drive, Port Perry
Scugog, ON
3 bd
2 ba
1,750
6
MLS# E13882524Sutton Group-Heritage Realty Inc.
WhatsApp Aman
For Sale18 days ago
$649,900
Detached
est. $2,849/mo
1692 Scugog Street, Port Perry
Scugog, ON
3 bd
1 ba
900
7
MLS# E13809832Re/Max Hallmark First Group Realt…
WhatsApp Aman