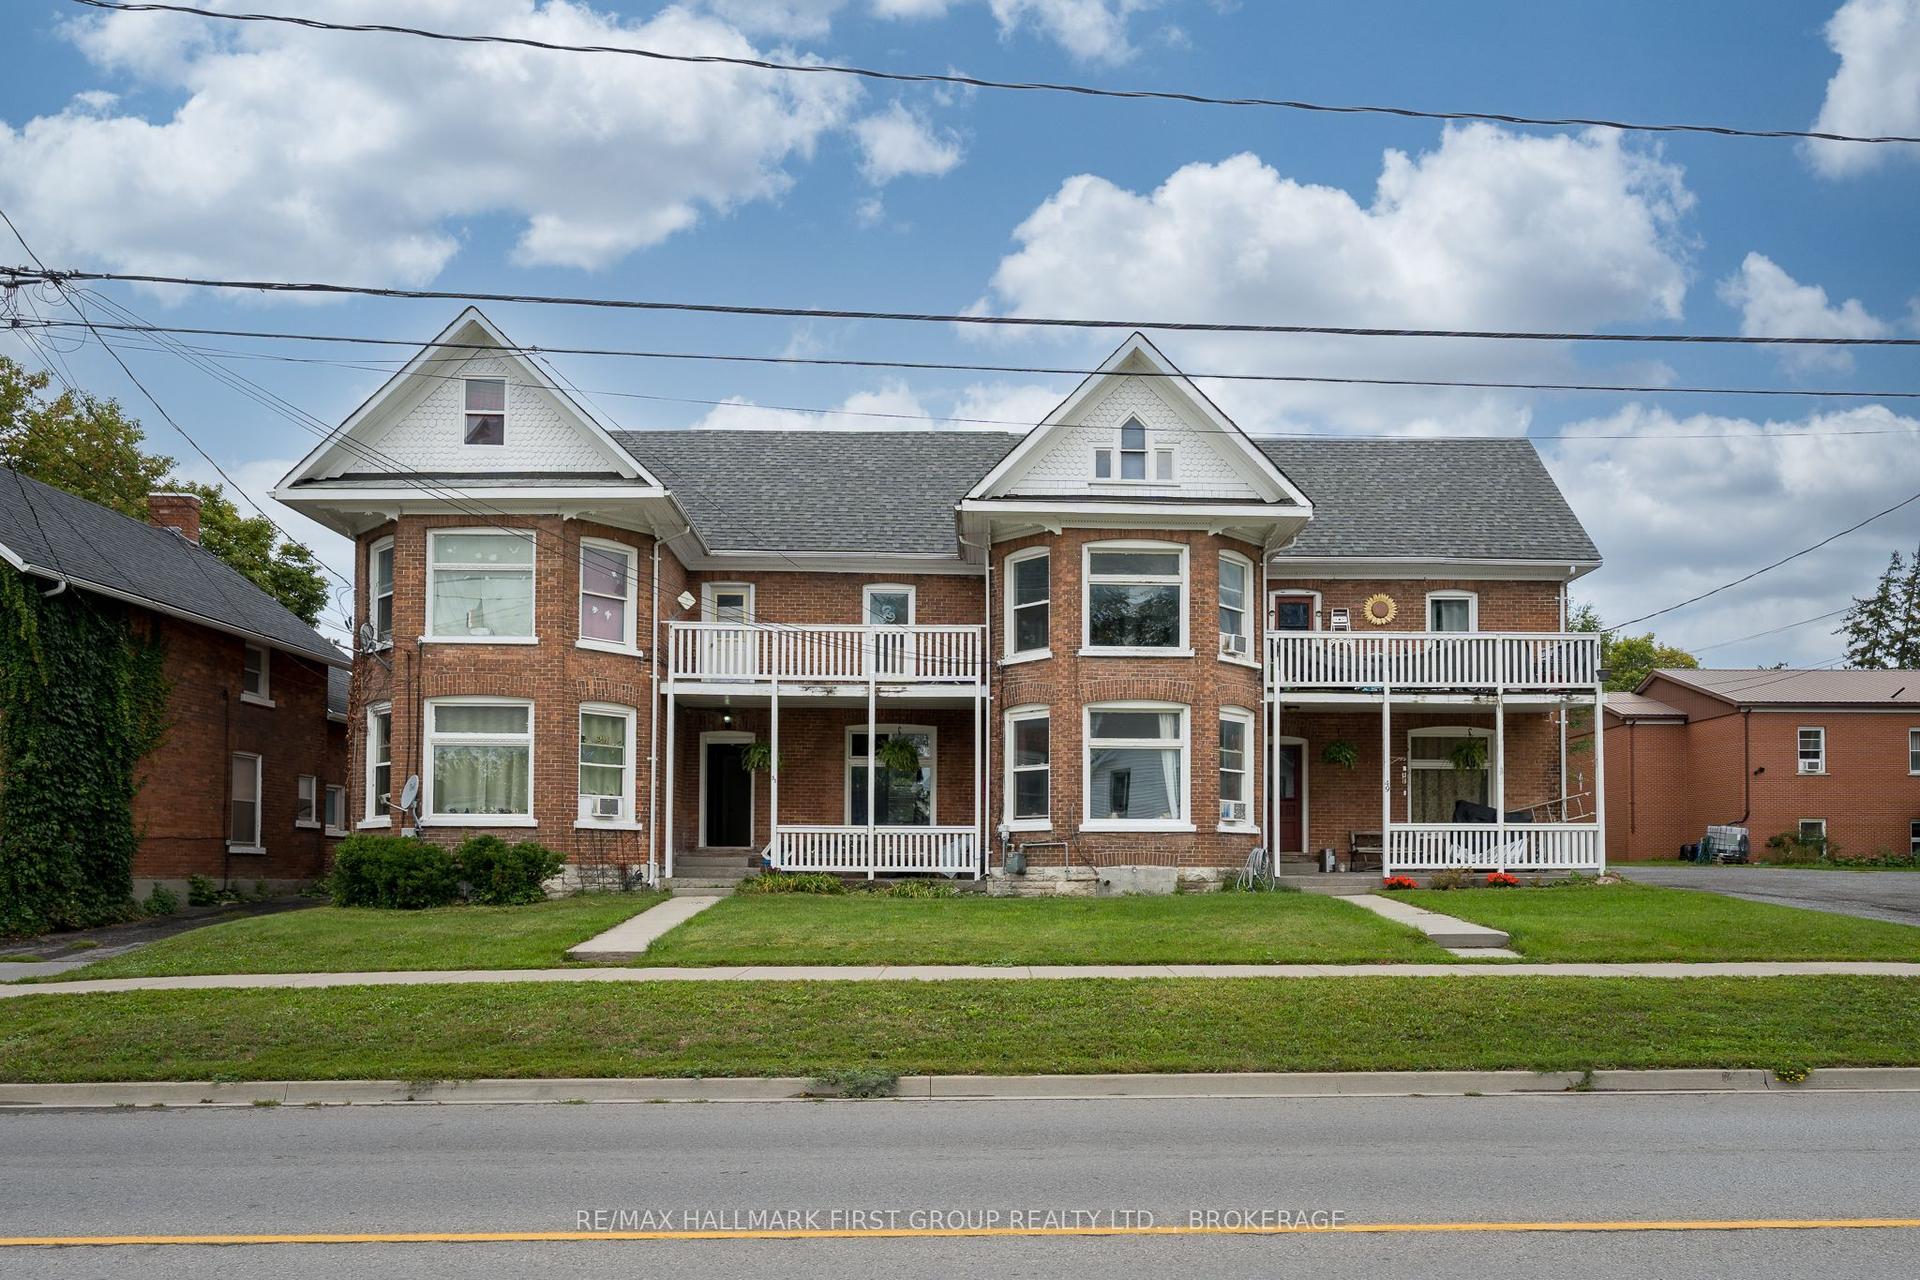
For Sale
1321 Cedar Street
Lakeview, Oshawa, ON
$699,999
3+2Bd
2Ba
900+sqft
6Parking
50 x 100 ftlot
$778/sqft
MultiplexMLS# E13646448Listed 2026-08-0695 DOM
Cooling
Central Air
On the market for 95 days — longer than average. The seller may be open to negotiation.
About this home
This home is an awesome Legal Two Unit Registered With City Of Oshawa (With Certificate) Great Investment or help with paying the Mortgage (3 Bdrm Upper & 2 Bdrm Lower) Brick Bungalow, 2 Full Baths. Sep Laundry In Each Unit, Spacious Kitchens. Two separated backyard spaces. Parking For 4-6 In Driveway. Close To All Amenities, 401, Parks, Transit On Doorstep, close to lake! . Great Investment Rental Or Rent Out One Unit, Live In The Other!- please note - pictures are old pictures from past listing , both units are currently occupied
Rooms
Main Floor
| Kitchen | 3.48 × 2.95 m | Vinyl Floor B/I Dishwasher Window |
| Dining Room | 3.40 × 2.30 m | Vinyl Floor Combined w/Kitchen Window |
| Living Room | 5.18 × 3.46 m | Laminate Picture Window |
| Bedroom | 3.46 × 3.71 m | Laminate Double Closet Window |
| Bedroom 2 | 3.47 × 2.56 m | Laminate Closet Window |
| Bedroom 3 | 2.70 × 3.30 m | Laminate Closet Window |
Lower
| Kitchen | 4.30 × 3.10 m | Vinyl Floor Open Concept Pantry |
| Living Room | 3.30 × 4.40 m | Laminate |
| Bedroom | 3.70 × 3.30 m | Laminate Double Closet Window |
| Bedroom 2 | 3.30 × 3.05 m | Laminate Closet Window |
Features
- In-Law Capability
- Apartment
- Separate Entrance
- Central Air
- Bungalow
Financials
Annual Taxes
$4,817
Estimated Rental Income
Entire property$3,200 – $4,800/mo
Rental yield5.5% – 8.2%
*Estimates based on comparable rentals in the area. Actual income may vary.
Market Data — Oshawa
Days on market95 days
Buyer's MarketSeller's Market
Based on active listings in Oshawa. Data updates daily.
Demographics — Oshawa
Population
175,383
Avg Household Income
$87,000
Age Distribution
0-19
22%
20-34
22%
35-49
19%
50-64
20%
65+
17%
Ownership63% own · 37% rent
EnglishFrenchArabicUrduTagalog
Getting around
How walkable, bikeable, and transit-friendly this neighbourhood is.
56
/ 100
Walk Score
Somewhat Walkable
41
/ 100
Transit Score
Some Transit
54
/ 100
Bike Score
Bikeable
Scores are estimates based on neighbourhood data and are for informational purposes only.
MLS® data courtesy of the Toronto Regional Real Estate Board (TRREB).
The information provided herein must only be used by consumers that have a bona fide interest in the purchase, sale, or lease of real estate and may not be used for any commercial purpose or any other purpose. Listing information is deemed reliable but is not guaranteed accurate by the Toronto Regional Real Estate Board, the listing brokerage, or this website. The trademarks REALTOR®, REALTORS® and the REALTOR® logo are controlled by The Canadian Real Estate Association (CREA) and identify real estate professionals who are members of CREA. MLS®, Multiple Listing Service®, and the associated logos are owned by CREA. Not intended to solicit properties currently listed for sale or buyers under contract.
You may also like
More homes in Oshawa
Hand-picked listings with a similar price range and style.
For Sale20 days ago
$699,000
Multiplex
est. $3,064/mo
284 Division Street, 22 - East of Sir John A. Blvd
Kingston, ON
11 bd
8 ba
4,250
4
MLS# X14099292Royal Lepage Proalliance Realty,…
WhatsApp Aman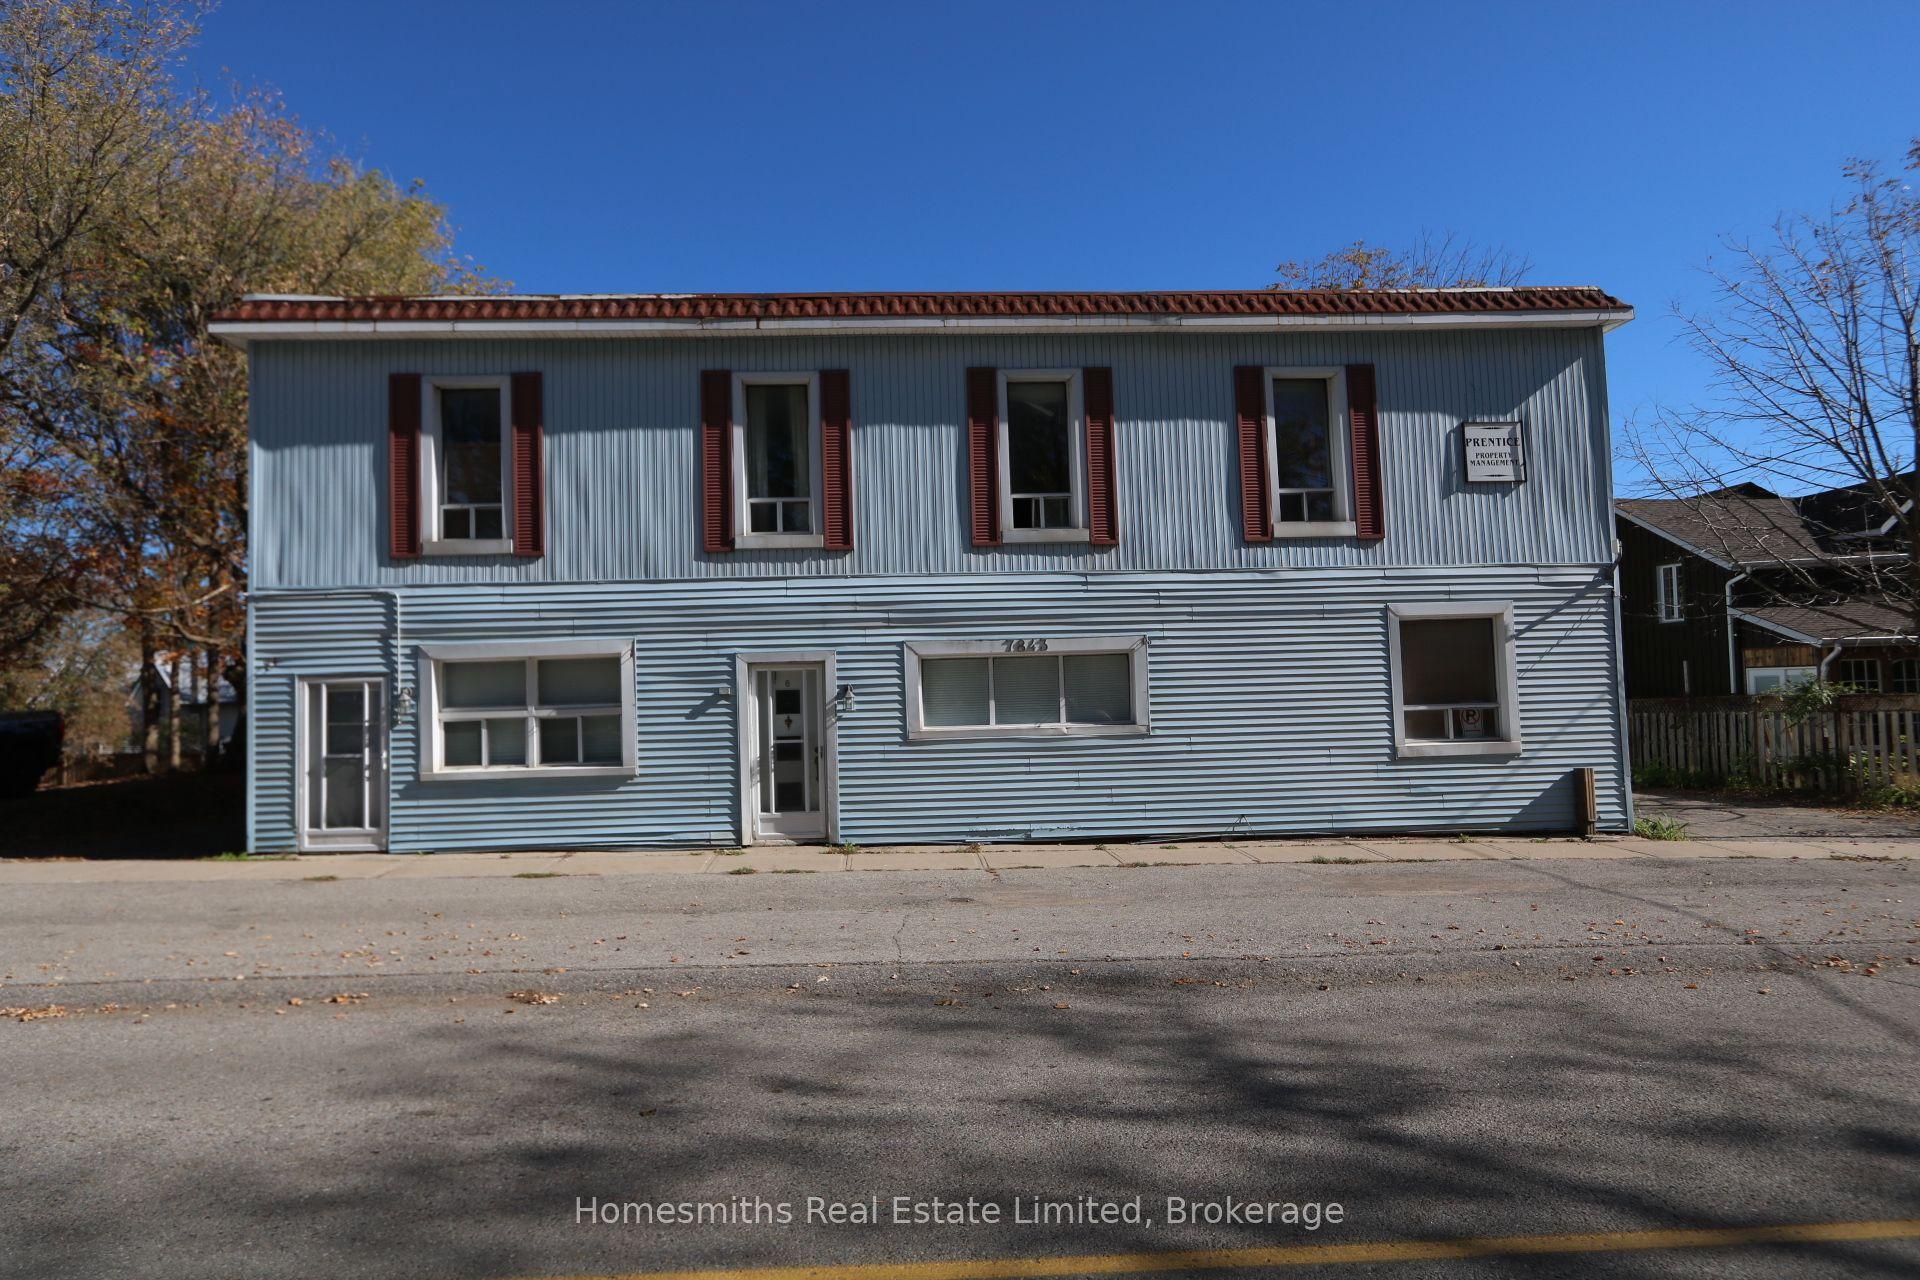
For Sale20 days ago
$799,900
Multiplex
est. $3,507/mo
7843 Old Scugog Road, Rural Clarington
Clarington, ON
11 bd
6 ba
4,250
14
MLS# E14096568Homesmiths Real Estate Limited
WhatsApp Aman