For Sale
Just Listed
14900 Regional Rd 57
Rural Scugog, Scugog, ON
$1,199,000
4+1Bd
4Ba
2,750+sqft
13Parking
290.1 ft frontagelot
$436/sqft
DetachedMLS# E13646598Listed 2026-08-067 DOM
Cooling
Central Air
Basement
Finished with Walk-Out
About this home
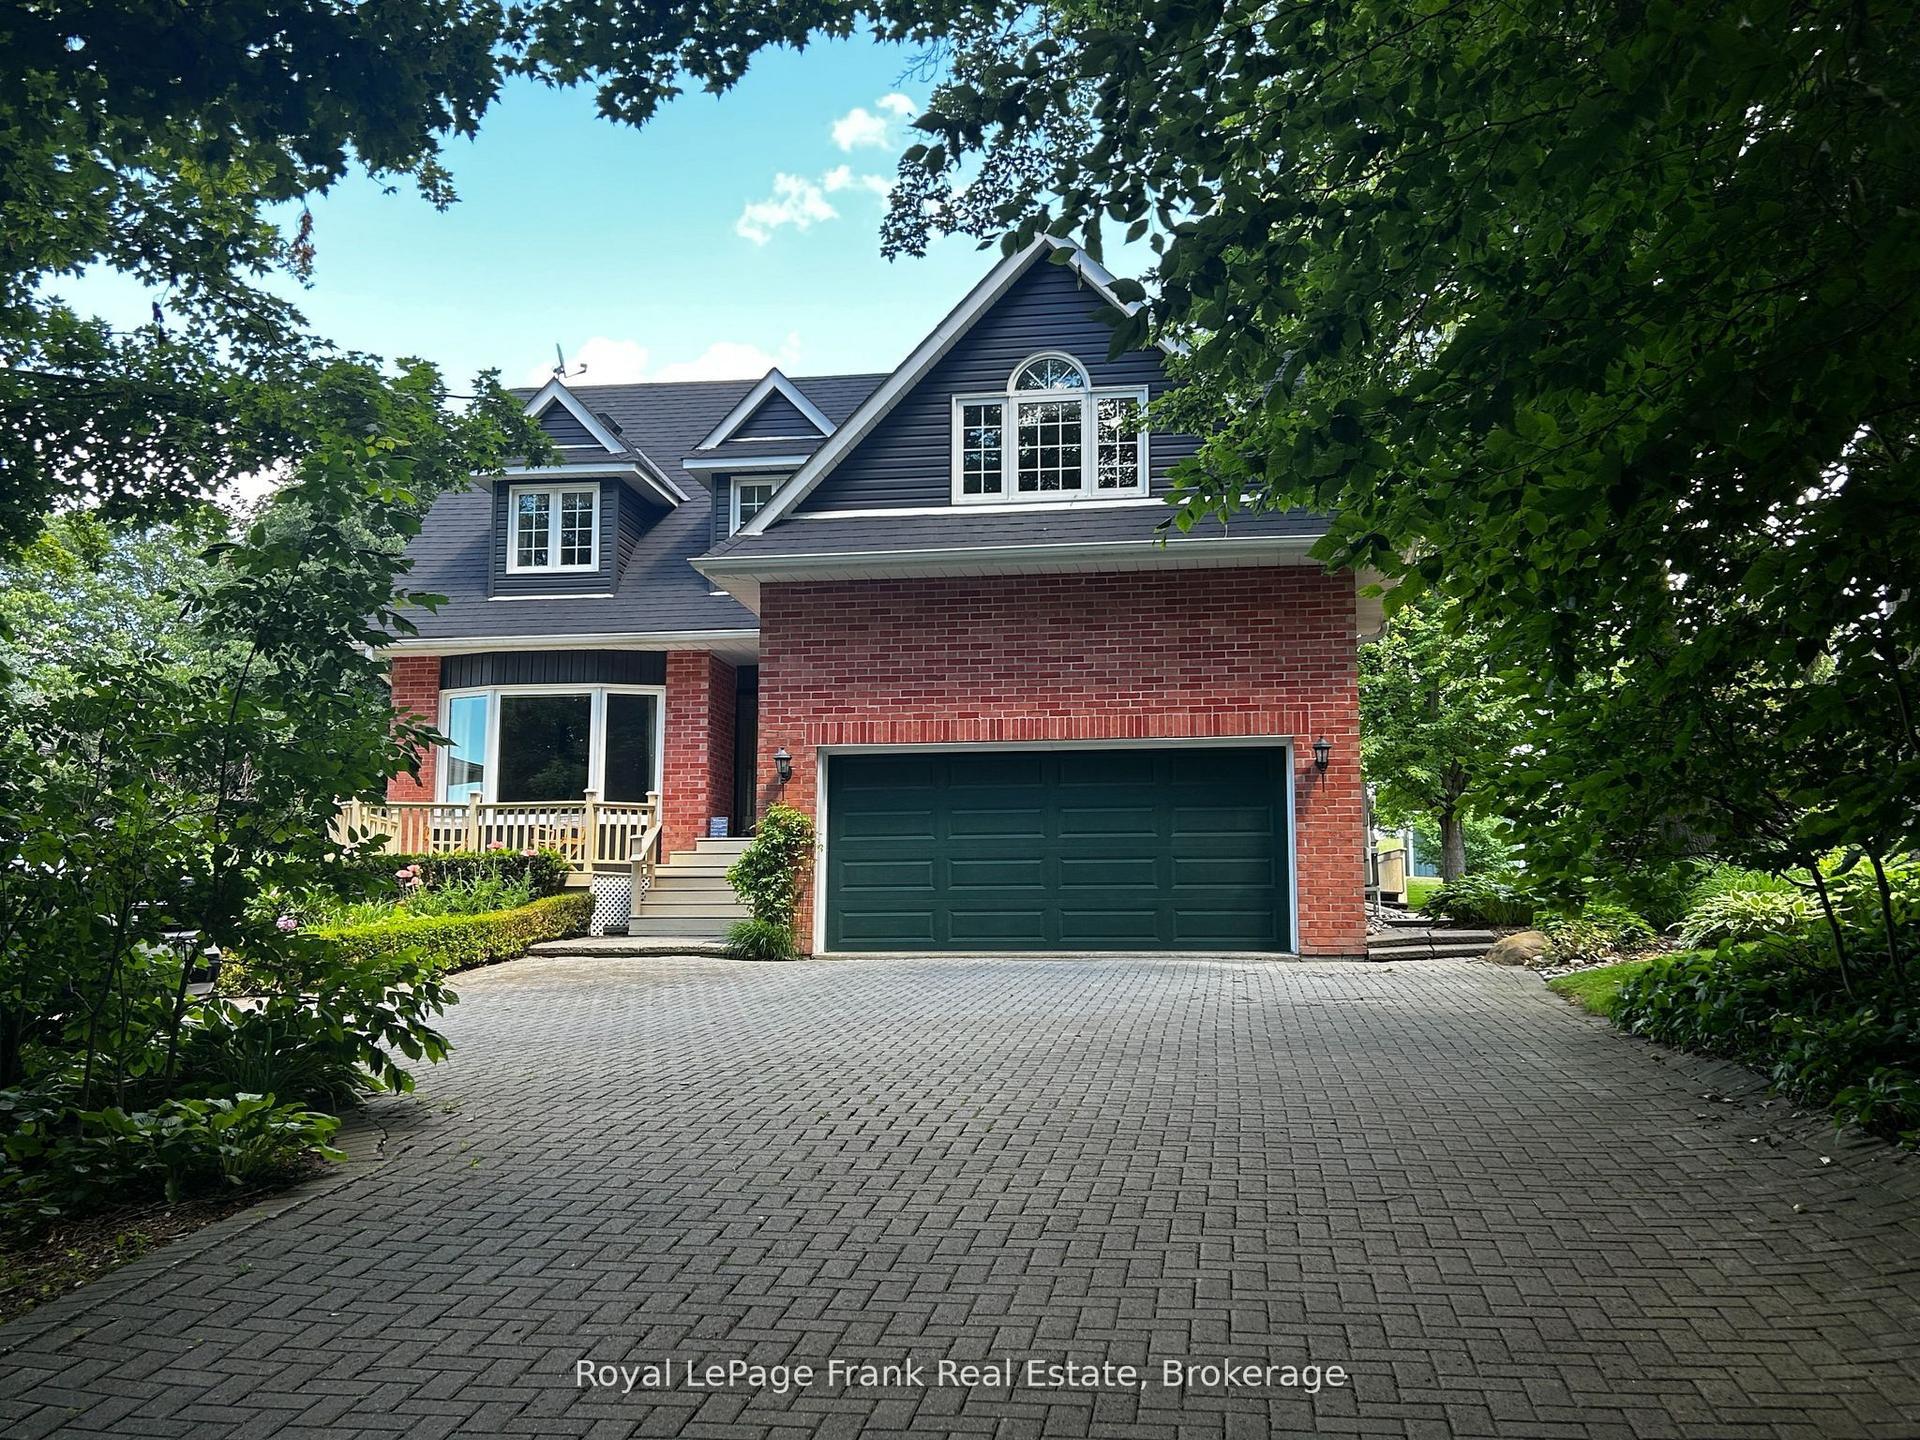
Please Welcome To Market This Lovely Private Country Estate Family Home Nestled On a 5.95 Acre Wooded Lot With Pond & Hardwood Forestry. From Newly Renovated Open Concept Custom Kitchen And Bamboo Hardwood Flooring Throughout, This Home Also Features a Lower-Level 2nd Kitchen, Living Room With Walkout To Pond, As Well Large Bedroom With Bath & WI Closet, Perfect Area For In Laws. Plenty of Room In Basement With Large Rec Room and 4th Bedroom Plus Separate Entrance. The Upper Level Primary Bedroom Features A Walkout Balcony Overlooking Pond & Gazebo As Well W/I Closet and 3piece Bath. Cozy Woodstove(s) In Both Living Room Areas Also Covered Back Porch For Those Rainy Days. Step Into Your Private Retreat- This Beautiful Property Boasts A Tranquil Outdoor Pond, Expansive Living Spaces, And Plenty Of Room For Entertaining- All Wrapped In A Cocoon Of Serene Privacy. Extra Features, Large Detached 3 Car Garage/Man Cave With Woodstove. Newer Roof, Furnace. This Beautiful Private Home Offers Just Minutes From Town And Convenience of The 407-Perfect For An Easy City Commute.
GarageRenovatedWalkoutHardwood
Rooms
Main Floor
| Dining Room | 3.65 × 3.05 m | Hardwood Floor W/O To Deck Overlooks Backyard |
| Living Room | 5.49 × 3.96 m | Hardwood Floor Fireplace Open Concept |
| Foyer | 3.35 × 2.13 m | Tile Floor Double Closet Open Concept |
| Kitchen | 6.10 × 3.35 m | Breakfast Area W/O To Garage Overlook Water |
Second Floor
| Primary Bedroom | 4.57 × 4.50 m | 3 Pc Ensuite Walk-In Closet(s) W/O To Balcony |
| Bedroom 3 | 3.65 × 3.35 m | Hardwood Floor Double Closet Access To Garage |
| Bedroom 2 | 3.65 × 3.35 m | Hardwood Floor Double Closet Overlooks Garden |
Lower
| Bedroom 4 | 4.57 × 3.96 m | 3 Pc Ensuite Walk-In Closet(s) Overlooks Backyard |
| Living Room | 6.40 × 3.96 m | W/O To Water Fireplace Open Concept |
| Kitchen | 2.75 × 2.75 m | W/O To Water Custom Counter Open Concept |
Basement
| Utility Room | 4.57 × 3.65 m | |
| Bedroom 5 | 3.65 × 3.35 m | Pot Lights Double Closet Separate Room |
| Recreation | 10.67 × 3.65 m | Pot Lights Double Side Door |
Features
- Water Softener
- Deck
- Patio
- Privacy
- Private Pond
- Recreational Area
- Apartment
- Finished with Walk-Out
- Central Air
- 2-Storey
Financials
Annual Taxes
$7,401
Estimated Rental Income
Entire property$4,000 – $6,500/mo
Basement apartment$1,800 – $2,500/mo
Rental yield4.0% – 6.5%
*Estimates based on comparable rentals in the area. Actual income may vary.
Market Data — Scugog
Days on market7 days
Buyer's MarketSeller's Market
Based on active listings in Scugog. Data updates daily.
Getting around
How walkable, bikeable, and transit-friendly this neighbourhood is.
58
/ 100
Walk Score
Somewhat Walkable
35
/ 100
Transit Score
Some Transit
48
/ 100
Bike Score
Somewhat Bikeable
Scores are estimates based on neighbourhood data and are for informational purposes only.
MLS® data courtesy of the Toronto Regional Real Estate Board (TRREB).
The information provided herein must only be used by consumers that have a bona fide interest in the purchase, sale, or lease of real estate and may not be used for any commercial purpose or any other purpose. Listing information is deemed reliable but is not guaranteed accurate by the Toronto Regional Real Estate Board, the listing brokerage, or this website. The trademarks REALTOR®, REALTORS® and the REALTOR® logo are controlled by The Canadian Real Estate Association (CREA) and identify real estate professionals who are members of CREA. MLS®, Multiple Listing Service®, and the associated logos are owned by CREA. Not intended to solicit properties currently listed for sale or buyers under contract.
You may also like
More homes in Scugog
Hand-picked listings with a similar price range and style.
For Sale3 days ago
$1,249,000
Detached
est. $5,476/mo
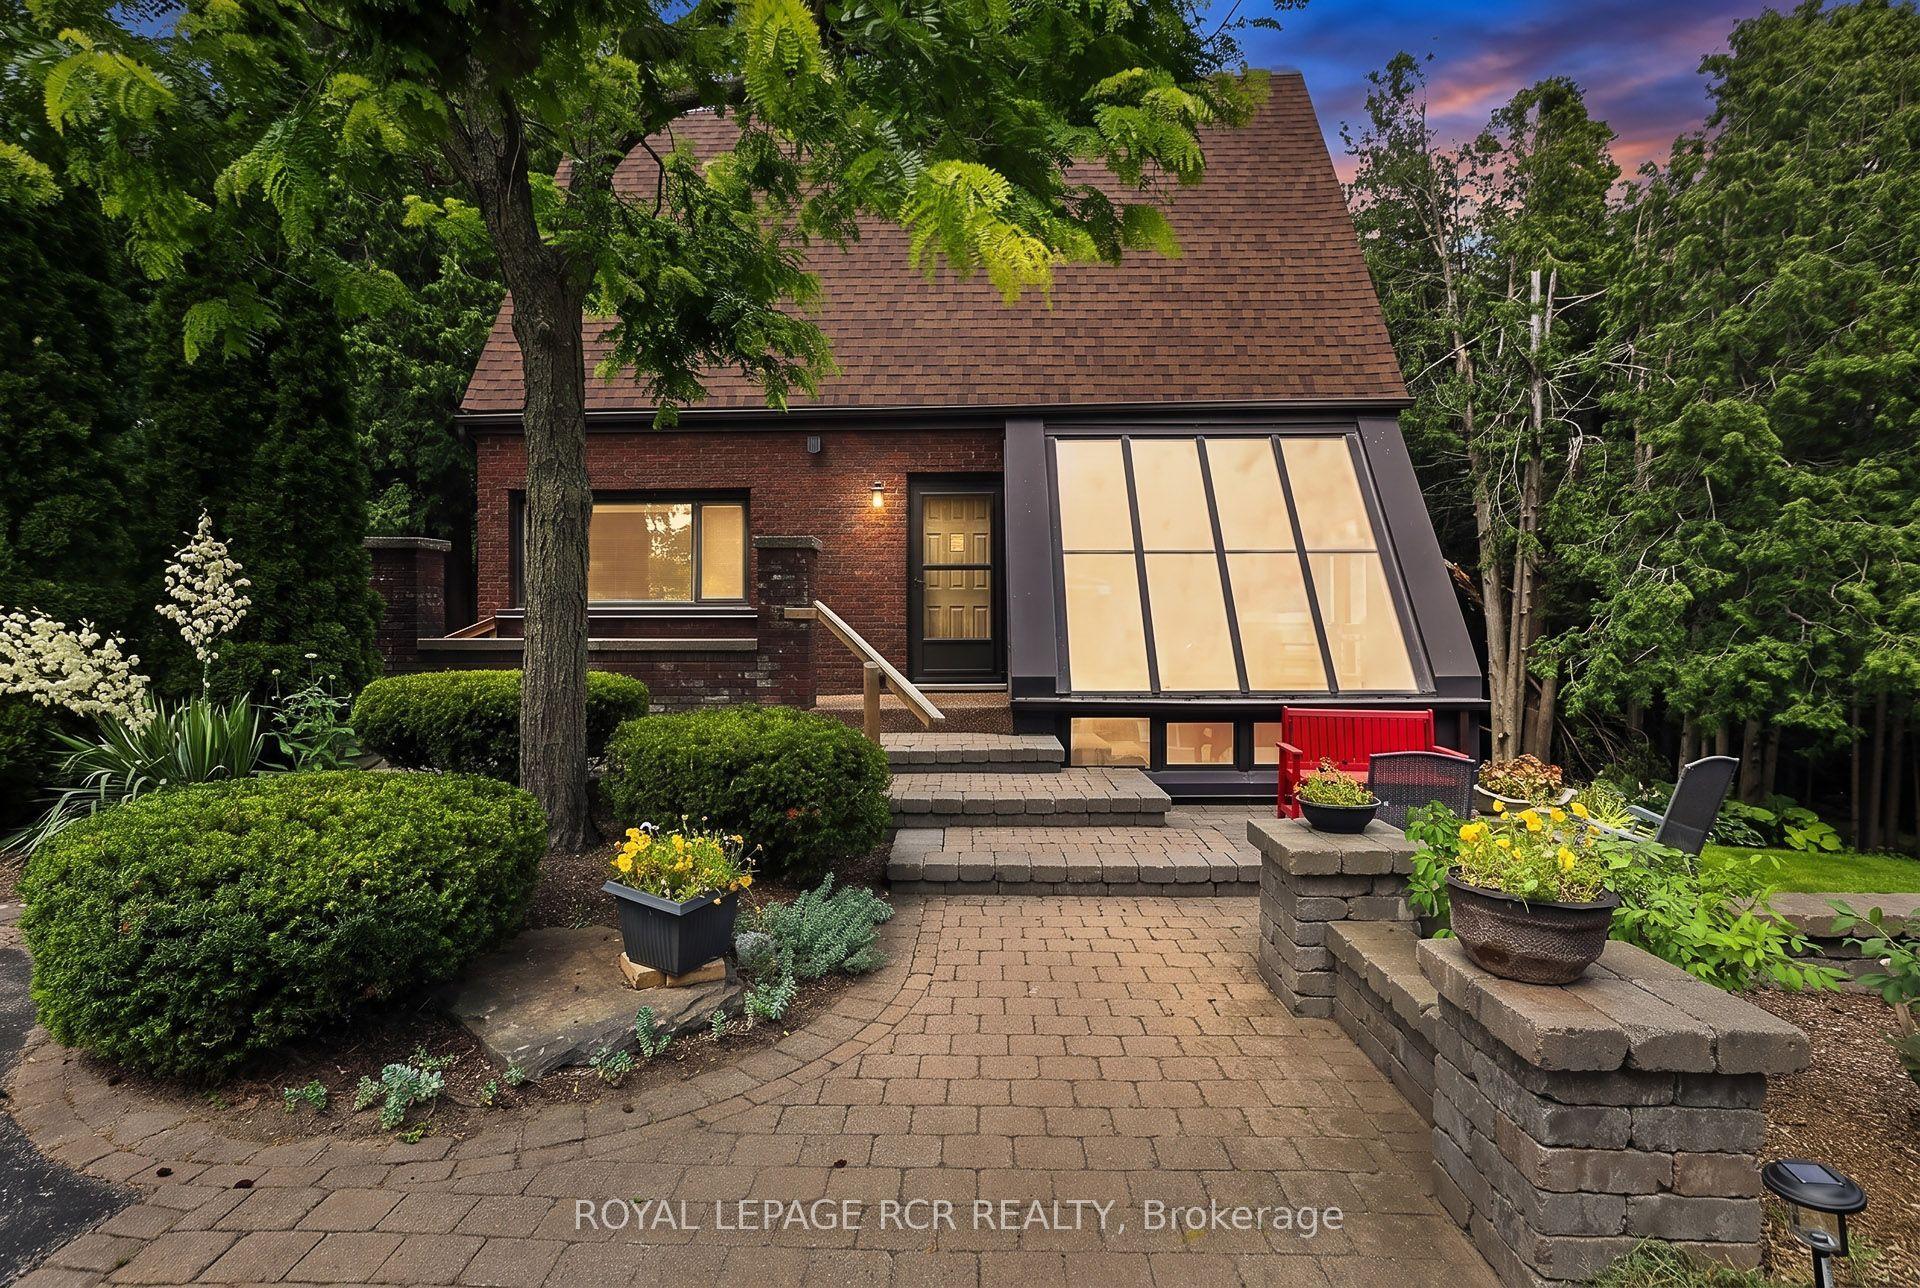
502 Townline Road, Rural Scugog
Scugog, ON
3 bd
3 ba
2,250
24
MLS# E13663722Royal Lepage Rcr Realty
WhatsApp Aman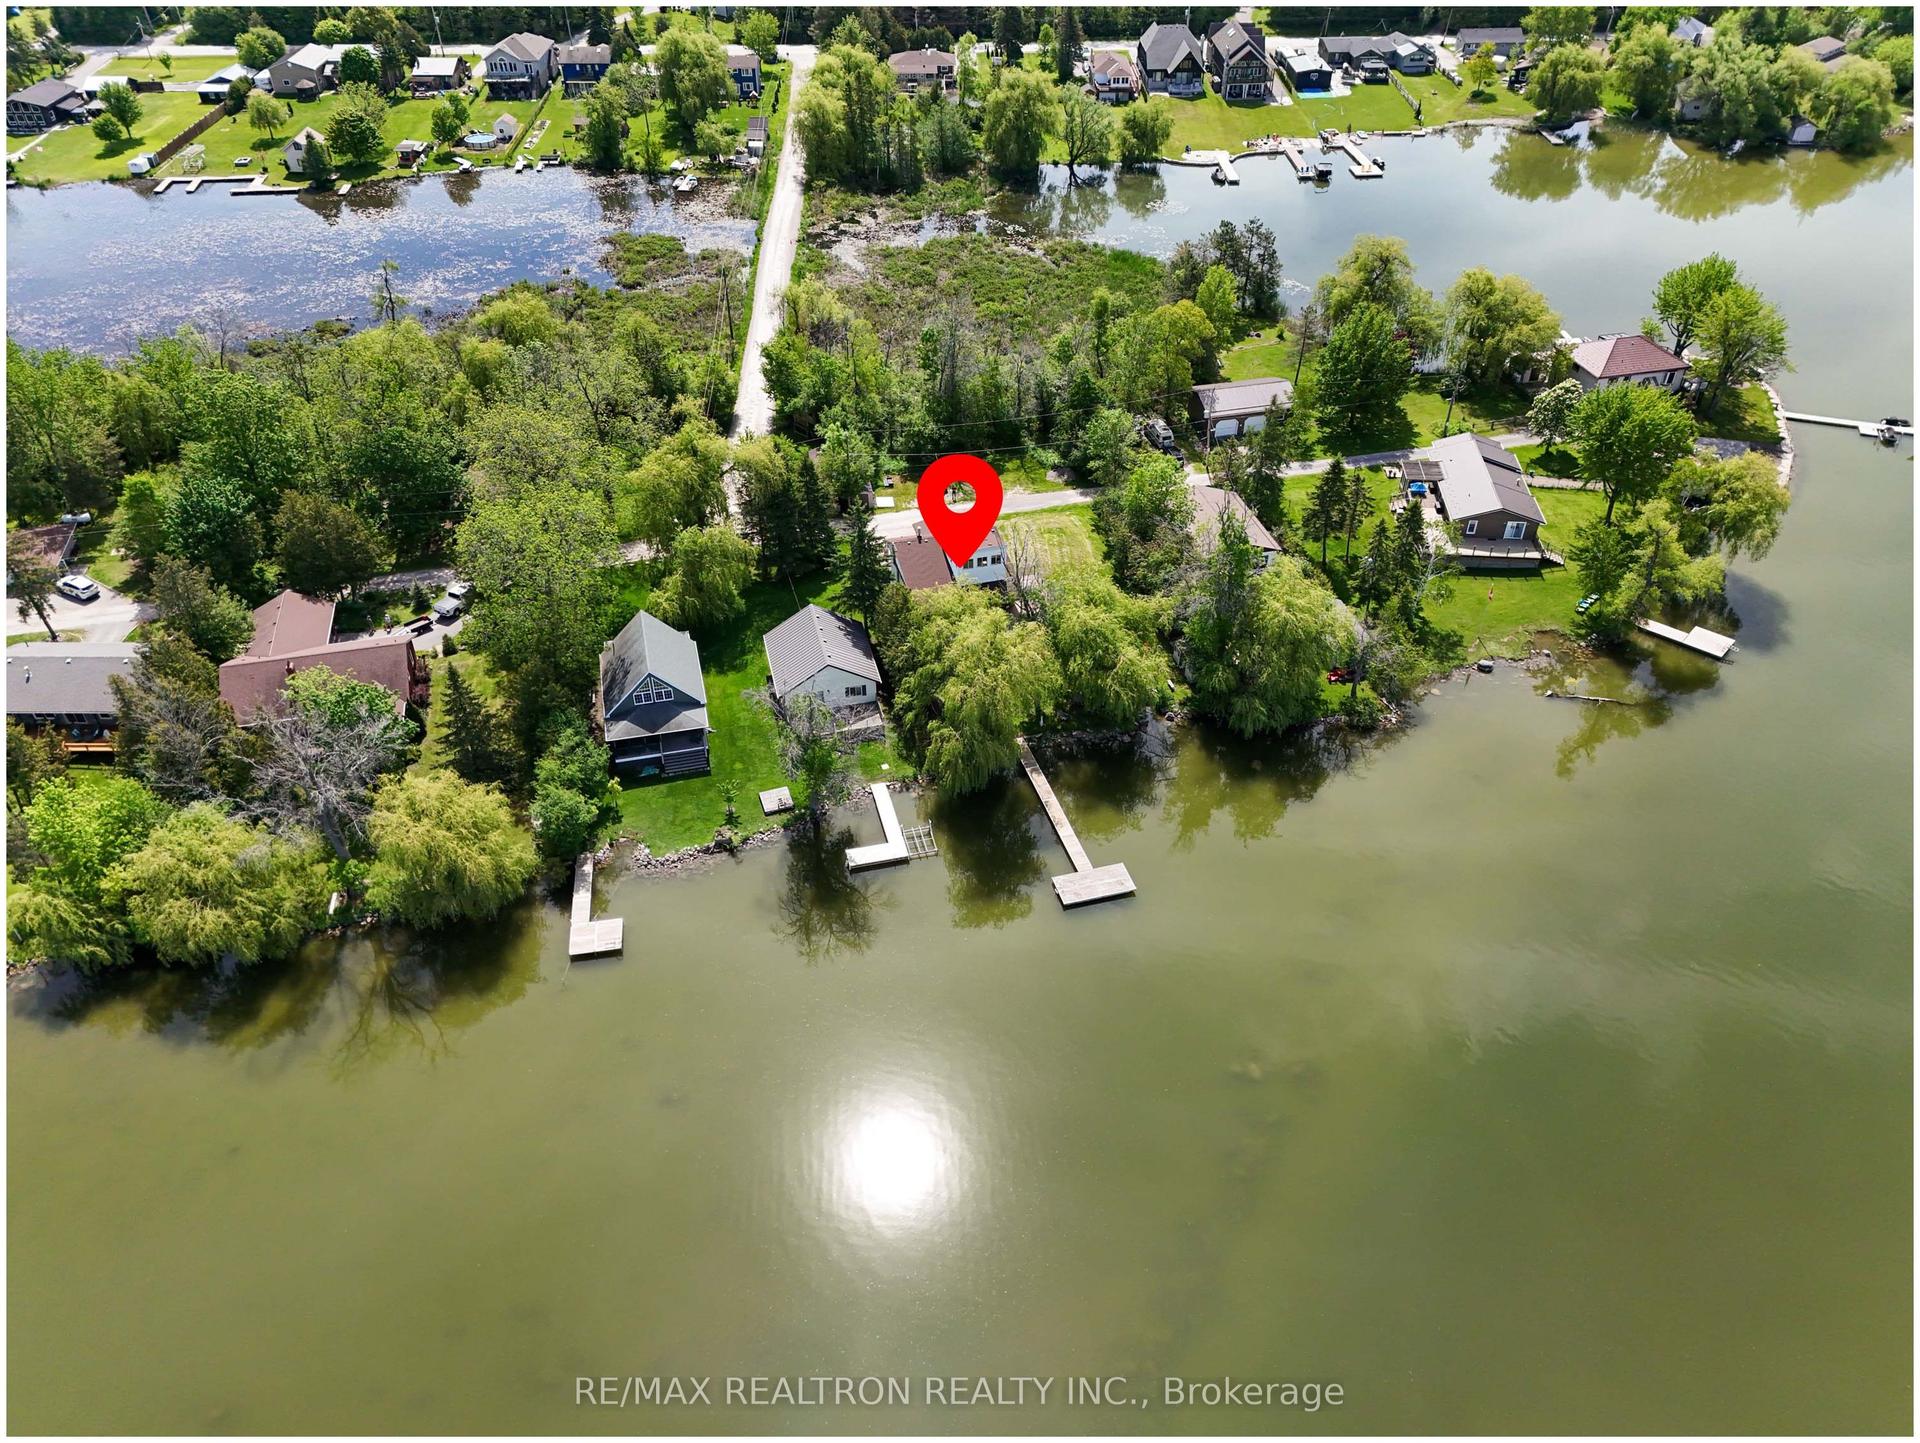
For Sale3 days ago
$999,000
Detached
est. $4,380/mo
16 Birch Island Road, Rural Scugog
Scugog, ON
3+3 bd
3 ba
2,250
3
MLS# E13663100Re/Max Realtron Realty Inc.
WhatsApp Aman