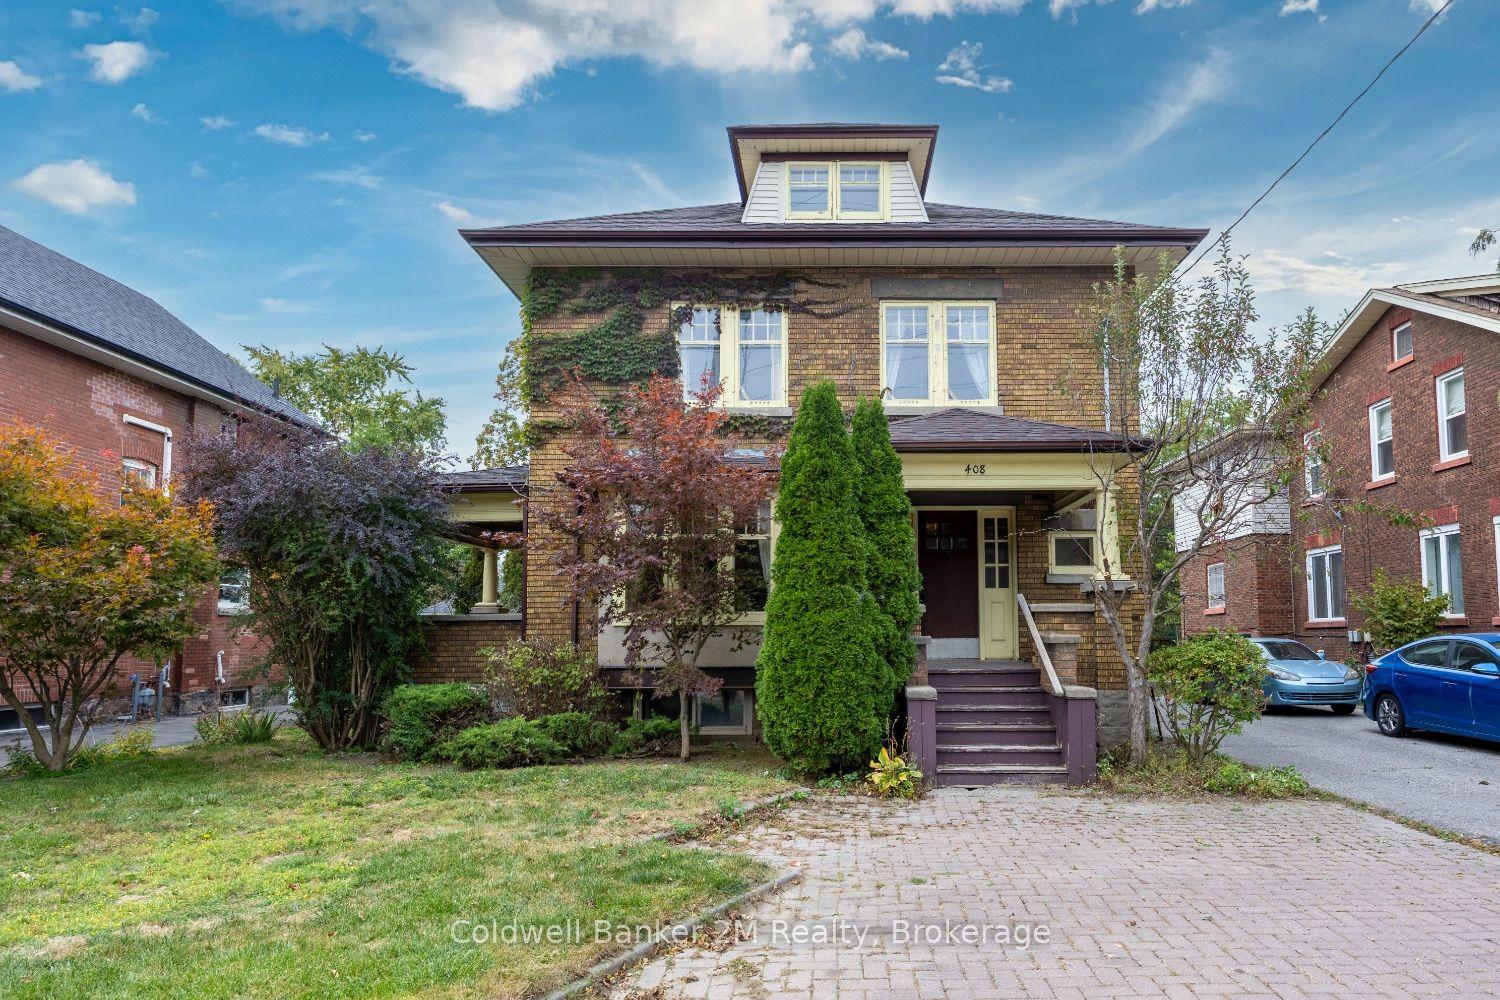
For Sale
Power of Sale918 Pinecrest Road
Pinecrest, Oshawa, ON
$848,000
3+1Bd
3Ba
1,750+sqft
8Parking
100 x 122.12 ftlot
$485/sqft
DetachedMLS# E13650094Listed 2026-08-0788 DOM
Heating
Water Heater
Cooling
Central Air
Basement
Finished with Walk-Out
On the market for 88 days — longer than average. The seller may be open to negotiation.
About this home
Power of Sale! Exceptional value-add opportunity on an estate-sized 17,168 sq. ft. premium lot in one of North Oshawa's most desirable family neighbourhoods. This spacious open-concept bungalow offers outstanding potential for end-users, Investors and renovators looking to renovate, modernize, and build significant equity. The bright main level features generous principal rooms, a large kitchen with a walk-out to a deck, and abundant natural light throughout. The finished lower level offers a family room with a fireplace, an additional bedroom with a fireplace, extra living space, and a separate walk-out-ideal for multi-generational living, an in-law suite, or private guest accommodations .A heated 2-car garage with direct basement access and an expansive driveway accommodating up to 6 vehicles provides exceptional functionality for contractors, hobbyists, workshops, or additional vehicles. Conveniently located close to highly rated schools, parks, nature trails, Taunton Road amenities, shopping, transit, and Highways 401 and 407. Potential redevelopment opportunity. The property was previously approved and a City of Oshawa building permit was issued for a second-storey addition. Buyers are advised to conduct their own due diligence regarding permits, approvals, and future development potential. Sold under Power of Sale in "as is, where is" condition. Virtually staged/ decluttered photos included.
GarageFireplaceIn-law Suite
Rooms
Main Floor
| Living Room | 6.62 × 5.03 m | Gas Fireplace Large Window Moulded Ceiling |
| Dining Room | 3.68 × 3.40 m | Open Concept Broadloom Coffered Ceiling(s) |
| Kitchen | 3.53 × 5.00 m | Ceramic Floor Breakfast Bar W/O To Deck |
| Primary Bedroom | 6.42 × 4.54 m | Semi Ensuite Combined w/Office Walk-In Closet(s) |
| Bedroom 2 | 5.10 × 3.73 m | 3 Pc Ensuite Closet Broadloom |
| Bedroom 3 | 3.73 × 3.42 m | Closet Broadloom |
Basement
| Bedroom 4 | 4.06 × 3.49 m | Electric Fireplace Vinyl Floor |
| Laundry | 1.98 × 1.77 m | |
| Recreation | 4.70 × 6.20 m | Vinyl Floor W/O To Garage Closet |
| Utility Room | 4.47 × 1.65 m | |
| Family Room | 3.45 × 4.37 m | Electric Fireplace B/I Bar W/O To Patio |
Features
- Water Heater
- Finished with Walk-Out
- Central Air
- Bungalow
Financials
Annual Taxes
$7,882
Estimated Rental Income
Entire property$3,200 – $4,800/mo
Basement apartment$1,800 – $2,500/mo
Rental yield4.5% – 6.8%
*Estimates based on comparable rentals in the area. Actual income may vary.
Market Data — Oshawa
Days on market88 days
Buyer's MarketSeller's Market
Based on active listings in Oshawa. Data updates daily.
Demographics — Oshawa
Population
175,383
Avg Household Income
$87,000
Age Distribution
0-19
22%
20-34
22%
35-49
19%
50-64
20%
65+
17%
Ownership63% own · 37% rent
EnglishFrenchArabicUrduTagalog
Getting around
How walkable, bikeable, and transit-friendly this neighbourhood is.
64
/ 100
Walk Score
Somewhat Walkable
39
/ 100
Transit Score
Some Transit
46
/ 100
Bike Score
Somewhat Bikeable
Scores are estimates based on neighbourhood data and are for informational purposes only.
MLS® data courtesy of the Toronto Regional Real Estate Board (TRREB).
The information provided herein must only be used by consumers that have a bona fide interest in the purchase, sale, or lease of real estate and may not be used for any commercial purpose or any other purpose. Listing information is deemed reliable but is not guaranteed accurate by the Toronto Regional Real Estate Board, the listing brokerage, or this website. The trademarks REALTOR®, REALTORS® and the REALTOR® logo are controlled by The Canadian Real Estate Association (CREA) and identify real estate professionals who are members of CREA. MLS®, Multiple Listing Service®, and the associated logos are owned by CREA. Not intended to solicit properties currently listed for sale or buyers under contract.
You may also like
More homes in Oshawa
Hand-picked listings with a similar price range and style.
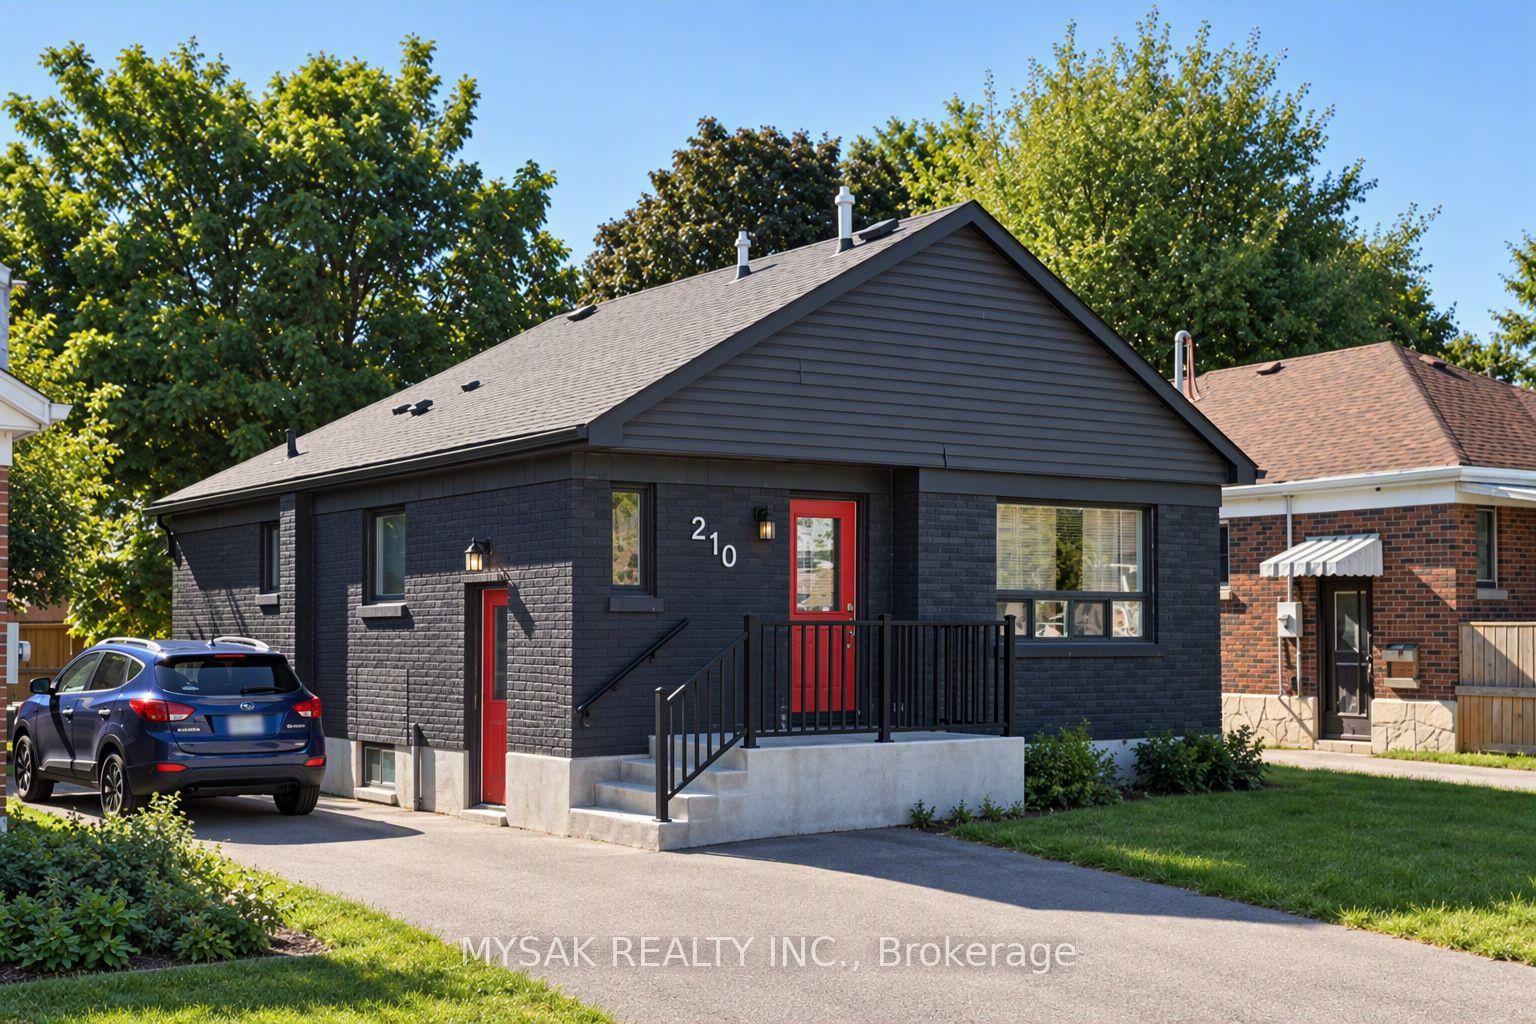
For Sale9 h ago
$649,999
Detached
est. $2,850/mo
210 Wilson Road S, Central
Oshawa, ON
6 bd
2 ba
900
4
MLS# E14142832Mysak Realty Inc.
WhatsApp Aman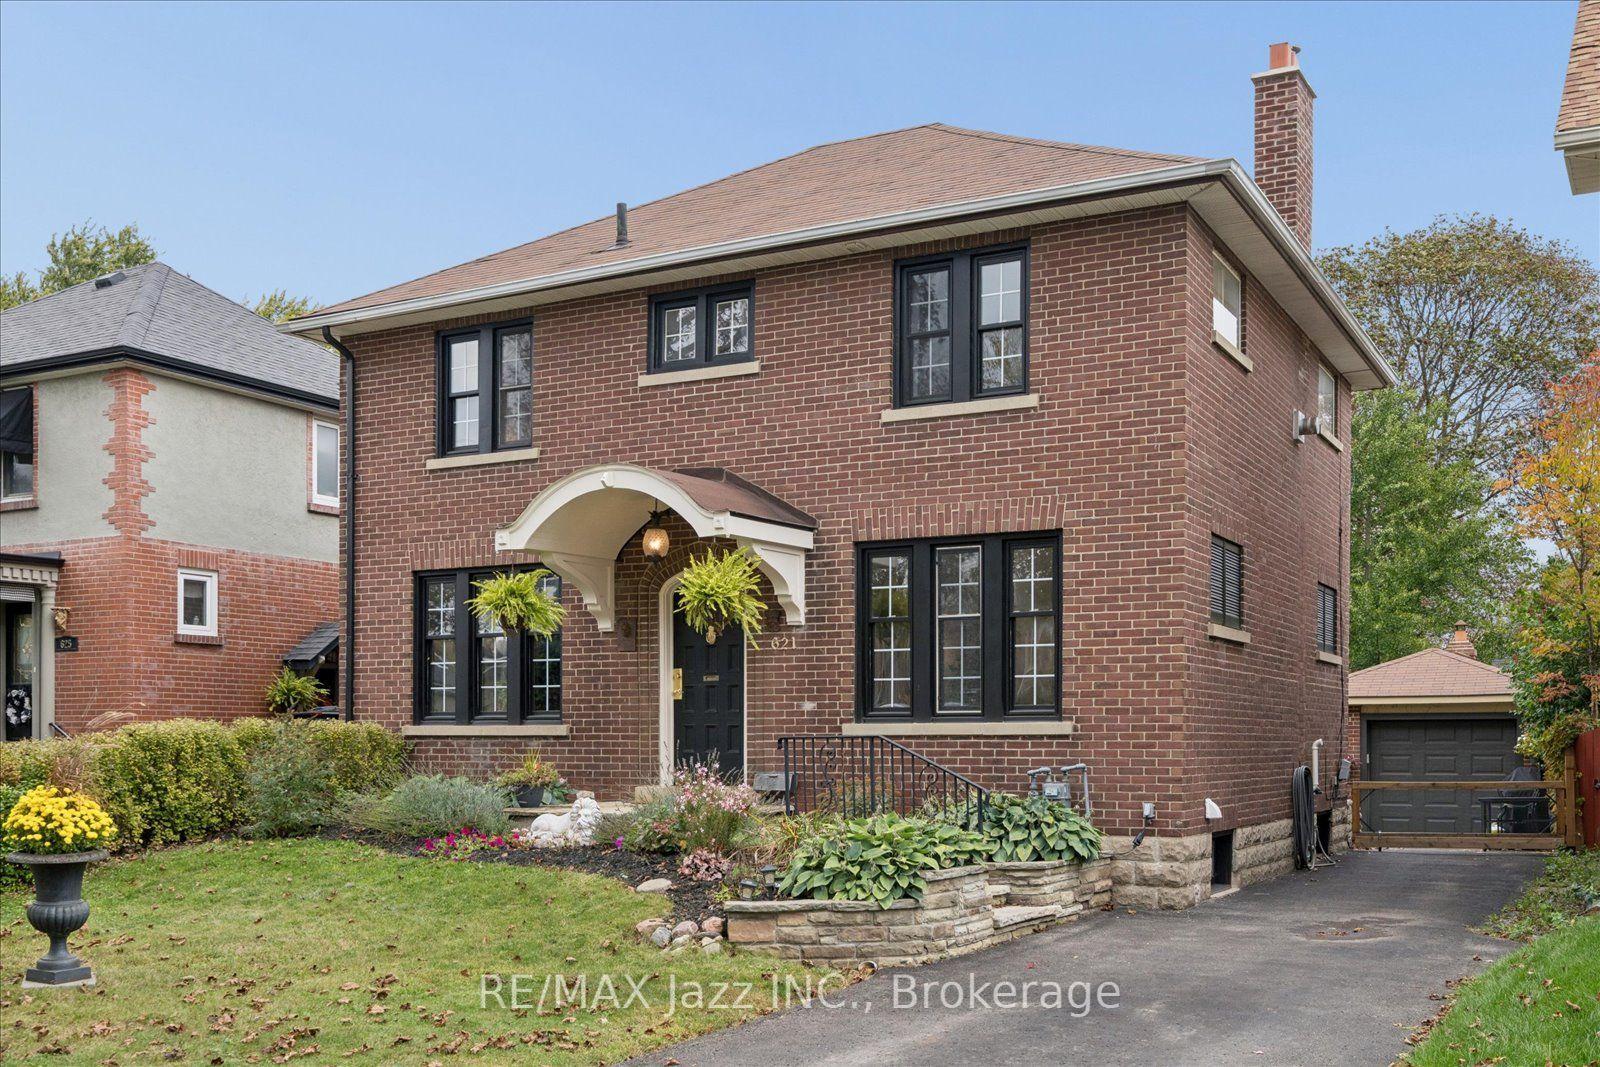
For Sale13 days ago
$799,900
Detached
est. $3,507/mo
621 Masson Street, O'Neill
Oshawa, ON
4 bd
2 ba
1,750
4
MLS# E14102176Re/Max Jazz Inc.
WhatsApp Aman