For Sale
Open House Sun 19–21
408 Simcoe Street N
O'Neill, Oshawa, ON
$750,000
4Bd
3Ba
2,250+sqft
5Parking
50 x 171.67 ftlot
$333/sqft
DetachedMLS# E13865754Listed 2026-10-0628 DOM
Heating
Water Heater
Basement
Partially Finished
About this home
Step back in time and discover a home with a story to tell! This stately 1922 Edwardian-style residence is brimming with charm, character, and original architectural details that are becoming increasingly difficult to find. Set in one of Oshawa's most established neighborhoods and backing directly onto Alexandra Park, this distinctive home offers exceptional space and endless possibilities for growing families, multi-generational living, or buyers looking to create something truly special. From the moment you arrive, you'll appreciate the presence and craftsmanship of this character-filled home. Highlights include three inviting porches, beautiful original wood trim and doors, impressive 10" baseboards, double French pocket doors, and timeless stained-glass windows. A separate side entrance to the basement adds further flexibility and potential. The location is hard to beat! Enjoy Alexandra Park right beyond your backyard, while Dr. S.J. Phillips Public School, O'Neill Collegiate & Vocational Institute, and Lakeridge Health Oshawa are all just a short 5-minute walk away. Ready for your decorating vision, this is an exciting opportunity to preserve the beauty and character of a bygone era while creating a home perfectly suited to your own style. Important updates include roof (2016), electrical (2015), gas furnace/boiler (2024), and some newer basement windows.A rare opportunity to own a spacious, character-filled century home in an exceptional Oshawa location.
Rooms
Main Floor
| Foyer | 3.50 × 2.92 m | Hardwood Floor 2 Pc Bath Stained Glass |
| Living Room | 7.72 × 4.25 m | Hardwood Floor Pocket Doors W/O To Porch |
| Sitting | 3.87 × 1.99 m | Hardwood Floor W/O To Porch Window |
| Dining Room | 4.66 × 3.50 m | Hardwood Floor Combined w/Office Stained Glass |
| Kitchen | 3.90 × 3.56 m | Ceramic Floor Swing Doors W/O To Porch |
Second Floor
| Primary Bedroom | 4.00 × 3.48 m | Hardwood Floor Closet Window |
| Other | 2.46 × 1.98 m | Hardwood Floor Overlooks Backyard Window |
| Bedroom 2 | 4.07 × 3.87 m | Hardwood Floor Closet Window |
| Bedroom 3 | 3.84 × 3.46 m | Hardwood Floor Closet Window |
| Bedroom 4 | 3.87 × 3.32 m | Hardwood Floor Closet Window |
| Sunroom | 3.60 × 3.54 m | Wood Overlooks Backyard Window |
Basement
| Recreation | 7.16 × 4.11 m | Ceramic Floor 3 Pc Bath Window |
| Other | 4.97 × 1.65 m | Ceramic Floor Window |
| Furnace Room | 4.92 × 3.29 m | Concrete Floor Window |
| Laundry | 3.42 × 3.01 m | Concrete Floor Window |
Features
- Water Heater
- Porch
- Separate Entrance
- Partially Finished
- None
- 2 1/2 Storey
Financials
Annual Taxes
$7,545.89
Estimated Rental Income
Entire property$4,000 – $6,500/mo
Basement apartment$1,800 – $2,500/mo
Rental yield6.4% – 10.4%
*Estimates based on comparable rentals in the area. Actual income may vary.
Market Data — Oshawa
Days on market28 days
Buyer's MarketSeller's Market
Based on active listings in Oshawa. Data updates daily.
Demographics — Oshawa
Population
175,383
Avg Household Income
$87,000
Age Distribution
0-19
22%
20-34
22%
35-49
19%
50-64
20%
65+
17%
Ownership63% own · 37% rent
EnglishFrenchArabicUrduTagalog
Getting around
How walkable, bikeable, and transit-friendly this neighbourhood is.
63
/ 100
Walk Score
Somewhat Walkable
42
/ 100
Transit Score
Some Transit
53
/ 100
Bike Score
Bikeable
Scores are estimates based on neighbourhood data and are for informational purposes only.
MLS® data courtesy of the Toronto Regional Real Estate Board (TRREB).
The information provided herein must only be used by consumers that have a bona fide interest in the purchase, sale, or lease of real estate and may not be used for any commercial purpose or any other purpose. Listing information is deemed reliable but is not guaranteed accurate by the Toronto Regional Real Estate Board, the listing brokerage, or this website. The trademarks REALTOR®, REALTORS® and the REALTOR® logo are controlled by The Canadian Real Estate Association (CREA) and identify real estate professionals who are members of CREA. MLS®, Multiple Listing Service®, and the associated logos are owned by CREA. Not intended to solicit properties currently listed for sale or buyers under contract.
You may also like
More homes in Oshawa
Hand-picked listings with a similar price range and style.
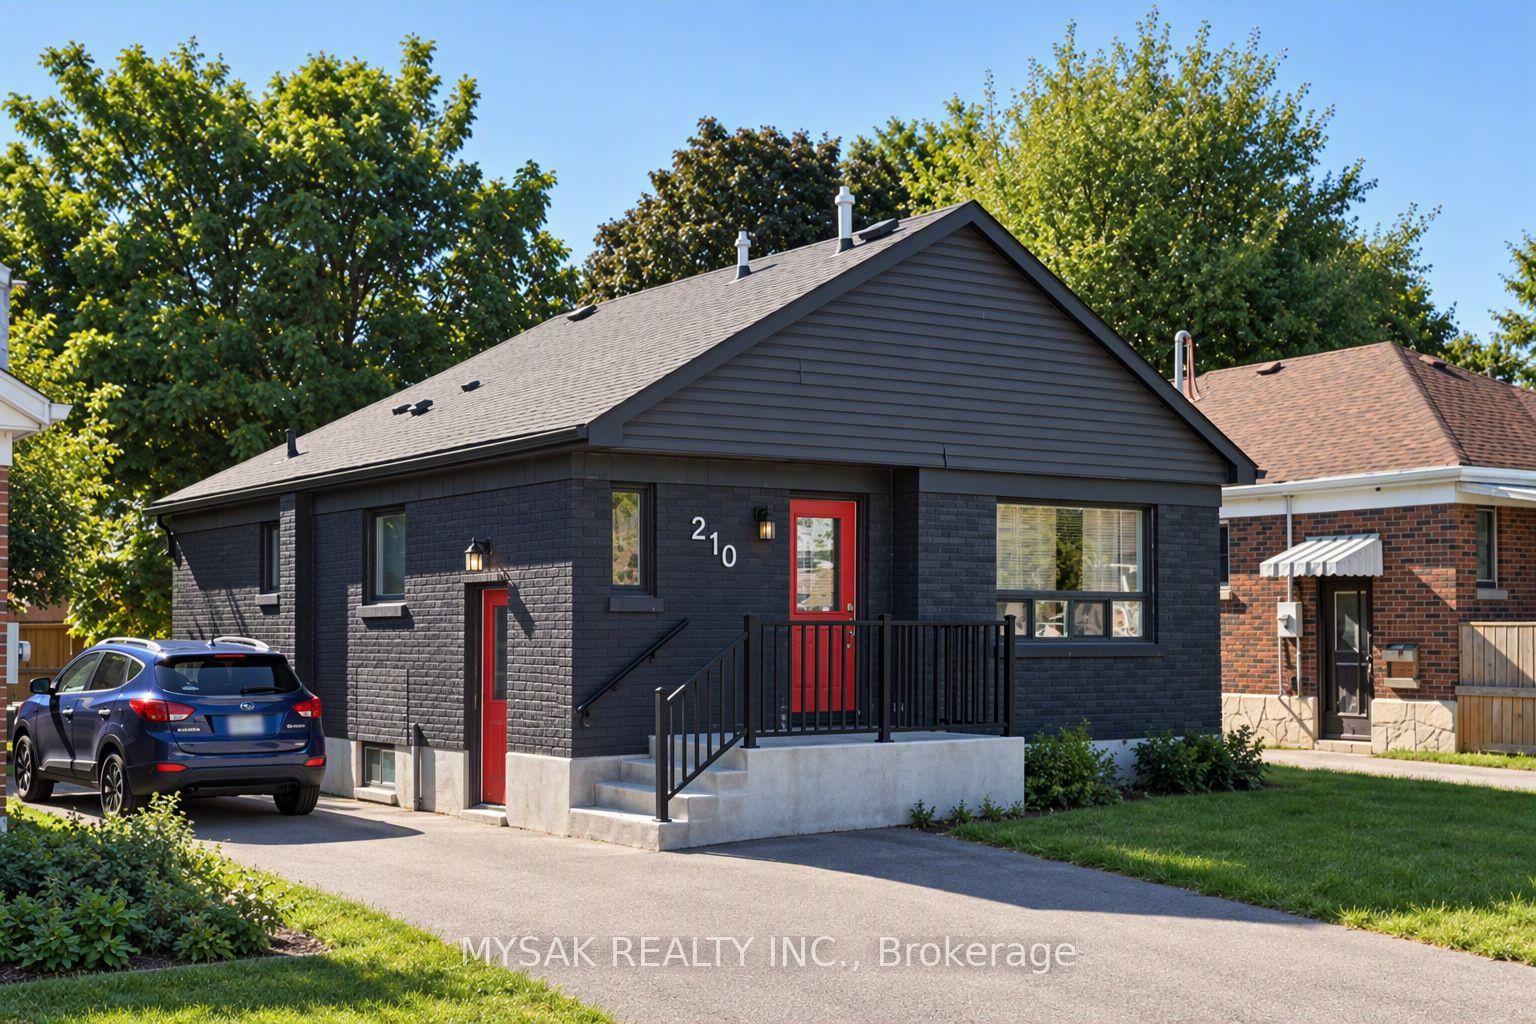
For Sale9 h ago
$649,999
Detached
est. $2,850/mo
210 Wilson Road S, Central
Oshawa, ON
6 bd
2 ba
900
4
MLS# E14142832Mysak Realty Inc.
WhatsApp Aman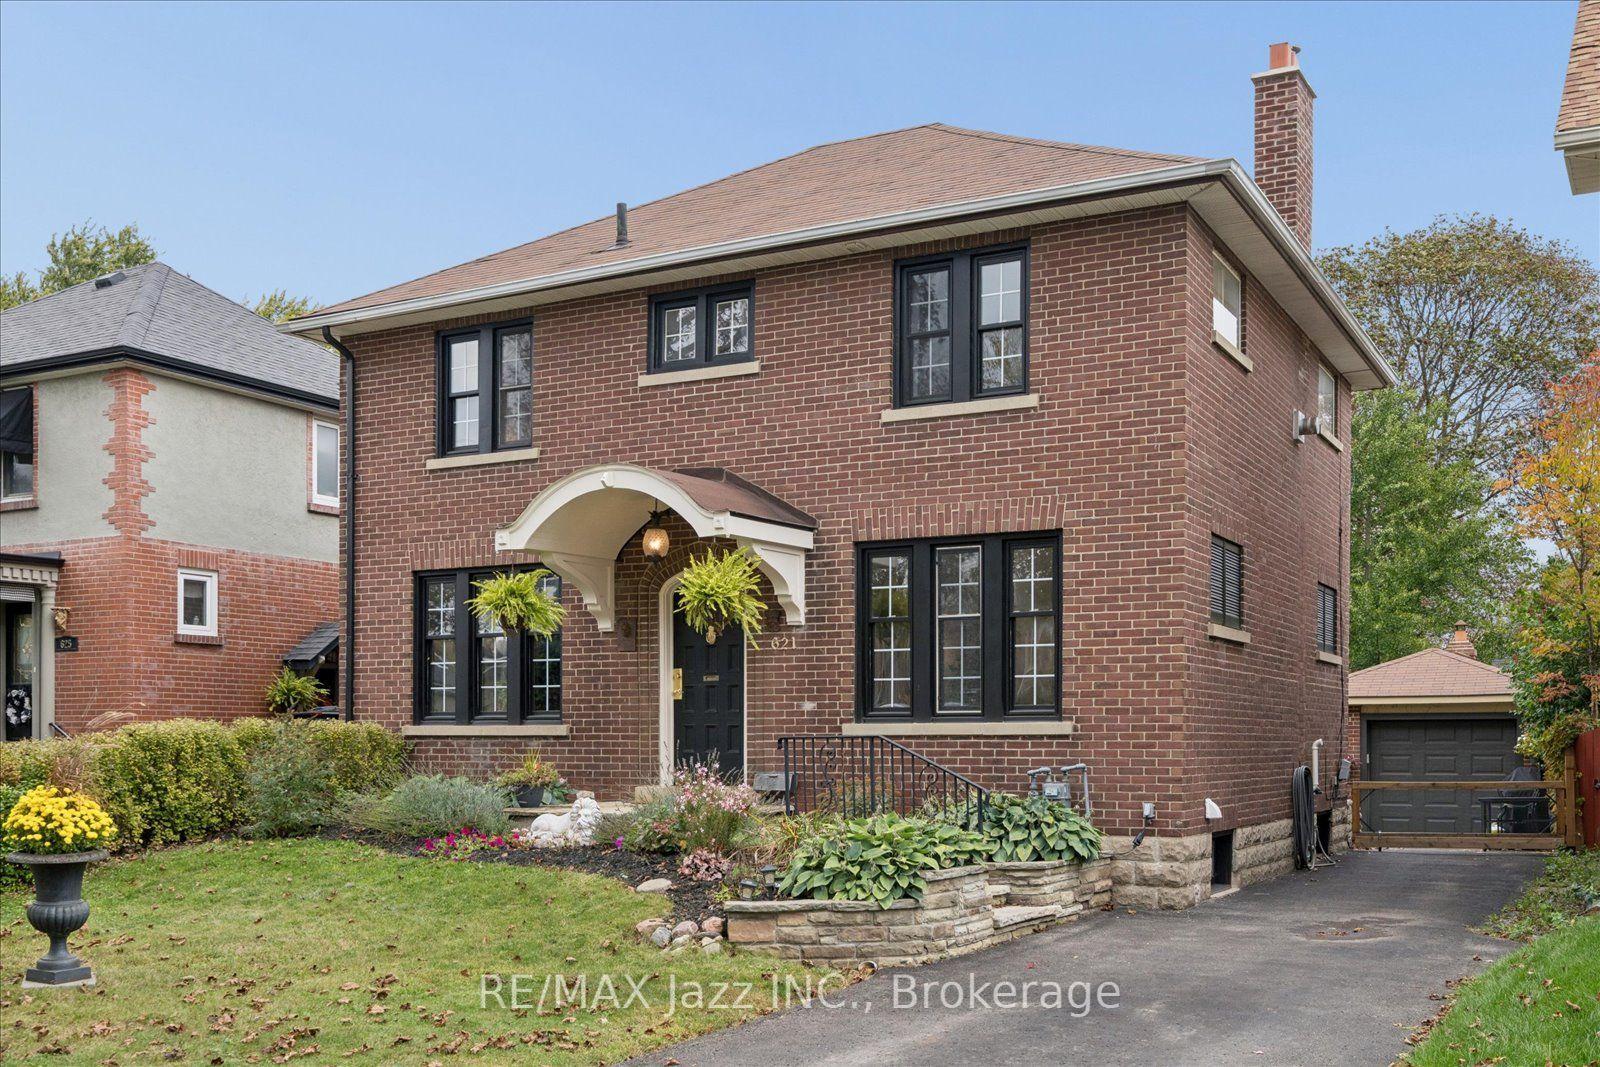
For Sale13 days ago
$799,900
Detached
est. $3,507/mo
621 Masson Street, O'Neill
Oshawa, ON
4 bd
2 ba
1,750
4
MLS# E14102176Re/Max Jazz Inc.
WhatsApp Aman