For Sale
761 Sammon Avenue S
Danforth Village-East York, Toronto, ON
$999,000
3Bd
3Ba
1,300+sqft
1Parking
25.79 x 100.13 ftlot
$768/sqft
DetachedMLS# E13652270Listed 2026-08-078 DOM
About this home
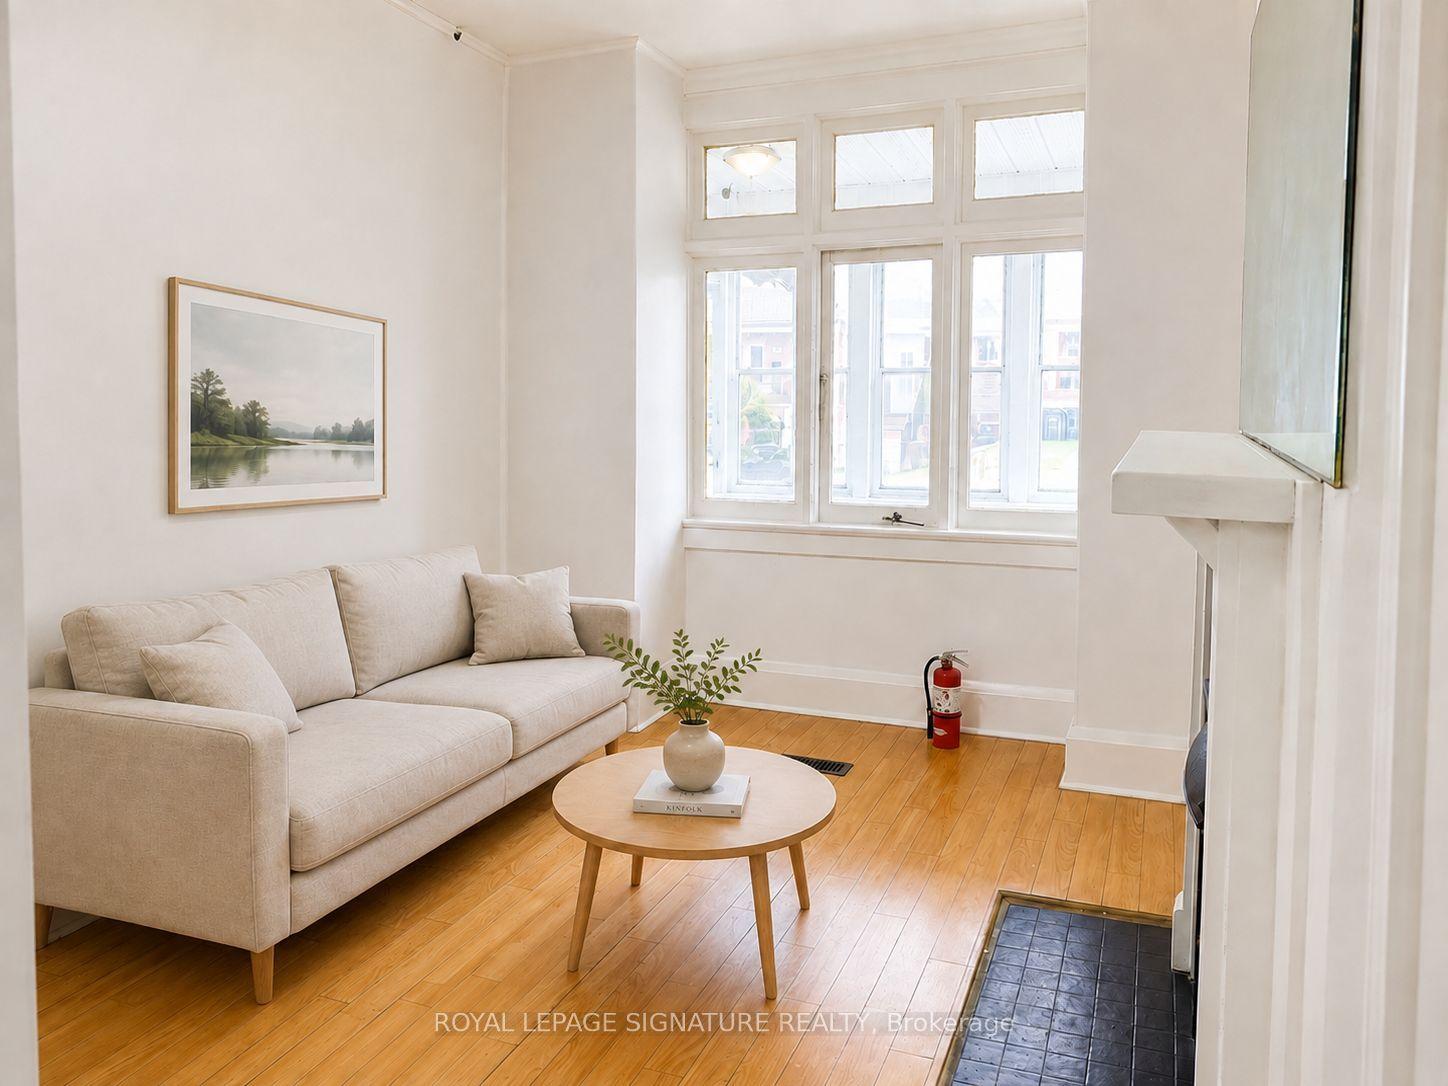
Welcome to this charming Detached Home in the sought after Danforth Village! A welcoming front porch sets the stage for this warm and inviting home, featuring an updated Kitchen that is perfect for everyday living and entertaining, complete with an island and back door to a rear porch and backyard, creating seamless indoor/outdoor living. This Family sized kitchen is truly the heart of the home! The inviting Living room offers timeless character with an elegant french door, a cozy wood-burning fireplace with insert, and a classic wood mantle. Upstairs you will find 3 generous bedrooms and a 4- piece family bathroom. The unfinished basement with a Separate Entrance and existing bathroom has great potential for an in-law suite or income generating apartment! Outside enjoy a backyard with a Garden Shed for family gatherings, gardening or just relaxing! The convenient front pad parking provides valuable off-street parking! Close to all amenities that this desirable neighbourhood has to offer!! A wonderful opportunity to move to one of Toronto's most popular east-end communities! Move in and Enjoy!!!
FireplaceIn-law Suite
Rooms
Second Floor
| Primary Bedroom | 3.78 × 3.08 m | Hardwood Floor |
| Bedroom 2 | 4.05 × 2.96 m | Hardwood Floor Closet |
| Bedroom 3 | 4.05 × 2.62 m | Hardwood Floor Closet |
Other
| Kitchen | 6.25 × 3.86 m | Open Concept Granite Counters Family Size Kitchen |
| Living Room | 4.70 × 3.85 m | Fireplace Hardwood Floor French Doors |
Features
- Carpet Free
- Porch
- Separate Entrance
- Window Unit(s)
- 2-Storey
Financials
Annual Taxes
$5,540
Estimated Rental Income
Entire property$3,200 – $4,800/mo
Rental yield3.8% – 5.8%
*Estimates based on comparable rentals in the area. Actual income may vary.
Market Data — Toronto
Days on market8 days
Buyer's MarketSeller's Market
Based on active listings in Toronto. Data updates daily.
Demographics — Toronto
Population
2,794,356
Avg Household Income
$102,000
Age Distribution
0-19
19%
20-34
24%
35-49
21%
50-64
19%
65+
17%
Ownership53% own · 47% rent
EnglishMandarinCantoneseTagalogTamil
Getting around
How walkable, bikeable, and transit-friendly this neighbourhood is.
66
/ 100
Walk Score
Somewhat Walkable
66
/ 100
Transit Score
Good Transit
68
/ 100
Bike Score
Bikeable
Scores are estimates based on neighbourhood data and are for informational purposes only.
MLS® data courtesy of the Toronto Regional Real Estate Board (TRREB).
The information provided herein must only be used by consumers that have a bona fide interest in the purchase, sale, or lease of real estate and may not be used for any commercial purpose or any other purpose. Listing information is deemed reliable but is not guaranteed accurate by the Toronto Regional Real Estate Board, the listing brokerage, or this website. The trademarks REALTOR®, REALTORS® and the REALTOR® logo are controlled by The Canadian Real Estate Association (CREA) and identify real estate professionals who are members of CREA. MLS®, Multiple Listing Service®, and the associated logos are owned by CREA. Not intended to solicit properties currently listed for sale or buyers under contract.
You may also like
More homes in Toronto
Hand-picked listings with a similar price range and style.
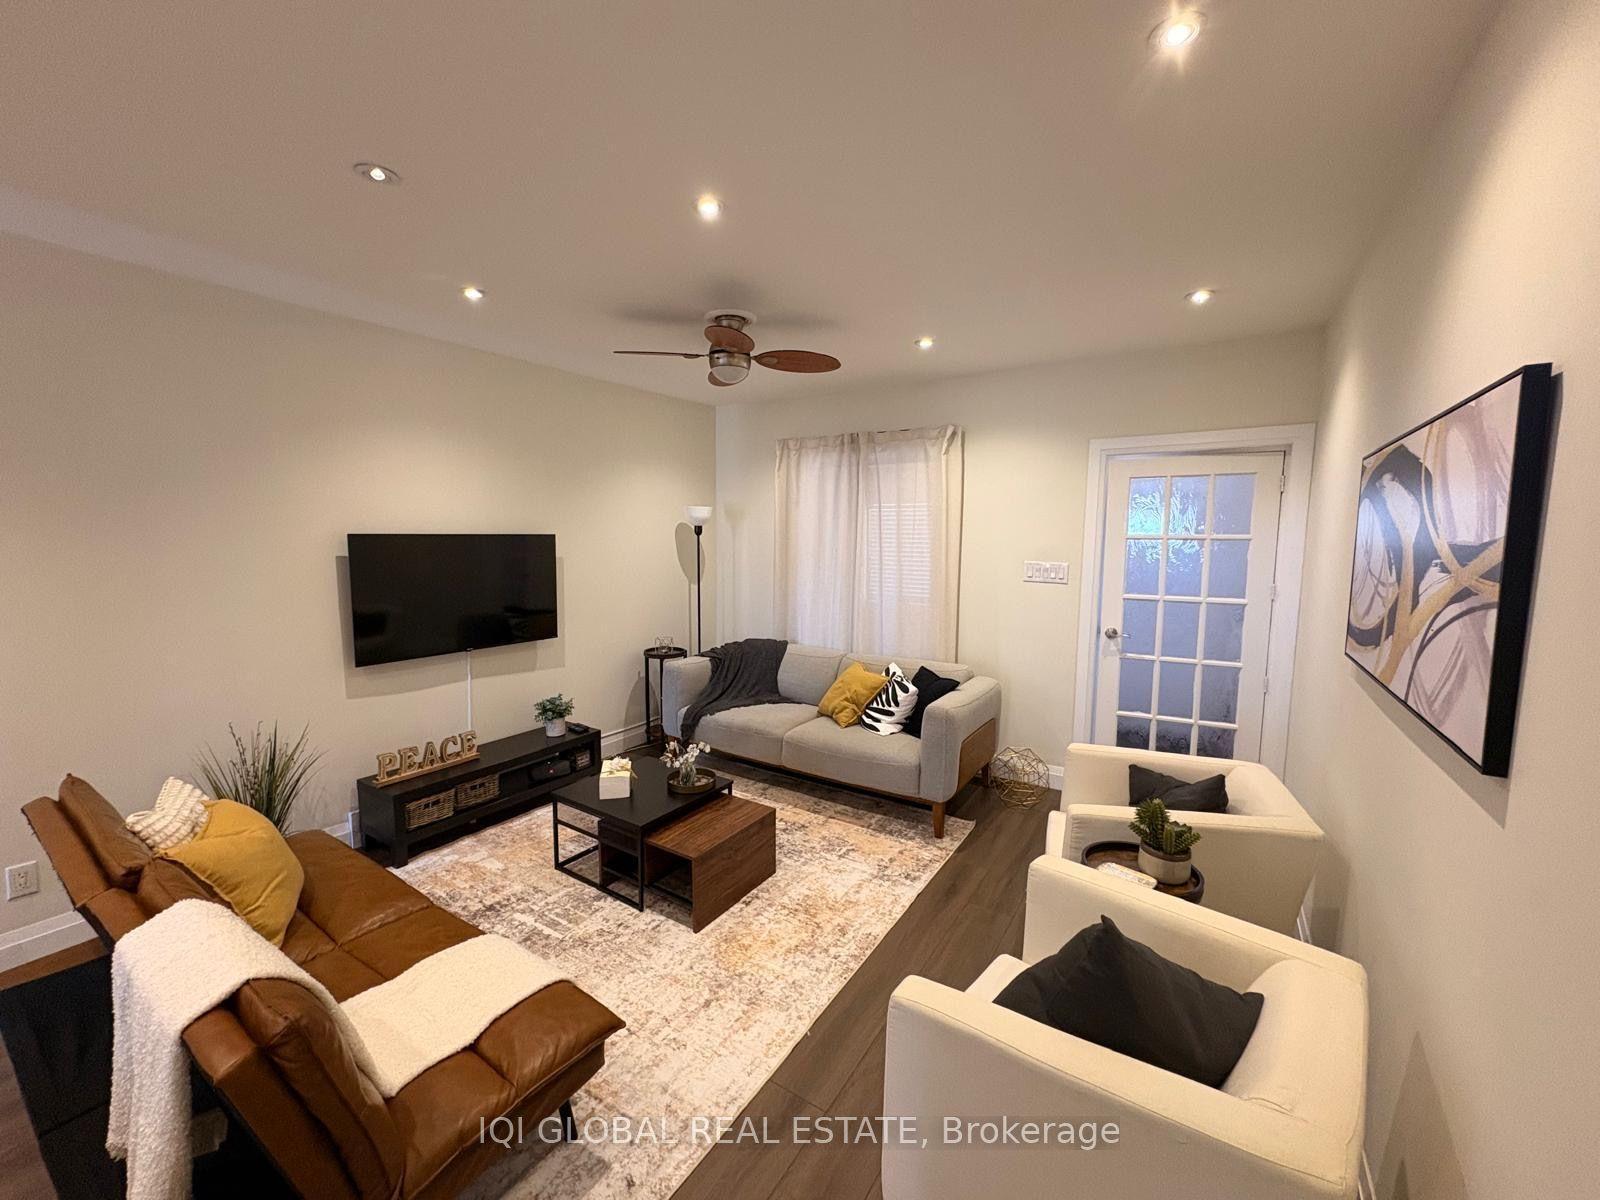
For SaleJust listed
$999,999
Detached
est. $4,384/mo
115 Coleman Avenue, East End-Danforth
Toronto, ON
3 bd
2 ba
1,300
3
MLS# E13680480Iqi Global Real Estate
WhatsApp Aman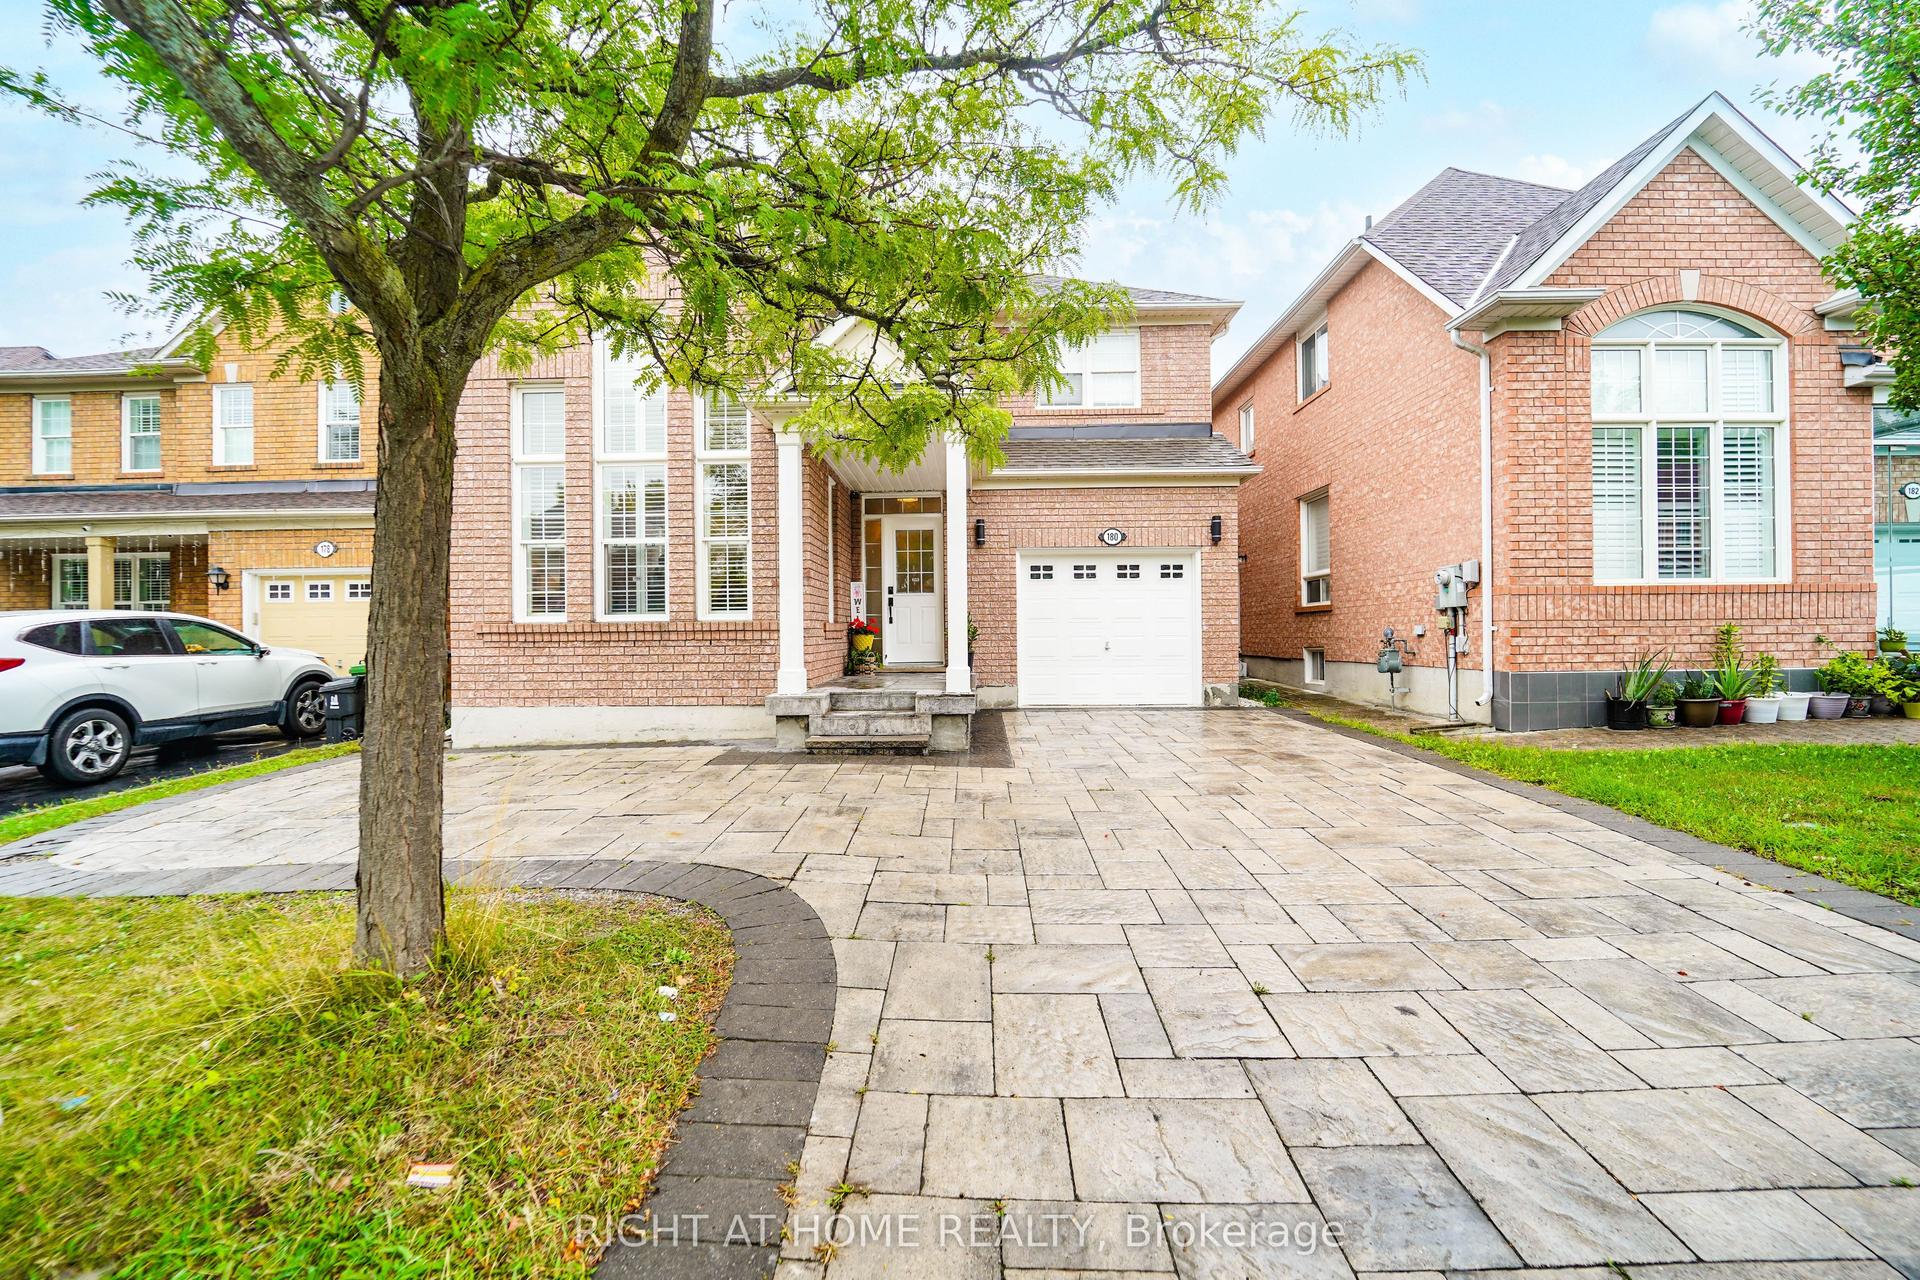
For Sale4 days ago
$999,900
Detached
est. $4,384/mo
180 Raponi Circle, Rouge E11
Toronto, ON
4+3 bd
5 ba
2,250
5
MLS# E13667960Right At Home Realty
WhatsApp Aman