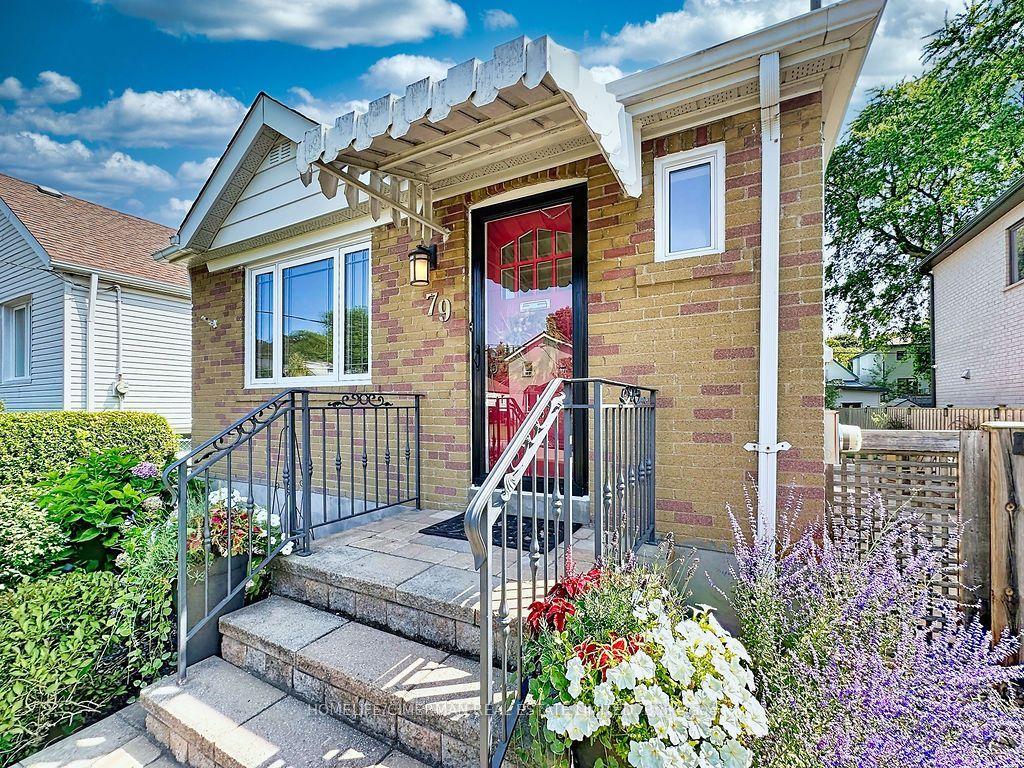
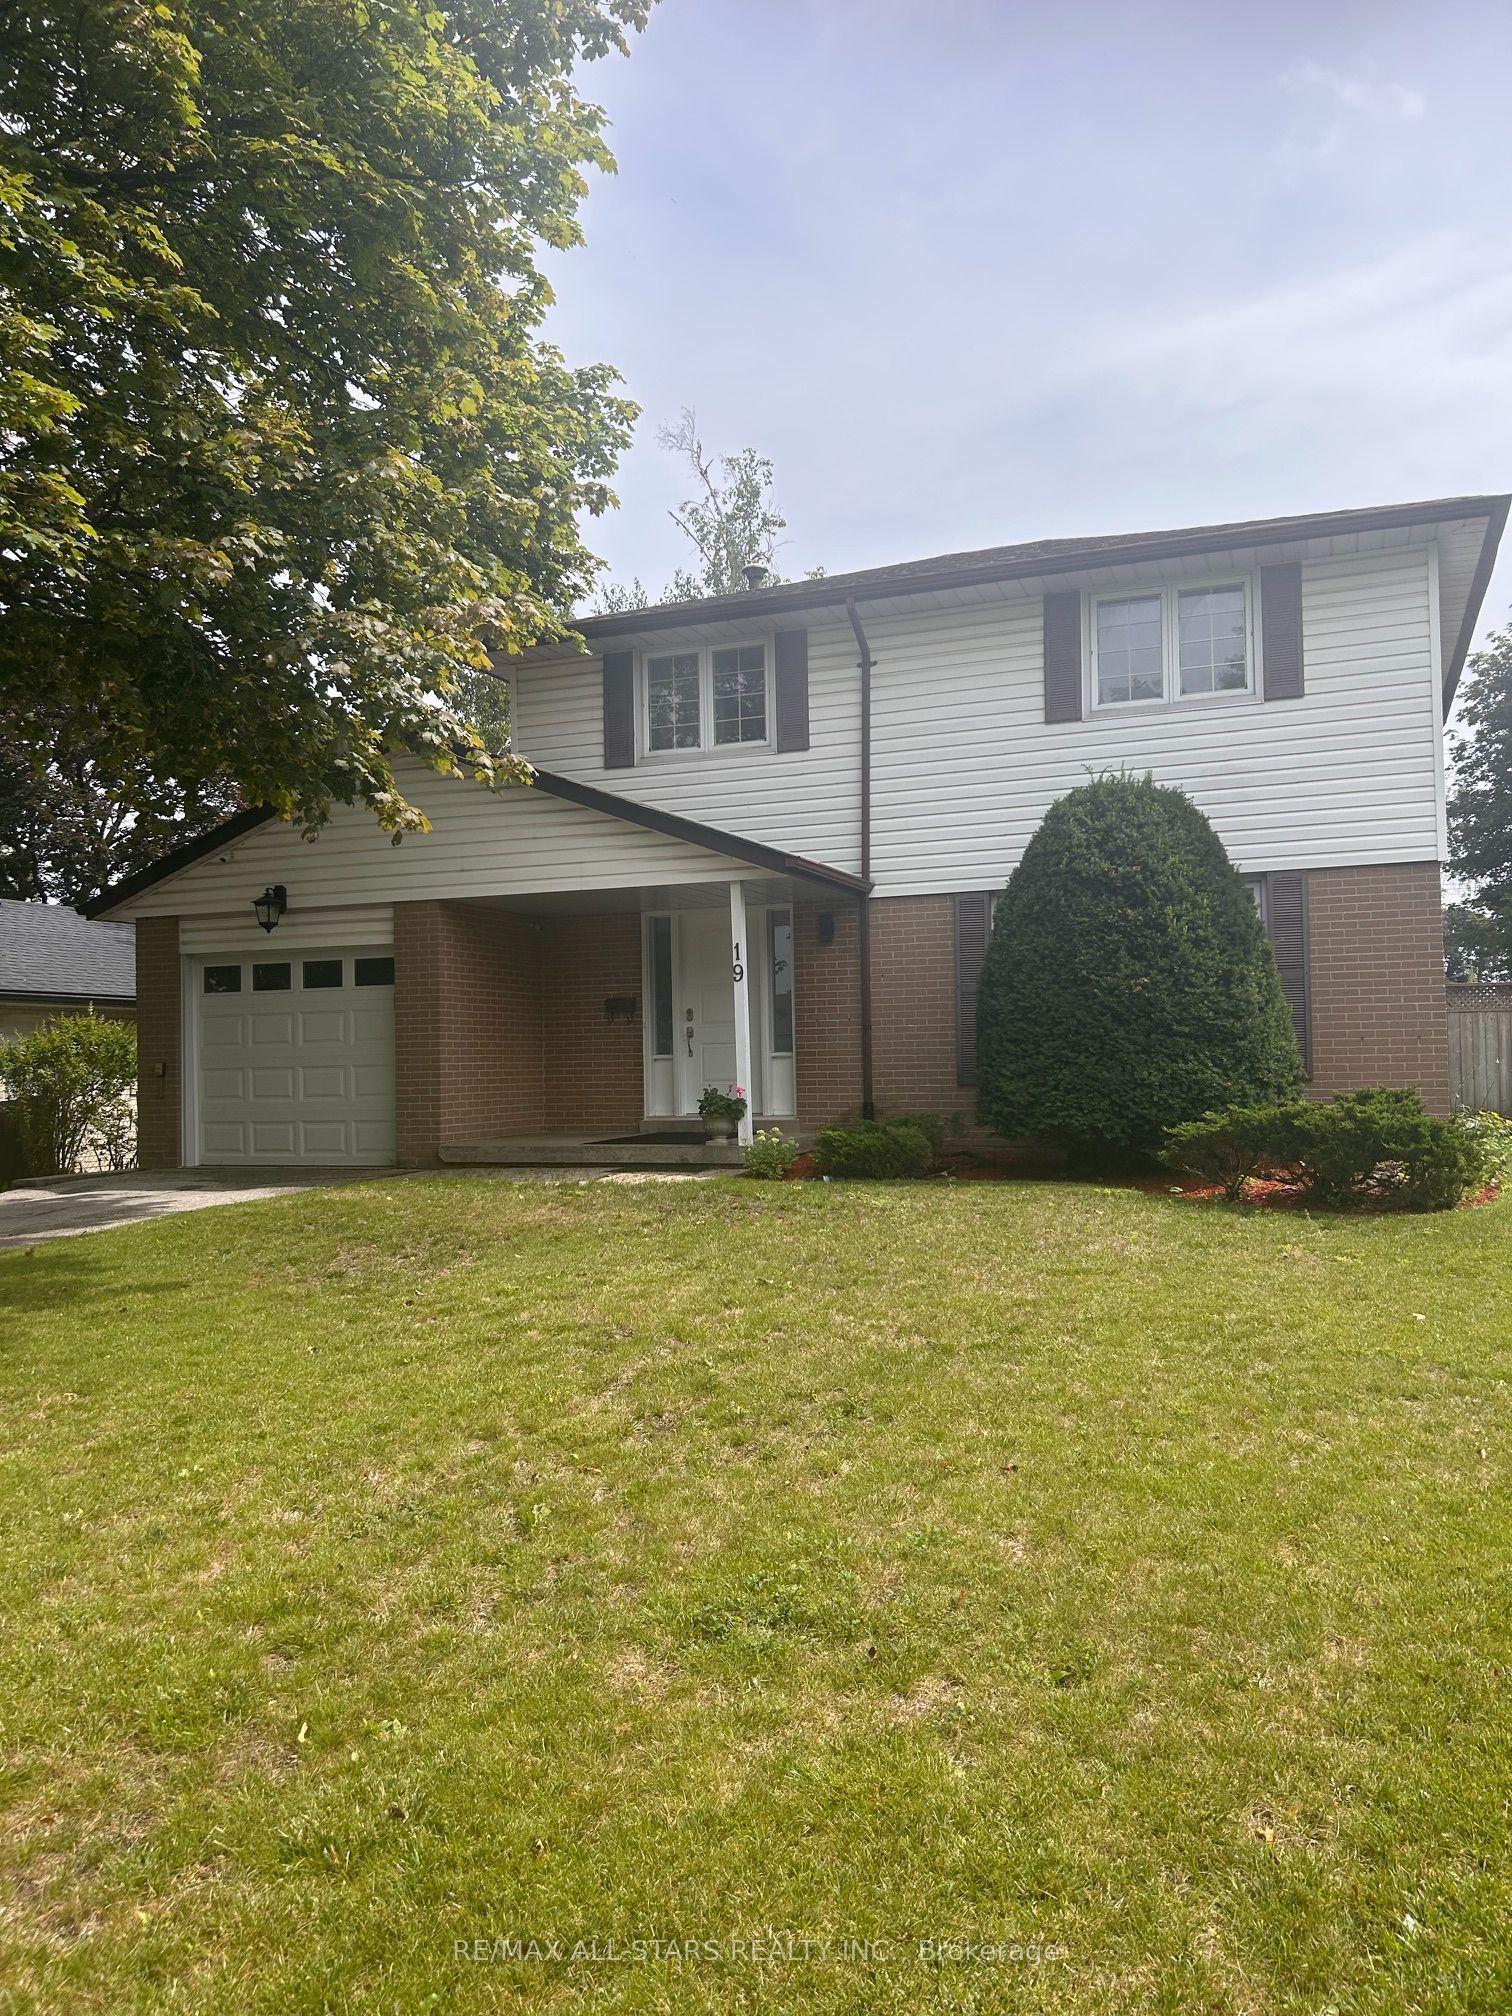
For Sale
Just Listed
180 Raponi Circle
Rouge E11, Toronto, ON
$999,900
4+3Bd
5Ba
2,250+sqft
6Parking
36.09 x 97.25 ftlot
$444/sqft
DetachedMLS# E13667960Listed 2026-08-120 DOM
Cooling
Central Air
Just listed! New listings in Toronto often receive offers within the first week.
About this home
Your search is Over! Welcome to this stunning Mattamy-built detached home featuring 4+3 bedrooms, 5 bathrooms, and parking for 6 cars perfectly designed for comfort, style, and functionality. The seller has invested over $60,000 in upgrades, including the basement, flooring, and painting. Step inside to a bright and inviting living space filled with natural sunlight streaming through large windows with California shutters. Enjoy a separate dining area, a classic oak staircase, and freshly painted main and second floors. Brand new waterproof vinyl flooring enhances beauty and durability. The spacious kitchen is a chefs delight with a cozy breakfast area, sleek granite countertops, wood cabinets, and ample storage. Upstairs, the large master bedroom features a walk-in closet and a luxurious 4-piece ensuite. The kids bedroom has its own walk-in closet, plus additional upstairs storage.The finished basement with a separate entrance offers 3 bedrooms, 2 full bathrooms, and a provision for separate laundry an excellent opportunity to generate up to $2,500 rental income. Outdoors, the professionally extended interlock driveway with 3-inch Villanova natural stone accommodates up to five vehicles. Surrounded by mature trees in a serene residential area, this home offers both tranquility and convenience.Prime Location Highlights: Only 3 minutes to TTC bus stop and 4.5 km to Hwy 401. Walking distance to Hummingbird Park & Seasons Park. Close to Toronto Zoo, University of Toronto & Centennial College Scarborough Campus, Rouge National Urban Park with lush greenery and trails. Nearby amenities include banks, restaurants, grocery stores, reputed schools (Brookside PS, Catholic schools, IIT), and places of worship (Nugget Mosque, Shirdi Sai Mandir & Cultural Centre). This home combines luxury, practicality, and a family-friendly environment. Don't miss this chance! *** OPEN HOUSE: Sat & Sun; 22 & 23 August 2026; 02 - 06 PM
Rooms
Main Floor
| Living Room | 3.35 × 5.79 m | Vinyl Floor 2 Pc Bath Large Window |
| Dining Room | 5.79 × 3.35 m | Vinyl Floor Large Window California Shutters |
| Kitchen | 3.35 × 4.57 m | Ceramic Floor Granite Counters Walk-Out |
Second Floor
| Primary Bedroom | 3.96 × 4.27 m | 4 Pc Ensuite Large Window Walk-In Closet(s) |
| Bedroom 2 | 3.35 × 3.35 m | Window Closet |
| Bedroom 3 | 3.66 × 3.05 m | Window Closet |
| Bedroom 4 | 3.35 × 3.05 m | Window Walk-In Closet(s) |
Basement
| Bedroom 5 | 5.79 × 4.88 m | Window Closet 4 Pc Bath |
| Bedroom | 3.35 × 4.57 m | Window Closet |
| Bedroom | 2.29 × 2.59 m | Window Pot Lights |
| Kitchen | 2.74 × 3.35 m | Eat-in Kitchen |
Other
| Room | — |
Features
- Other
- Apartment
- Separate Entrance
- Central Air
- 2-Storey
Financials
Annual Taxes
$5,195.66
Estimated Rental Income
Entire property$4,000 – $6,500/mo
Basement apartment$1,800 – $2,500/mo
Rental yield4.8% – 7.8%
*Estimates based on comparable rentals in the area. Actual income may vary.
Market Data — Toronto
Days on market0 days
Buyer's MarketSeller's Market
Based on active listings in Toronto. Data updates daily.
Demographics — Toronto
Population
2,794,356
Avg Household Income
$102,000
Age Distribution
0-19
19%
20-34
24%
35-49
21%
50-64
19%
65+
17%
Ownership53% own · 47% rent
EnglishMandarinCantoneseTagalogTamil
Getting around
How walkable, bikeable, and transit-friendly this neighbourhood is.
66
/ 100
Walk Score
Somewhat Walkable
66
/ 100
Transit Score
Good Transit
72
/ 100
Bike Score
Very Bikeable
Scores are estimates based on neighbourhood data and are for informational purposes only.
MLS® data courtesy of the Toronto Regional Real Estate Board (TRREB).
The information provided herein must only be used by consumers that have a bona fide interest in the purchase, sale, or lease of real estate and may not be used for any commercial purpose or any other purpose. Listing information is deemed reliable but is not guaranteed accurate by the Toronto Regional Real Estate Board, the listing brokerage, or this website. The trademarks REALTOR®, REALTORS® and the REALTOR® logo are controlled by The Canadian Real Estate Association (CREA) and identify real estate professionals who are members of CREA. MLS®, Multiple Listing Service®, and the associated logos are owned by CREA. Not intended to solicit properties currently listed for sale or buyers under contract.
You may also like
More homes in Toronto
Hand-picked listings with a similar price range and style.
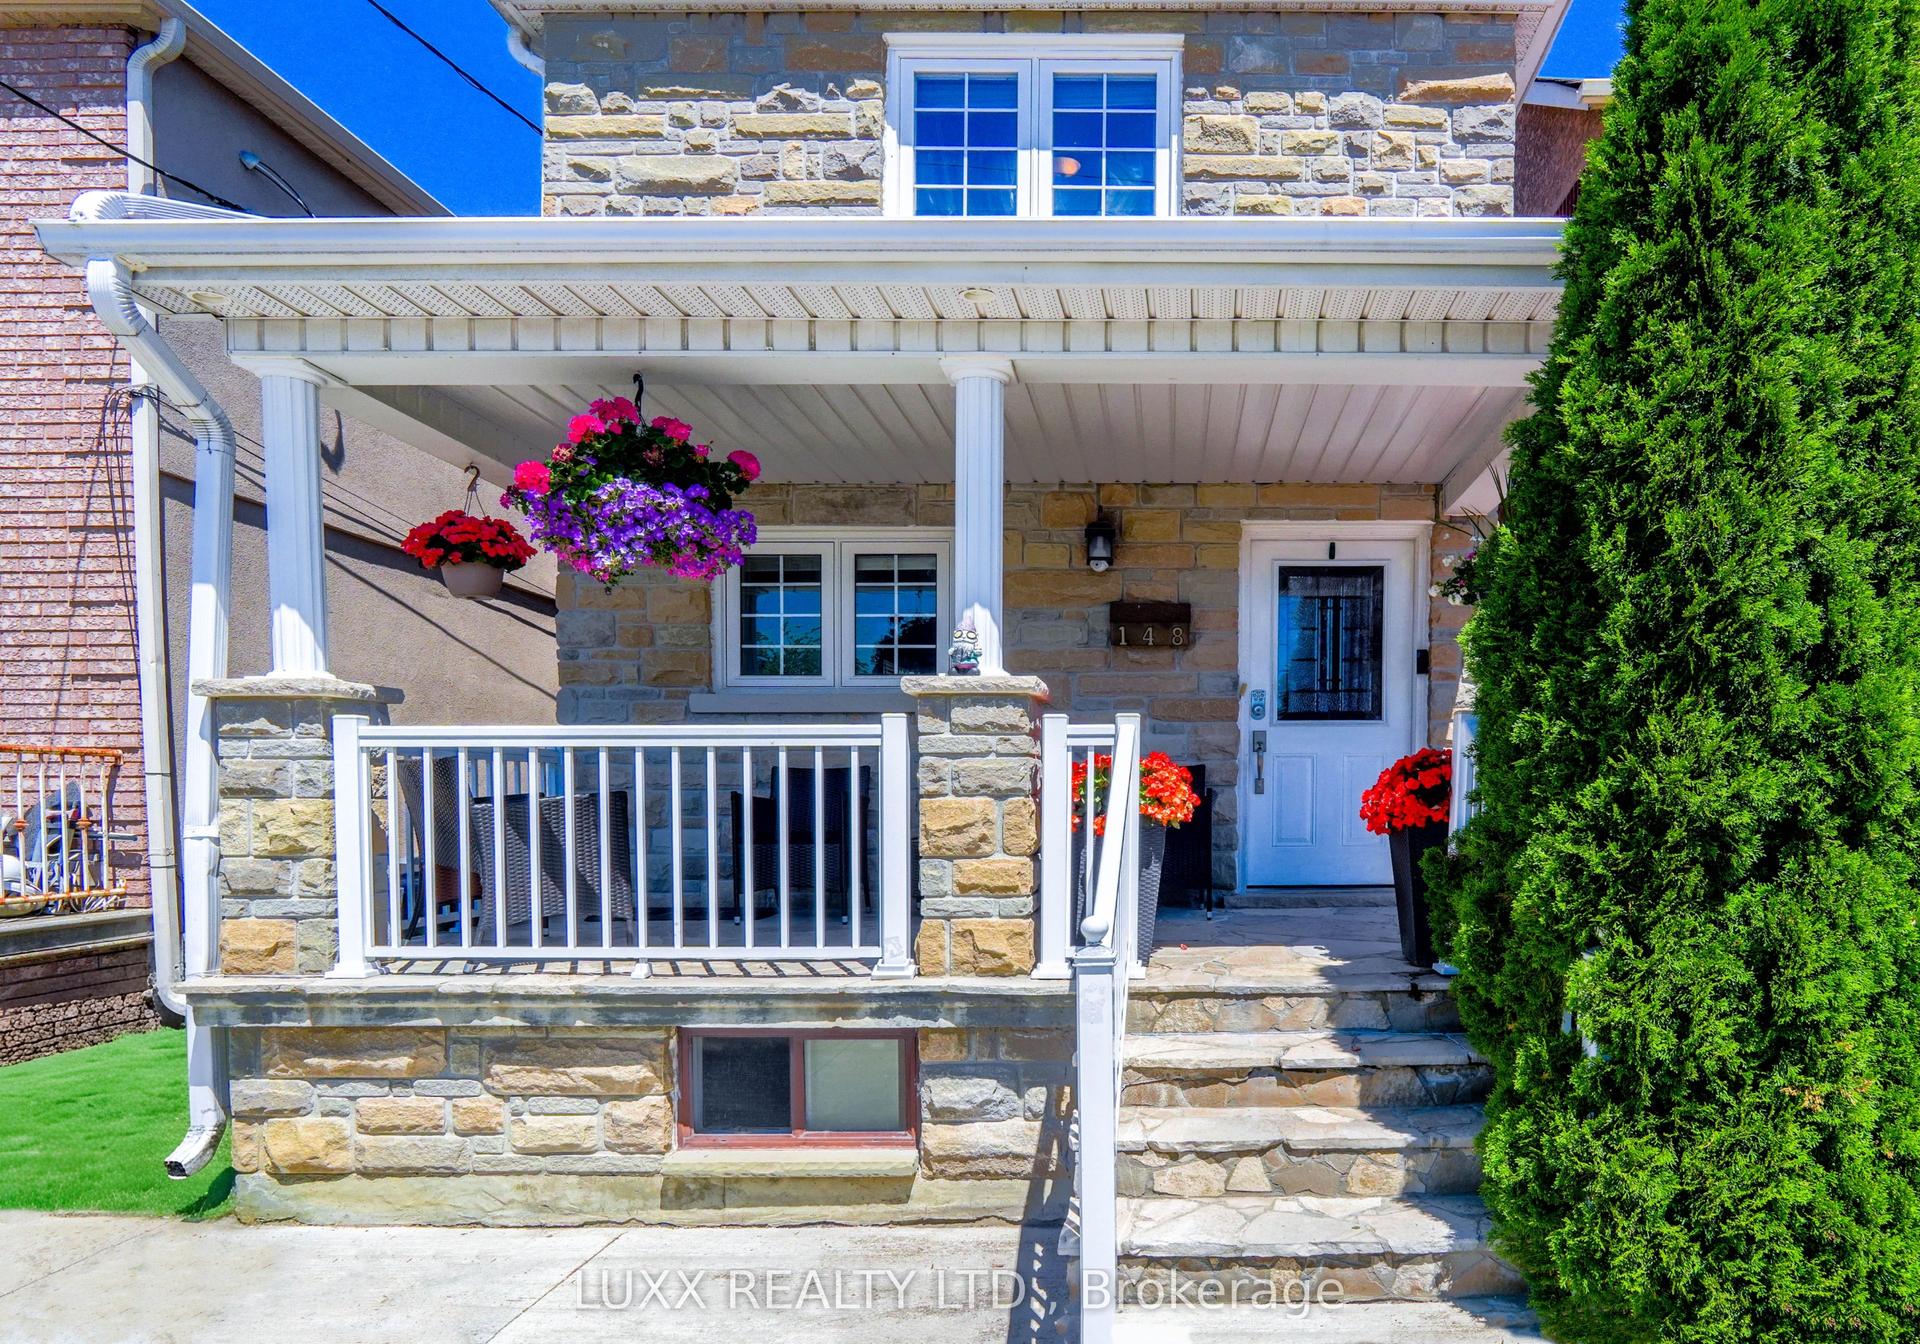
For Sale2 months ago
$988,000
Detached
est. $4,331/mo
148 Northland Avenue, Rockcliffe-Smythe
Toronto, ON
3+1 bd
3 ba
1,300
1
MLS# W13423620Luxx Realty Ltd.
WhatsApp Aman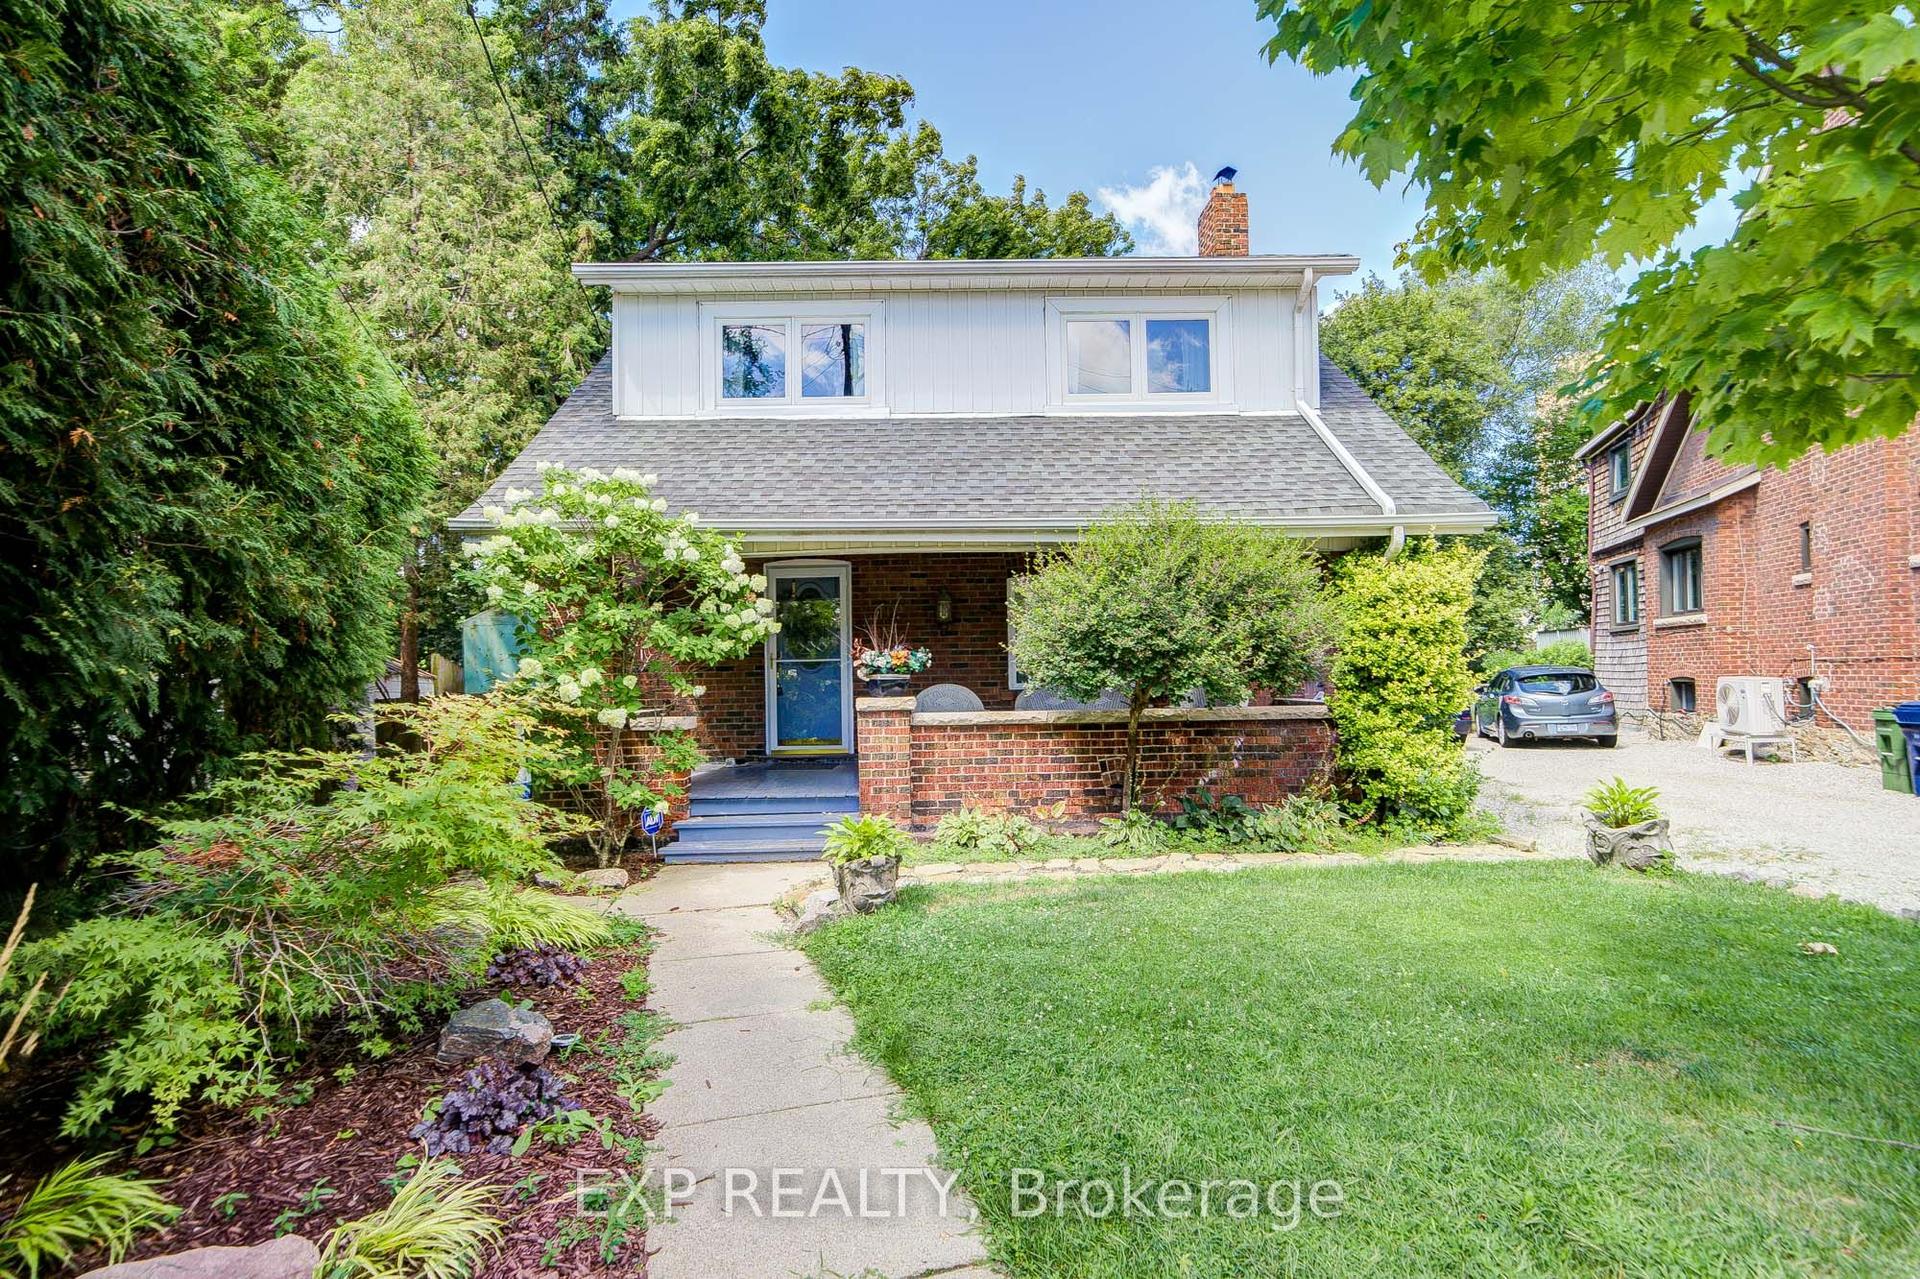
For Sale7 days ago
$1,055,888
Detached
est. $4,629/mo
10 King Street Crescent, Weston
Toronto, ON
3 bd
1 ba
1,300
3
MLS# W13643702Exp Realty
WhatsApp Aman