For Sale
Just Listed
815 Fairview Avenue
Bay Ridges, Pickering, ON
$1,299,999
3Bd
3Ba
2,250+sqft
6Parking
49.98 x 128.31 ftlot
$578/sqft
DetachedMLS# E13656208Listed 2026-08-103 DOM
Heating
Water Heater Owned
Cooling
Central Air
Basement
Finished
Just listed! New listings in Pickering often receive offers within the first week.
About this home
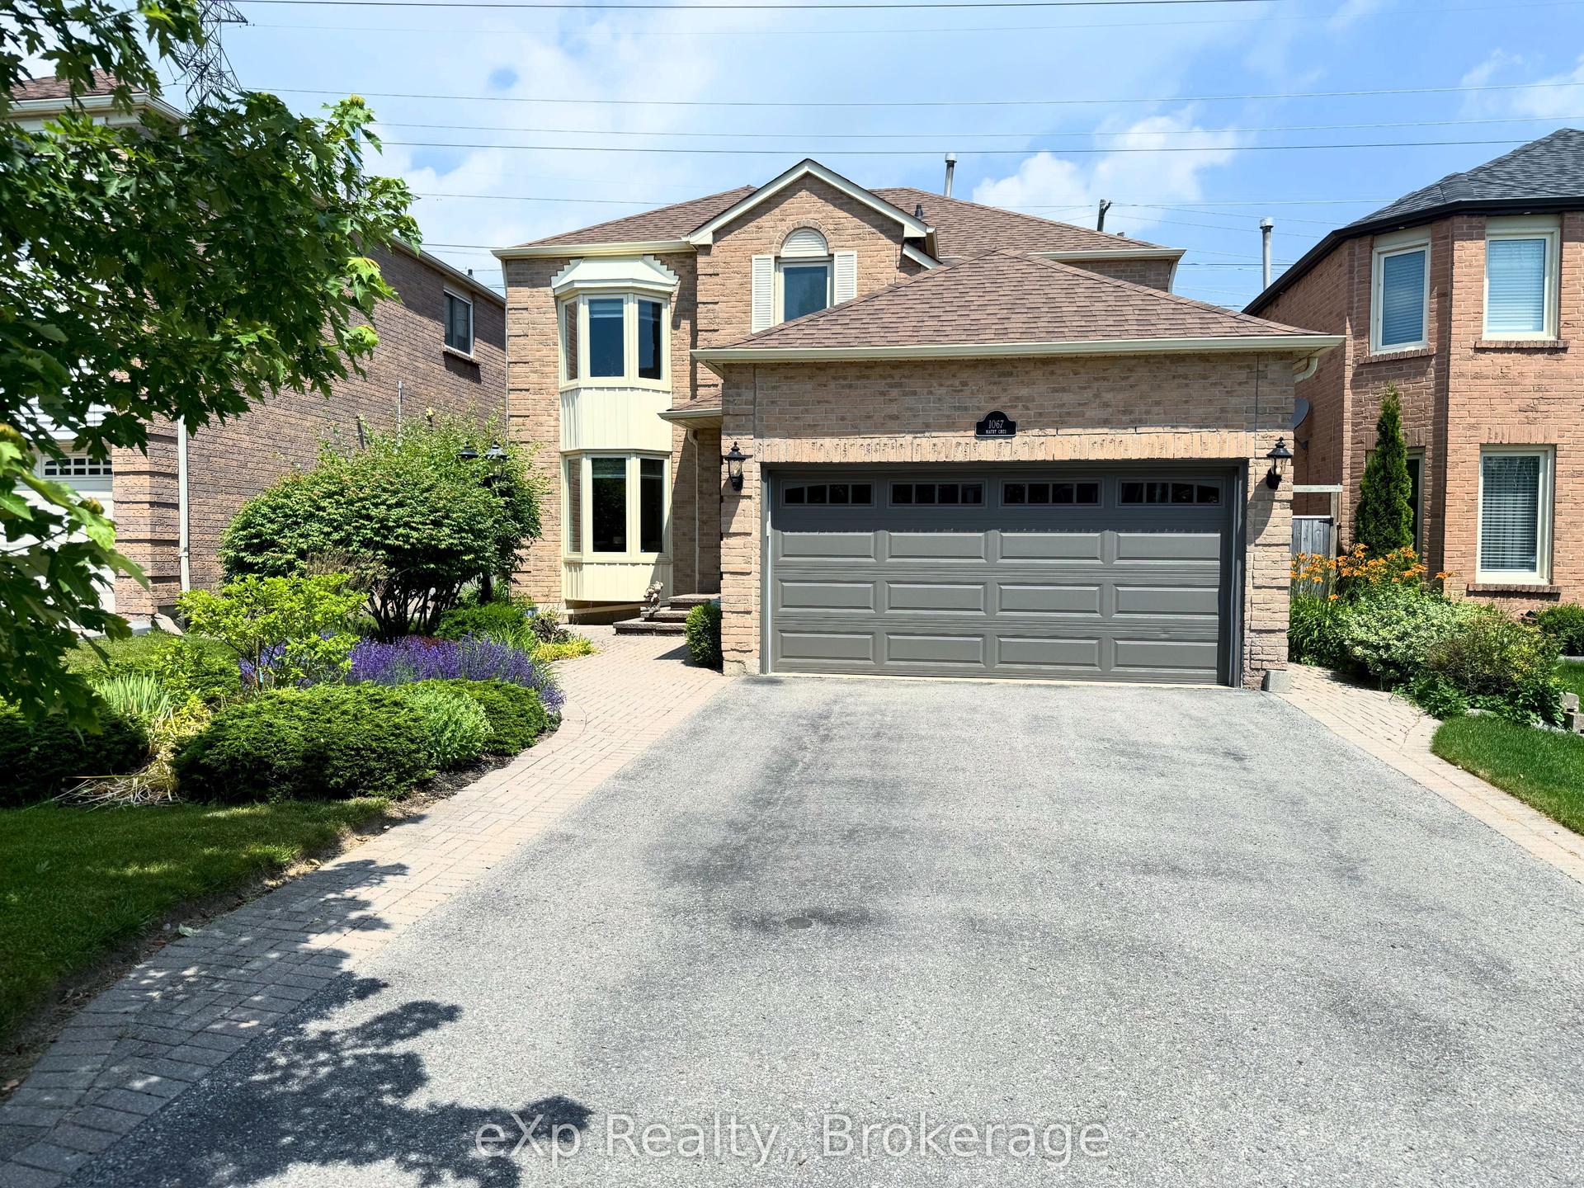
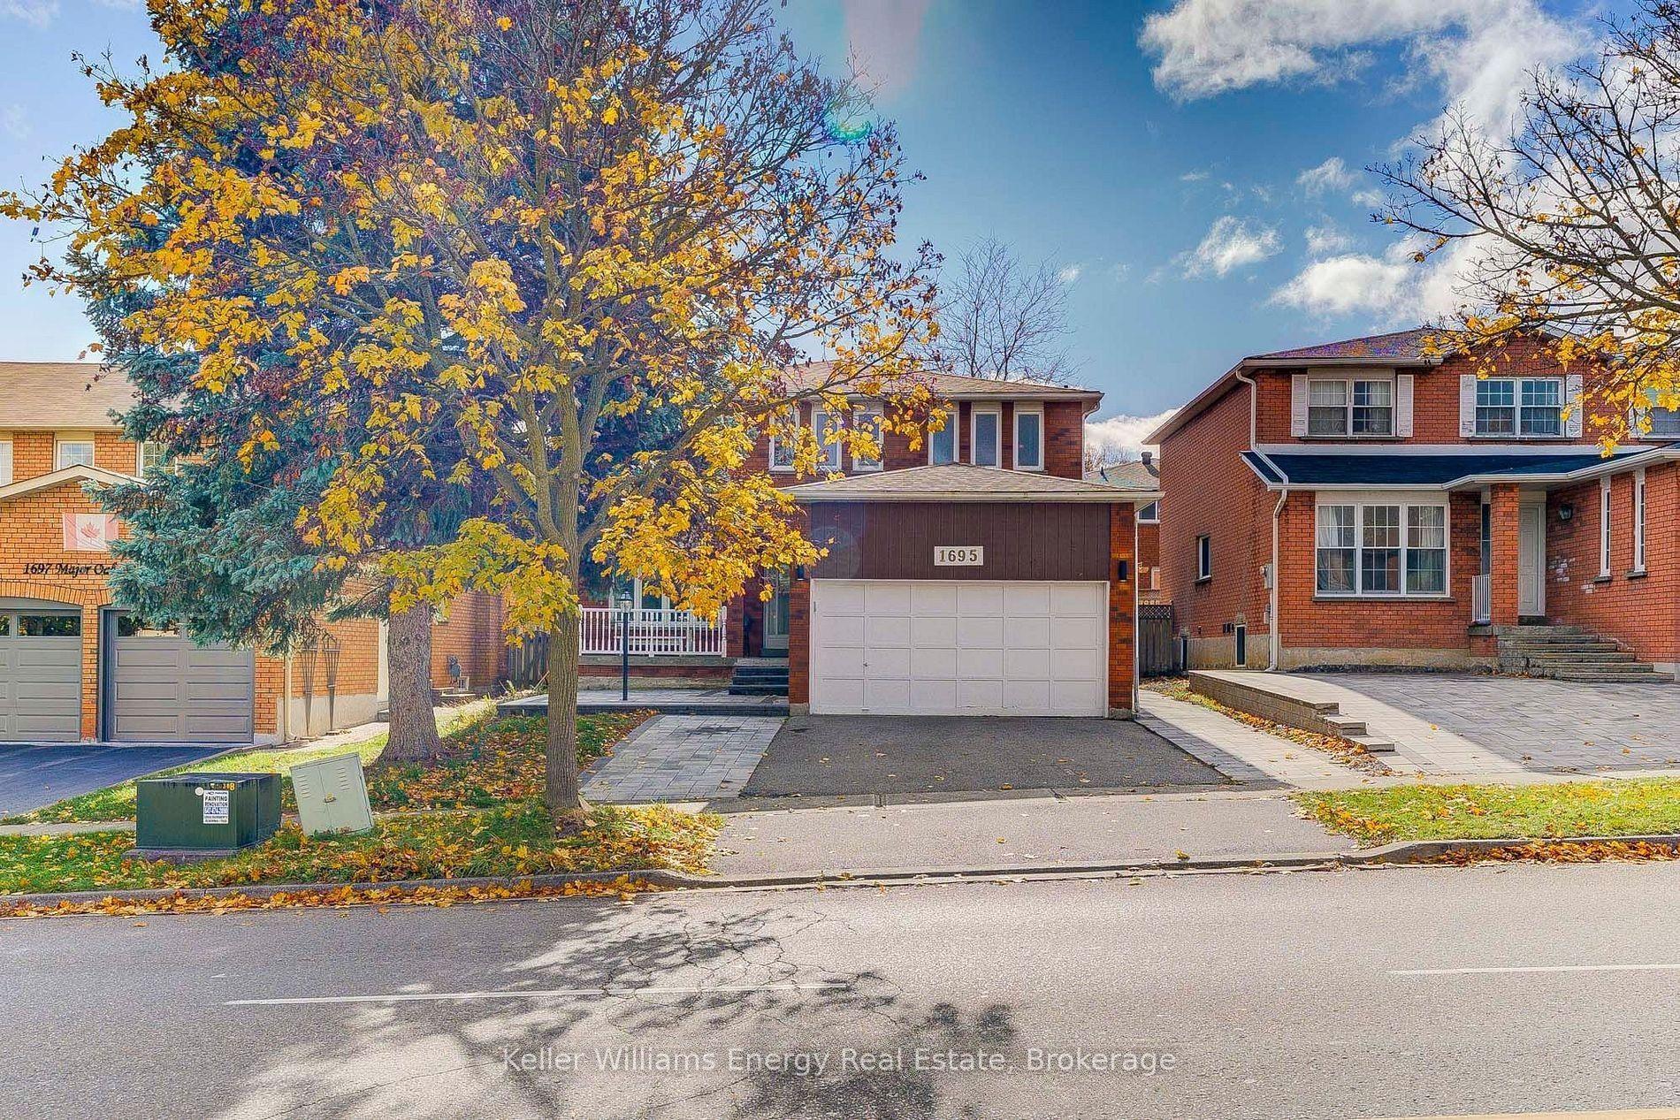
Welcome To This Exceptional Custom-Built Home In The Mature Bay Ridges Community In South Pickering. Thoughtfully Designed And Meticulously Crafted, This Stunning Home Offers Elegant Living Spaces And Beautiful West-Facing Water Views Of Frenchman's Bay. Solid Oak Floors Flow Throughout The Main Level, Creating A Warm And Sophisticated Feel. The Gourmet Kitchen Is An Entertainer's Dream Featuring Solid Maple Cabinetry, Granite Countertops, Stainless Steel Appliances, And A Centre Island. Walk Out To The Freshly Stained Cedar Deck Overlooking The Treed Backyard, Perfect For Summer BBQs (Gas Hookup). Convenient Main Floor Laundry/Mudroom Offers Direct Access To The Garage. Upstairs Features Three Generous Bedrooms Including A Luxurious Primary Retreat With His & Hers Closets, A Stunning 5-Piece Ensuite, And An Exclusive Private Balcony Where You Can Enjoy Sunset Views Overlooking Frenchman's Bay. Both Upper-Level Bathrooms Feature Heated Floors For Added Comfort And A Touch Of Luxury. The Finished Basement Offers Oversized Windows That Flood The Space With Natural Light And A Separate Entrance, Creating Endless Possibilities For Extended Family Living, An In-Law Suite, Or Future Income Potential. Additional Features Include Built-In Storage Closets, A 200-Amp Electrical Panel, And Rough-Ins For Both A 3-Piece Bathroom And Kitchen. The Garage Features Oversized Doors, A Loft For Additional Storage, Built-In Workbench, And Partial Insulation For Year-Round Comfort. Enjoy An Incredible Waterfront Lifestyle - Just Steps To Frenchman's Bay Marina, Waterfront Trails, Parks & Restaurants. Canoe, Kayak, Paddleboard, Fish, Sail, Or Simply Enjoy Scenic Walks Along Lake Ontario. Minutes from Pickering GO and Hwy 401. A Unique Opportunity That Won't Last Long!
GarageWaterfrontIn-law Suite
Rooms
Main Floor
| Living Room | 3.85 × 3.80 m | Hardwood Floor West View Large Window |
| Dining Room | 3.38 × 3.62 m | Hardwood Floor Pot Lights |
| Kitchen | 4.32 × 5.96 m | Hardwood Floor Centre Island Eat-in Kitchen |
| Family Room | 3.95 × 3.70 m | Hardwood Floor Combined w/Kitchen Overlooks Backyard |
| Laundry | 2.34 × 3.62 m | Porcelain Floor W/O To Garage |
Second Floor
| Primary Bedroom | 3.78 × 7.15 m | Broadloom 5 Pc Ensuite W/O To Balcony |
| Bedroom 2 | 3.05 × 4.85 m | Broadloom Closet Organizers Overlooks Backyard |
| Bedroom 3 | 3.05 × 4.74 m | Broadloom Closet Organizers Overlooks Backyard |
Basement
| Recreation | 9.49 × 4.20 m | Laminate Large Closet |
| Other | 3.65 × 6.98 m | Laminate |
Features
- Guest Accommodations
- In-Law Capability
- Rough-In Bath
- Storage
- Sump Pump
- Water Heater Owned
- Separate Entrance
- Finished
- Central Air
- 2-Storey
Financials
Annual Taxes
$9,267.41
Estimated Rental Income
Entire property$3,200 – $4,800/mo
Basement apartment$1,800 – $2,500/mo
Rental yield3.0% – 4.4%
*Estimates based on comparable rentals in the area. Actual income may vary.
Market Data — Pickering
Days on market3 days
Buyer's MarketSeller's Market
Based on active listings in Pickering. Data updates daily.
Demographics — Pickering
Population
99,186
Avg Household Income
$116,000
Age Distribution
0-19
22%
20-34
19%
35-49
22%
50-64
21%
65+
16%
Ownership78% own · 22% rent
EnglishTamilTagalogUrduFrench
Getting around
How walkable, bikeable, and transit-friendly this neighbourhood is.
55
/ 100
Walk Score
Somewhat Walkable
46
/ 100
Transit Score
Some Transit
51
/ 100
Bike Score
Bikeable
Scores are estimates based on neighbourhood data and are for informational purposes only.
MLS® data courtesy of the Toronto Regional Real Estate Board (TRREB).
The information provided herein must only be used by consumers that have a bona fide interest in the purchase, sale, or lease of real estate and may not be used for any commercial purpose or any other purpose. Listing information is deemed reliable but is not guaranteed accurate by the Toronto Regional Real Estate Board, the listing brokerage, or this website. The trademarks REALTOR®, REALTORS® and the REALTOR® logo are controlled by The Canadian Real Estate Association (CREA) and identify real estate professionals who are members of CREA. MLS®, Multiple Listing Service®, and the associated logos are owned by CREA. Not intended to solicit properties currently listed for sale or buyers under contract.
You may also like
More homes in Pickering
Hand-picked listings with a similar price range and style.
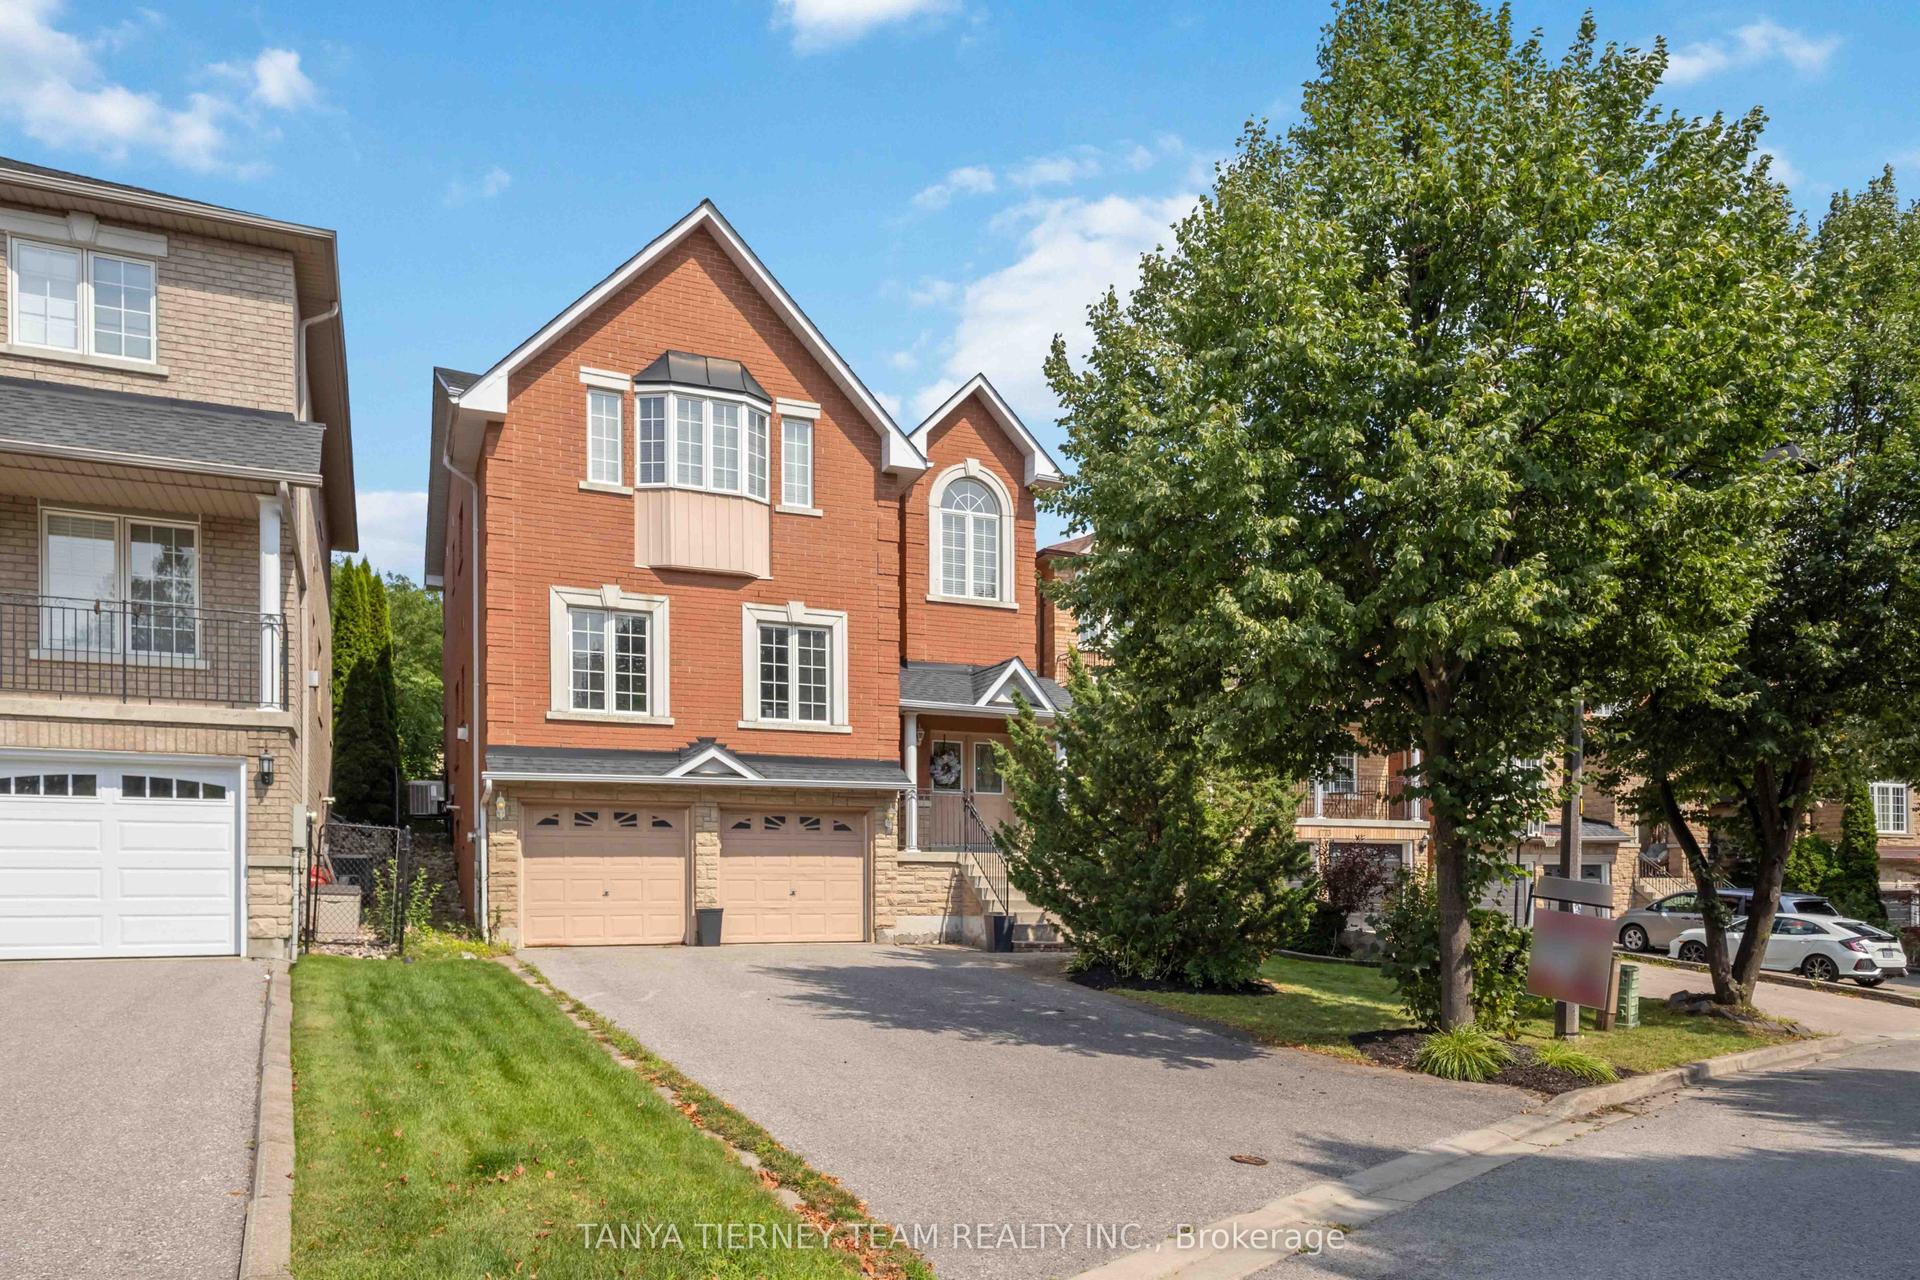
For Sale15 h ago
$1,249,900
Detached
est. $5,480/mo
1775 Spartan Court, Dunbarton
Pickering, ON
4 bd
4 ba
2,750
6
MLS# E13671968Tanya Tierney Team Realty Inc.
WhatsApp Aman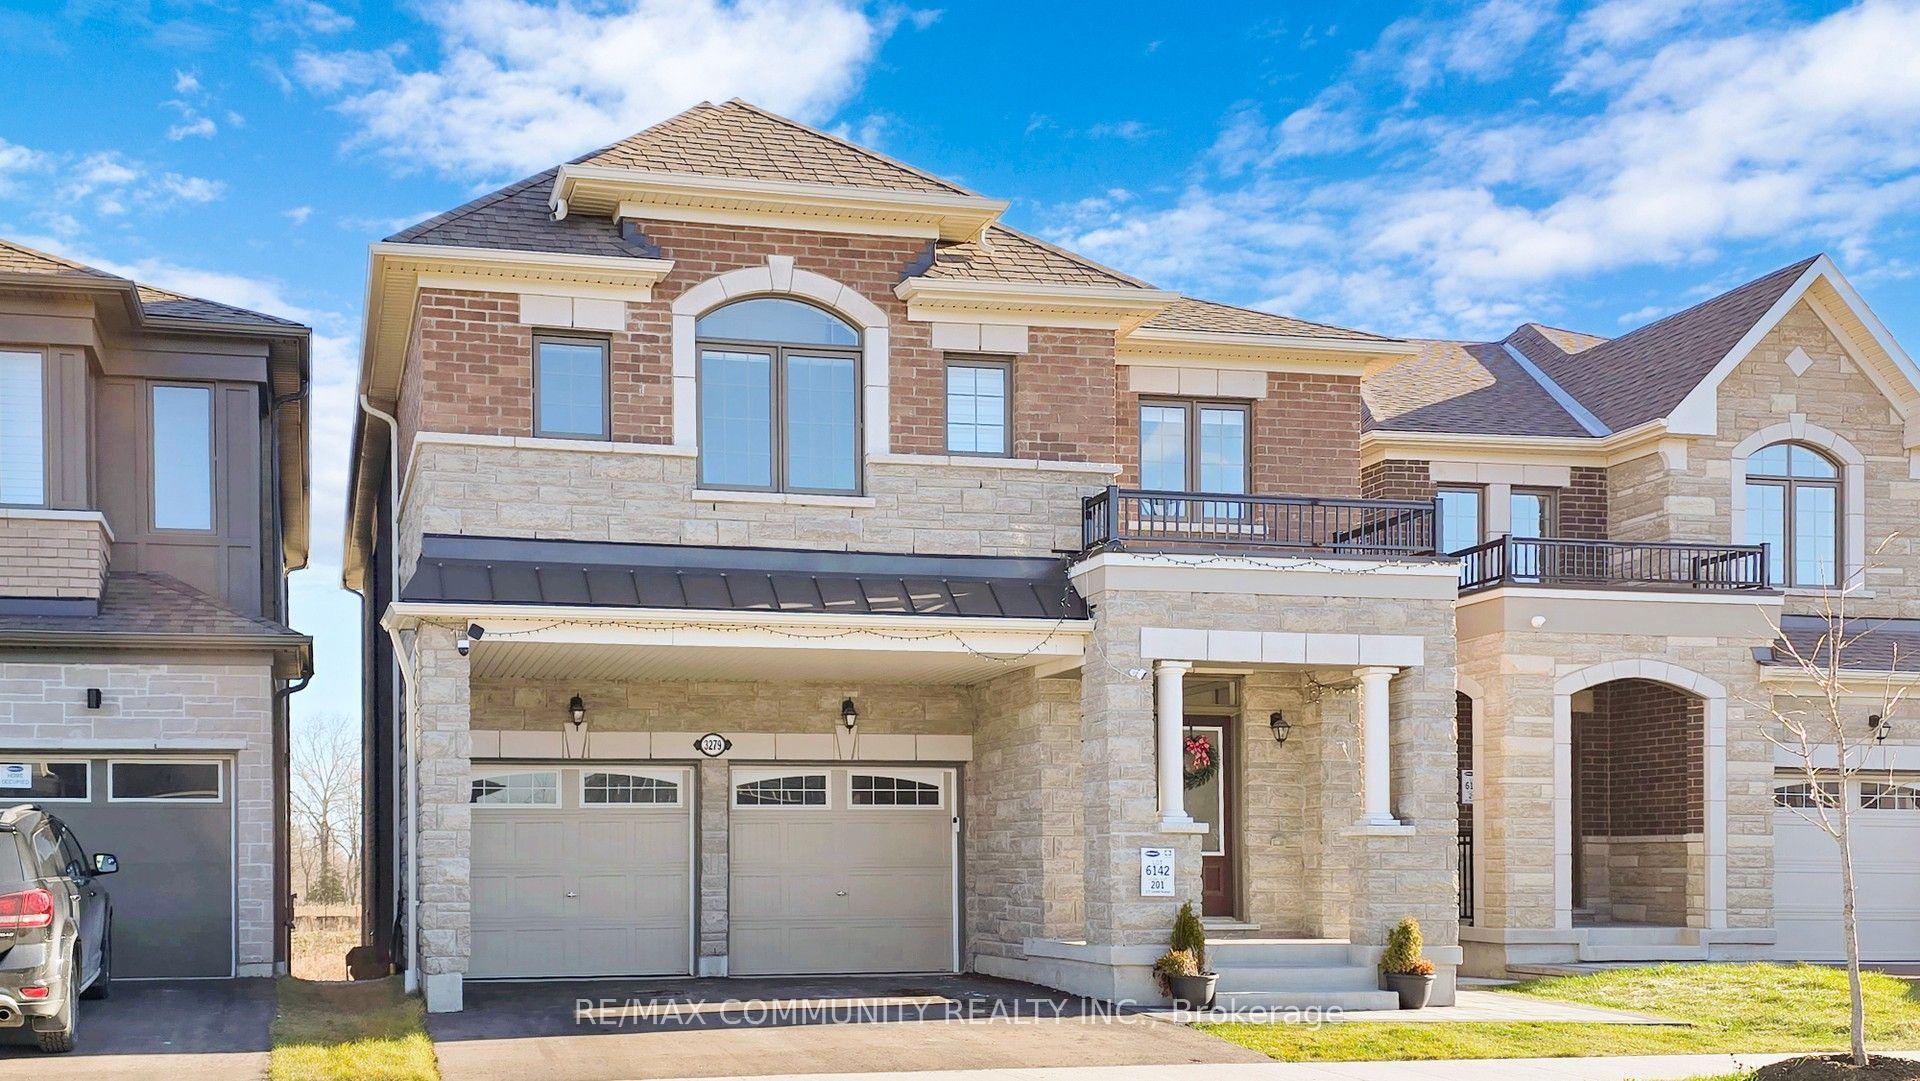
For Sale15 h ago
$1,199,000
Detached
est. $5,256/mo
3279 Turnstone Boulevard, Rural Pickering
Pickering, ON
4+2 bd
5 ba
2,750
4
MLS# E13672740Re/Max Community Realty Inc.
WhatsApp Aman