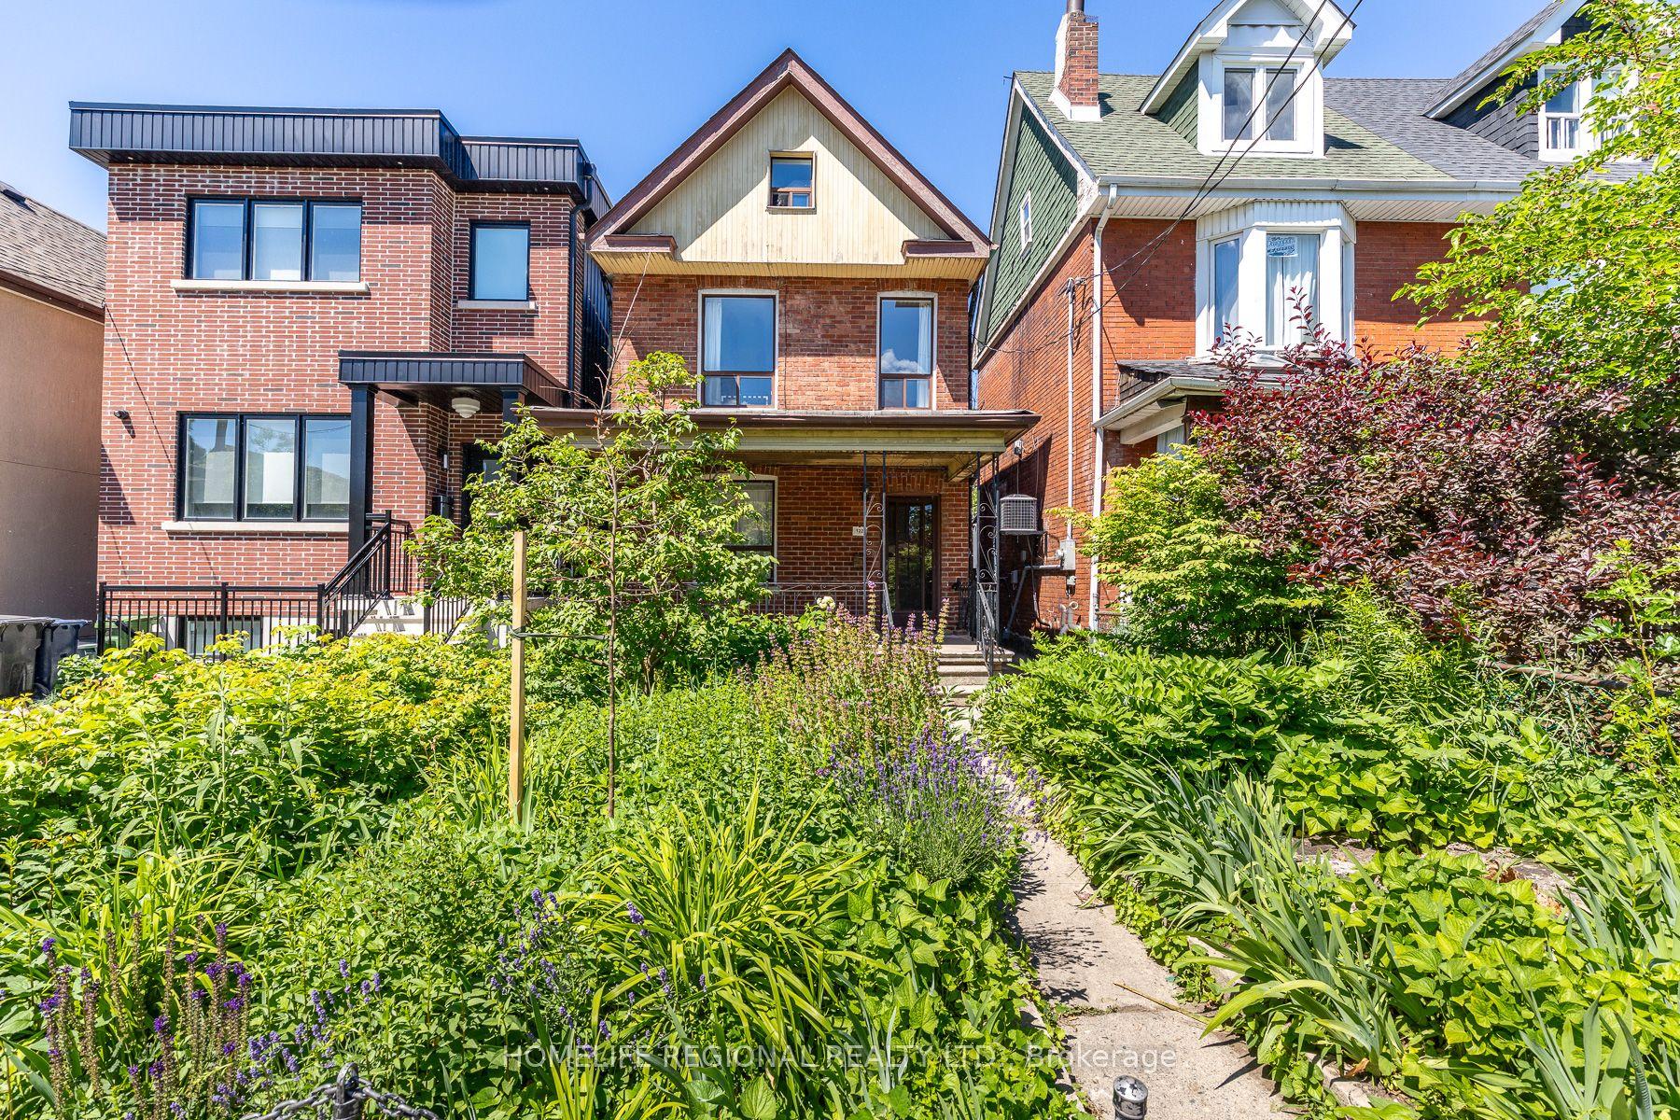
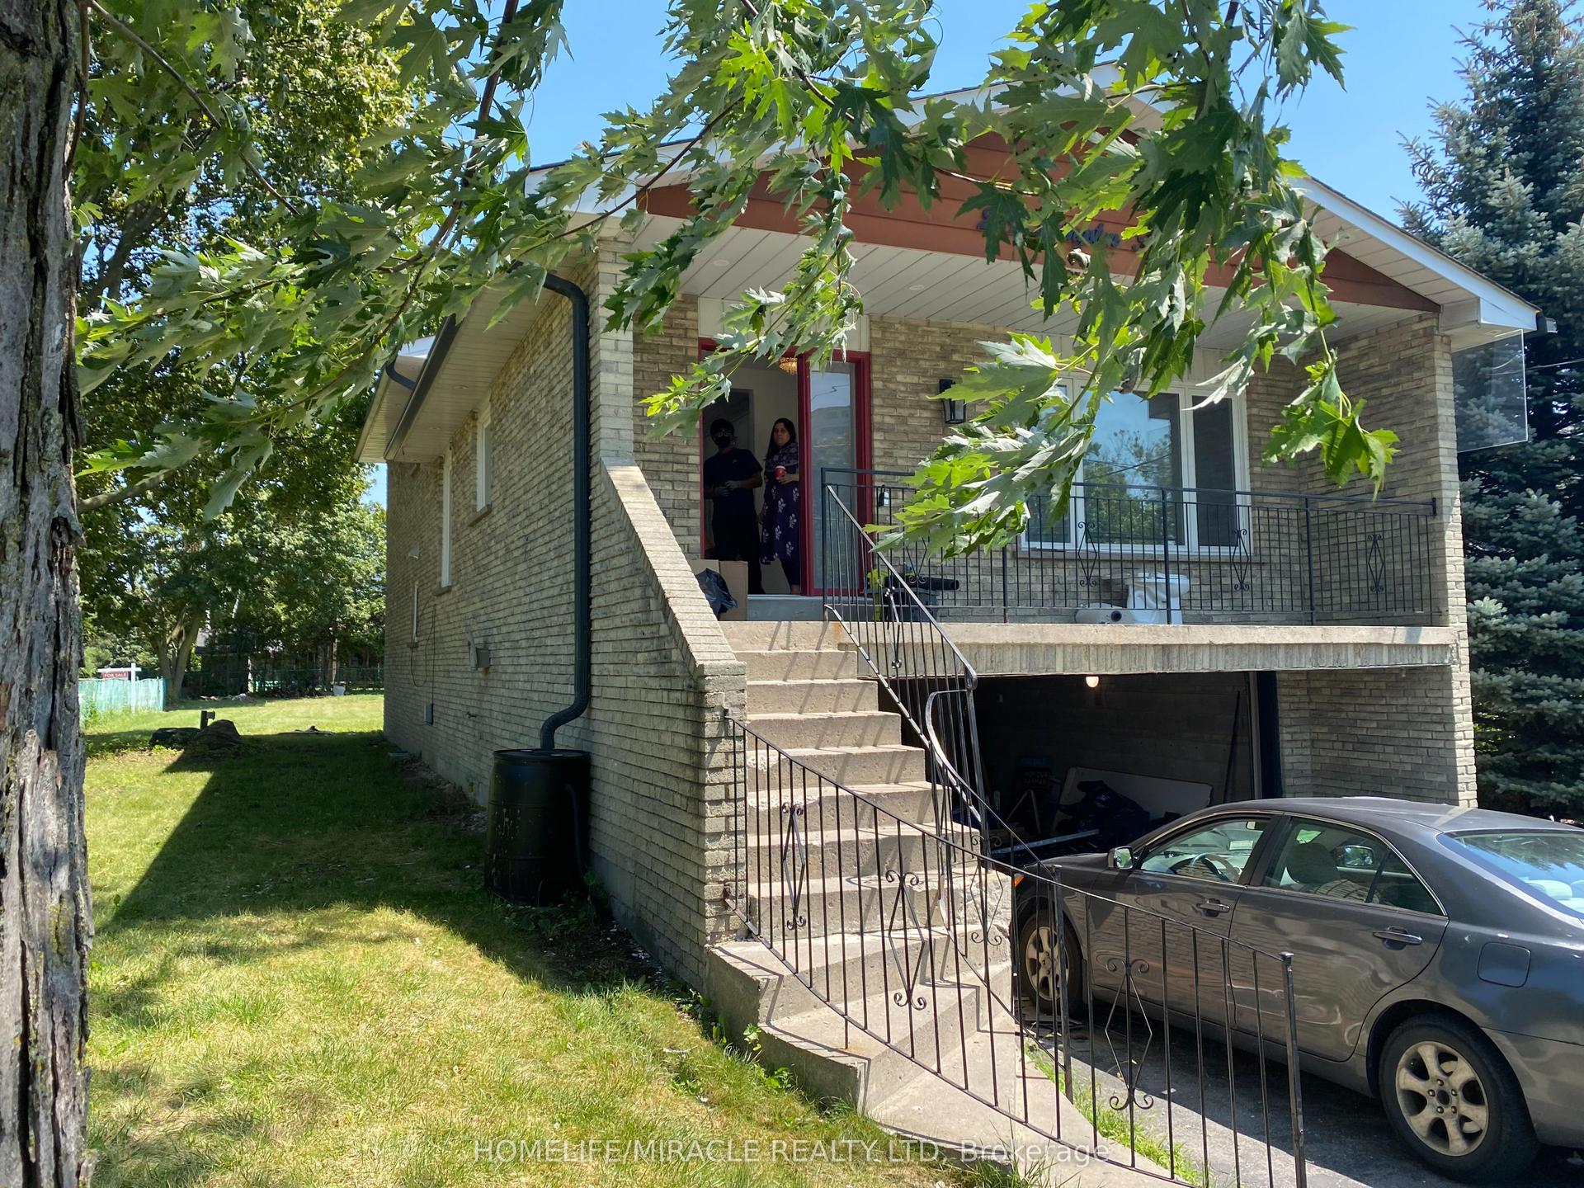
For Sale
Just Listed
11 Midholm Drive
Ionview, Toronto, ON
$1,175,000
5+2Bd
4Ba
1,300+sqft
5Parking
40 x 125 ftlot
$904/sqft
DetachedMLS# E13657314Listed 2026-08-100 DOM
Cooling
Central Air
Just listed! New listings in Toronto often receive offers within the first week.
About this home
Spectacular & Stunning describes this over-the-top spacious home, nestled on tranquil Midholm Drive. The features are endless - let's begin with the interior: total 7 bedrooms (5 upstairs & 2 in the basement), Plenty of closet space, 4 washrooms (including 10 jets jacuzzi & extra sink, deck on 2nd floor (12x16ft) with stairs leading to back yard, engineered hardwood flooring, pot lights on main floor, upgraded all switches & lights to LED, custom made windows - cleanable inside, electric panel 200 AMP service, 2 sets of laundry ( 2 washers & 2 Dryers) . 2 complete kitchens & appliances. Inside newer features: new furnace & CAC (2023), 11 years total protection plan, torched garage roof. Outside features: new front porch, sewers back up valve (no water from outside), installed carport with door ( electronic opener), driveway can accommodate multiple cars, fully fenced yard with mature trees, magnolia at front, manicured & defined backyard garden, full perennials, lilac, peonies, etc. On a scale of "10," this showcase delivers an "11".
GarageHardwood
Rooms
Main Floor
| Laundry | 4.10 × 3.25 m | Hardwood Floor |
| Dining Room | 3.05 × 3.25 m | Hardwood Floor |
| Kitchen | 2.65 × 2.80 m | Stainless Steel Appl Granite Counters |
| Bedroom | 3.60 × 2.75 m | Hardwood Floor Closet |
| Bedroom | 3.30 × 2.60 m | Hardwood Floor Closet |
| Bedroom | 3.30 × 4.00 m | Hardwood Floor Closet |
Second Floor
| Bedroom | 3.40 × 2.90 m | Hardwood Floor Double Closet |
| Bedroom | 3.50 × 3.30 m | Hardwood Floor Double Closet W/O To Deck |
| Recreation | 4.50 × 4.10 m | Ceramic Floor |
Basement
| Kitchen | 3.60 × 2.70 m | Ceramic Floor |
| Bedroom | 2.65 × 3.20 m | Broadloom Double Closet |
| Bedroom | 2.00 × 2.60 m | Broadloom Double Closet |
| Laundry | 2.00 × 2.60 m | Ceramic Floor |
| Furnace Room | 2.15 × 2.00 m | |
| Room | — |
Features
- Other
- Apartment
- Separate Entrance
- Central Air
- 1 1/2 Storey
Financials
Annual Taxes
$4,268
Estimated Rental Income
Entire property$4,500 – $7,000/mo
Basement apartment$1,800 – $2,500/mo
Rental yield4.6% – 7.1%
*Estimates based on comparable rentals in the area. Actual income may vary.
Market Data — Toronto
Days on market0 days
Buyer's MarketSeller's Market
Based on active listings in Toronto. Data updates daily.
Demographics — Toronto
Population
2,794,356
Avg Household Income
$102,000
Age Distribution
0-19
19%
20-34
24%
35-49
21%
50-64
19%
65+
17%
Ownership53% own · 47% rent
EnglishMandarinCantoneseTagalogTamil
Getting around
How walkable, bikeable, and transit-friendly this neighbourhood is.
70
/ 100
Walk Score
Very Walkable
70
/ 100
Transit Score
Excellent Transit
60
/ 100
Bike Score
Bikeable
Scores are estimates based on neighbourhood data and are for informational purposes only.
MLS® data courtesy of the Toronto Regional Real Estate Board (TRREB).
The information provided herein must only be used by consumers that have a bona fide interest in the purchase, sale, or lease of real estate and may not be used for any commercial purpose or any other purpose. Listing information is deemed reliable but is not guaranteed accurate by the Toronto Regional Real Estate Board, the listing brokerage, or this website. The trademarks REALTOR®, REALTORS® and the REALTOR® logo are controlled by The Canadian Real Estate Association (CREA) and identify real estate professionals who are members of CREA. MLS®, Multiple Listing Service®, and the associated logos are owned by CREA. Not intended to solicit properties currently listed for sale or buyers under contract.
You may also like
More homes in Toronto
Hand-picked listings with a similar price range and style.
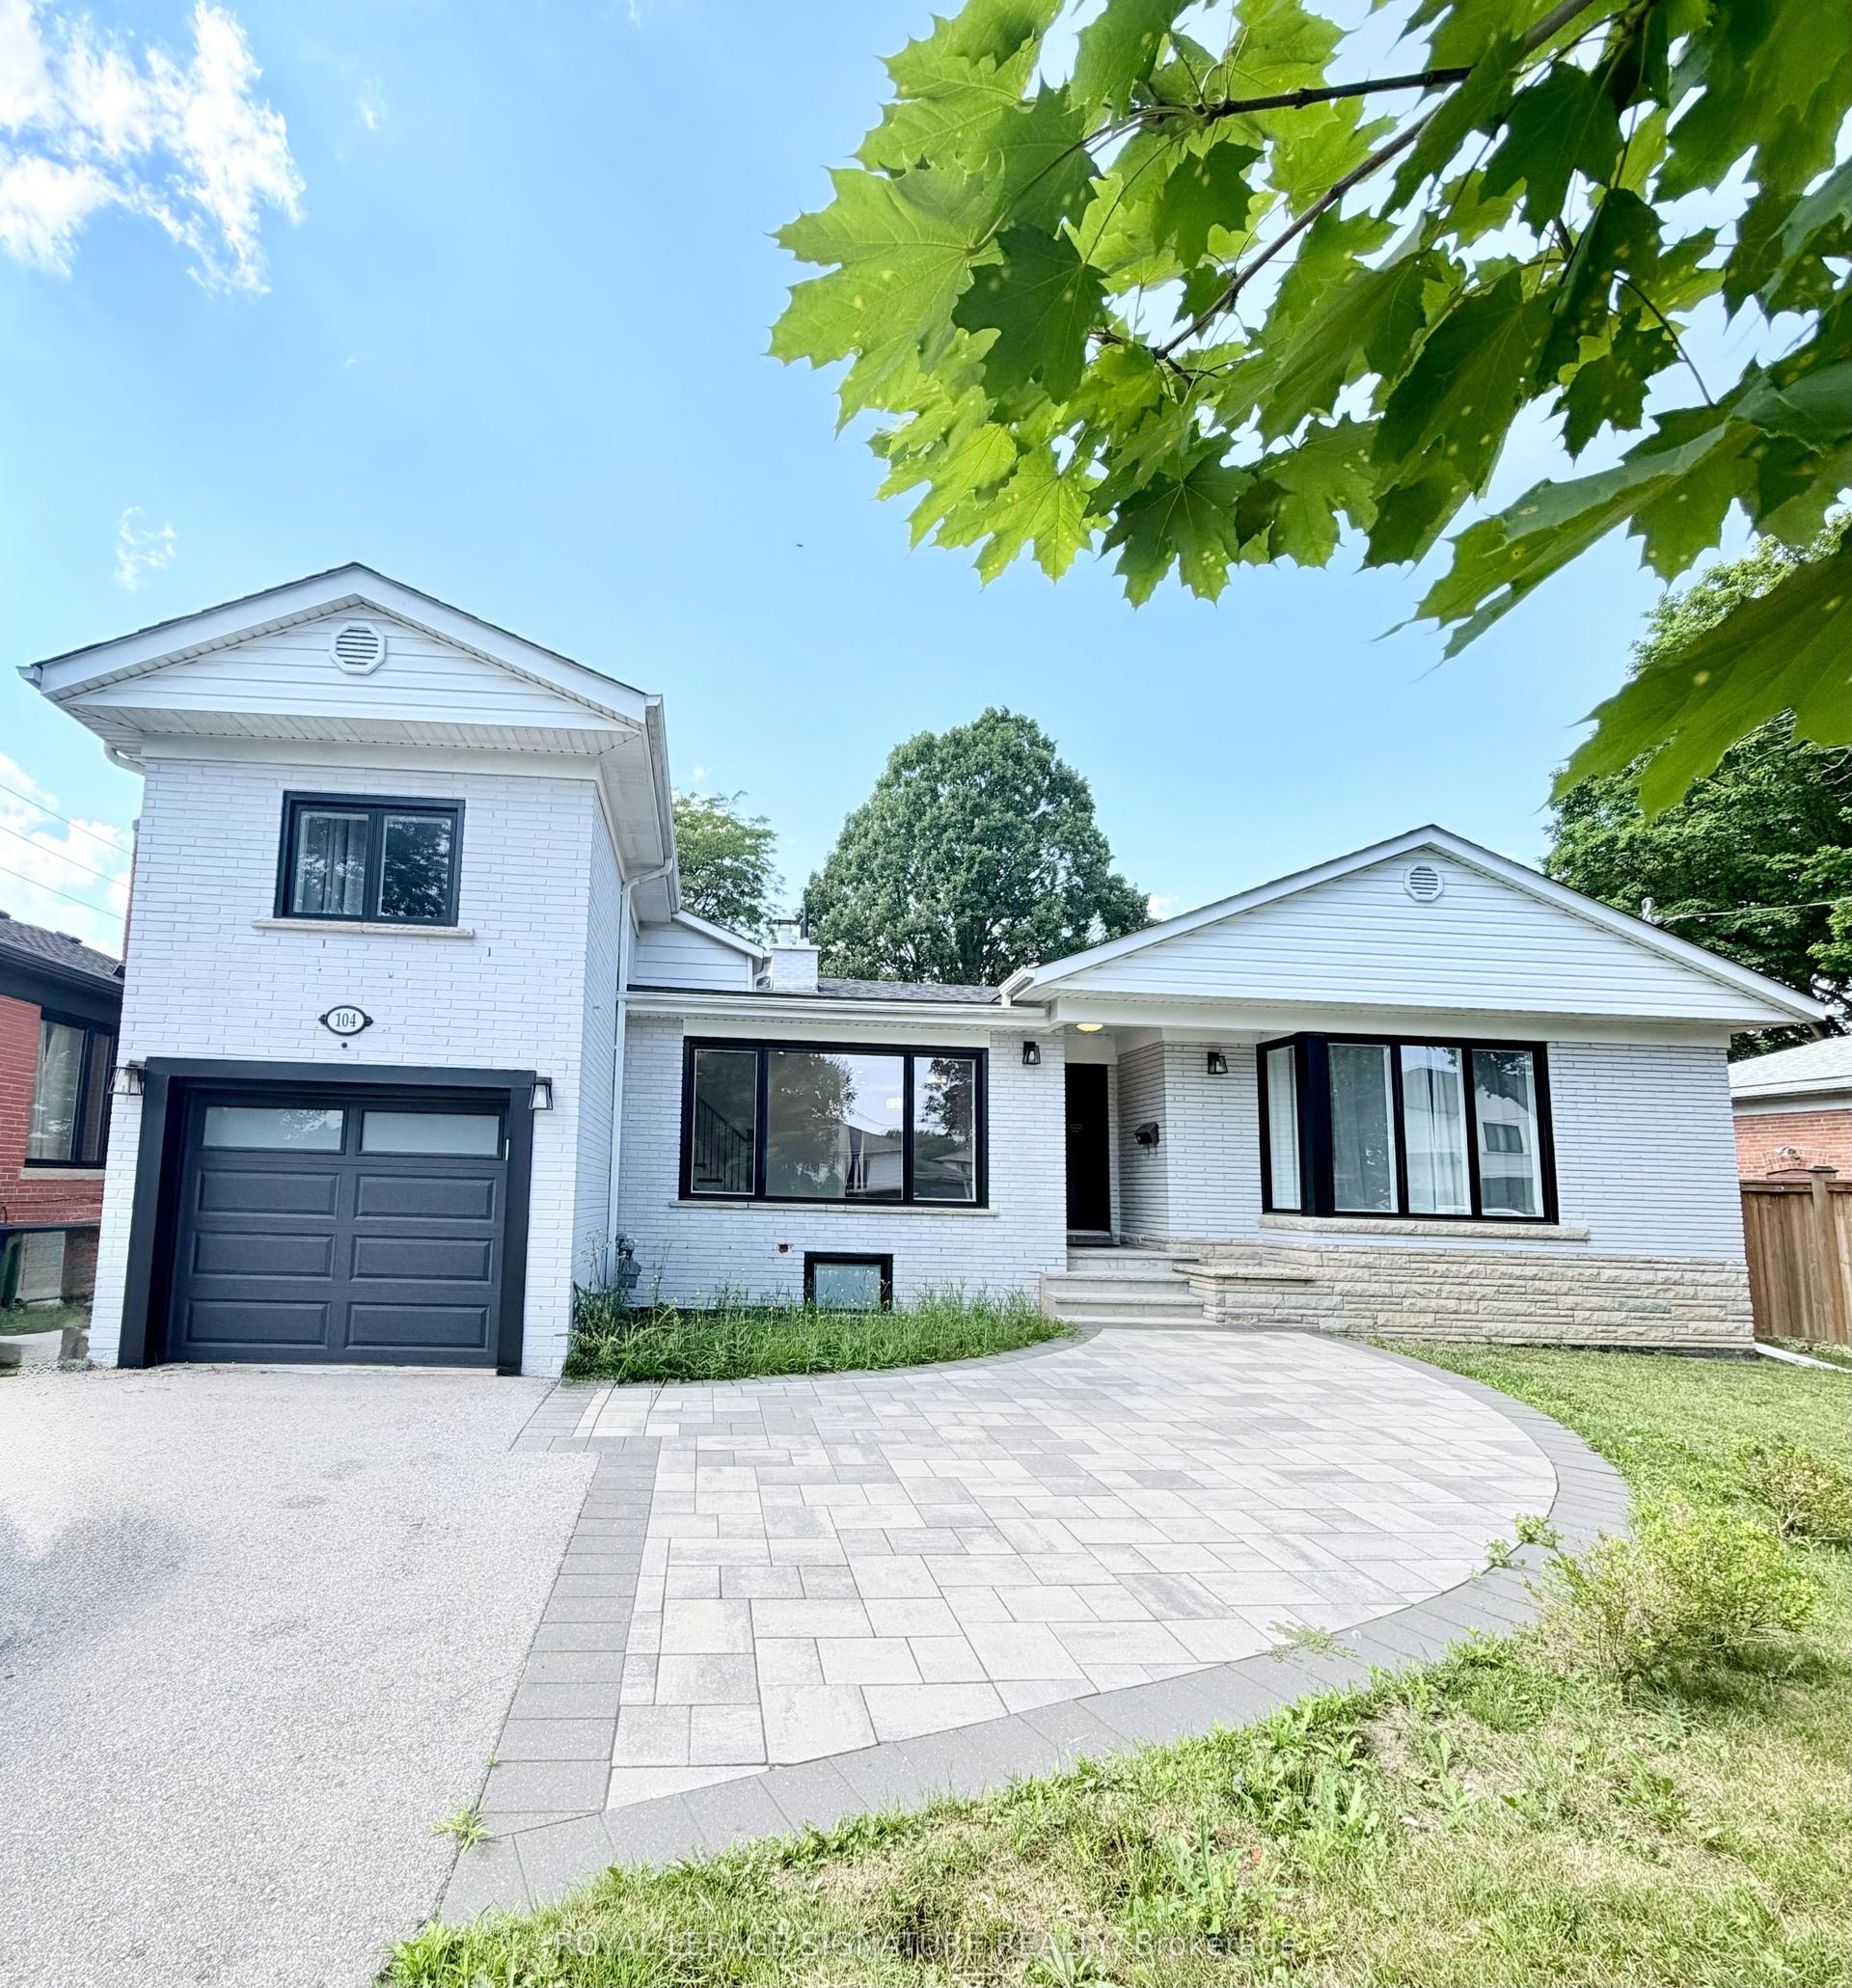
For Sale23 days ago
$1,398,000
Detached
est. $6,129/mo
104 Great Oak Drive, Princess-Rosethorn
Toronto, ON
4+3 bd
4 ba
1,750
5
MLS# W13581770Royal Lepage Signature Realty
WhatsApp Aman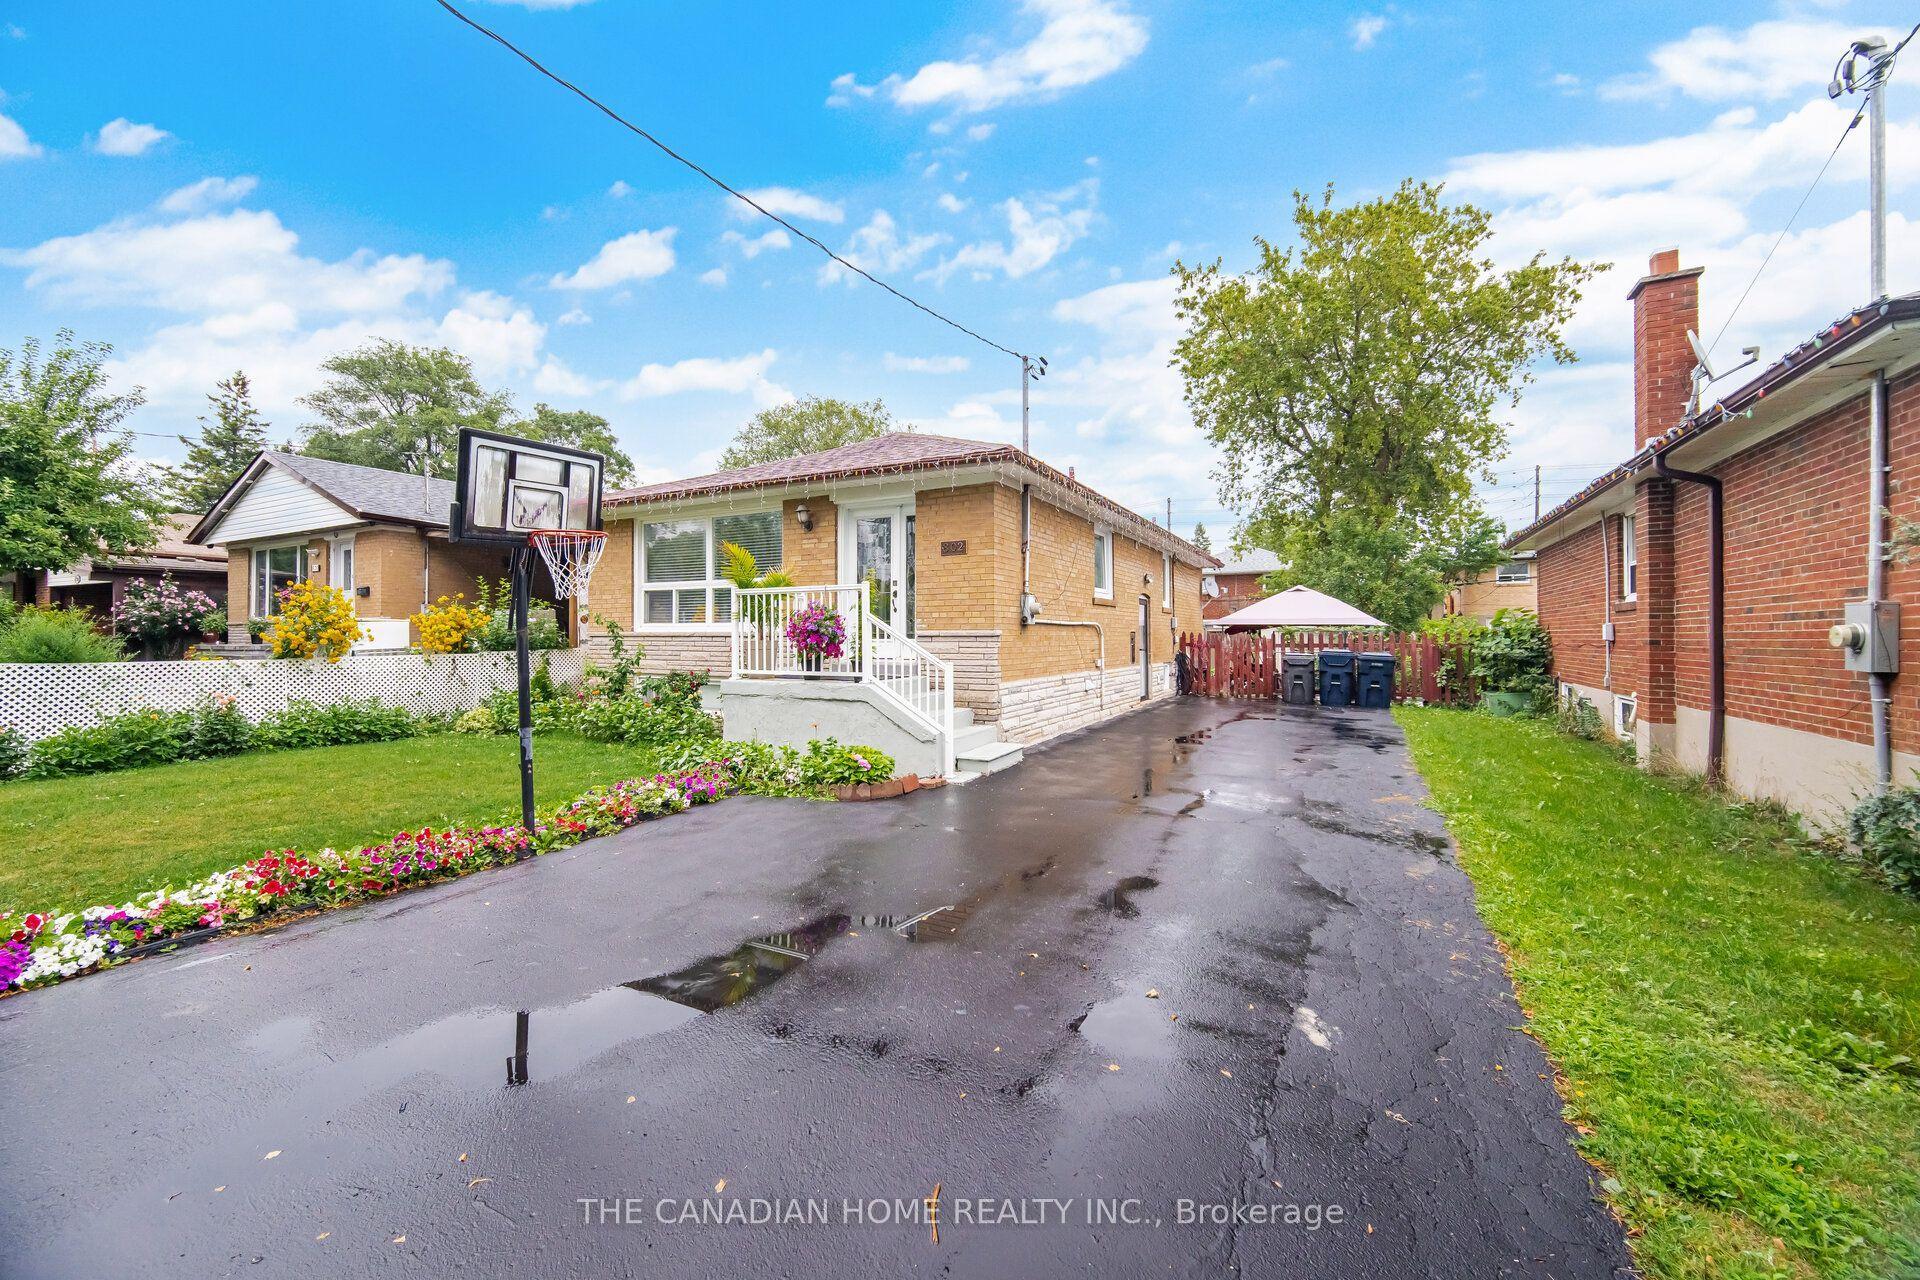
For SaleJust listed
$1,099,000
Detached
est. $4,818/mo
802 Brimorton Drive, Woburn
Toronto, ON
3+3 bd
3 ba
1,300
4
MLS# E13660214The Canadian Home Realty Inc.
WhatsApp Aman